1886 Mountain Street, Fruitvale, British Columbia V0G 1L1

Listed for:
$549,000
5 beds
3 baths
Listed 13 days ago
House for rent: 1886 Mountain Street, Fruitvale, British Columbia V0G 1L1

View all 58 photos

About

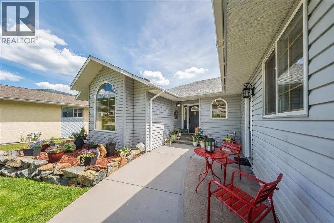
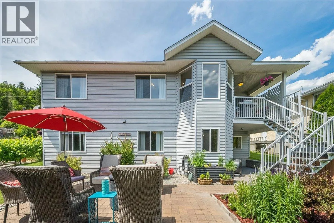
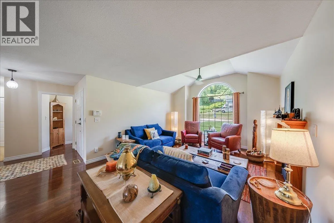
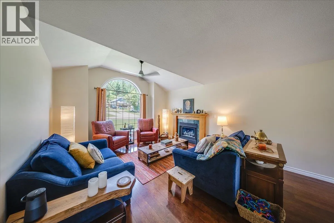
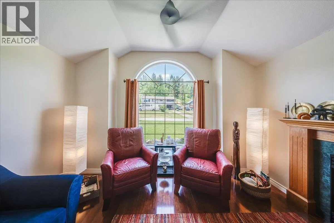
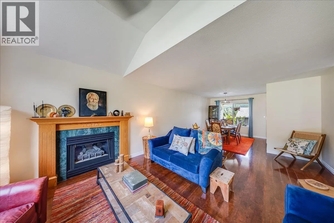
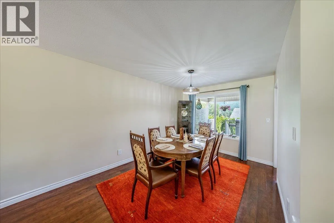
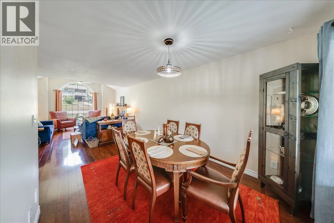
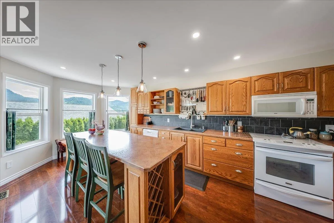
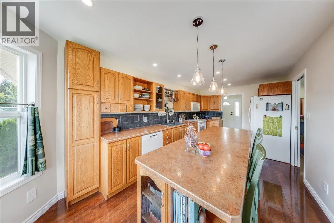
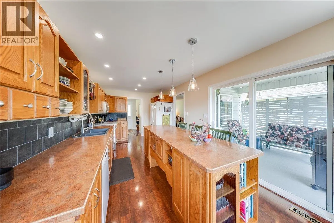
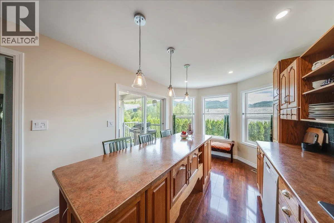
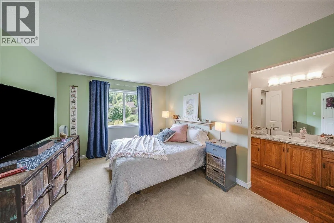
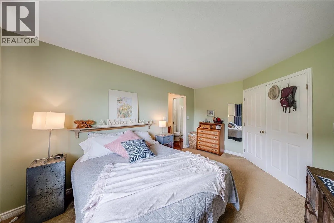
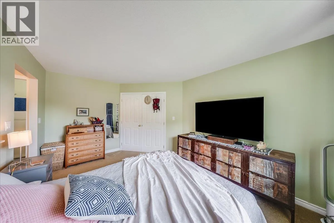
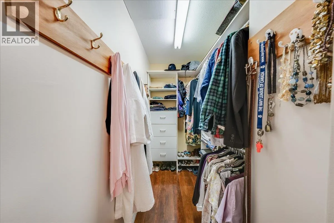
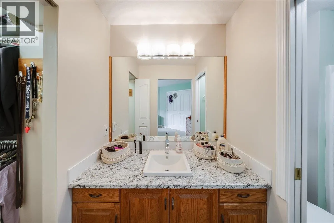
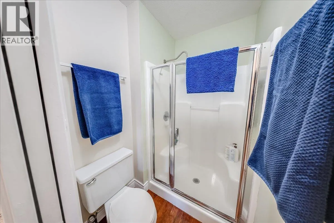
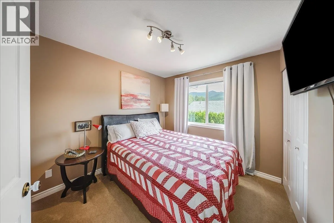
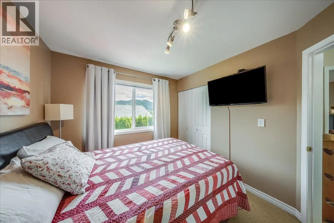
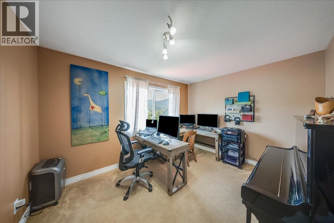
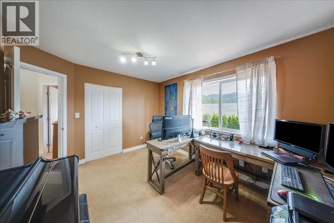
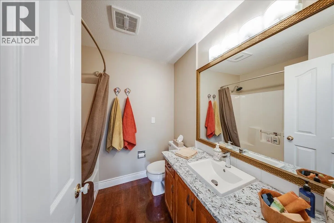
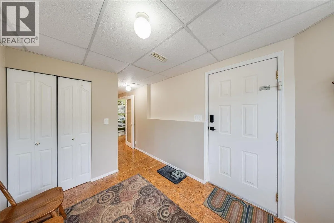
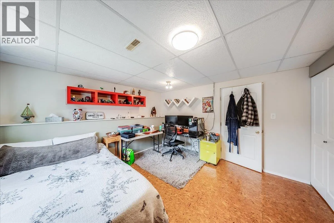
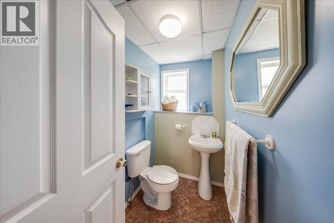
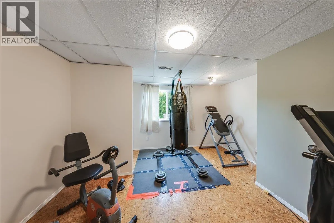
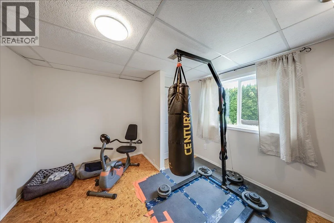
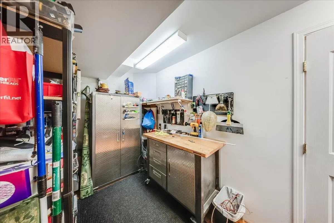
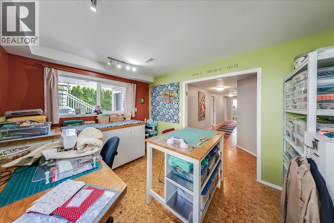
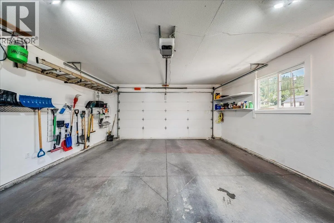
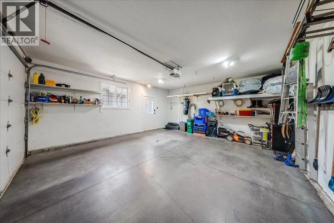
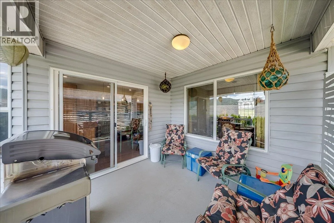
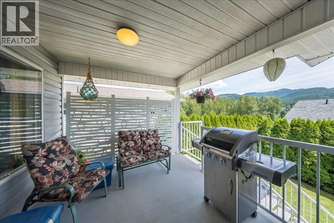
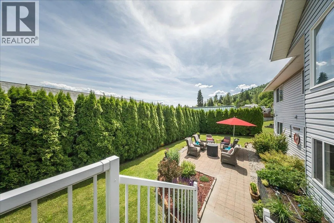
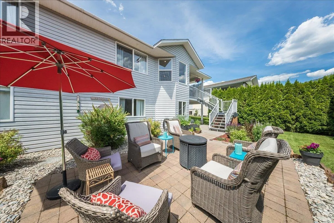
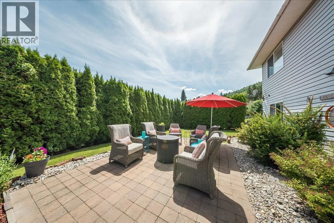
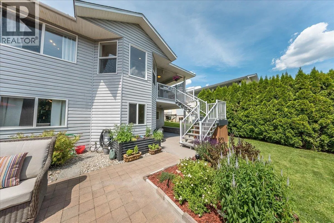
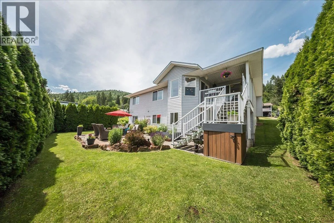
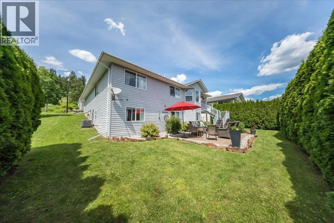
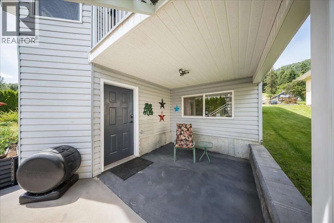
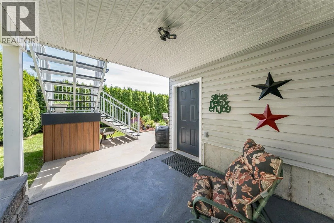
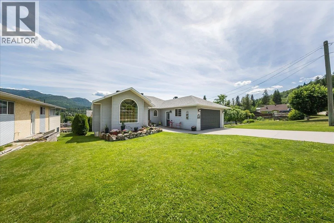
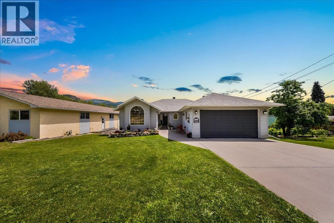
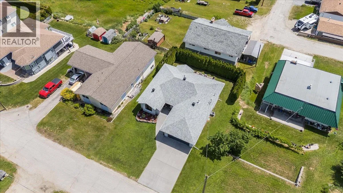
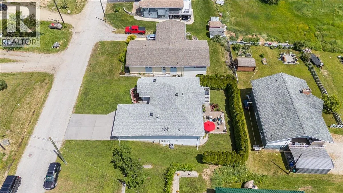
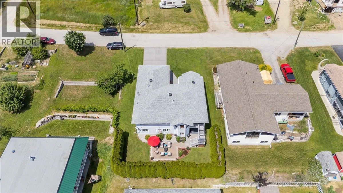
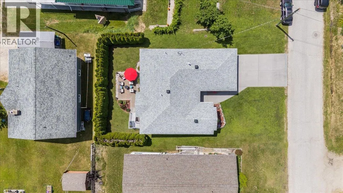
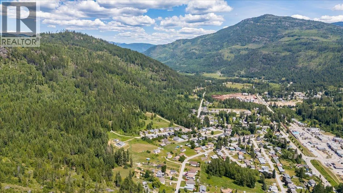
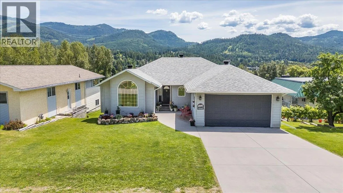
Welcome to 1886 Mountain Street in Fruitvale, a move-in ready family home offering great value, space, and versatility, priced below assessed value. This well-maintained 5-bedroom, 3-bathroom home is ideal for growing families and offers excellent suite potential for extended family or future income. The main floor features three spacious bedrooms, including a primary suite with a walk-in closet and private ensuite. The kitchen offers ample cabinetry, generous counter space, and great storage. The bright kitchen and dining area capture beautiful views, while large windows fill the home with natural light. Step out onto the covered deck, perfect for relaxing or entertaining. Outside, mature cedar trees provide a private backyard setting, with underground sprinklers for easy care. Updates include a gas hot water tank (2023), roof (2017), updated lighting, and new air conditioning (2024). Additional features include 200-amp service, central vacuum, alarm system, and plenty of storage. The lower level offers extra bedrooms, flexible living space, and suite potential. A double attached garage and a convenient yet private location complete this exceptional home. (id:27476)


Property Highlights

MLS® Number
10392477
Type
Single Family
Ownership Type
Freehold
Land Size
0.17 ac|under 1 acre
Parking Space Total
4

Building

Building Type
House
Storeys
2.00
Square Footage
2901 sqft
Bathrooms Total
3
Bedrooms Total
5
Exterior Finish
Vinyl siding
Fireplace Present
Yes
Basement Type
Basement Features
Building Heating Type
See remarks
Heating Fuel
Building Cooling Type
Central air conditioning

Utilities

Water
Municipal water
Utility Sewer
Municipal sewage system

Room Layout

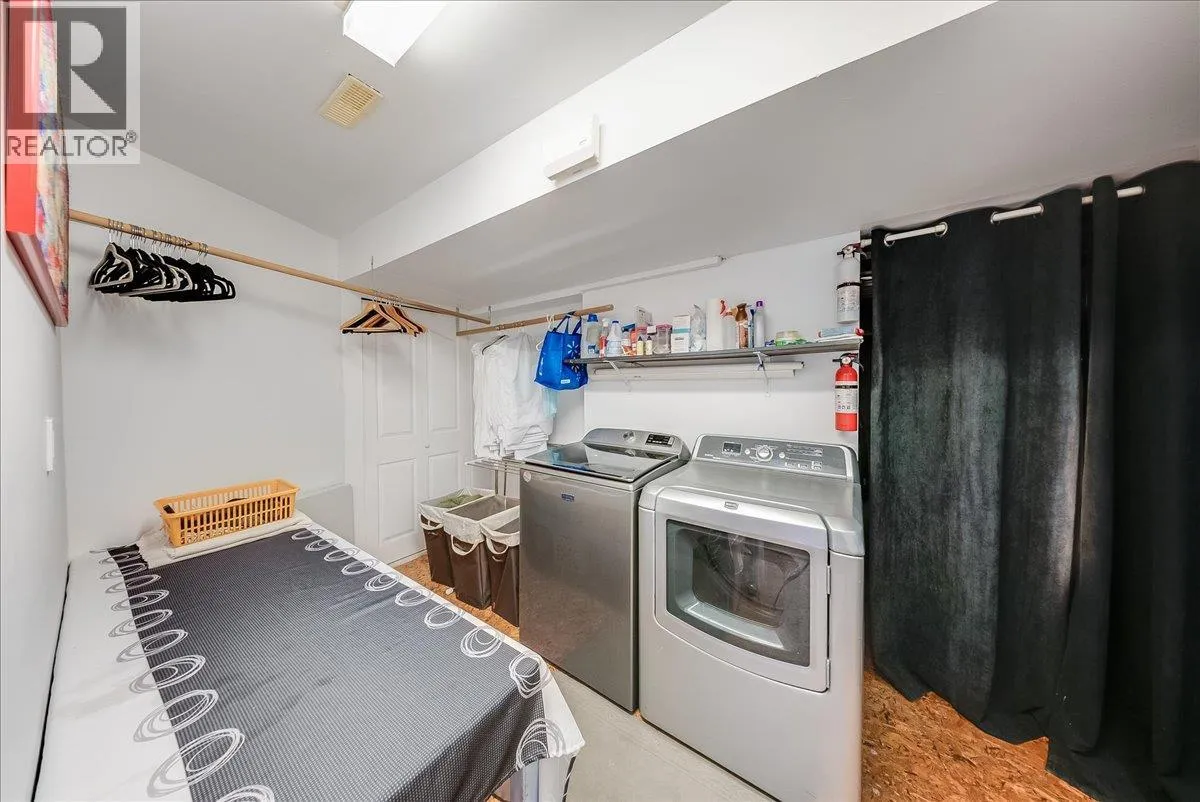
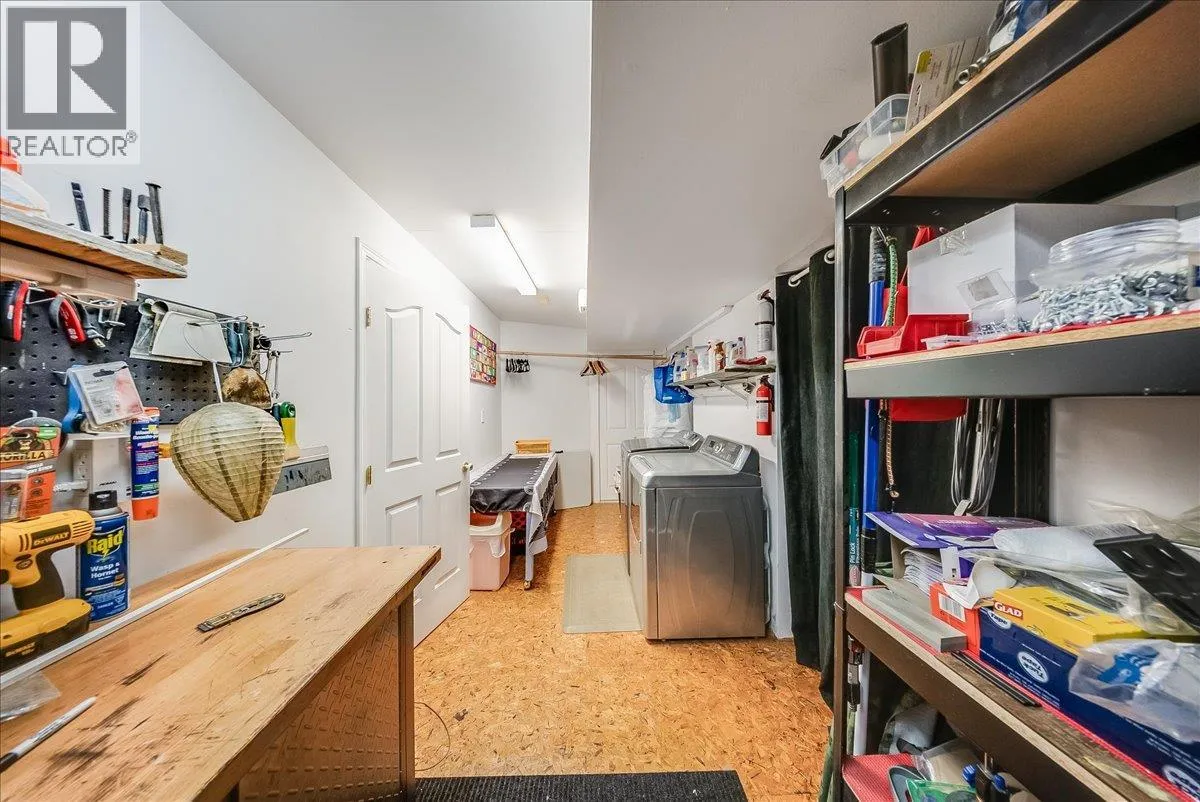
Laundry room
Basement
19' x 6'11''
Partial bathroom
Basement
Measurements not available
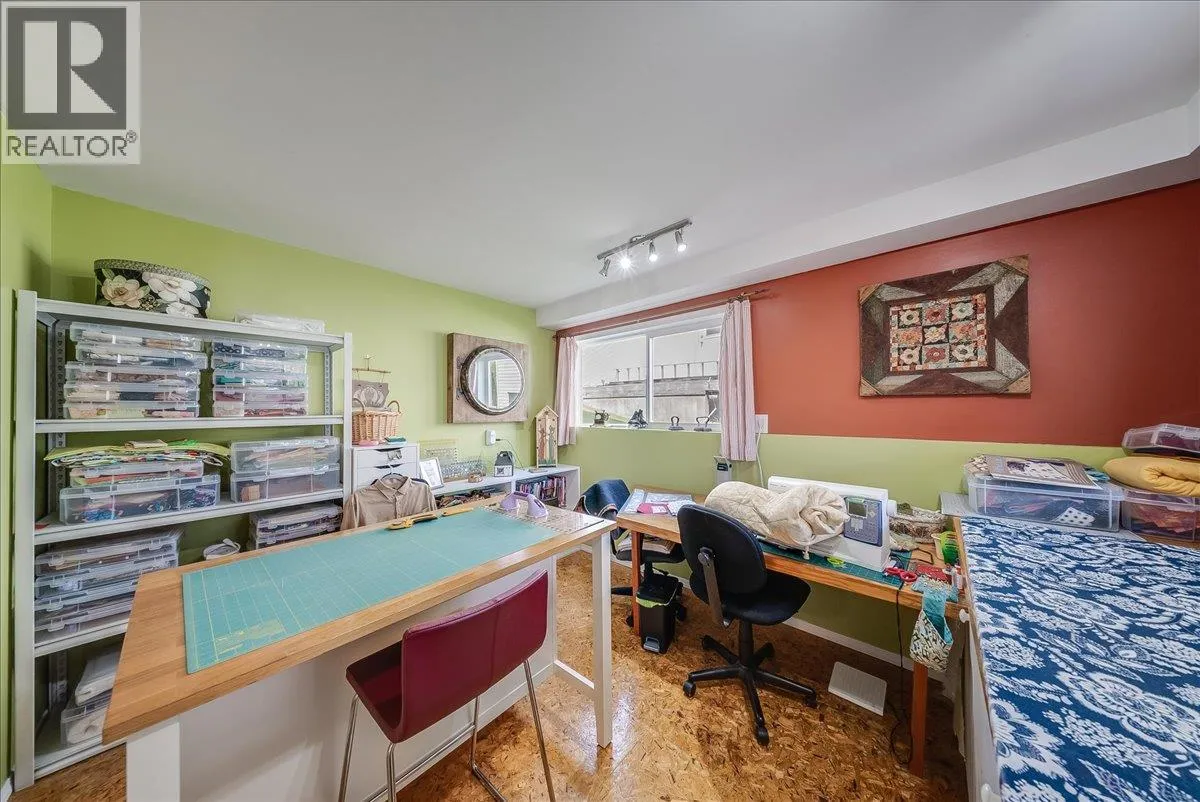
Den
Basement
13'3'' x 9'8''
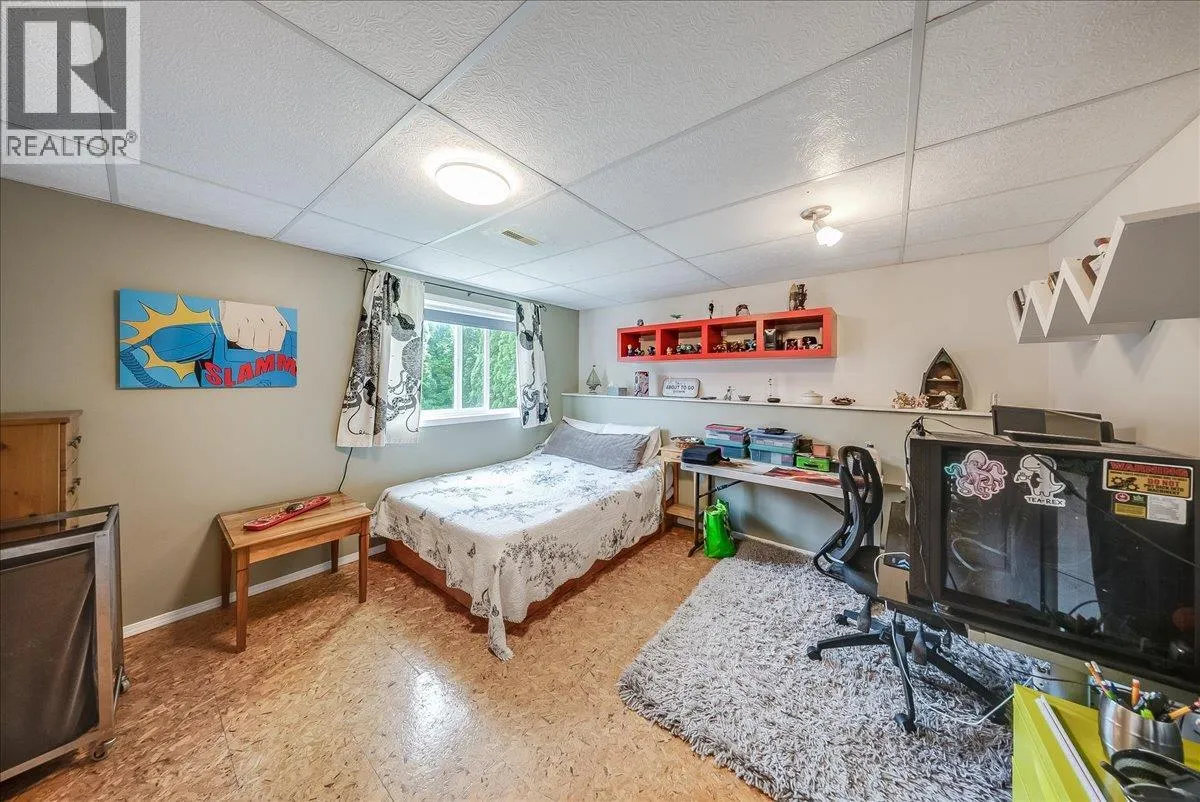
Bedroom
Basement
13'3'' x 12'7''
Bedroom
Basement
12'11'' x 12'8''
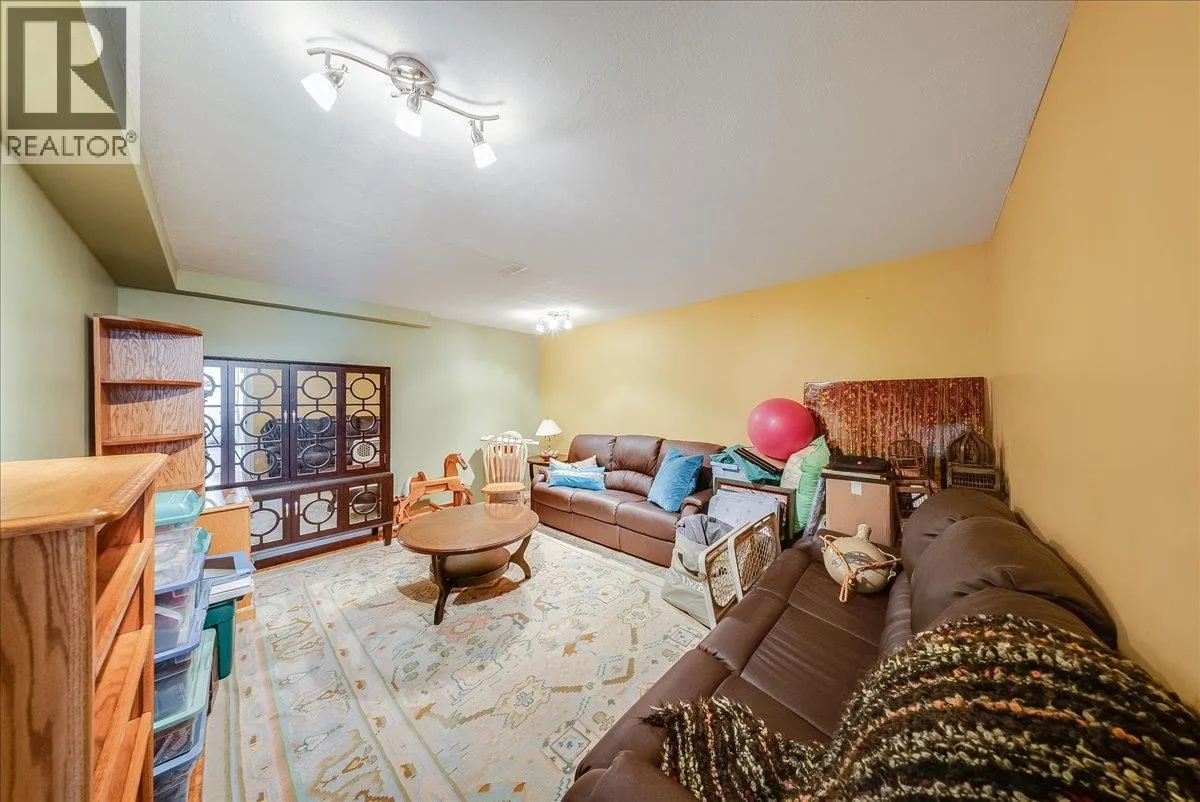
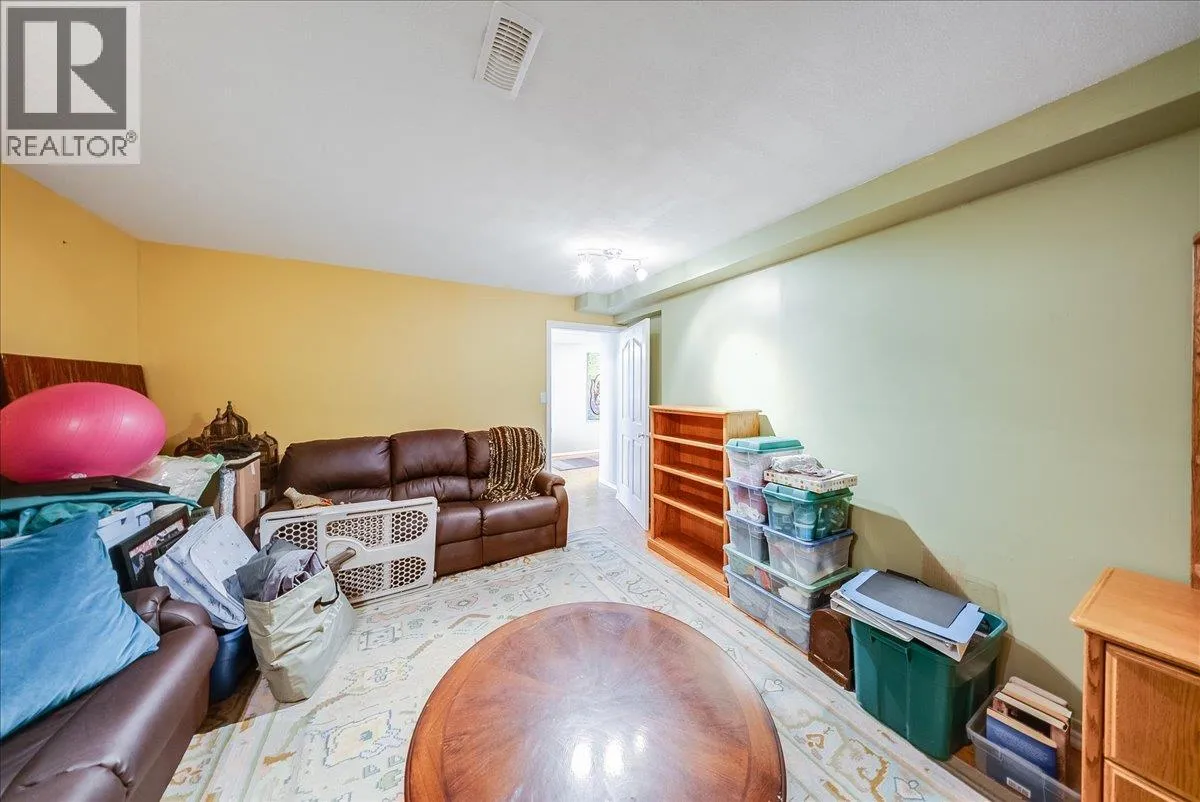
Recreation room
Basement
12'5'' x 15'2''
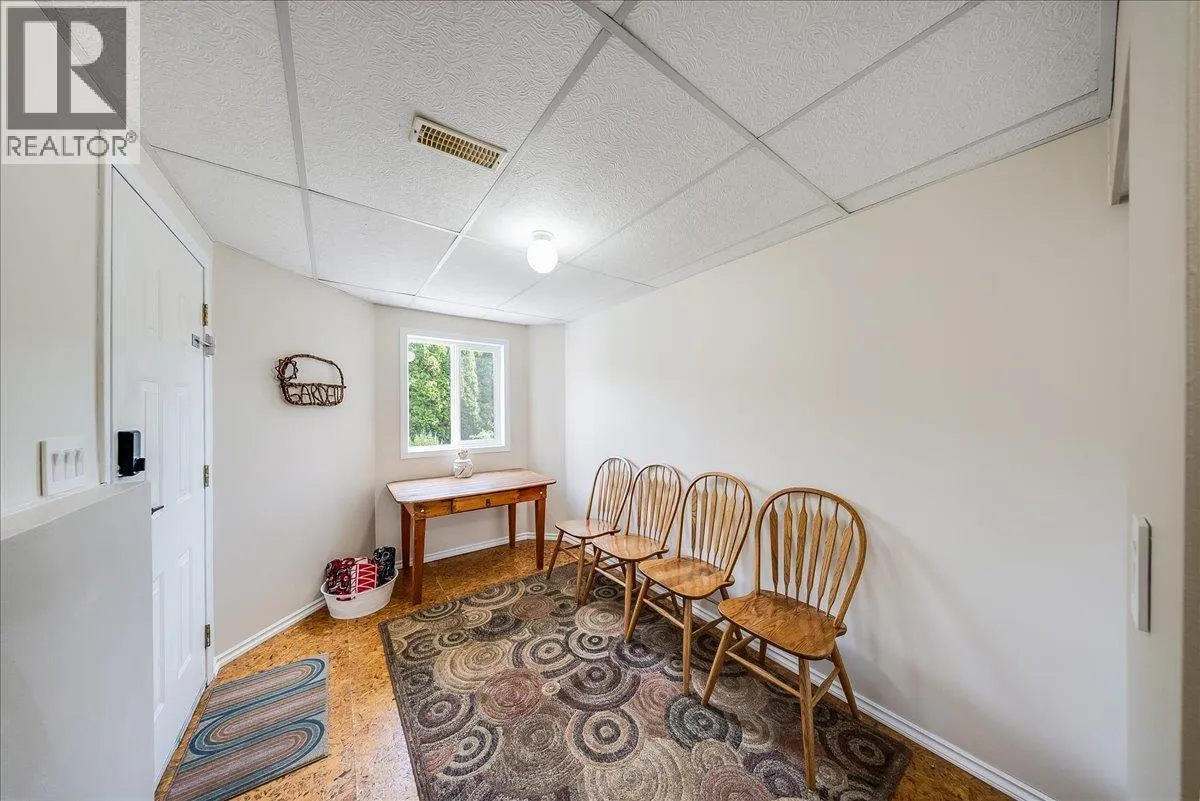
Foyer
Basement
11'8'' x 8'
Full bathroom
Main level
Measurements not available
Bedroom
Main level
12'7'' x 9'11''
Bedroom
Main level
9'3'' x 10'
Full bathroom
Main level
Measurements not available
Primary Bedroom
Main level
10'11'' x 14'2''
Foyer
Main level
7'9'' x 6'5''
Living room
Main level
14'9'' x 13'11''
Dining room
Main level
9'11'' x 11'
Kitchen
Main level
9'11'' x 21'

Location

Learn more about this property
Listing provided by:
RE/MAX All Pro Realty
MLS® number:
10392477
Agent:
Katie Borsato
*Indicates required field
Name is required
Email is required
Please enter a valid phone number (e.g., 416-111-1111).