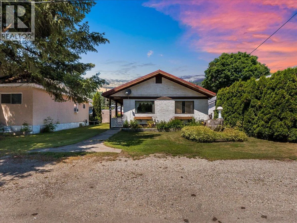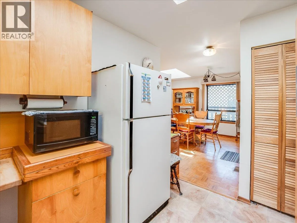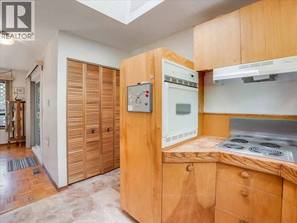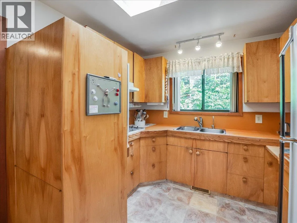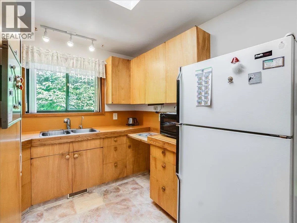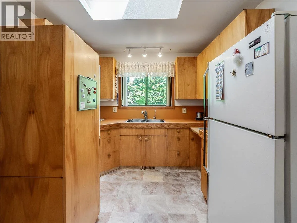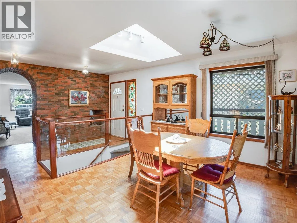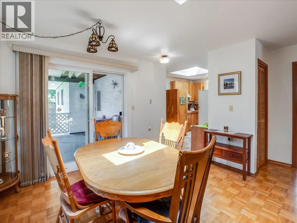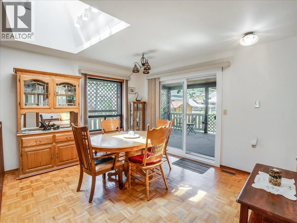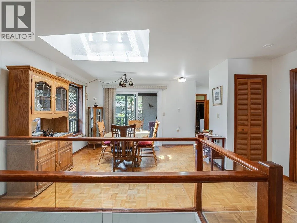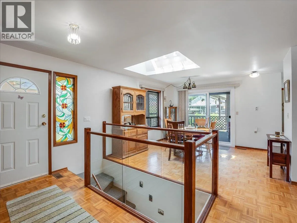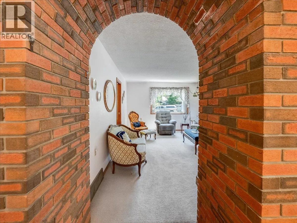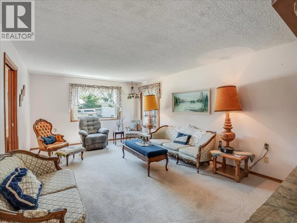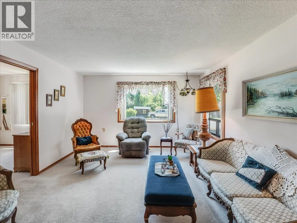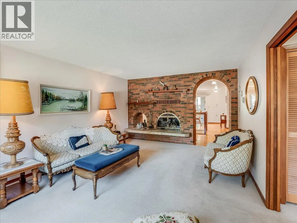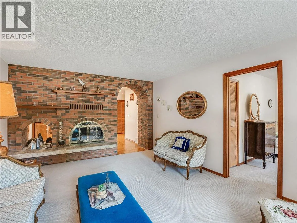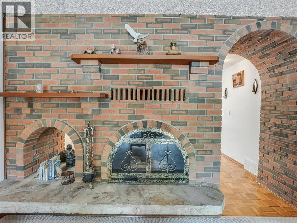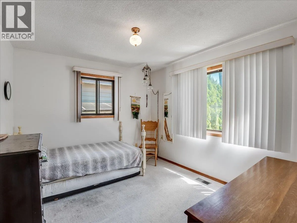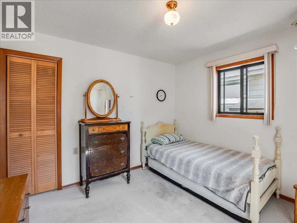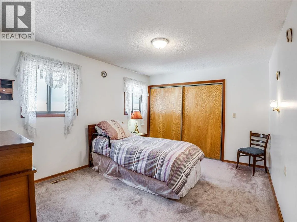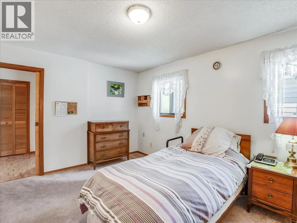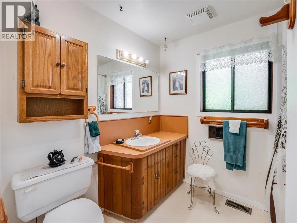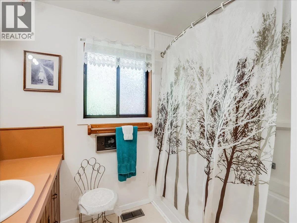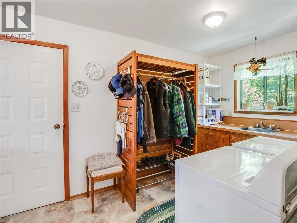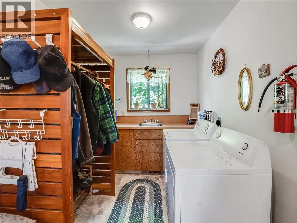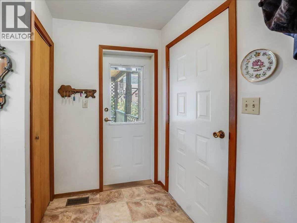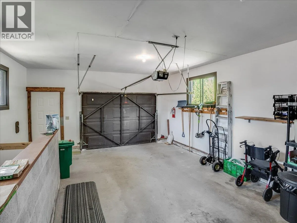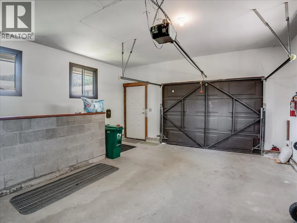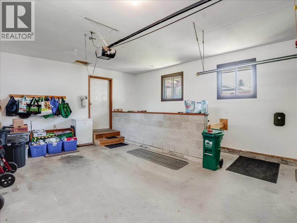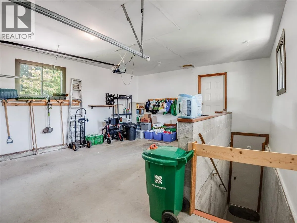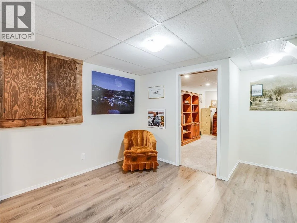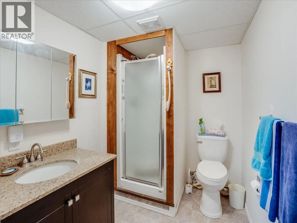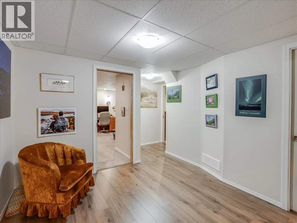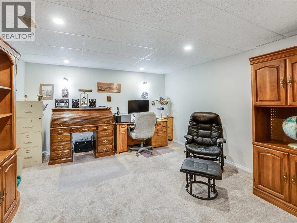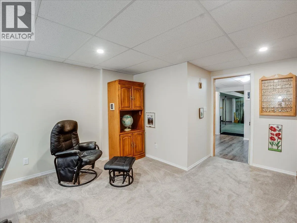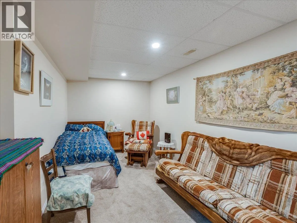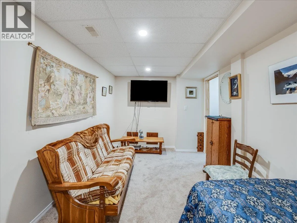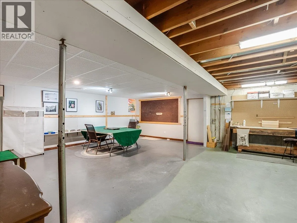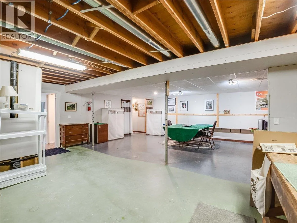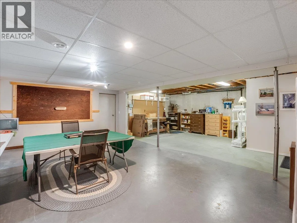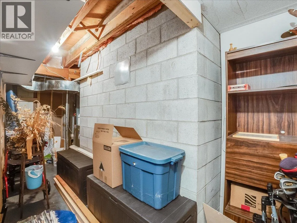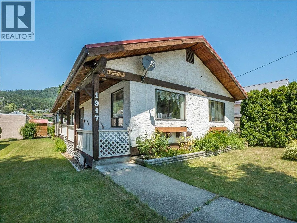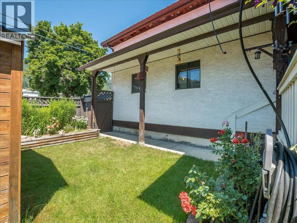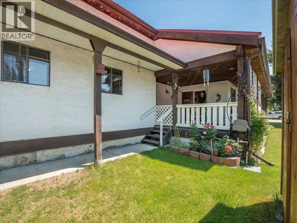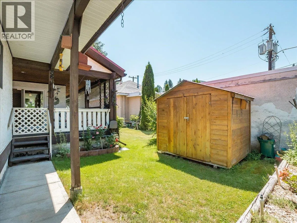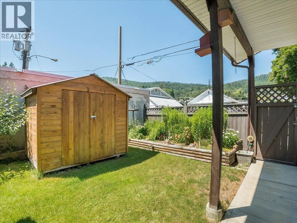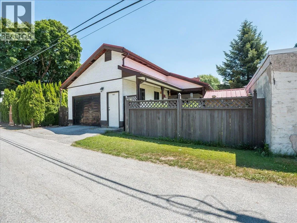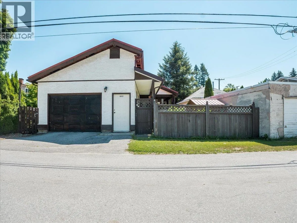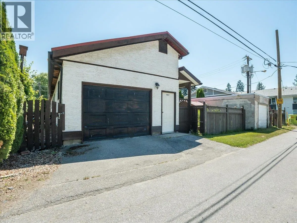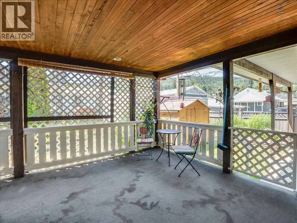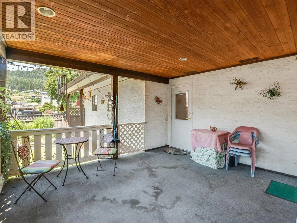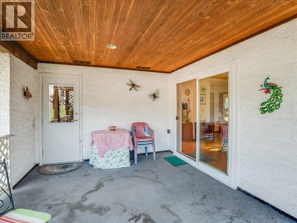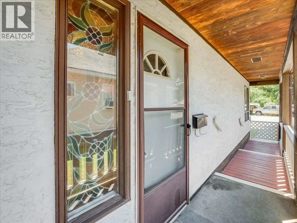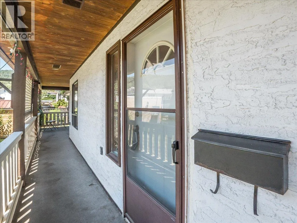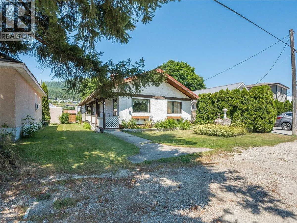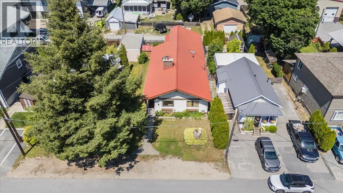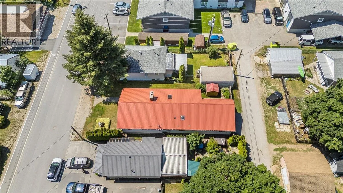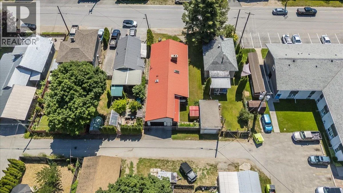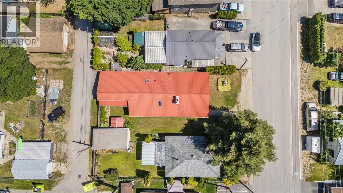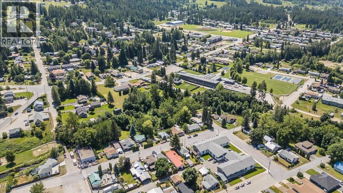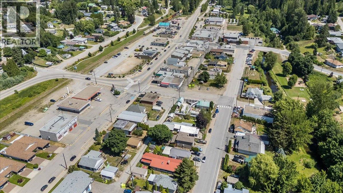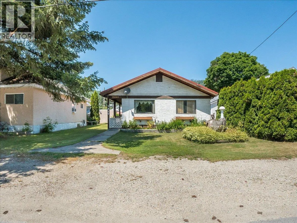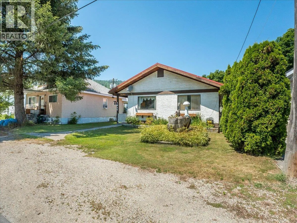
Welcome to this charming and well-maintained home in a prime Fruitvale location, offering the perfect blend of character, functionality, and space. With its inviting curb appeal, low-maintenance yard, detached garage, and abundant storage, this property is ready for you to move in and make it your own. The main floor features a fantastic layout with two comfortable bedrooms, a bright full bathroom, and the convenience of main floor laundry. The spacious kitchen offers plenty of workspace along with an oversized pantry for exceptional storage. Rich character shines throughout with beautiful brick archways, a cozy fireplace in the living room, and stunning parquet flooring in the dining room and hallway. The lower level provides incredible flexibility with a den, office, large partially finished recreation room, workshop, generous storage areas, and a convenient 3-piece bathroom offering endless possibilities for hobbies, a home business, or future development. Step outside to enjoy the covered deck overlooking the backyard, complete with a garden area, storage shed, and additional parking with convenient rear alley access. Whether you're looking for your first home, a place to downsize, or simply a property full of charm and potential, this Fruitvale gem is one you won't want to miss! (id:27476)