1520 3b Highway, Fruitvale, British Columbia V0G 1L1

Listed for:
$499,000
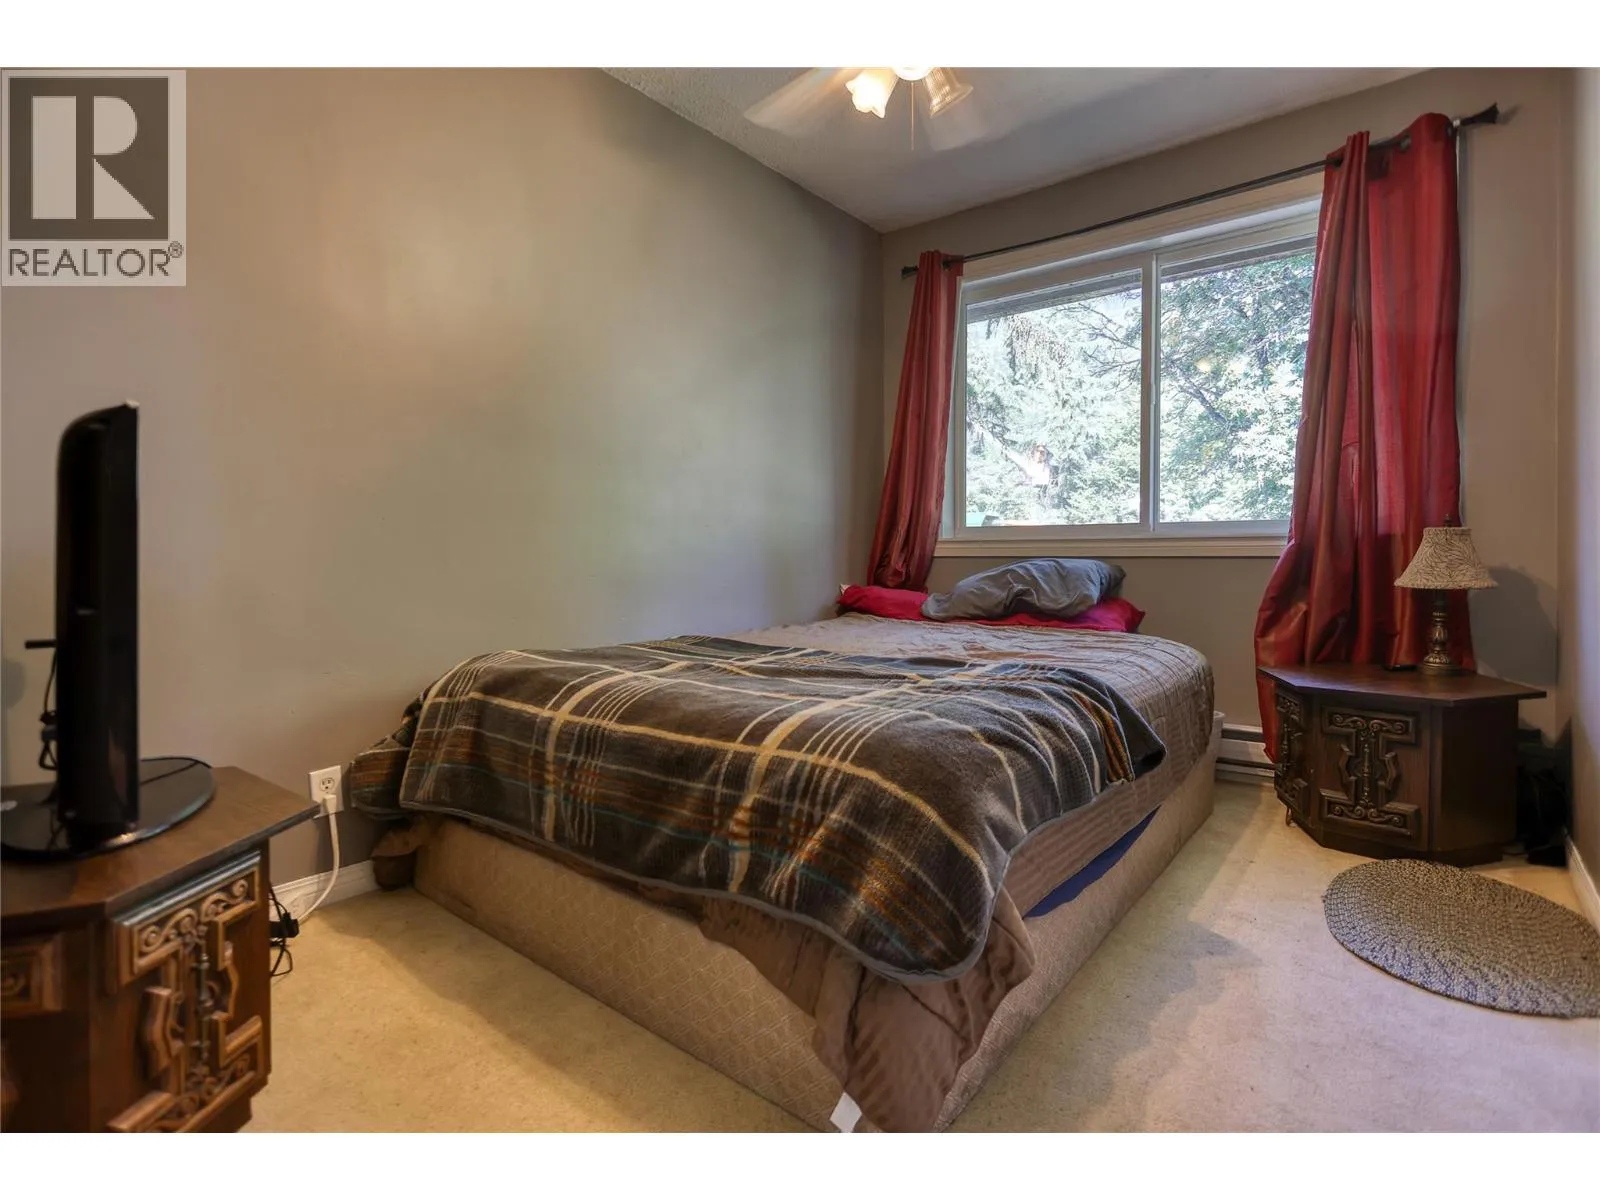
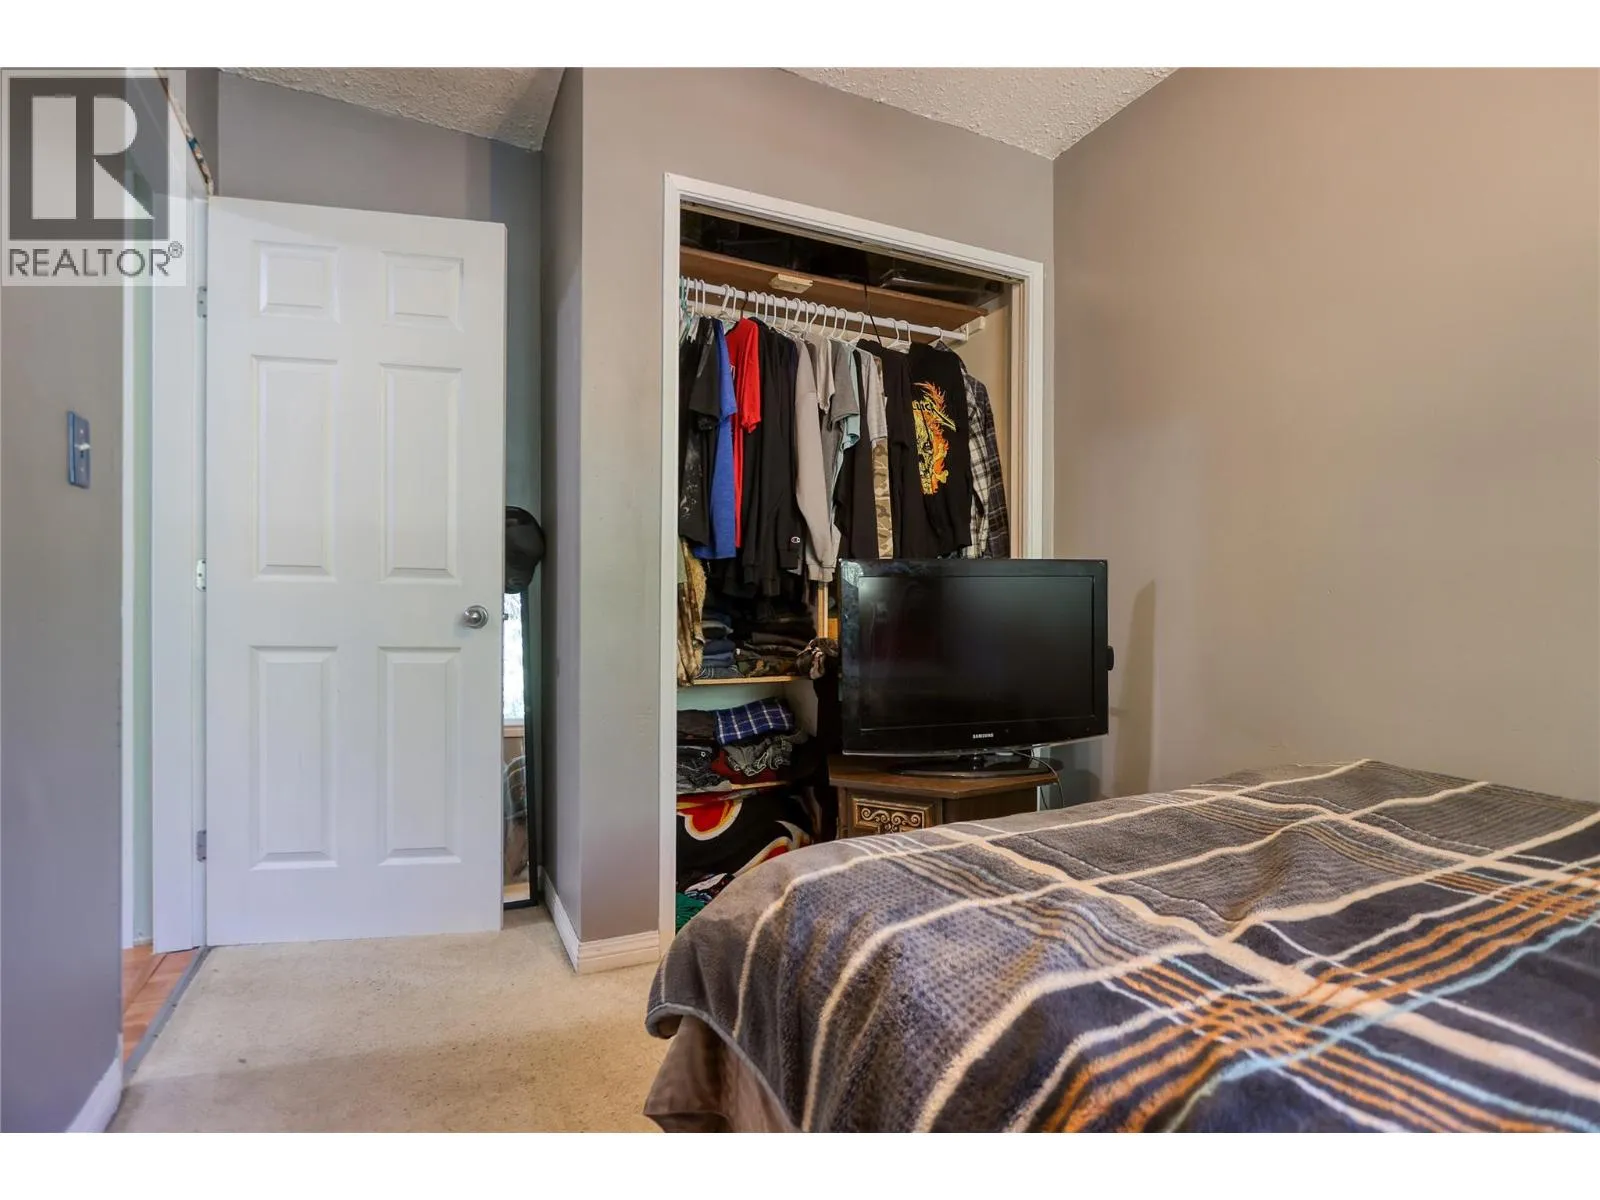
5 beds
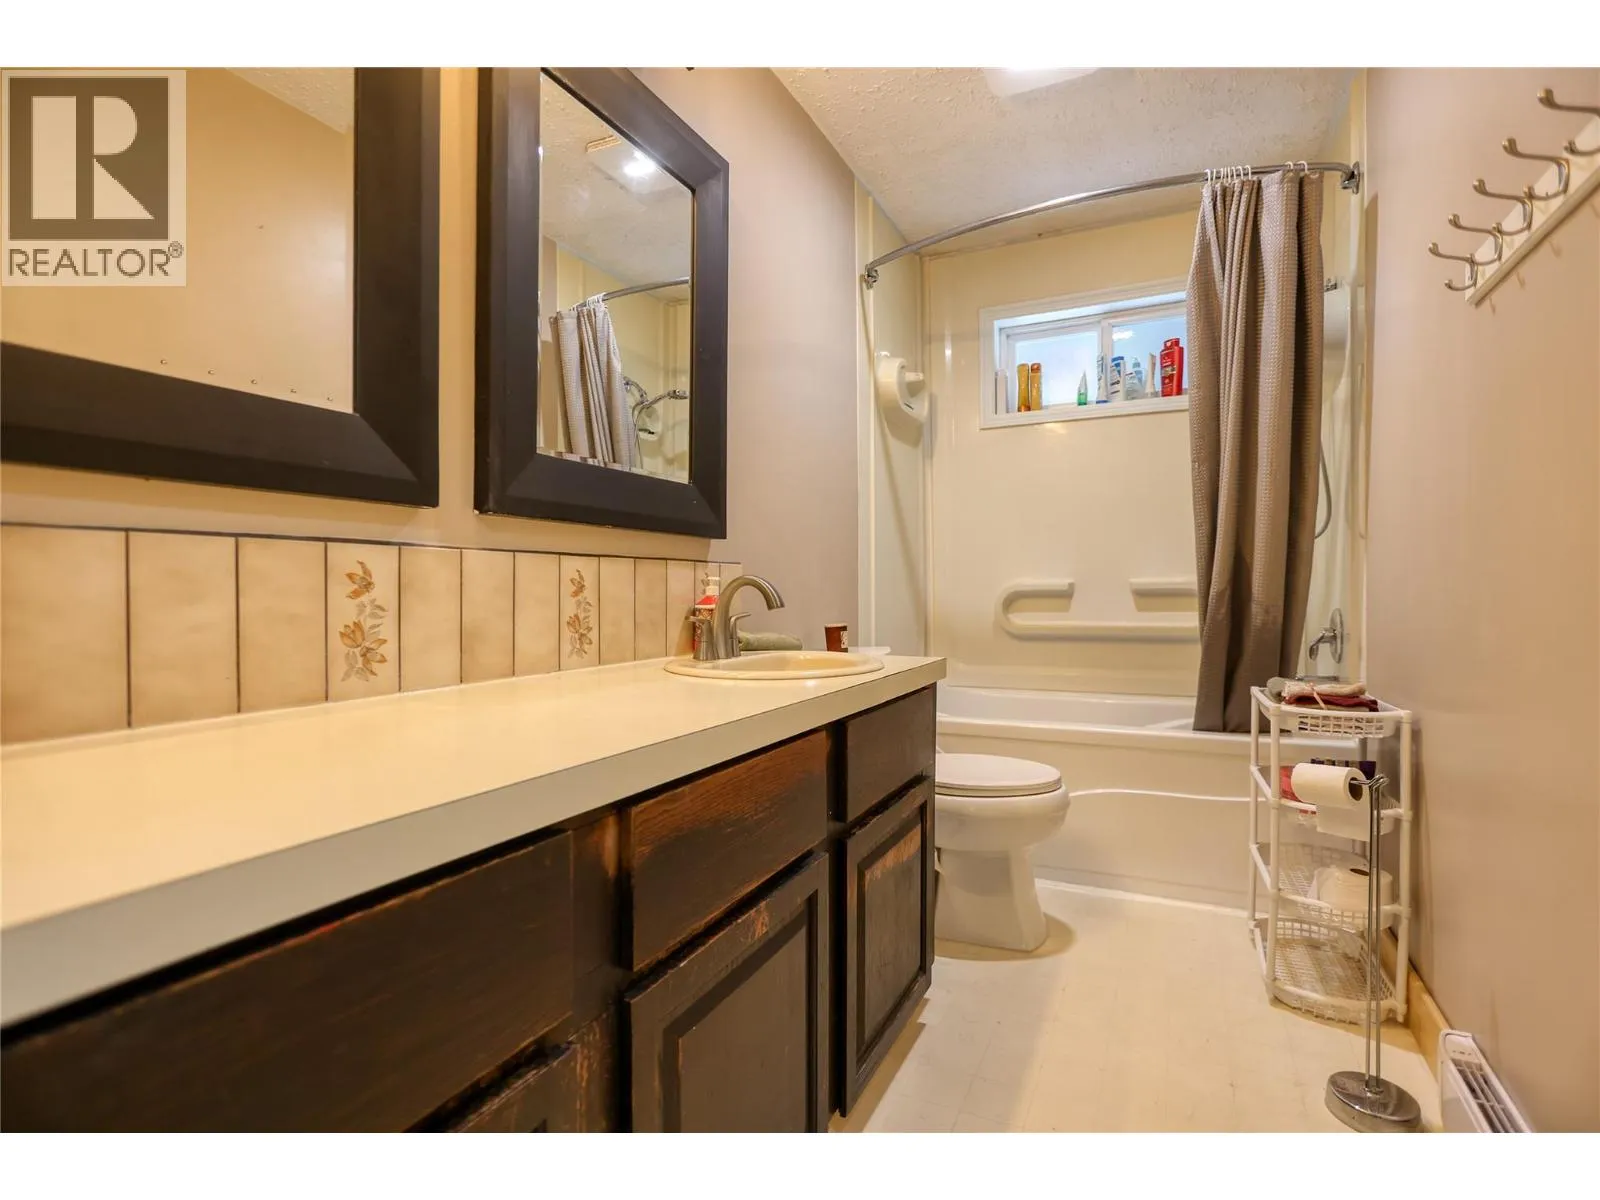
2 baths
Listed 42 days ago
House for rent: 1520 3b Highway, Fruitvale, British Columbia V0G 1L1

View all 56 photos

About

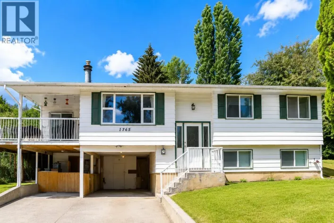
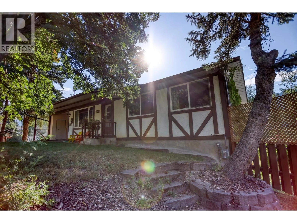
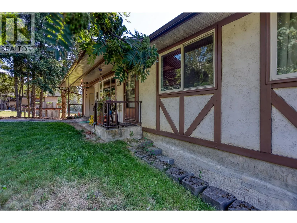
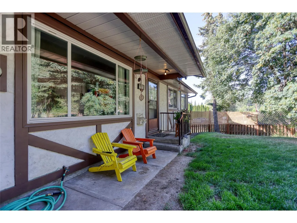
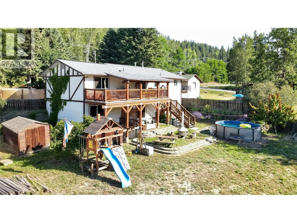
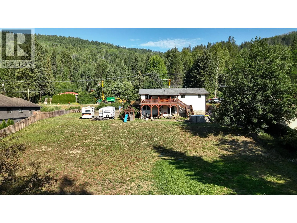
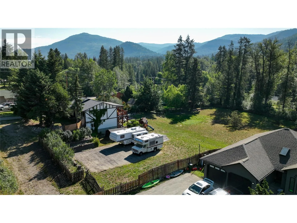
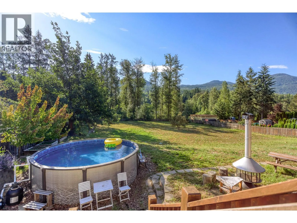
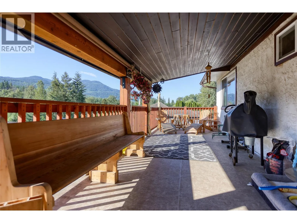
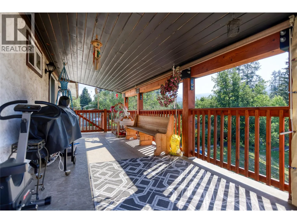
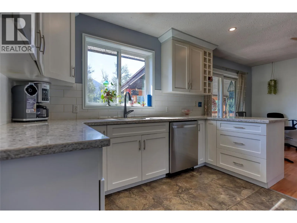
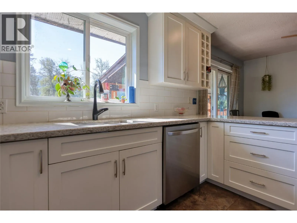
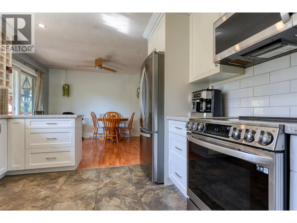
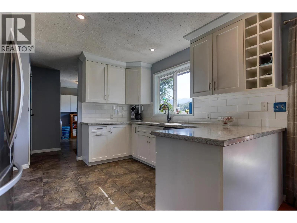
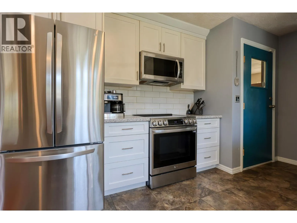
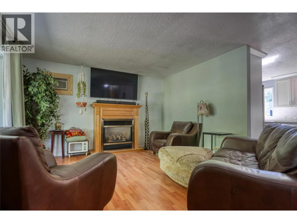
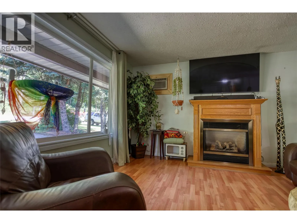
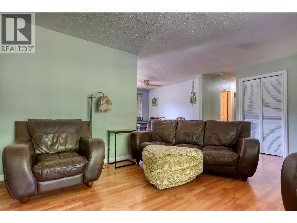
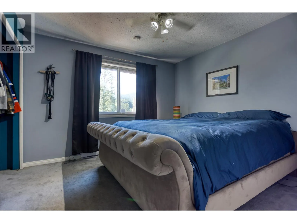
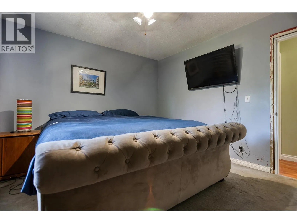
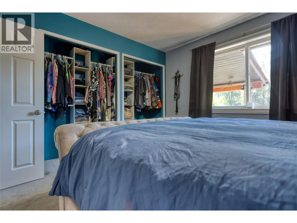
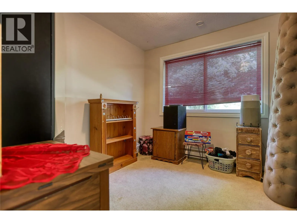
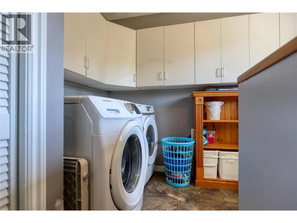
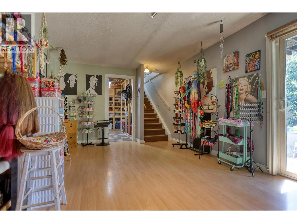
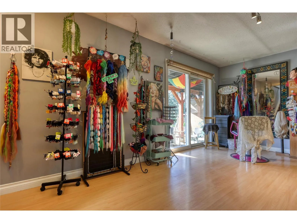
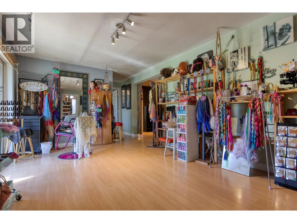
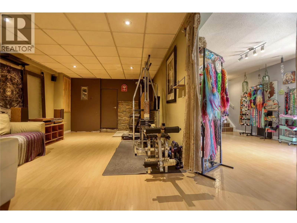
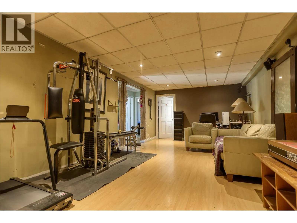
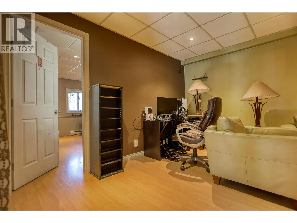
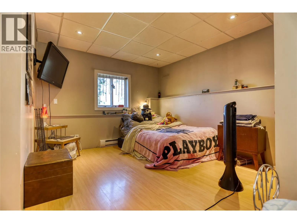
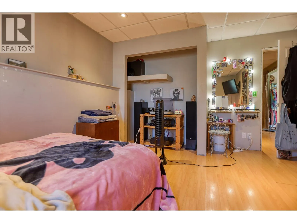
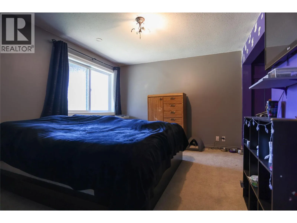
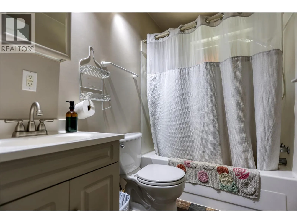
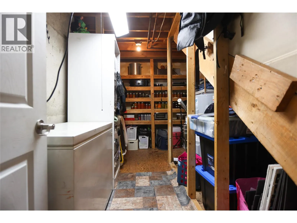
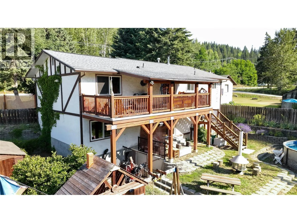
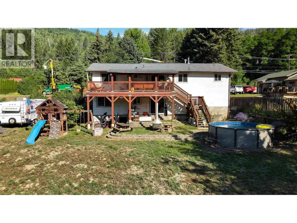
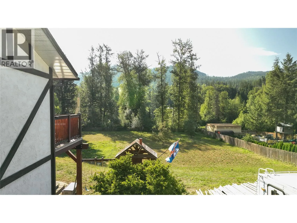
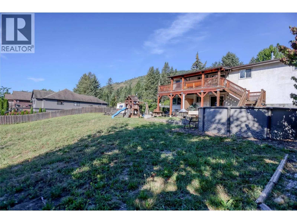
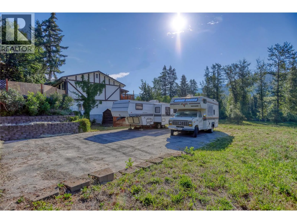
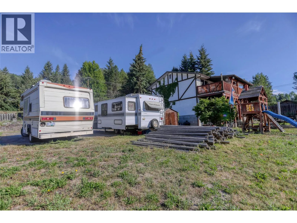

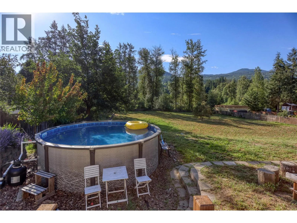
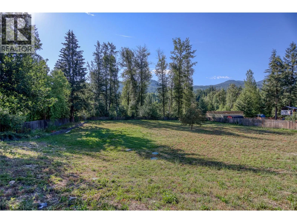
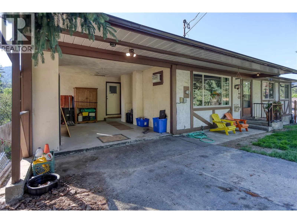
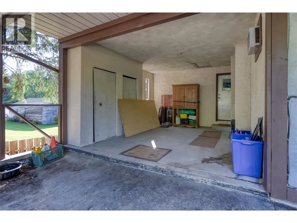
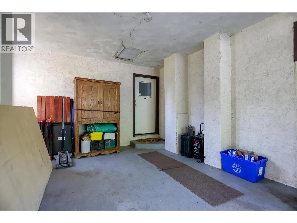
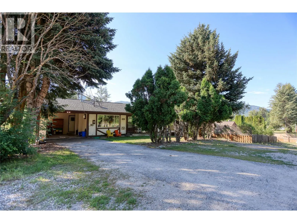
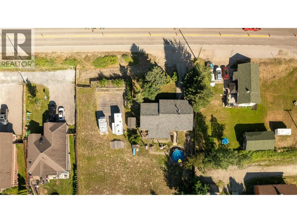
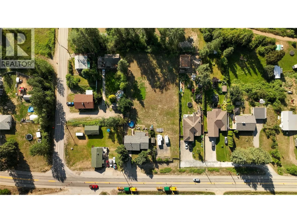
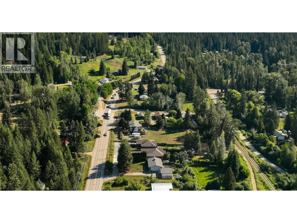
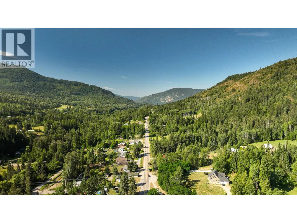
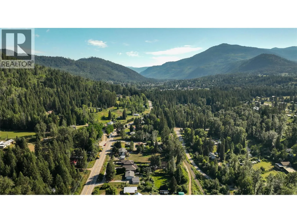
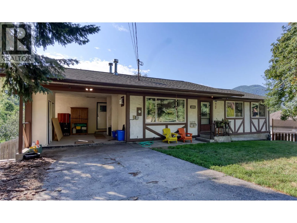
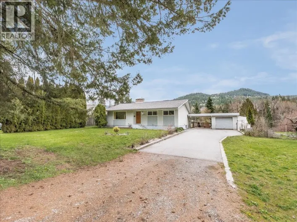
This property offers space in the home and in the backyard. Set on 1 fully fenced acre, this 5 bedroom, 2 bathroom home has room for the whole family inside and out. The beautifully updated kitchen is a true showstopper, complemented by new appliances installed just 6 months ago. Inside, you’ll also find two spacious living areas and main floor laundry. There are multiple heat sources including a gas fireplace, baseboard heat, and a WETT-certified wood-burning stove that adds warmth and character. The home is serviced by 200 amp panel, an electric hot water tank (2016), and a septic system installed around (2016/2017) and pumped in 2023. The backyard is set up for fun and flexibility with a pool installed in 2023, irrigation, a basketball court, a large 30x9 covered deck, and back property access. The attached 11x15 carport could be closed in as a garage. Bonus, there is a large 24x55 cellar/crawl space for even more storage! From summer days by the pool to evenings around the fire, this is a property designed to be enjoyed year-round. (id:27476)

Property Highlights

MLS® Number
10394022
Type
Single Family
Ownership Type
Freehold
Land Size
0.95 ac|under 1 acre

Building

Building Type
House
Storeys
2.00
Square Footage
2695 sqft
Bathrooms Total
2
Bedrooms Total
5
Exterior Finish
Stucco
Fireplace Present
Yes
Basement Type
Cellar
Basement Features
Building Heating Type
Baseboard heaters, See remarks
Heating Fuel
Building Cooling Type
Wall unit

Utilities

Water
Community Water User's Utility
Utility Sewer
Septic tank

Room Layout

Full bathroom
Lower level
7'11'' x 4''

Bedroom
Lower level
13'11'' x 11'2''
Bedroom
Lower level
14' x 10'2''
Living room
Lower level
12'7'' x 24'3''
Storage
Lower level
14'3'' x 8'6''
Recreation room
Lower level
18'8'' x 10'8''
Full bathroom
Main level
11'3'' x 4'11''
Primary Bedroom
Main level
11'4'' x 11'7''
Bedroom
Main level
7'11'' x 10'10''
Bedroom
Main level
9'10'' x 8'9''
Living room
Main level
19' x 13'3''
Dining room
Main level
8'3'' x 11'3''
Kitchen
Main level
11'2'' x 10'10''
Foyer
Main level
13'8'' x 2'9''

Location

Learn more about this property
Listing provided by:
Century 21 Kootenay Homes (2018) Ltd
MLS® number:
10394022
Agent:
Lisa Nicole
*Indicates required field
Name is required
Email is required
Please enter a valid phone number (e.g., 416-111-1111).