1837 Columbia Gardens Road, Fruitvale, British Columbia V0G 1L0

Listed for:
$529,900
4 beds
3 baths
Listed 13 days ago
House for rent: 1837 Columbia Gardens Road, Fruitvale, British Columbia V0G 1L0

View all 27 photos

About

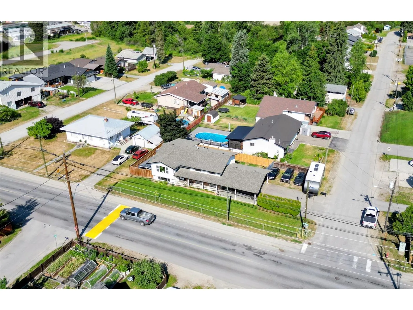
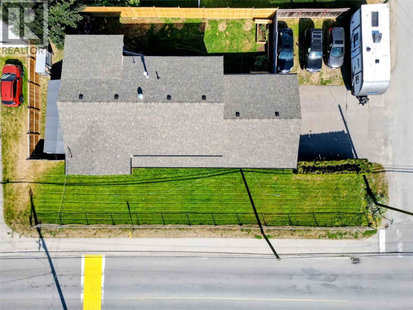
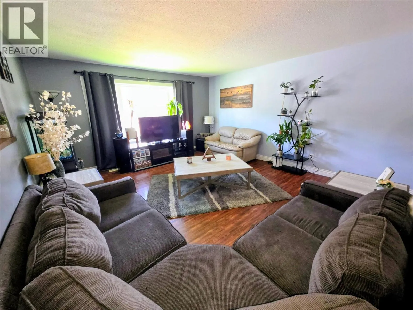
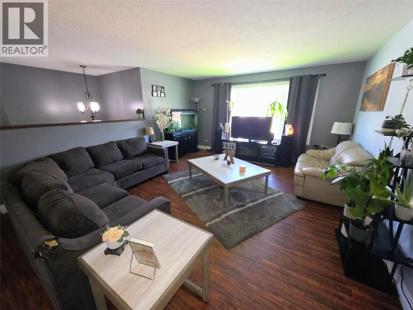
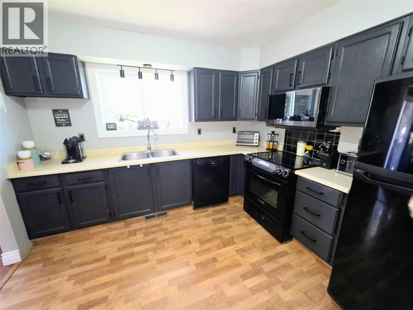
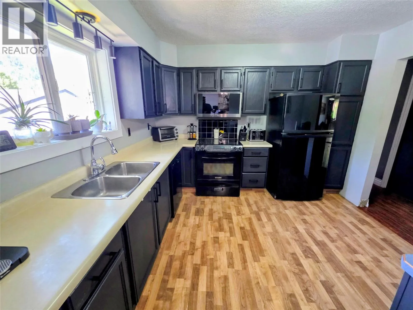
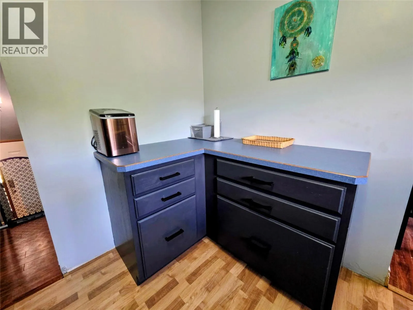
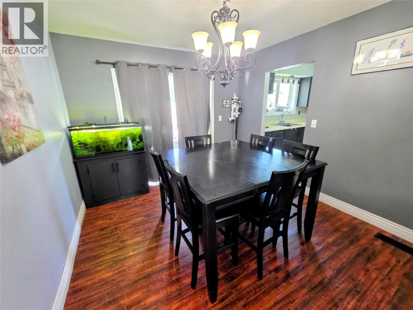
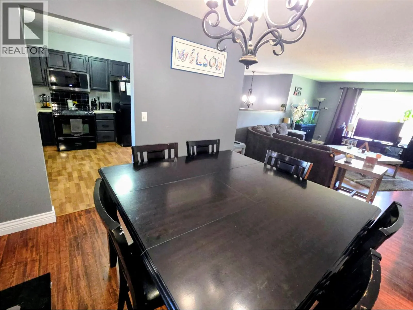
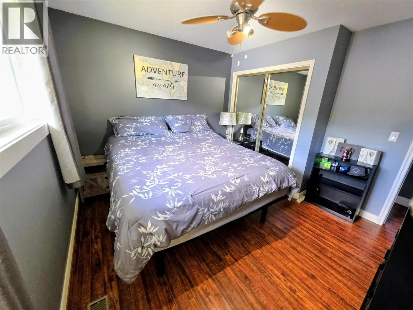
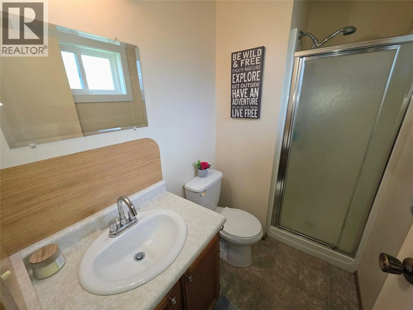
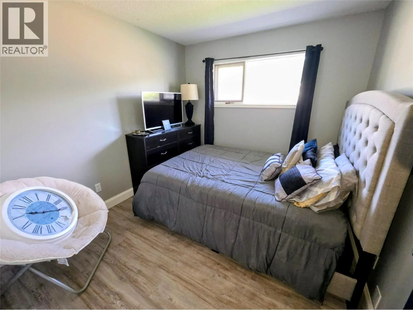
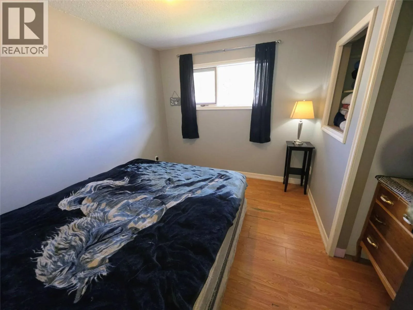
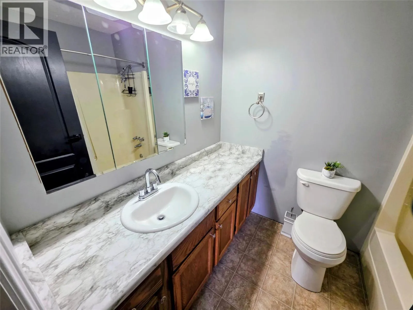
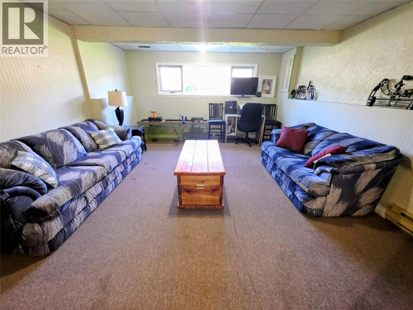
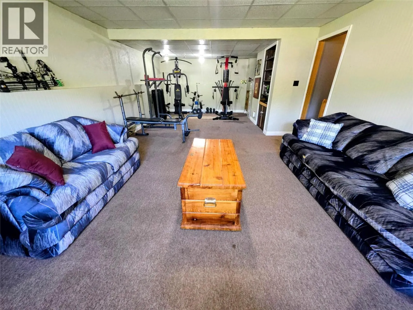
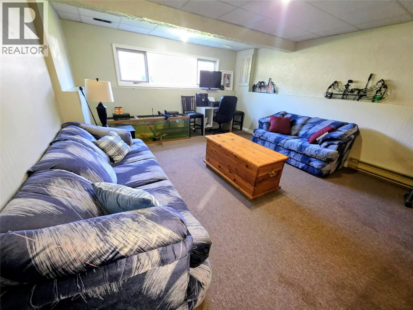
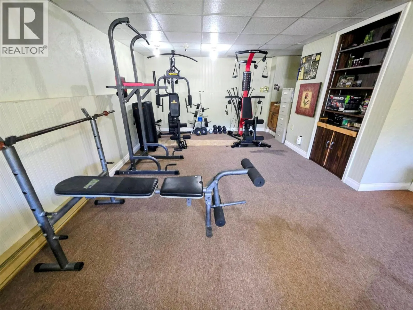
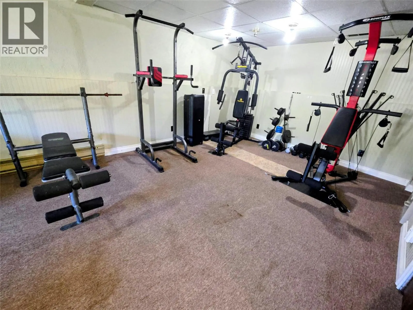
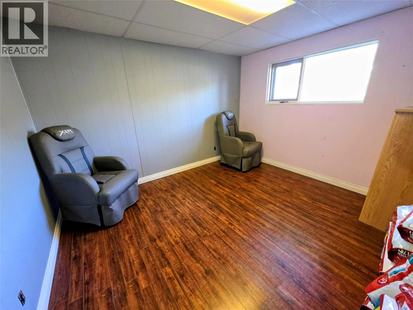
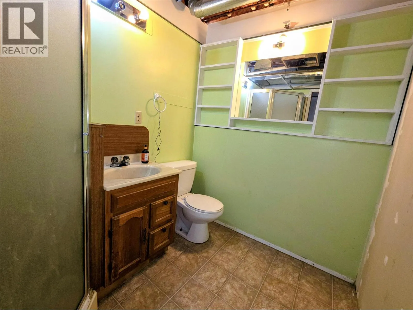
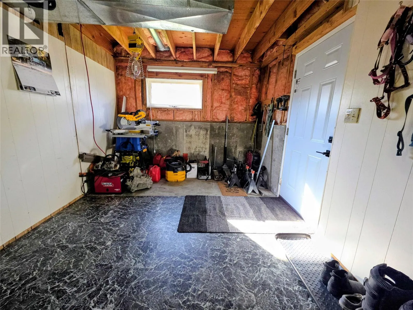
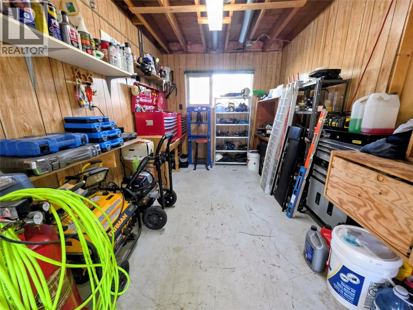
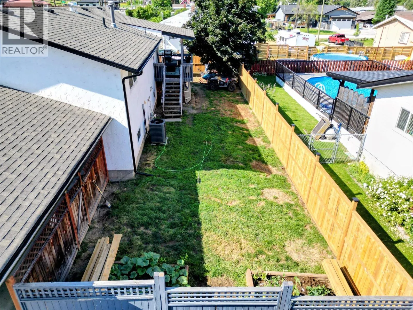
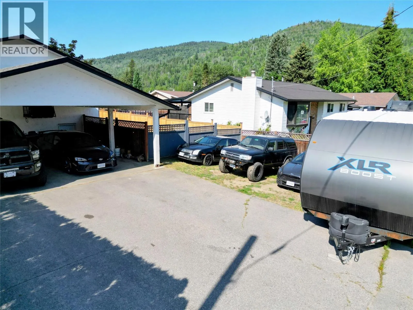
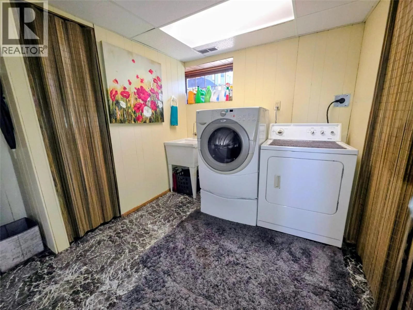
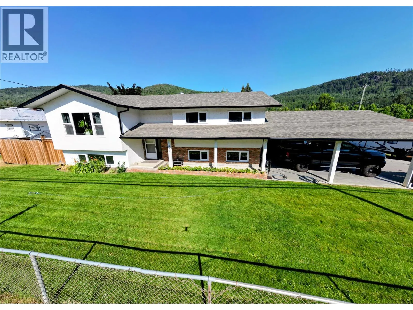
Finding space for the whole family without giving up convenience can be a challenge, but this home delivers both. Located on Columbia Gardens Road, you're just minutes from schools, parks, recreation, shopping, and everything Fruitvale has to offer. Designed in a classic layout this home offers a comfortable separation of living spaces. A bright living room that flows naturally into the dining room, while the kitchen offers its own dedicated space for meal preparation and everyday family life. Down the hall, the primary bedroom features its own ensuite, while two additional bedrooms and a full bathroom complete the main floor. The lower level provides even more room to spread out with a spacious family room, fourth bedroom, full bathroom, laundry area, storage, and workshop. A separate entrance leading directly to the double carport adds everyday convenience and flexibility. The private backyard offers a peaceful place to relax, entertain, or let kids and pets play, while the double carport and abundant off street parking provide plenty of room for family vehicles and visiting guests. Move in and enjoy the home as it is today, with the opportunity to add your own personal touches over time. Homes offering this much living space in such a convenient Fruitvale location don't come along often. (id:27476)

Property Highlights

MLS® Number
10394600
Type
Single Family
Ownership Type
Freehold
Land Size
0.19 ac|under 1 acre
Parking Space Total
7

Building

Building Type
House
Storeys
2.00
Square Footage
2220 sqft
Bathrooms Total
3
Bedrooms Total
4
Fireplace Present
No
Basement Type
Full
Basement Features
Building Heating Type
Forced air
Heating Fuel
Building Cooling Type
Central air conditioning

Utilities

Water
Municipal water
Utility Sewer
Municipal sewage system

Room Layout

Workshop
Basement
12' x 8'4''
Storage
Basement
11'5'' x 10'
Laundry room
Basement
7'6'' x 10'6''
Full bathroom
Basement
6' x 7'6''
Bedroom
Basement
9'8'' x 11'8''
Family room
Basement
12'2'' x 28'6''
Full bathroom
Main level
6' x 7'10''
Full ensuite bathroom
Main level
4'6'' x 5'2''
Primary Bedroom
Main level
11' x 12'3''
Bedroom
Main level
10'1'' x 9'3''
Bedroom
Main level
10'1'' x 9'3''
Dining room
Main level
11'5'' x 10'6''
Living room
Main level
19'5'' x 14'5''
Kitchen
Main level
11' x 11'

Location

Learn more about this property
Listing provided by:
RE/MAX All Pro Realty
MLS® number:
10394600
Agent:
Nathan Kotyk
*Indicates required field
Name is required
Email is required
Please enter a valid phone number (e.g., 416-111-1111).