70 Walnut Avenue, Fruitvale, British Columbia V0G 1L0

Listed for:
$539,000
4 beds
3 baths
Listed 30 days ago
House for rent: 70 Walnut Avenue, Fruitvale, British Columbia V0G 1L0

View all 50 photos

About

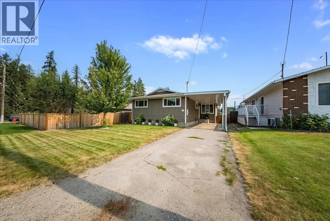
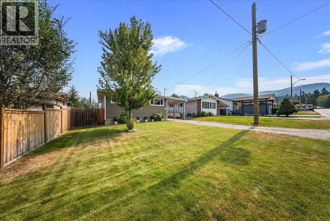
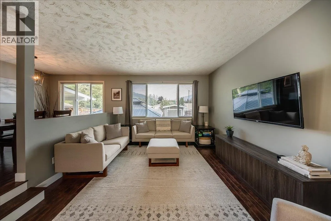
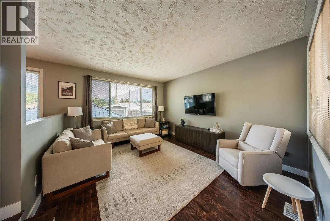
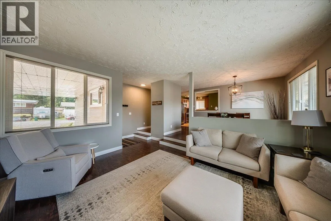
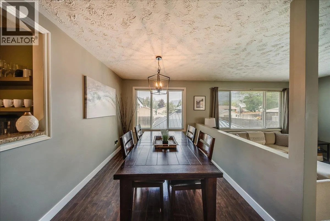
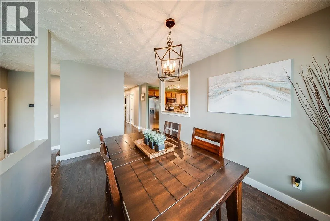
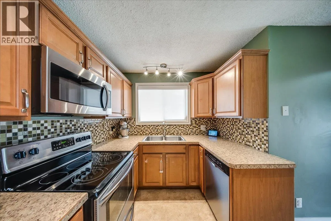
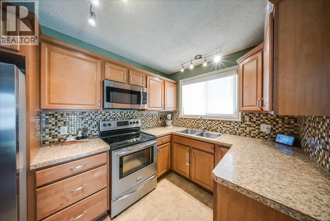
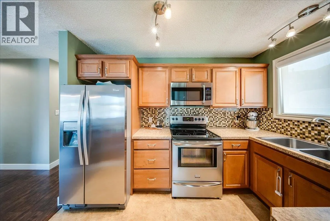
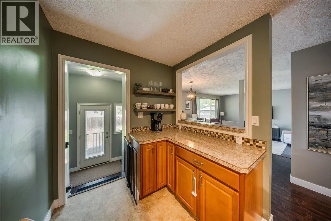
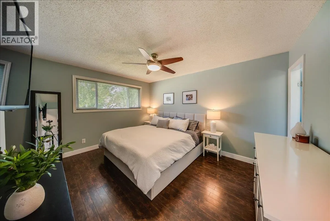
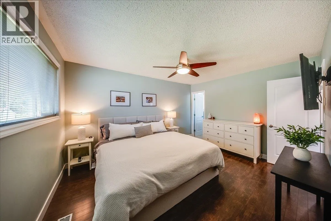
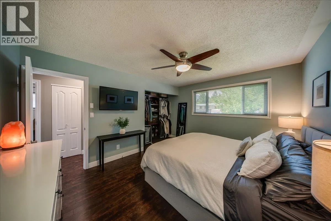
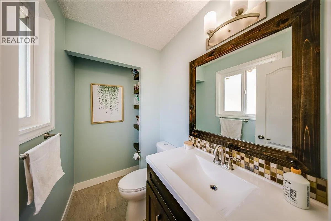
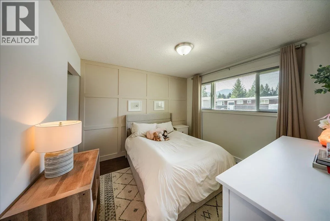
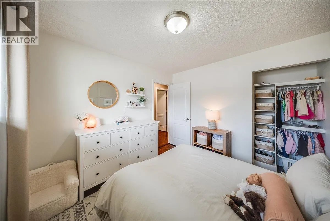
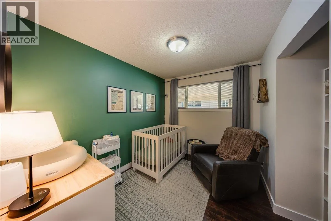
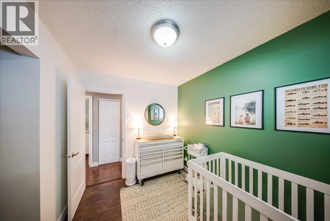
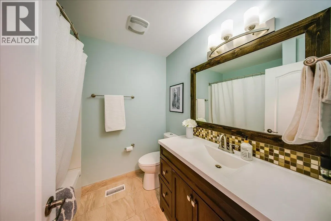
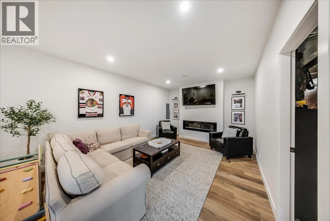
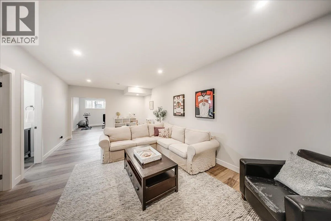
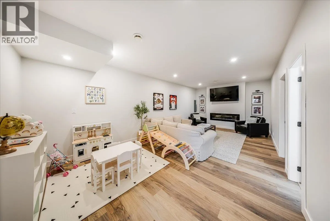
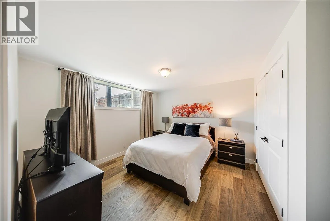
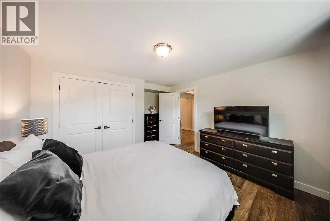
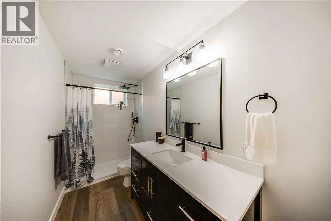
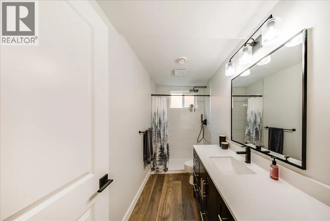
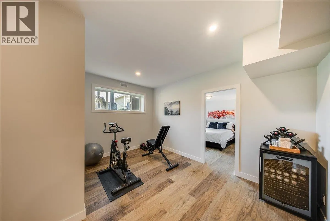
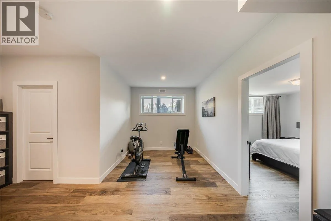
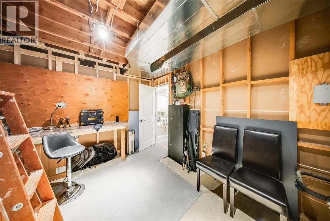
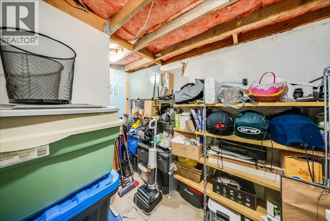
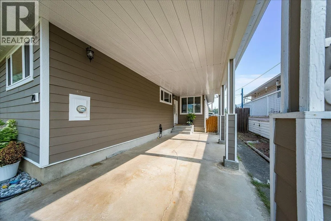
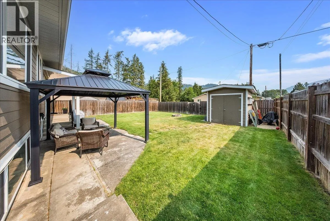
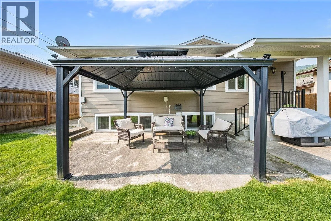
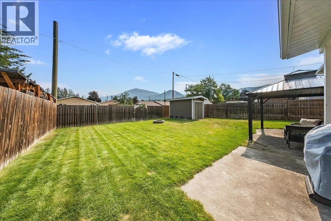
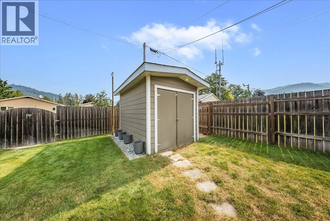
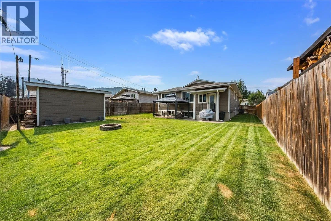
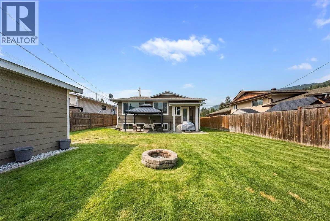
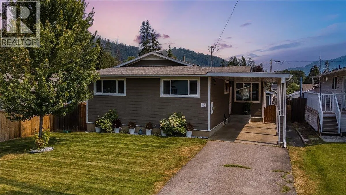
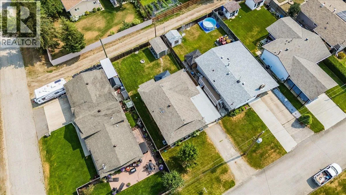
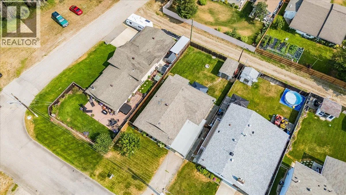
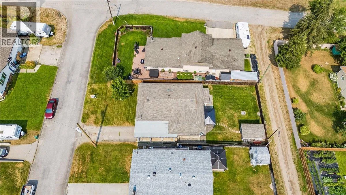
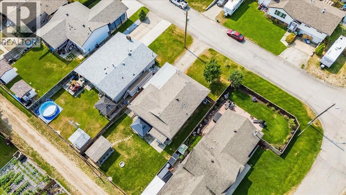
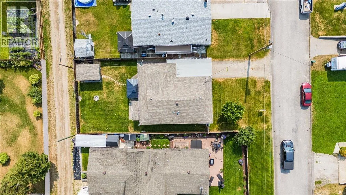
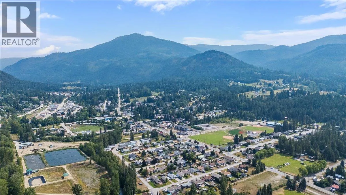
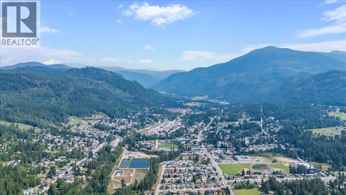
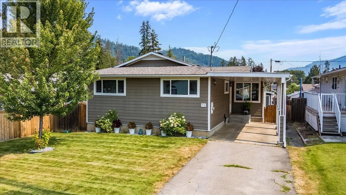
Welcome to a home that truly checks all the boxes for growing families, first-time buyers, or anyone looking for space, flexibility, and a fantastic location in the heart of Fruitvale. Offering 4 bedrooms and 3 bathrooms, this well-maintained home has been thoughtfully designed to adapt to every stage of life. The main floor features 3 spacious bedrooms, including a primary suite complete with its own private ensuite. The updated lower level provides additional living space with a large rec room, separate family room, a versatile den that’s perfect for a home office, gym, playroom, or hobby space, plus a beautiful brand-new full bathroom. With an abundance of storage throughout, there’s room for everything your family needs. Outside, you’ll love the fully fenced and private backyard with underground sprinklers, offering plenty of space for kids, pets, entertaining, or simply relaxing. A fantastic storage shed is perfect for bikes, tools, outdoor gear, and seasonal toys, while the oversized carport provides excellent covered parking and additional storage. Location is everything, and this home delivers. Situated within walking distance of Fruitvale Elementary School, 3 beautiful parks, and just minutes from downtown Fruitvale, you’ll enjoy easy access to local shops, restaurants, and everyday amenities. If you’ve been searching for a move-in-ready home that offers space today and flexibility for tomorrow, this is one you won’t want to miss. (id:27476)

Property Highlights

MLS® Number
10395441
Type
Single Family
Ownership Type
Freehold
Land Size
0.13 ac|under 1 acre
Parking Space Total
5

Building

Building Type
House
Storeys
2.00
Square Footage
2524 sqft
Bathrooms Total
3
Bedrooms Total
4
Amenities
Golf Nearby, Park, Schools, Ski area
Fireplace Present
Yes
Basement Type
Full
Basement Features
Building Heating Type
Heat Pump
Heating Fuel
Electric
Building Cooling Type
Central air conditioning

Utilities

Water
Municipal water
Utility Sewer
Municipal sewage system

Room Layout

Full bathroom
Basement
Measurements not available
Storage
Basement
6'11'' x 10'4''
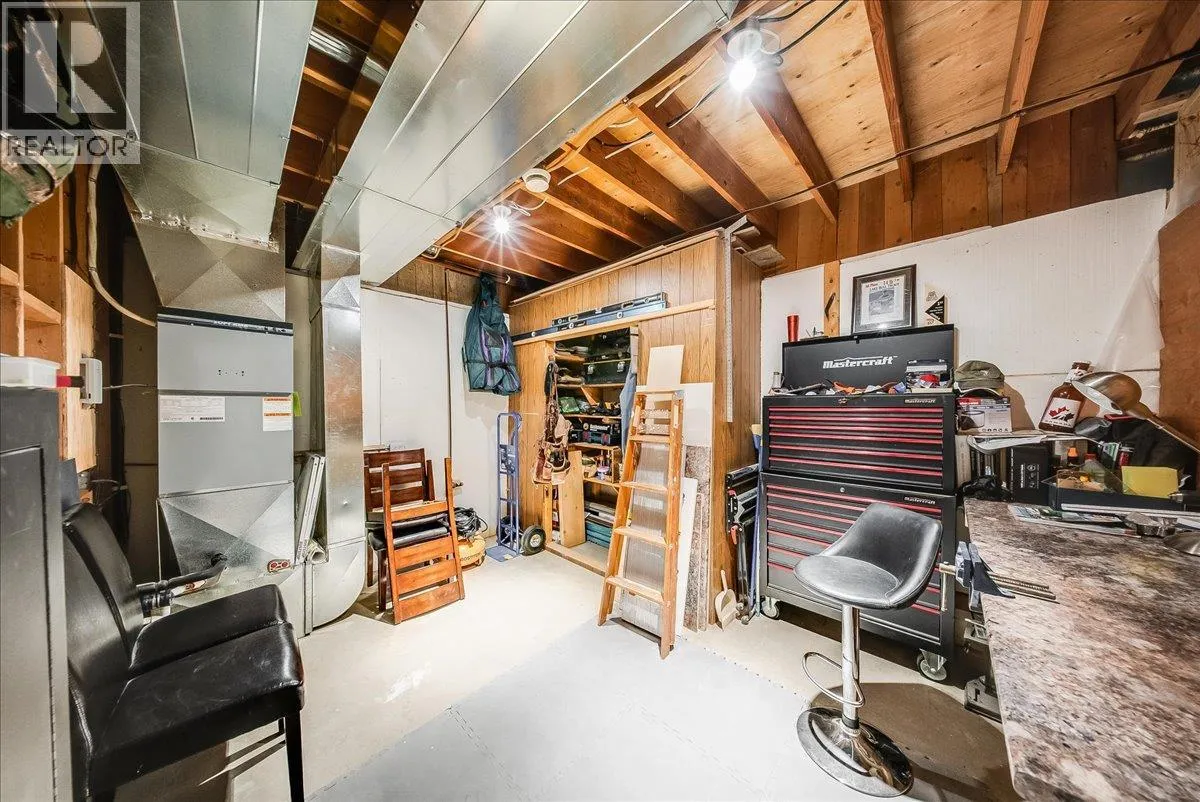
Workshop
Basement
11'0'' x 13'8''
Gym
Basement
14'1'' x 8'10''
Bedroom
Basement
12' x 11'4''
Recreation room
Basement
23'7'' x 12'6''
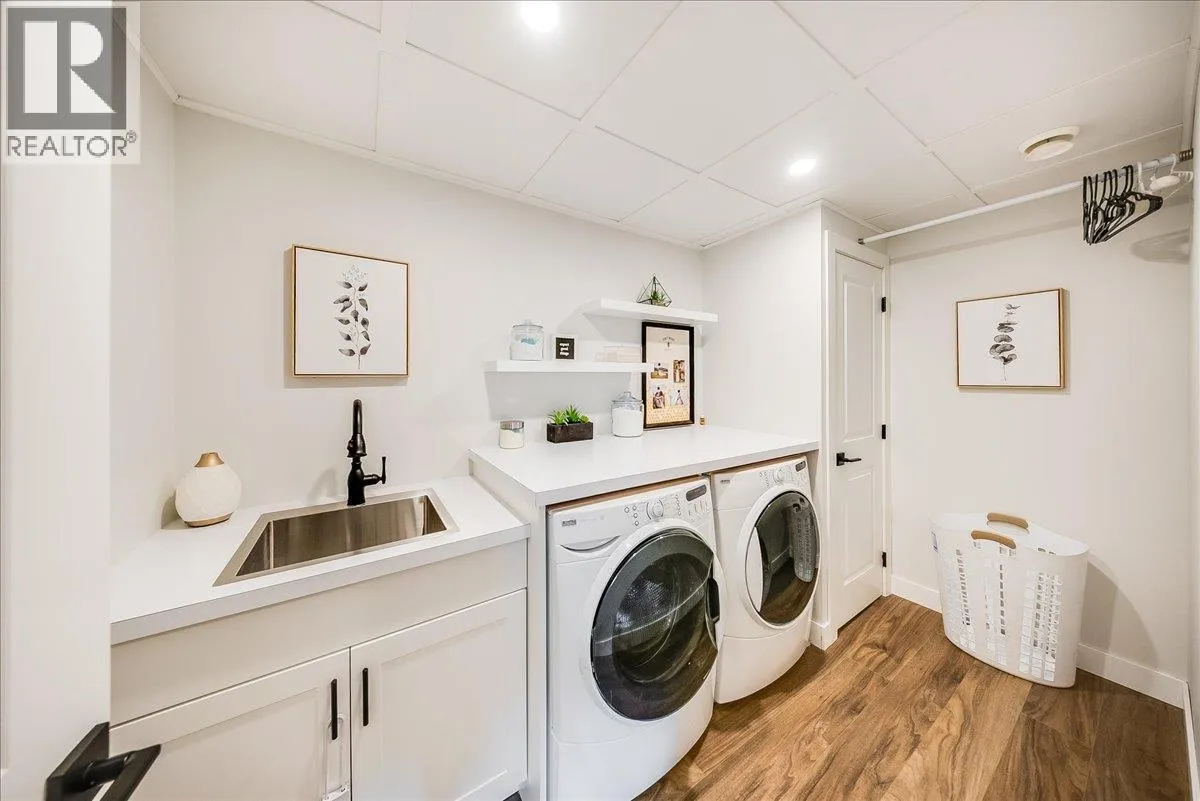
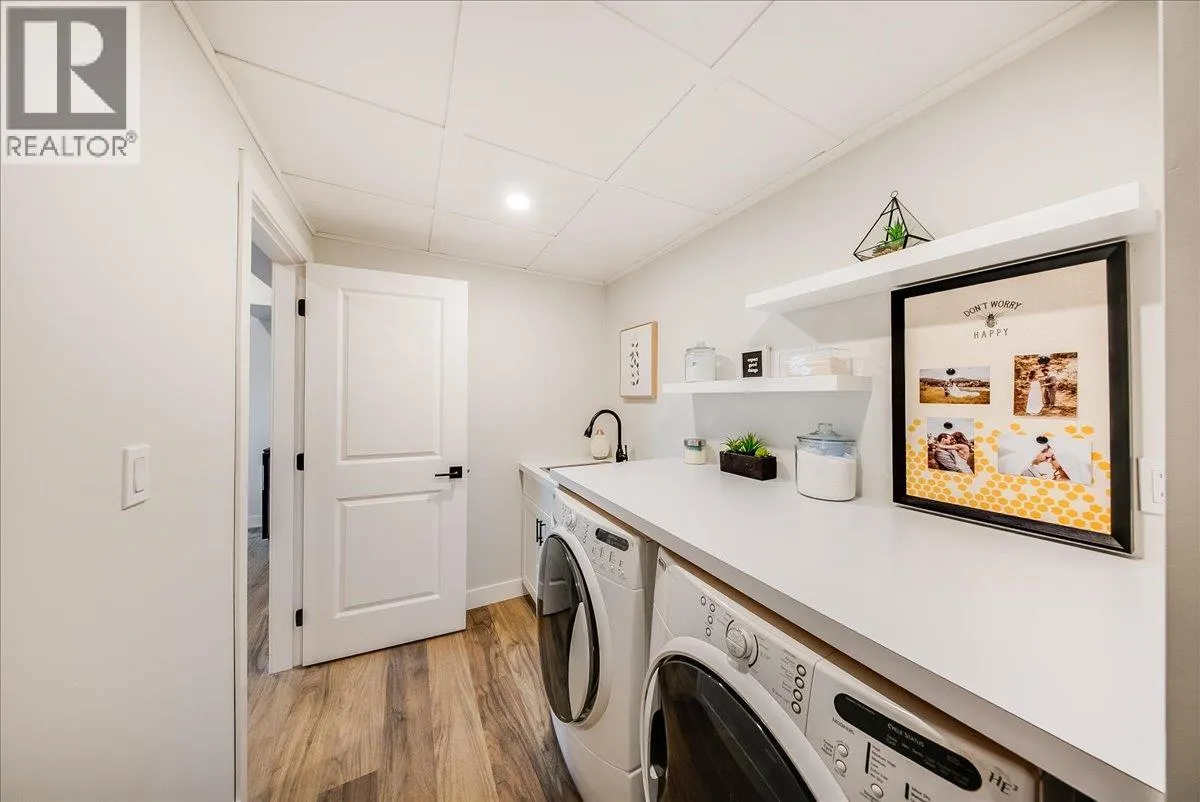
Laundry room
Basement
10'10'' x 6'3''
Foyer
Main level
9'8'' x 3'8''
Bedroom
Main level
10'10'' x 10'5''
Bedroom
Main level
10'4'' x 8'2''
Partial ensuite bathroom
Main level
7'9'' x 4'4''
Full bathroom
Main level
6'7'' x 7'4''
Dining room
Main level
12'10'' x 9'4''
Living room
Main level
13'0'' x 15'4''
Kitchen
Main level
10'11'' x 9'4''
Primary Bedroom
Main level
14'5'' x 15'0''

Location

Learn more about this property
Listing provided by:
RE/MAX All Pro Realty
MLS® number:
10395441
Agent:
Katie Borsato
*Indicates required field
Name is required
Email is required
Please enter a valid phone number (e.g., 416-111-1111).