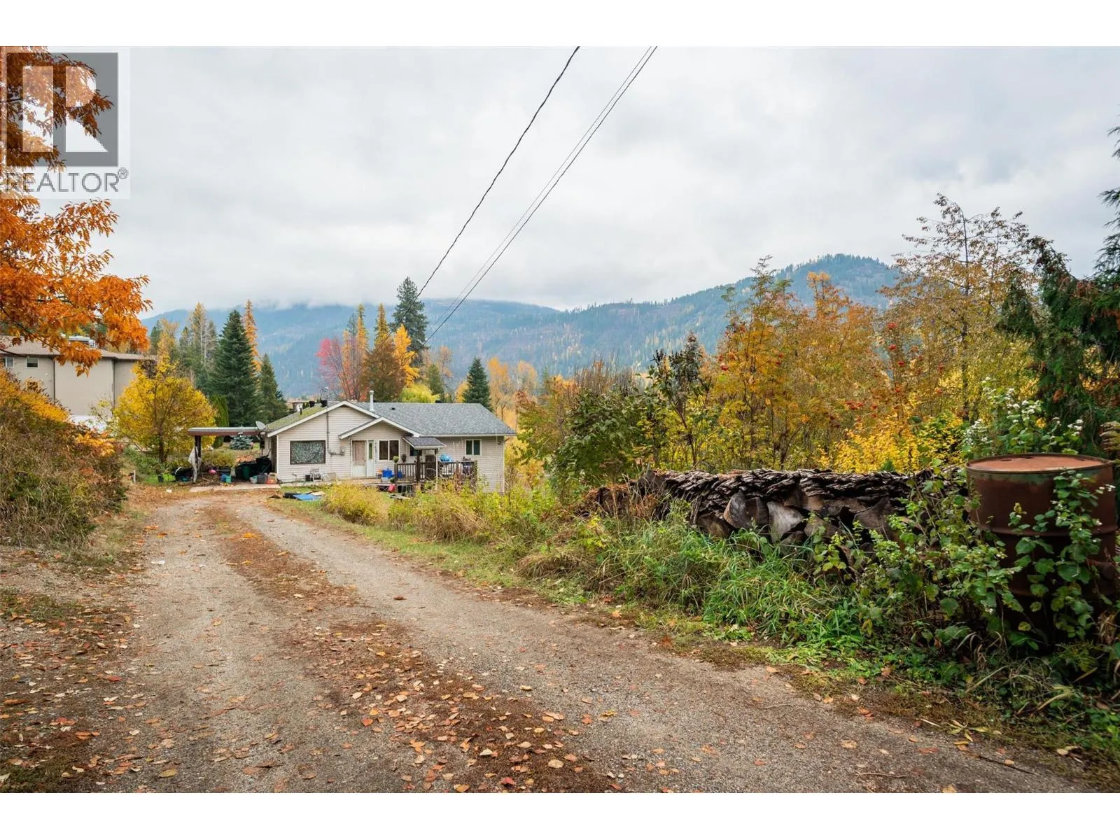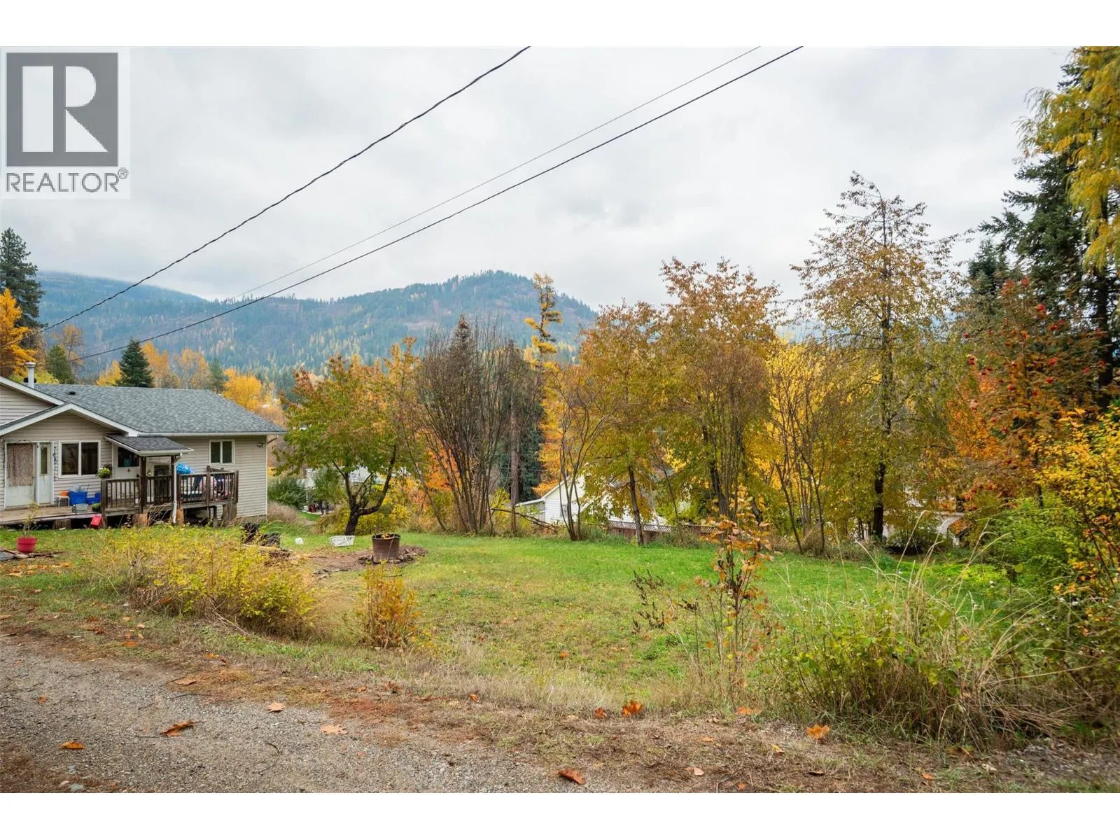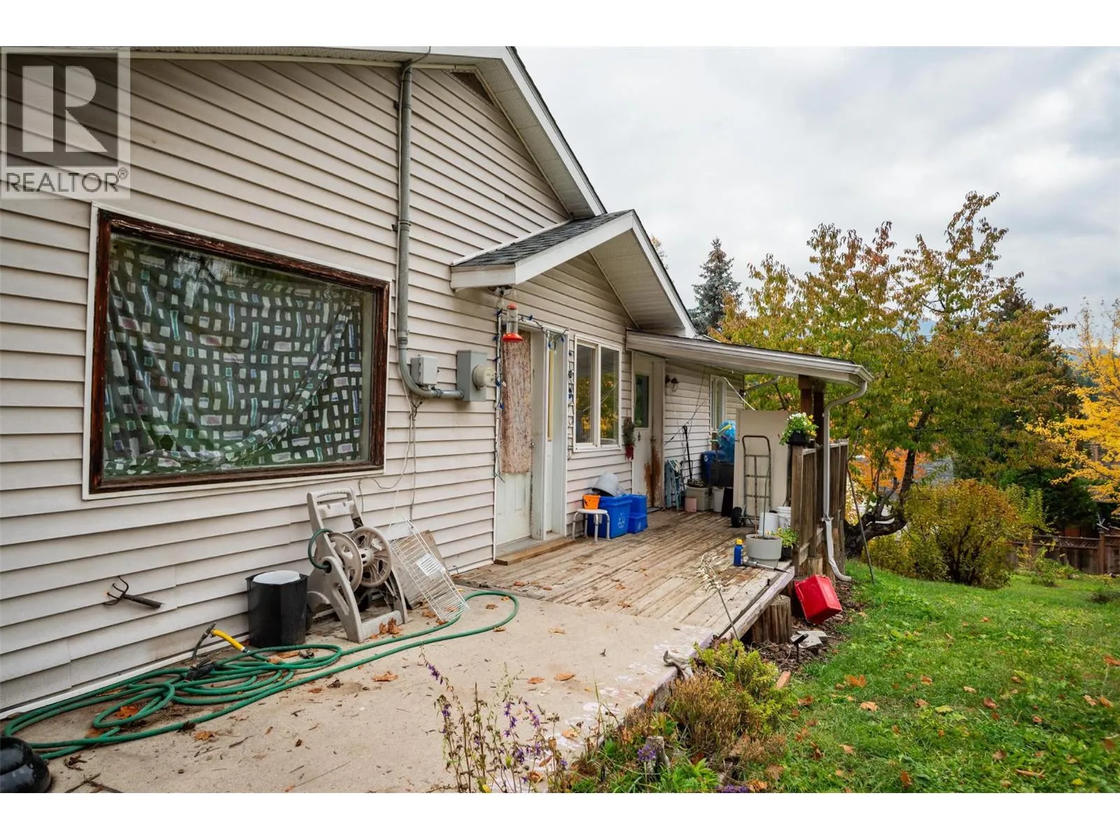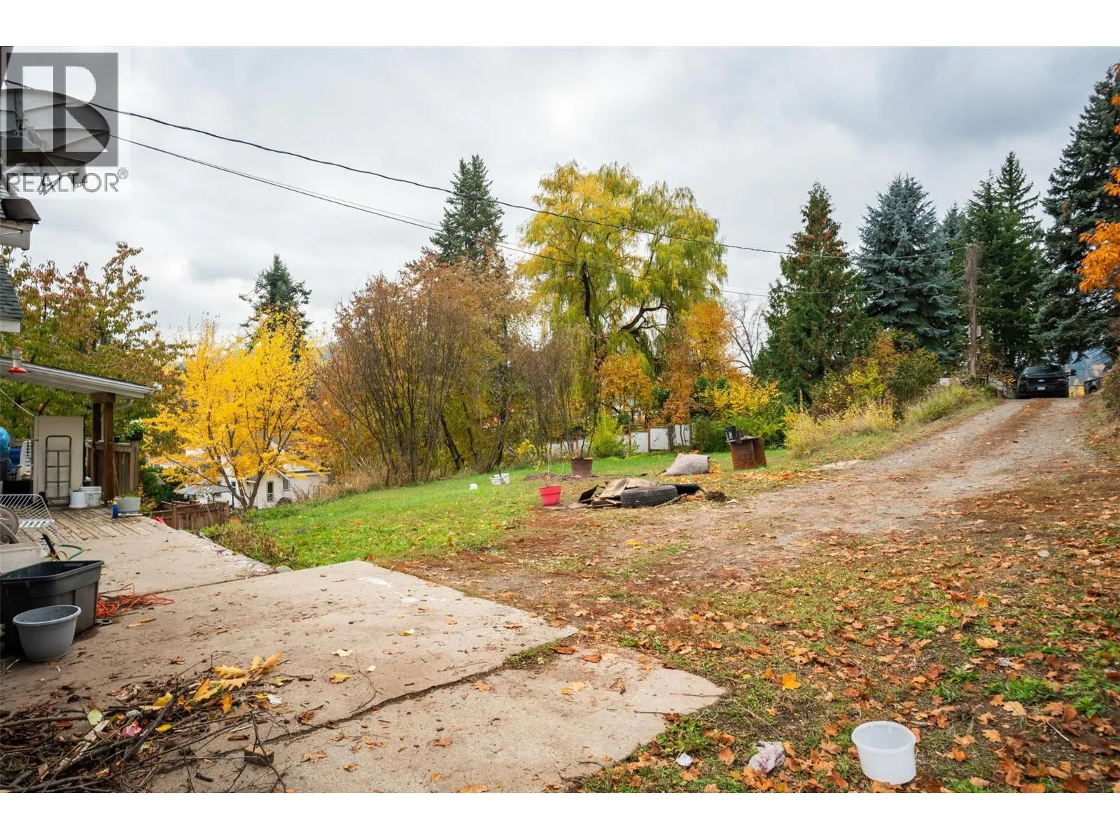
1976 Watson Lane, Fruitvale, British Columbia V0G 1L1

Listed for:
$215,000
3 beds
2 baths
Listed 39 days ago
House for rent: 1976 Watson Lane, Fruitvale, British Columbia V0G 1L1

View all 40 photos

About

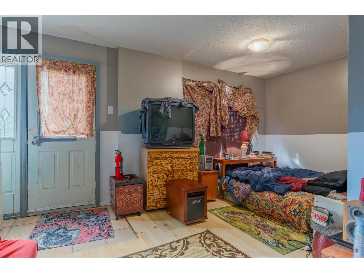
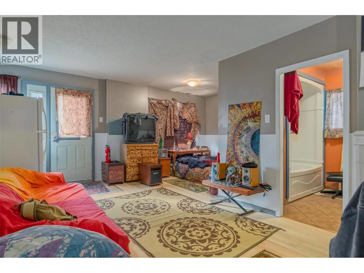
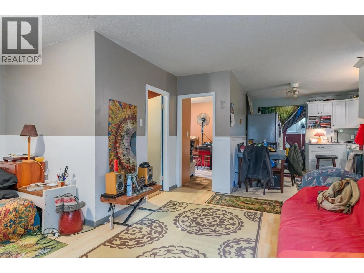
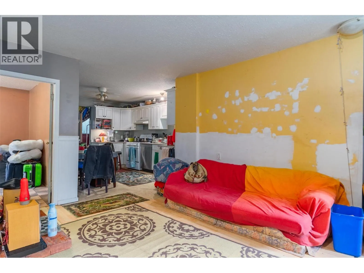
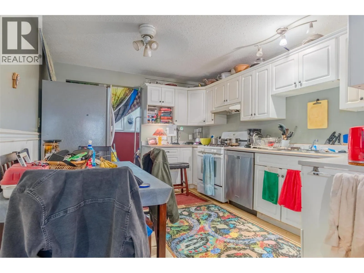
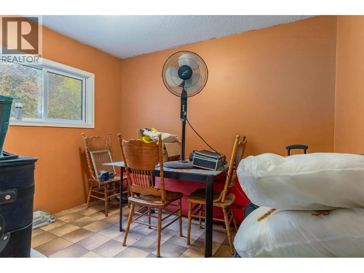
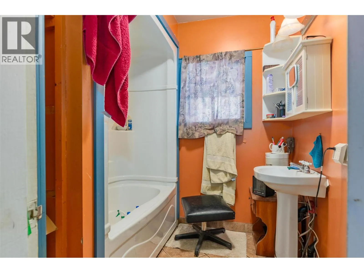
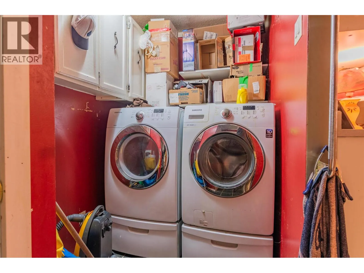
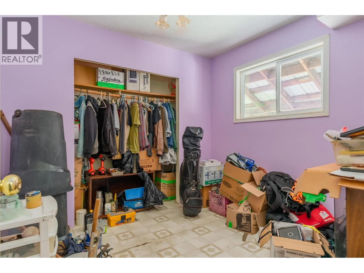
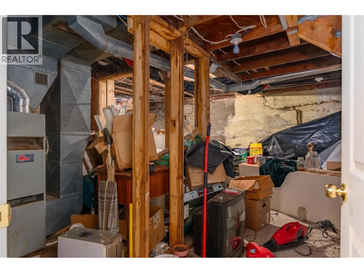
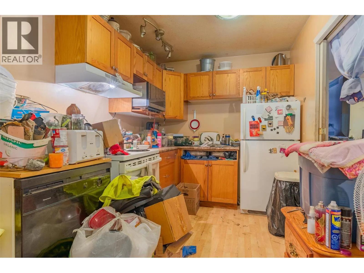
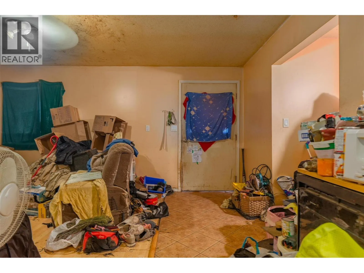
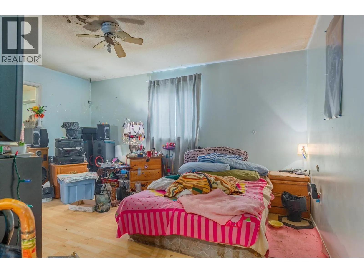
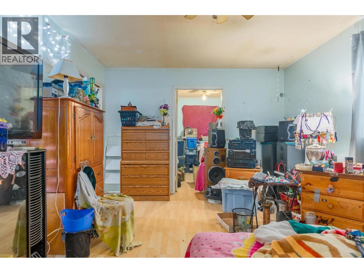
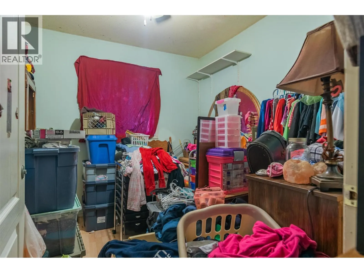
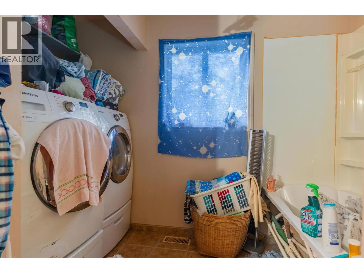
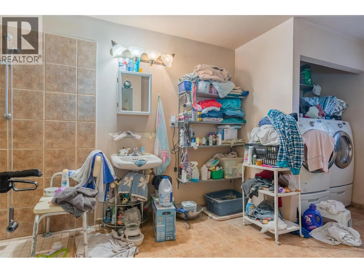
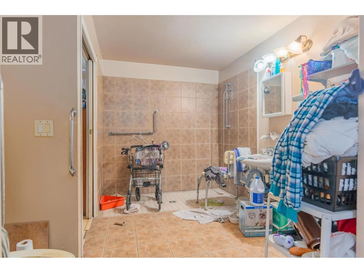
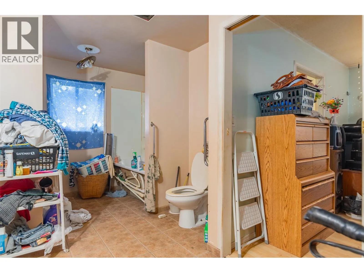
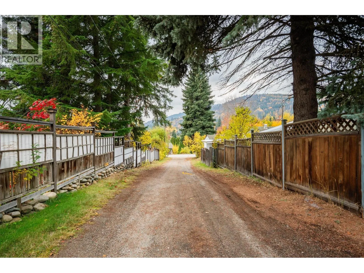
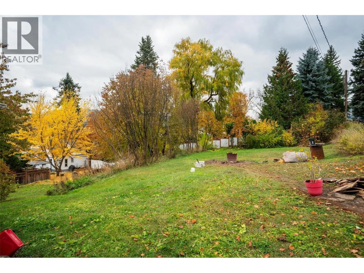
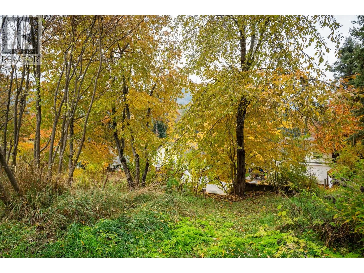
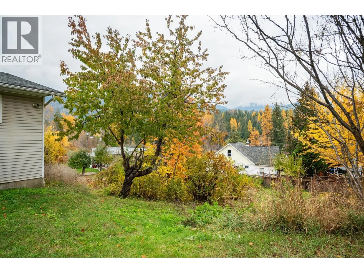
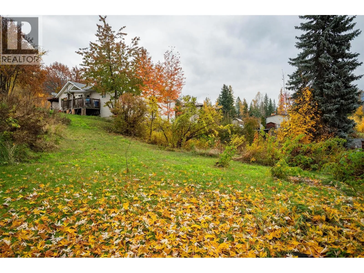
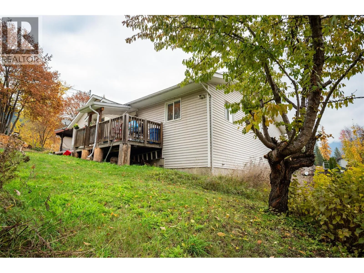
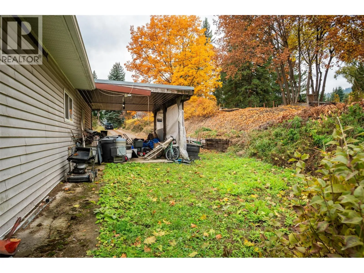
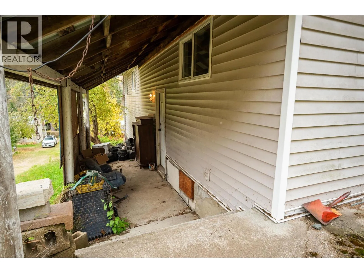
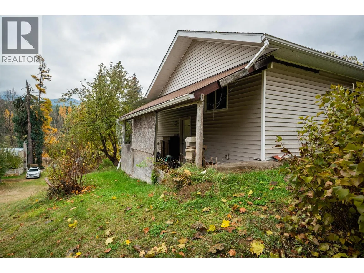
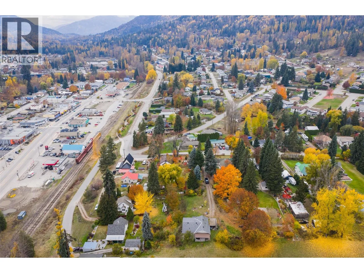
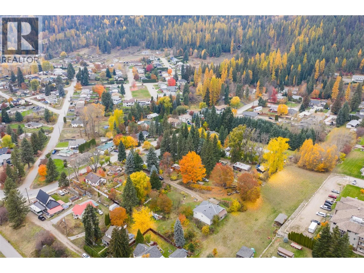
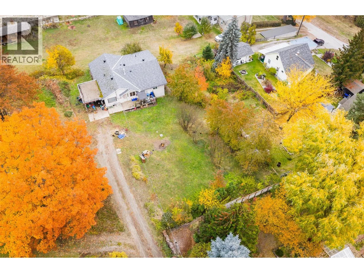
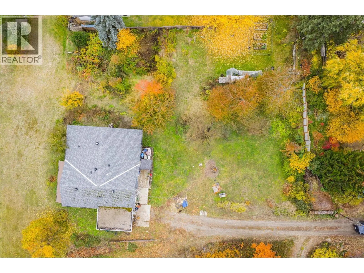
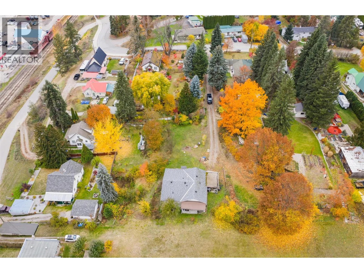
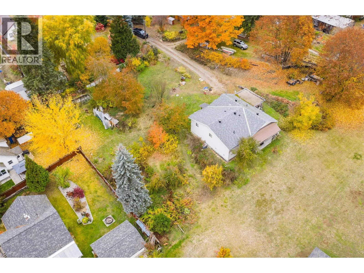
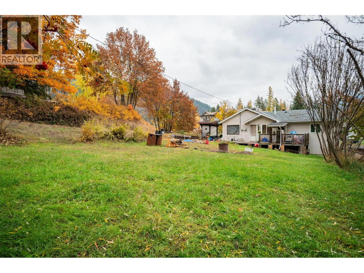
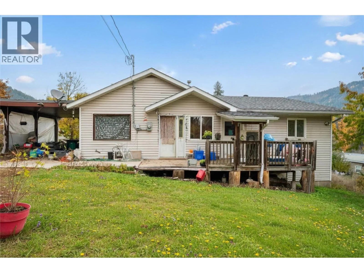
Space, Potential & Two Living Units in the Heart of Fruitvale! Opportunities like this are hard to find! Set on a generous 0.53 acre property right in town, this unique offering combines two separate living spaces, a peaceful park like setting, and exciting potential for investors or multi-generational families. The main unit features 2 bedrooms, 1 bathroom, a spacious living room, kitchen, and main floor laundry, plus a large lower-level storage area with future development potential. The second unit is a fully accessible 1-bedroom suite with a huge walk-in closet, living room, kitchen, full bathroom, main-floor laundry, and additional lower-level storage. Enjoy mature trees, private lane access, and a convenient location just steps from Fruitvale’s amenities. Situated on its own septic system, the property would benefit from some updates and TLC, creating an excellent opportunity to add value and build equity. Whether you’re looking for a revenue property, multi-generational living, or a home with a mortgage helper, bring your ideas and discover the possibilities! (id:27476)

Property Highlights

MLS® Number
10403639
Type
Single Family
Ownership Type
Freehold
Land Size
0.53 ac|under 1 acre

Building

Building Type
House
Storeys
2.00
Square Footage
2122 sqft
Bathrooms Total
2
Bedrooms Total
3
Exterior Finish
Vinyl siding
Fireplace Present
No
Basement Type
Basement Features
Building Heating Type
Forced air, Heat Pump, Radiant/Infra-red Heat, See remarks
Heating Fuel
Building Cooling Type
Heat Pump

Utilities

Water
Municipal water
Utility Sewer
Septic tank

Room Layout

Storage
Lower level
17'4'' x 15'8''
Bedroom
Main level
9'3'' x 7'11''
Laundry room
Main level
6'10'' x 5'4''
Full bathroom
Main level
Measurements not available
Primary Bedroom
Main level
11'2'' x 10'5''
Kitchen
Main level
13'1'' x 10'6''
Living room
Main level
13'1'' x 10'6''
Dining room
Main level
8' x 6'11''
Other
Additional Accommodation
20'2'' x 11'10''
Full bathroom
Additional Accommodation
Measurements not available
Other
Additional Accommodation
9'3'' x 8'9''
Primary Bedroom
Additional Accommodation
14'10'' x 11'6''
Other
Additional Accommodation
8'2'' x 3'6''
Kitchen
Additional Accommodation
10' x 7'5''
Living room
Additional Accommodation
11'8'' x 12'

Location

Learn more about this property
Listing provided by:
REMAX All Pro Realty
MLS® number:
10403639
Agent:
Thea Hanson
*Indicates required field
Name is required
Email is required
Please enter a valid phone number (e.g., 416-111-1111).