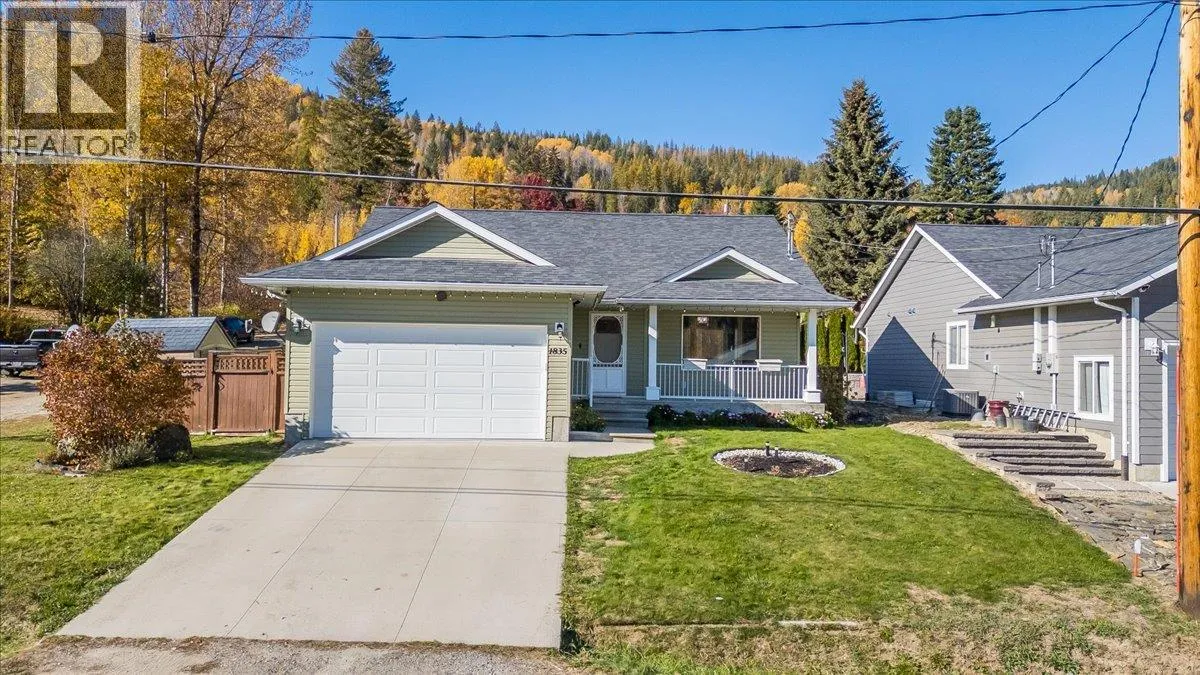
1835 First Street, Fruitvale, British Columbia V0G 1L0

Listed for:
$619,900
5 beds
3 baths
Listed 22 days ago
House for rent: 1835 First Street, Fruitvale, British Columbia V0G 1L0

View all 65 photos

About

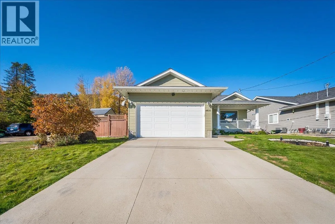
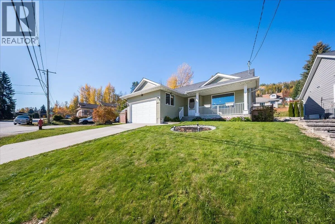
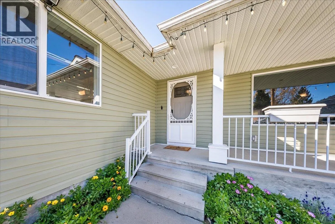
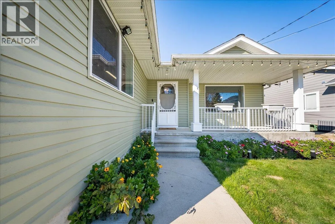
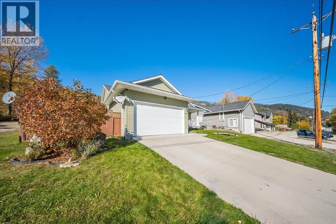
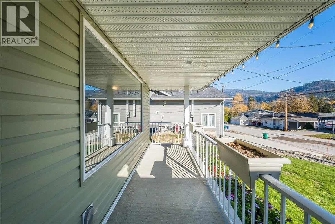
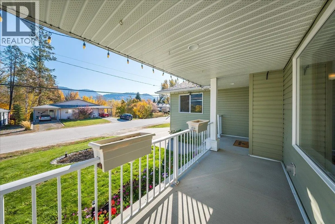
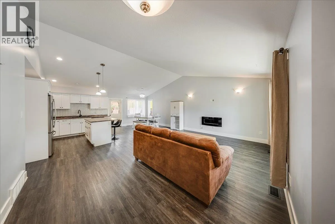
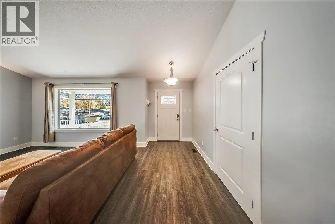
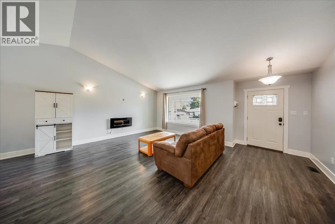
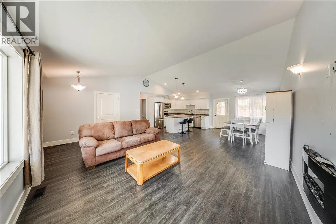
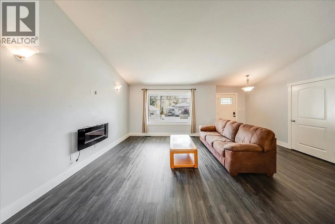
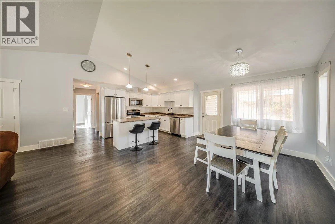
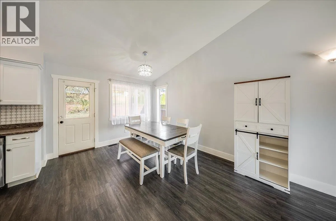
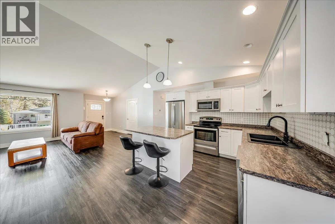
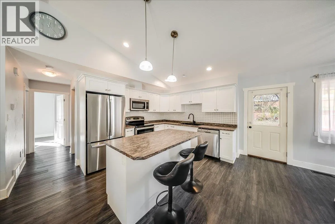
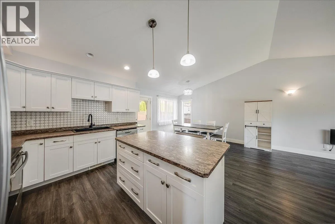
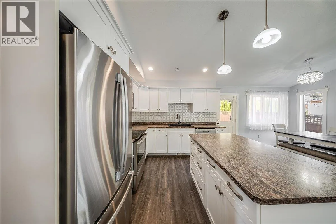
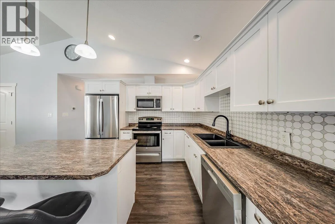
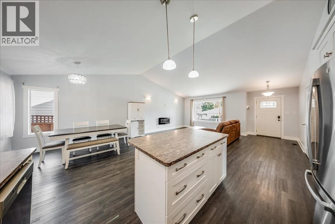
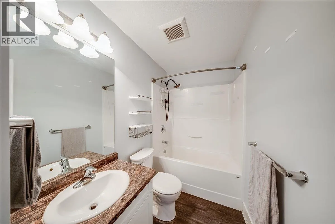
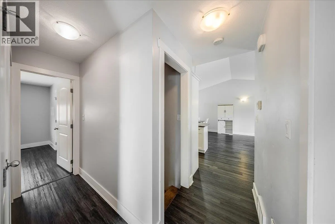
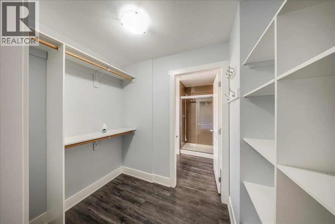
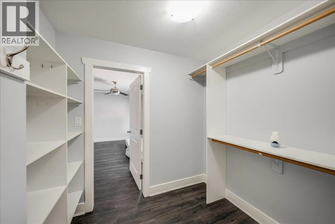
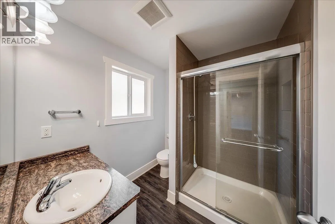
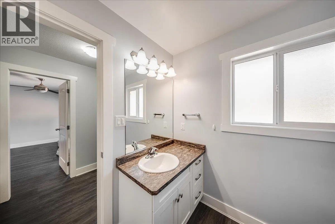
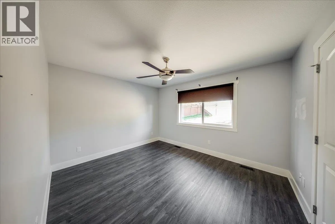
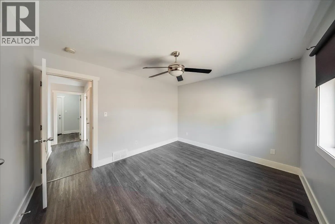
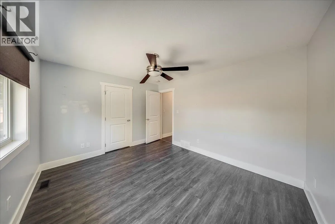
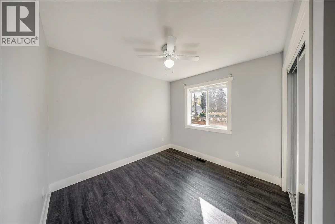
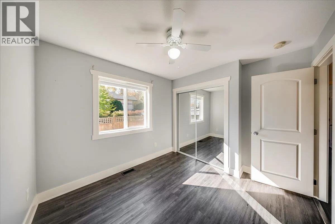
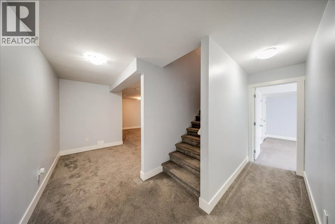
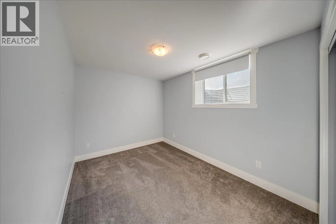
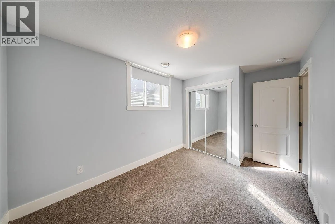
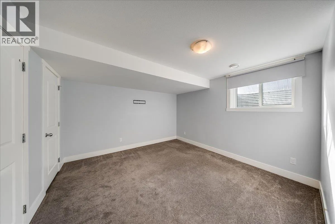
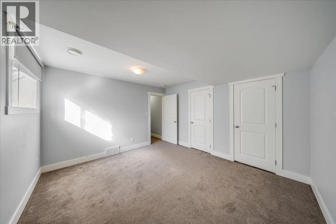
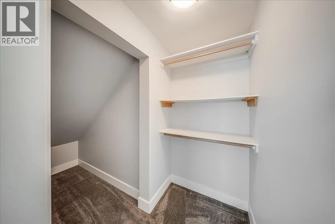
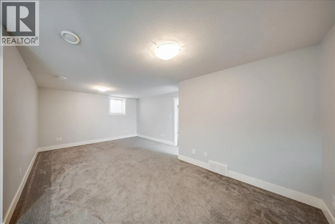
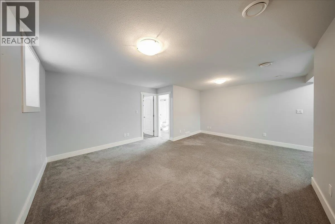
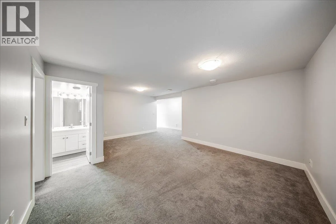
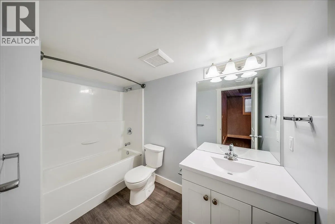
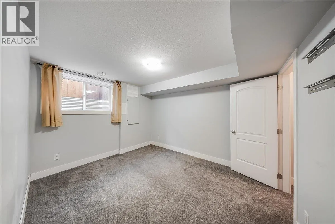
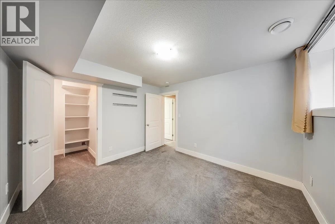
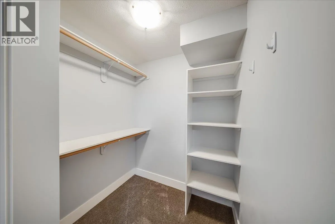
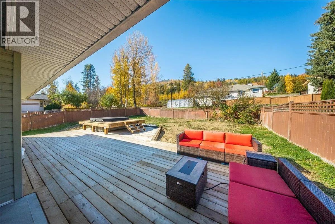
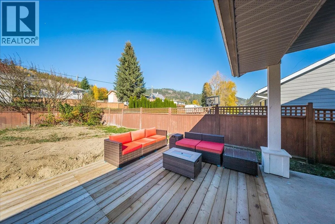
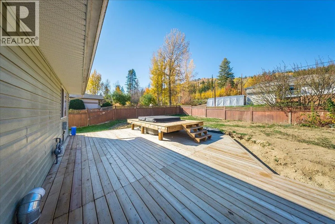
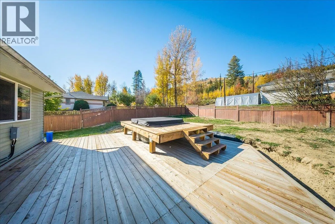
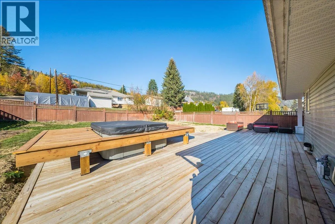
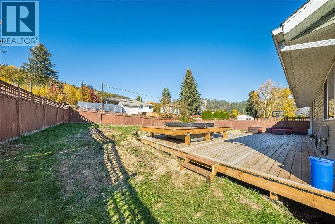
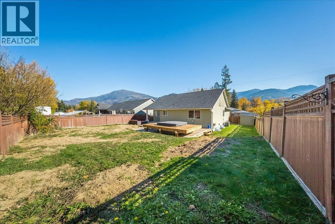
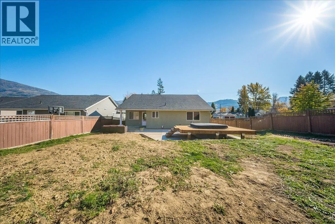
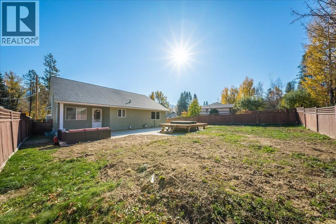
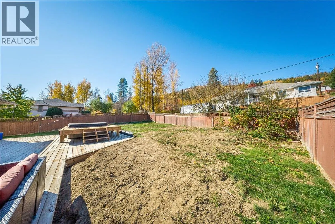
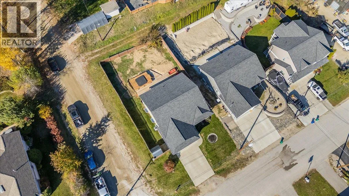
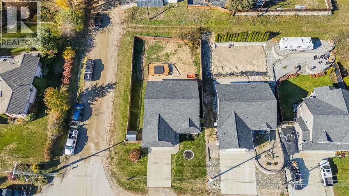
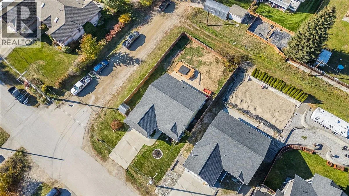
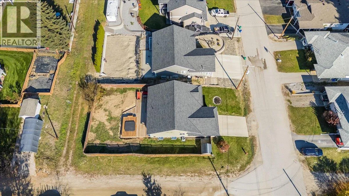
Modern and move-in ready family home in Fruitvale! Welcome to 1835 First Street, a 5 bedroom, 3 bathroom home built in 2015. The home as all of the amenities a family could need - large bedrooms, multiple bathrooms, indoor and outdoor entertaining space, covered parking, and a fenced yard. The main floor features an open concept kitchen, dining and living space with new fridge and dishwasher. Down the hall are two bedrooms and full bathroom, including the primary complete with walk-through closet and full ensuite. Make your way downstairs into the family room where the kids can play and you can spend your evenings watching movies and sports! Three bedrooms, all with ample storage and a 3rd bathroom complete the finished basement. Let's not miss the backyard! You can enjoy the recently completed rear deck with hot tub purchased in 2025 in all seasons. The yard is fully fenced and comes with a storage shed for your tools and tires. Some grass seed and sweat equity will finish off the lawn to complete your back yard space. The attached garage provides covered parking out of the weather, extra storage area and a space for a small workbench. This is the complete package on a great street - put this one on your list to check out before it's gone! (id:27476)

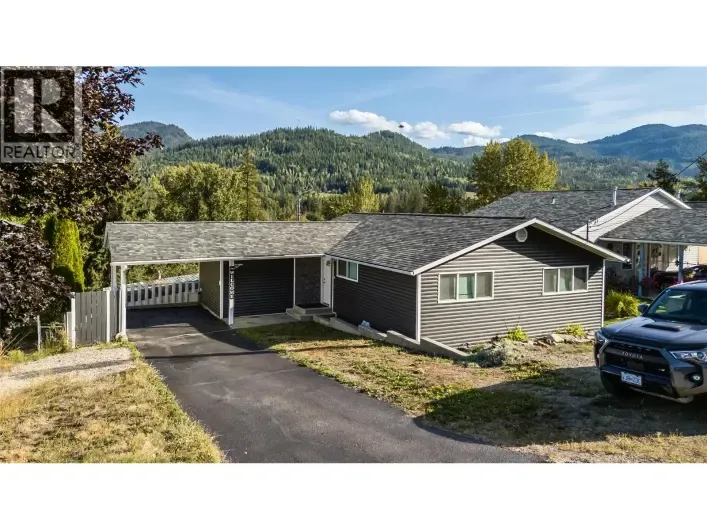
Property Highlights

MLS® Number
10404398
Type
Single Family
Ownership Type
Freehold
Land Size
0.17 ac|under 1 acre
Parking Space Total
4

Building

Building Type
House
Storeys
2.00
Square Footage
2214 sqft
Bathrooms Total
3
Bedrooms Total
5
Exterior Finish
Vinyl siding
Fireplace Present
No
Basement Type
Full
Basement Features
Building Heating Type
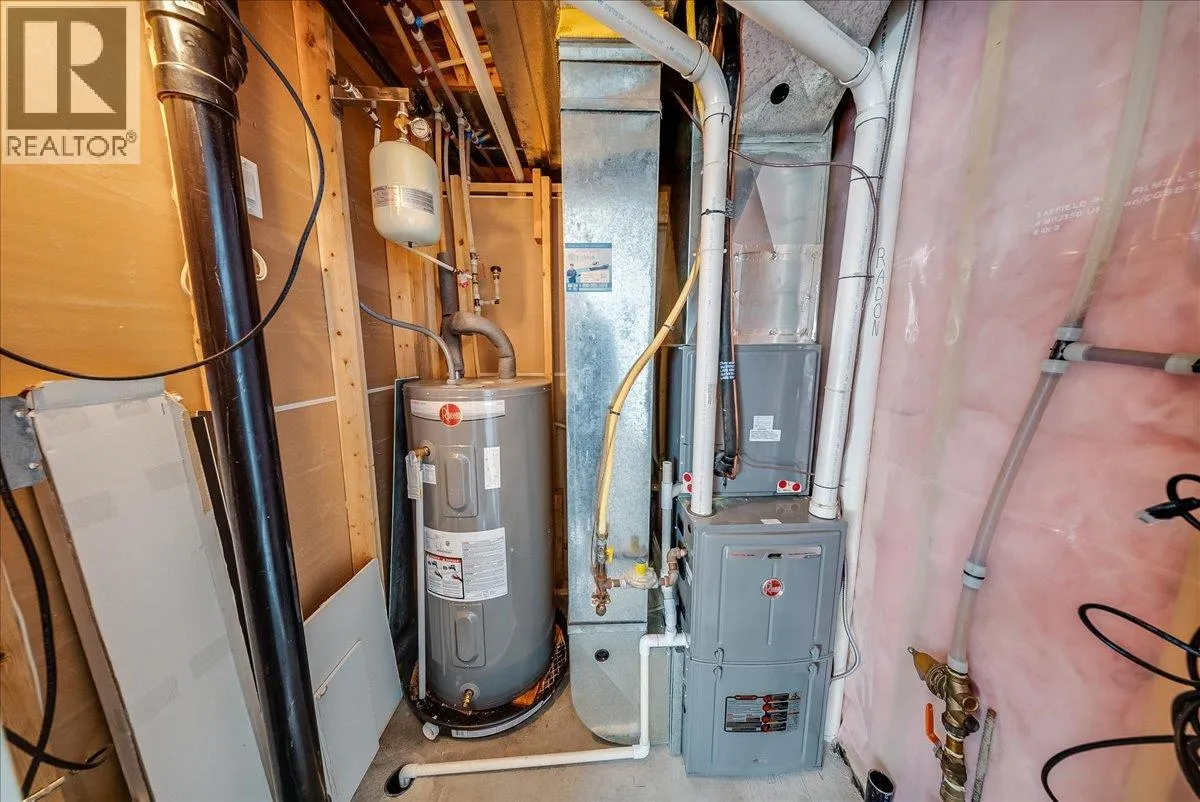
Forced air, See remarks
Heating Fuel
Building Cooling Type
Central air conditioning

Utilities

Water
Municipal water
Utility Sewer
Municipal sewage system

Room Layout

Bedroom
Basement
10'8'' x 12'2''
Bedroom
Basement
13'0'' x 12'2''
Family room
Basement
20'4'' x 14'6''
4pc Bathroom
Basement
Measurements not available
Bedroom
Basement
11'5'' x 9'10''
4pc Ensuite bath
Main level
Measurements not available
4pc Bathroom
Main level
Measurements not available
Primary Bedroom
Main level
13'0'' x 11'0''
Bedroom
Main level
9'7'' x 9'7''
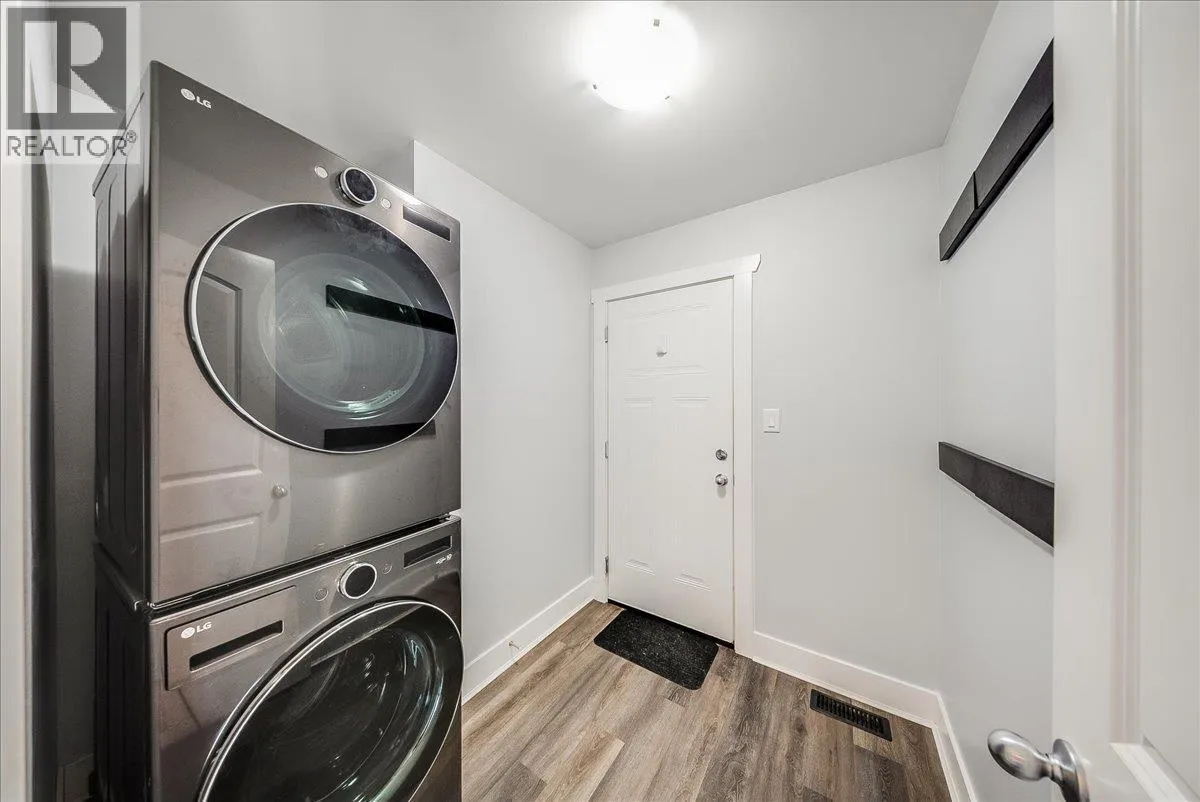
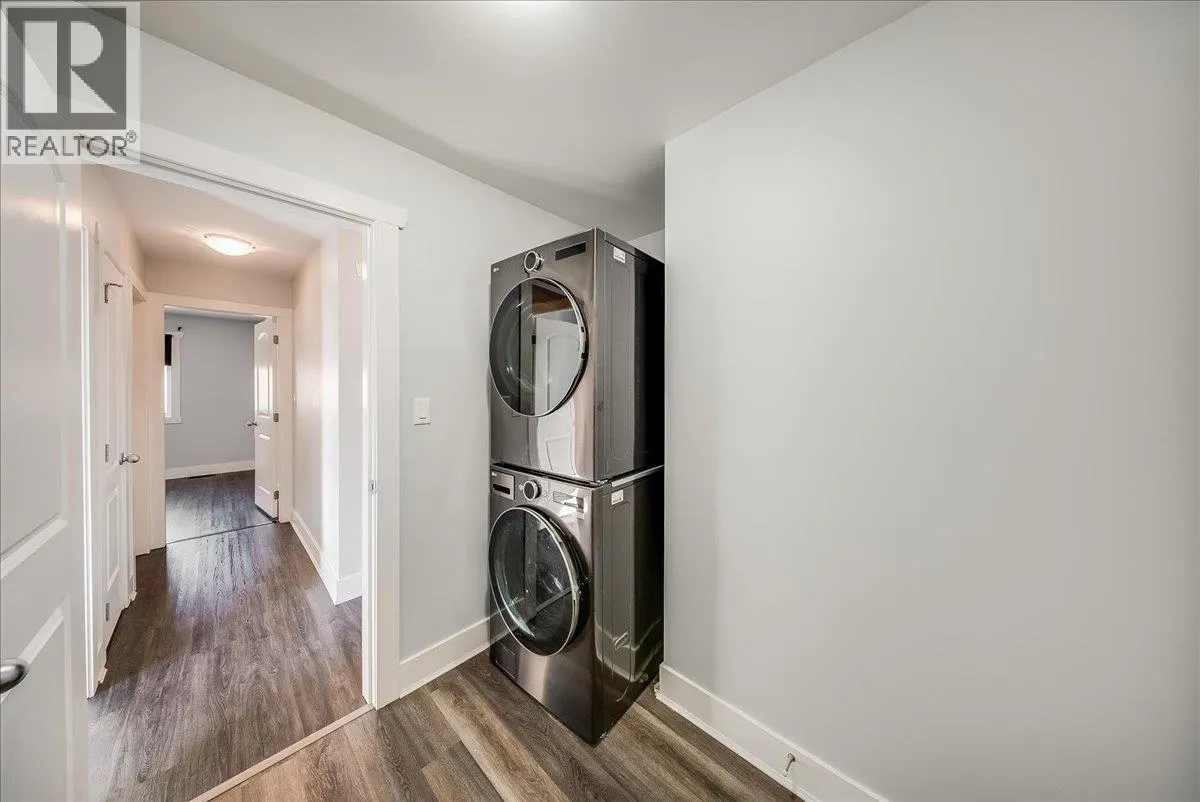
Laundry room
Main level
7'3'' x 7'0''
Kitchen
Main level
14'7'' x 10'0''
Dining room
Main level
14'7'' x 9'6''
Living room
Main level
19'3'' x 14'7''

Location

Learn more about this property
Listing provided by:
RE/MAX All Pro Realty
MLS® number:
10404398
Agent:
Jake Swanson
*Indicates required field
Name is required
Email is required
Please enter a valid phone number (e.g., 416-111-1111).