309 12th Avenue, Genelle, British Columbia V0G 1G0

Listed for:
$619,000
4 beds
2 baths
Listed 35 days ago
House for rent: 309 12th Avenue, Genelle, British Columbia V0G 1G0

View all 62 photos

About

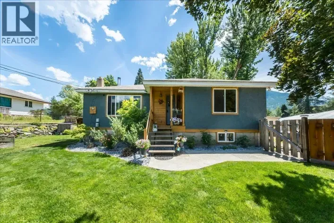
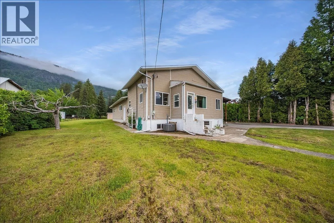
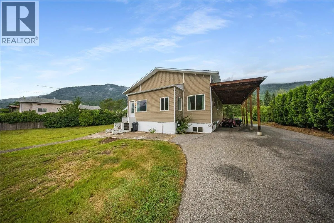
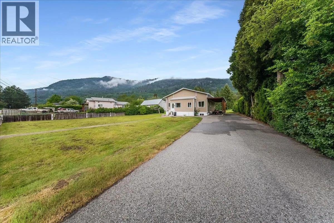
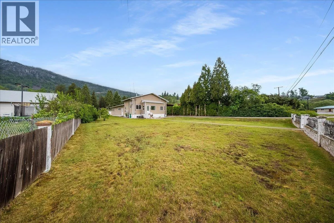
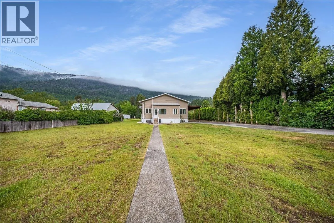
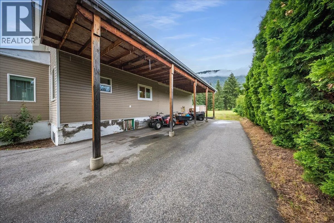
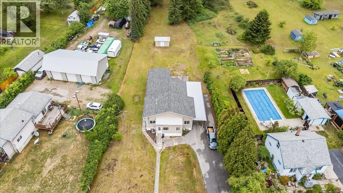
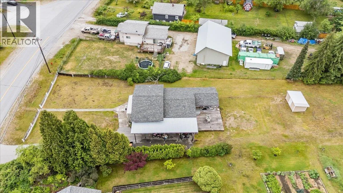
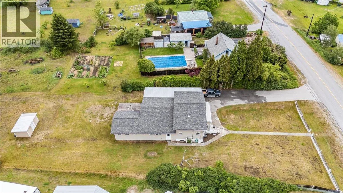
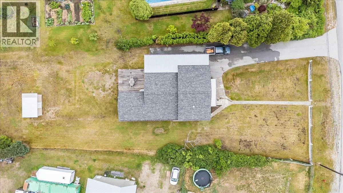
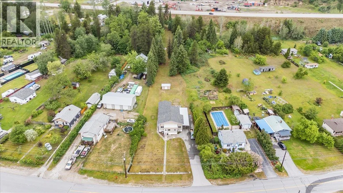
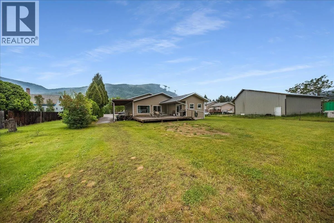
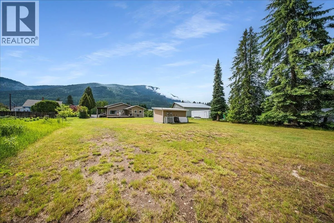
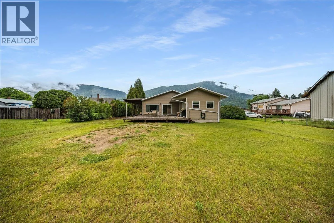
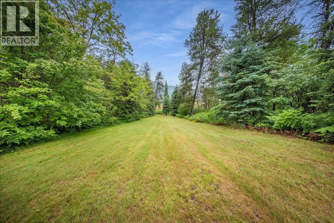
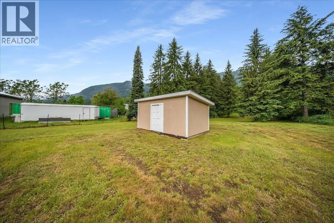
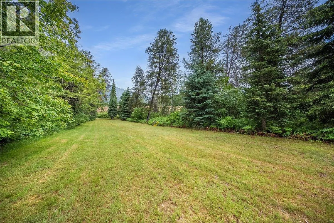
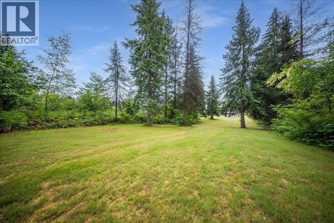
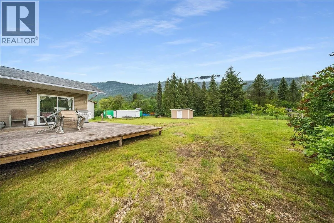
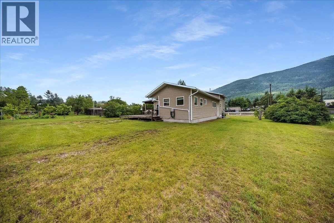
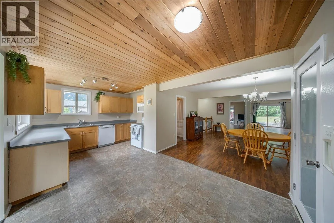
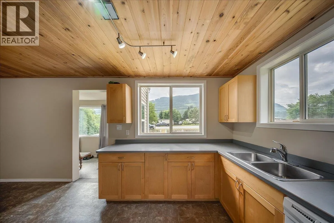
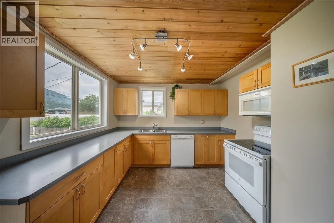
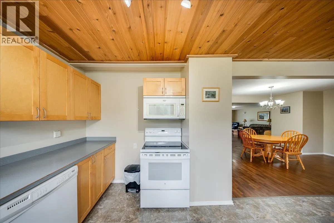
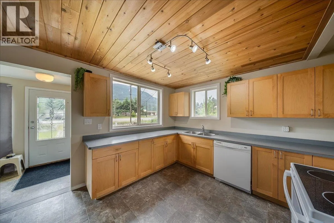
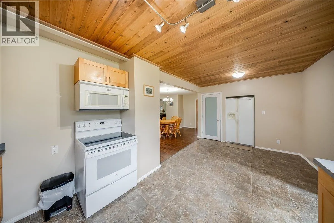
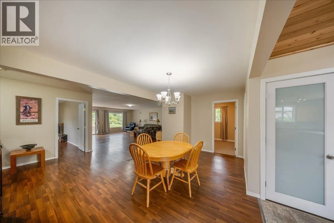
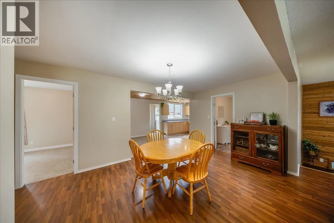
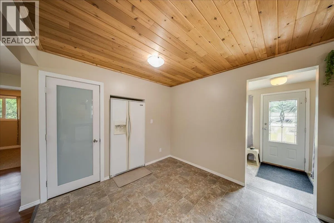
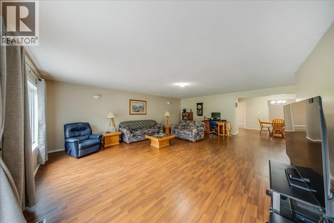
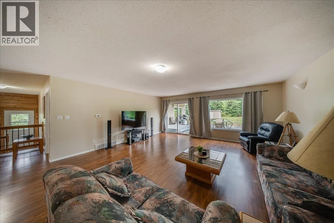
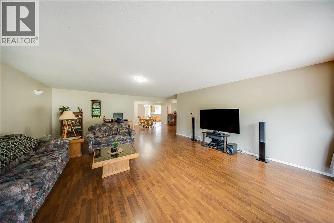
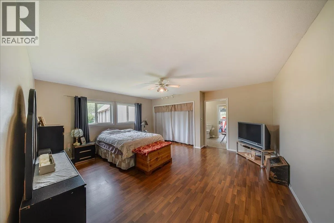
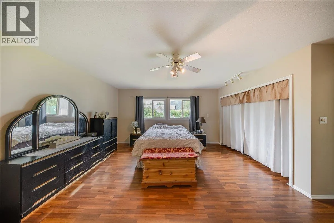
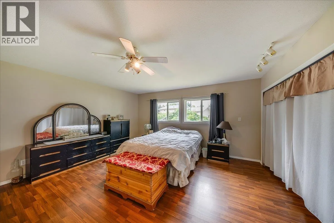
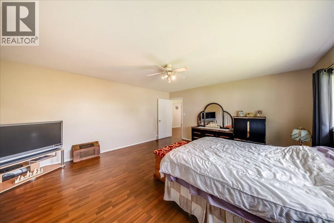
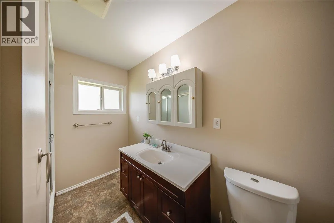
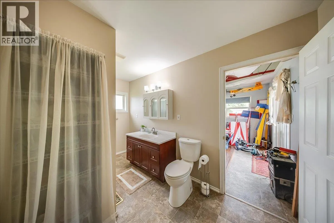
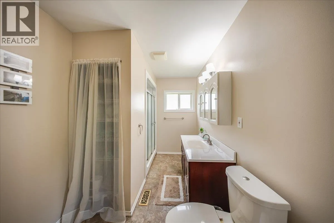
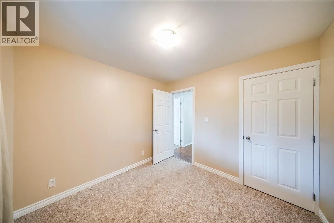
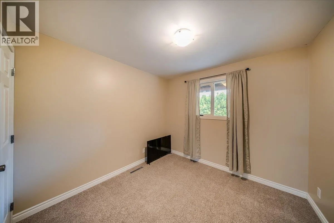
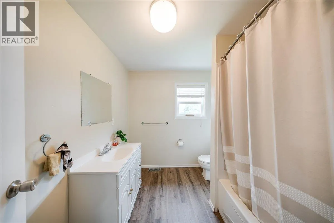
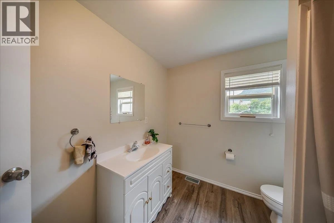
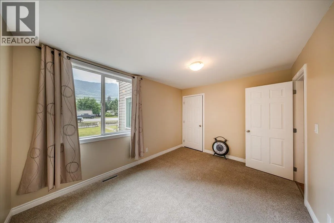
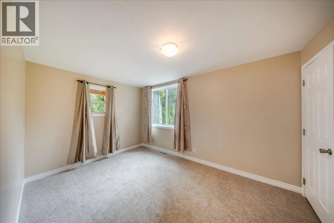
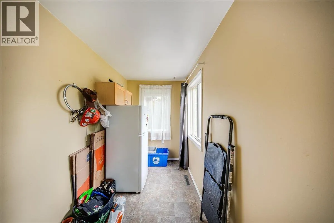
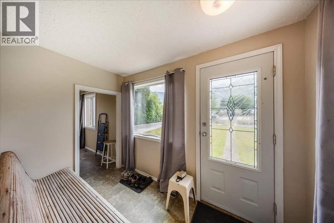
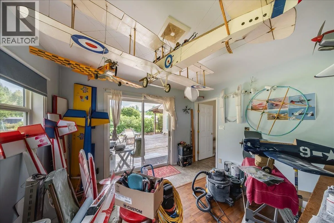
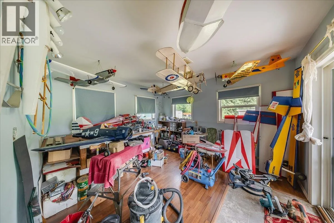
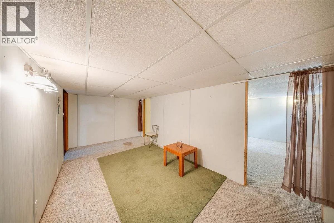
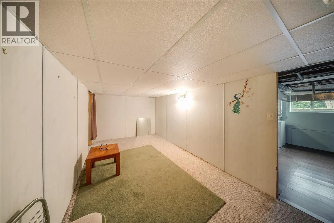
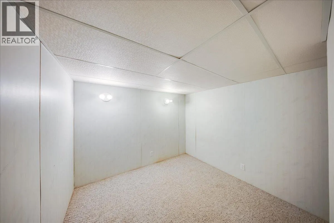
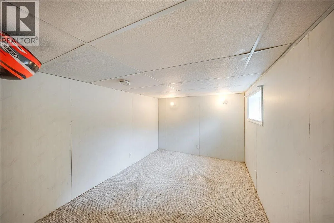
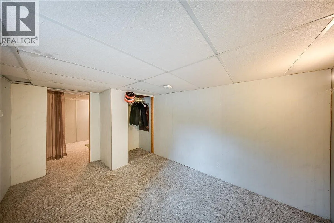
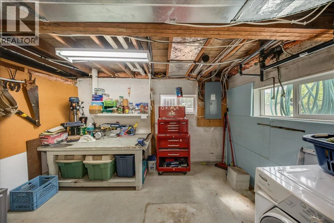
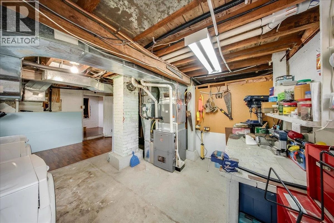
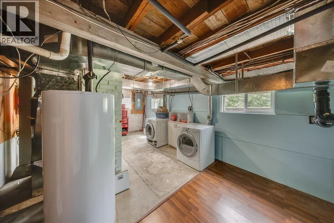
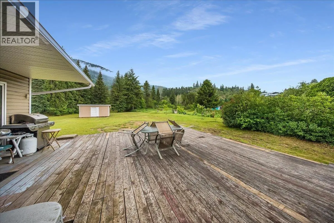
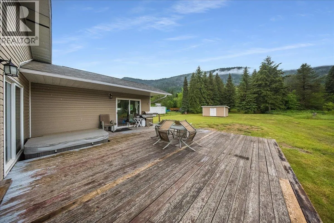
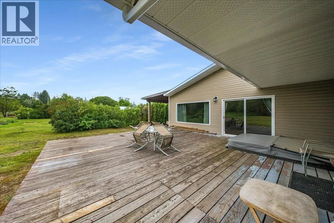
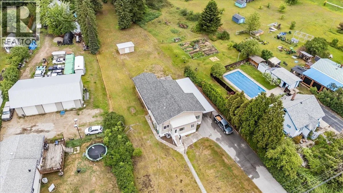
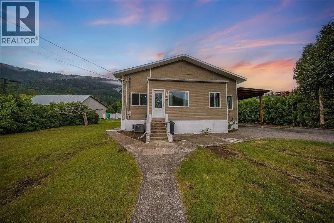
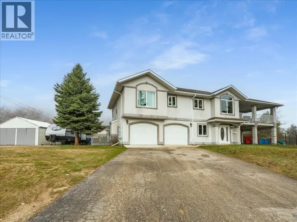
Located in quiet Genelle, just a short walk from the park, the store, and public transit sits 309 12th Avenue. This family home is situated on .95 acres of flat, useable land. An abundance of yard space for the kids and pets, parking for all of the vehicles, RV's and toys, and a move-in ready home make this a fantastic package. The roof, furnace, and A/C have all been replaced in the last five years. The main level is all about family and entertaining - open space, large dining table, giant living room with access to your private deck with hot tub - this is the easy life. Three of the bedrooms are on the main level, including an over-sized primary with full ensuite. The second full bathroom has been modernized, and don't miss the den/office/studio at the rear - perfect for a multitude of uses. The basement has a fourth bedroom, small rec space, utility and storage space, plus a massive crawl space for all of your seasonal storage. This package has so much to offer, don't let the opportunity pass you by! Contact your agent for a private viewing today! (id:27476)

Property Highlights

MLS® Number
10389843
Type
Single Family
Ownership Type
Freehold
Land Size
0.95 ac|under 1 acre
Parking Space Total
10

Building

Building Type
House
Storeys
2.00
Square Footage
2883 sqft
Bathrooms Total
2
Bedrooms Total
4
Amenities
Public Transit, Airport, Park, Recreation, Ski area
Exterior Finish
Vinyl siding
Fireplace Present
No
Basement Type
Crawl space
Basement Features
Building Heating Type
Forced air, See remarks
Heating Fuel
Building Cooling Type
Central air conditioning

Utilities

Water
Community Water User's Utility
Utility Sewer
Septic tank

Room Layout

Other
Basement
5'6'' x 19'
Recreation room
Basement
18'3'' x 8'9''
Storage
Basement
13'4'' x 9'
Utility room
Basement
18'9'' x 12'
Bedroom
Basement
9' x 13'4''
Den
Main level
12'6'' x 11'6''
Full ensuite bathroom
Main level
Measurements not available
Full bathroom
Main level
Measurements not available
Bedroom
Main level
9'6'' x 9'6''
Bedroom
Main level
9'4'' x 13'9''
Dining room
Main level
16'8'' x 10'
Primary Bedroom
Main level
16'6'' x 16'6''
Foyer
Main level
5'6'' x 19'6''
Living room
Main level
24'6'' x 18'9''
Kitchen
Main level
18'8'' x 10'9''

Location

Learn more about this property
Listing provided by:
RE/MAX All Pro Realty
MLS® number:
10389843
Agent:
Jake Swanson
*Indicates required field
Name is required
Email is required
Please enter a valid phone number (e.g., 416-111-1111).