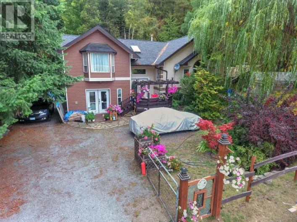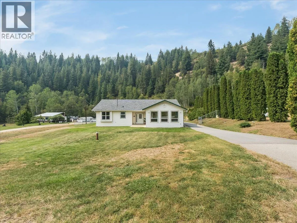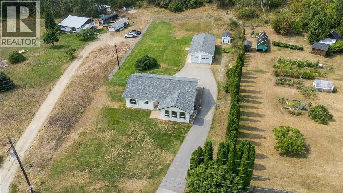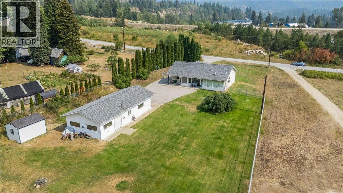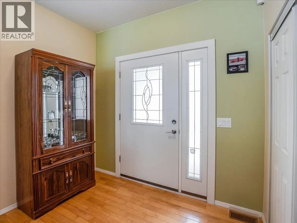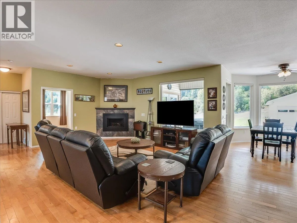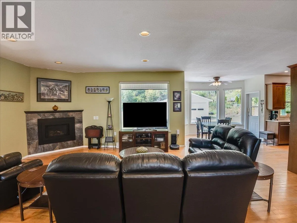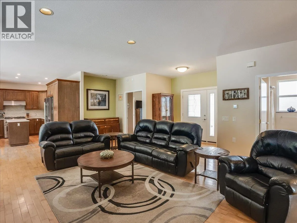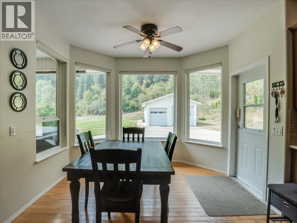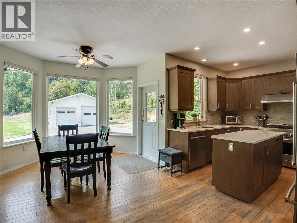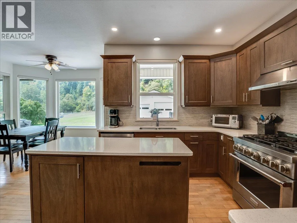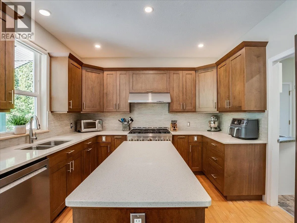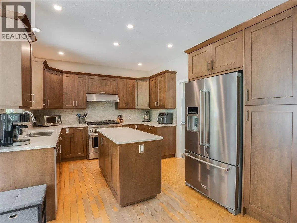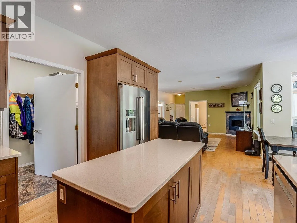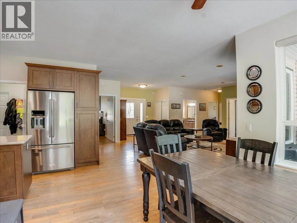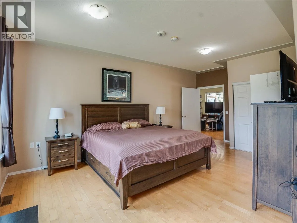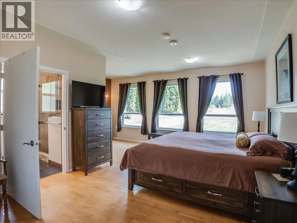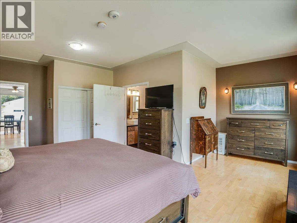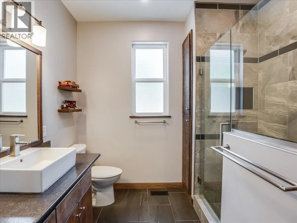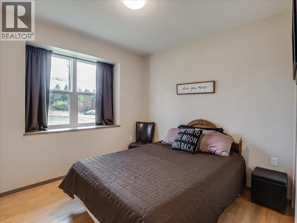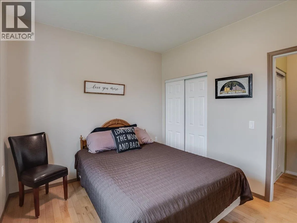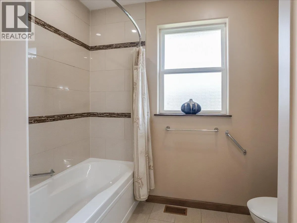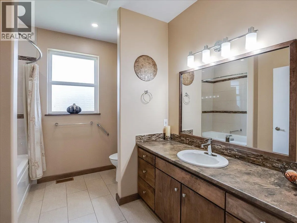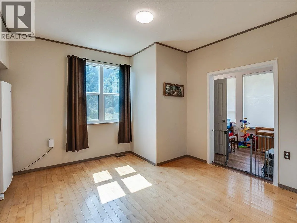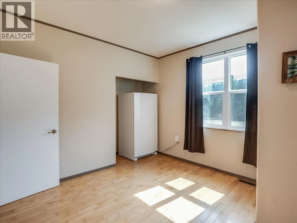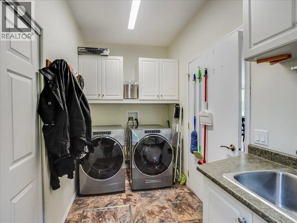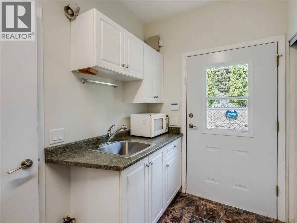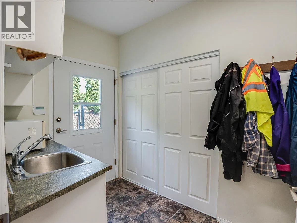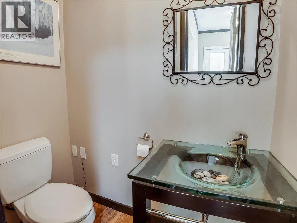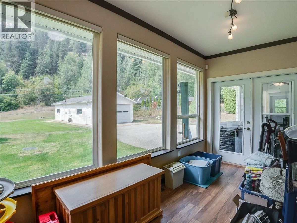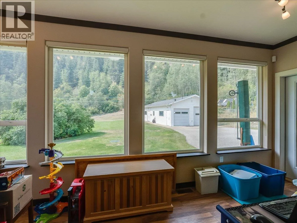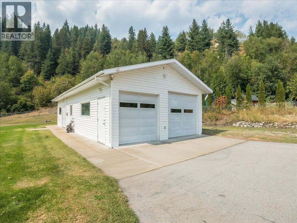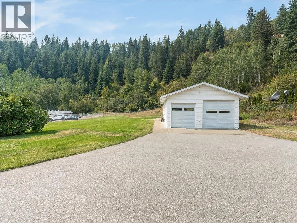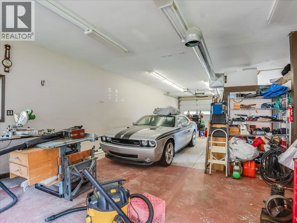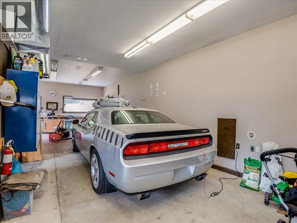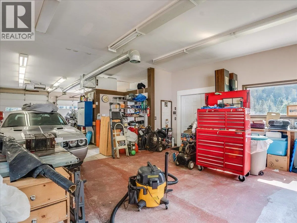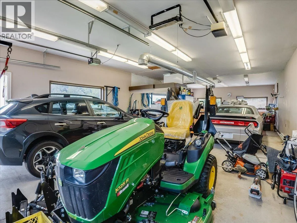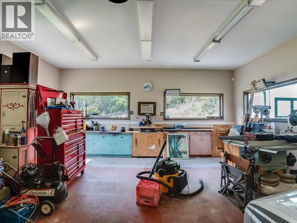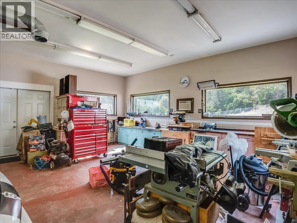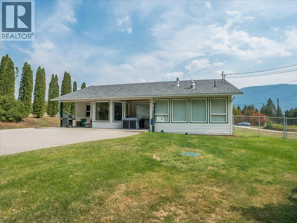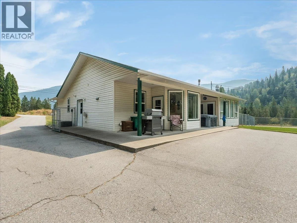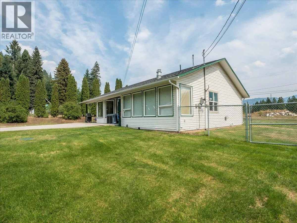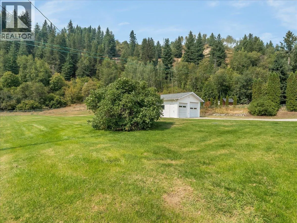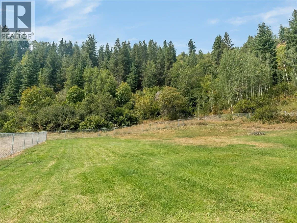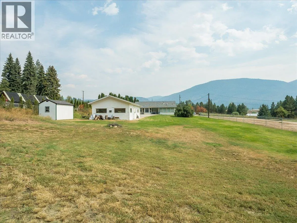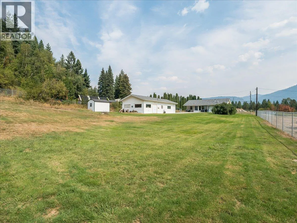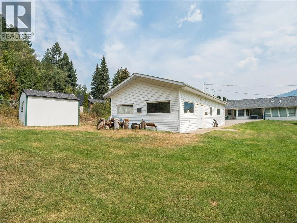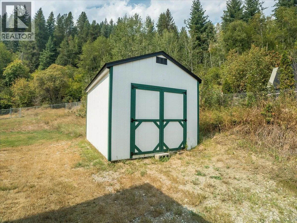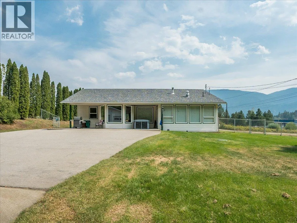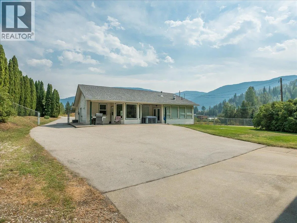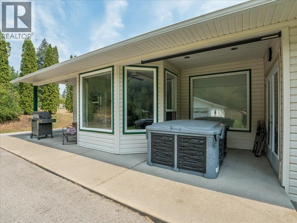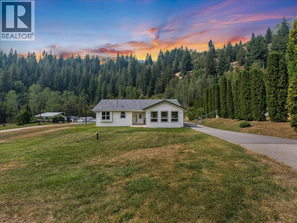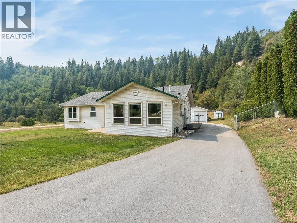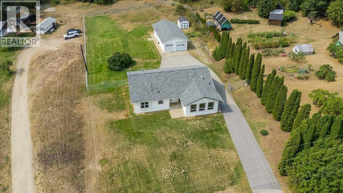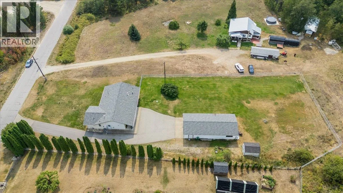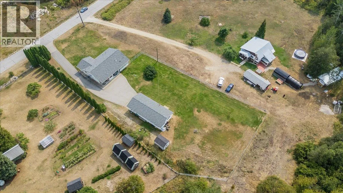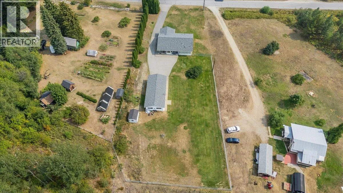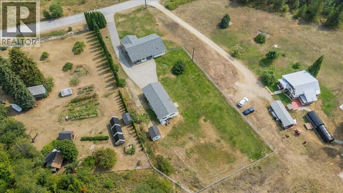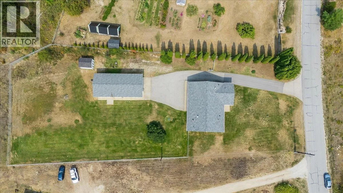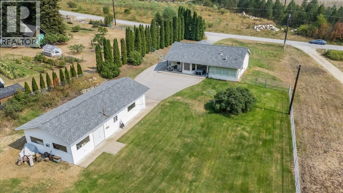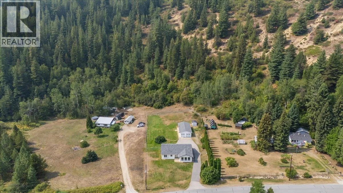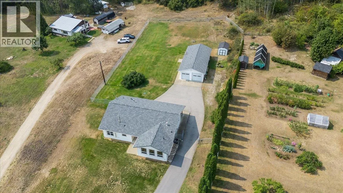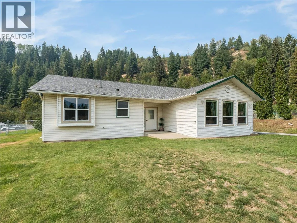
Welcome to a property where quality upgrades, exceptional functionality and incredible garage space come together! This beautifully maintained 3-bedroom 3 bathroom home offers thoughtful updates throughout. Hardwood flooring, pot lights, custom blinds and oversized doors complement the bright, inviting interior. The stunning kitchen features custom cabinetry completed in 2025, quartz countertops and a 36” commercial-style gas range. One of the 4-piece bathroom offers heated tile flooring, and heat floor tiled shower with Moen fixtures and a deep soaker tub in the second 4 piece bathroom. Additional highlights include a gas fireplace added in 2022, windows and doors replaced in 2023, A/C installed in 2025, gas furnace, gas hot water tank and a 4’ concrete crawl space providing excellent storage. Outside, enjoy a fully fenced yard with underground sprinklers, repaved front driveway and drive-through access to the impressive approx. 22’ x 55’ garage with its own 200-amp service, ideal for vehicles, toys, projects or a serious workshop. The home has 100-amp service. Roof on home and garage was completed in 2014 with 30-year shingles and gutter guards (home) Septic was pumped June 2023 and the well was completed in 2015 approx. A property packed with upgrades, storage and functionality inside and out! (id:27476)