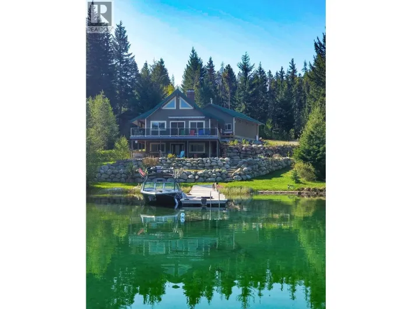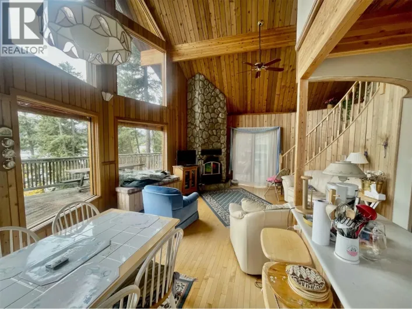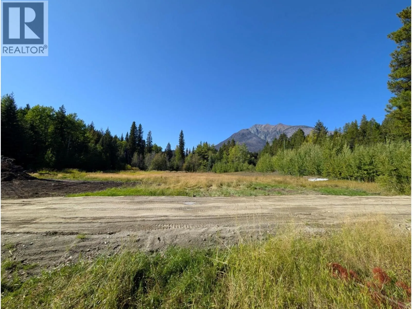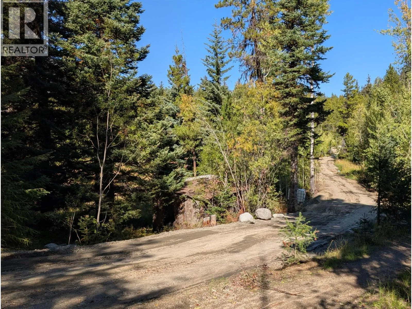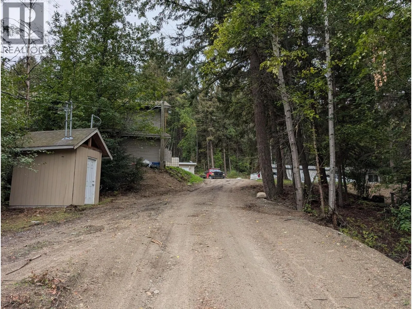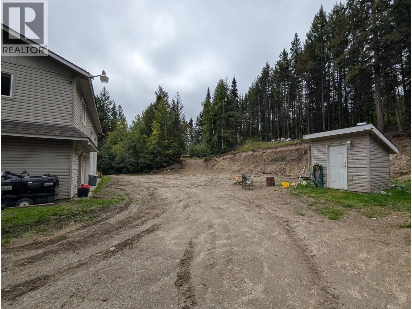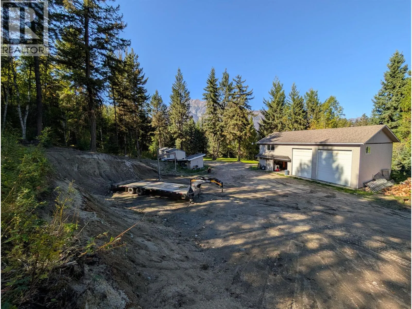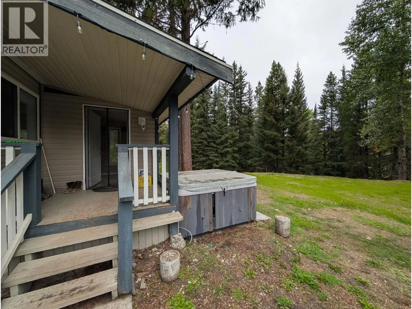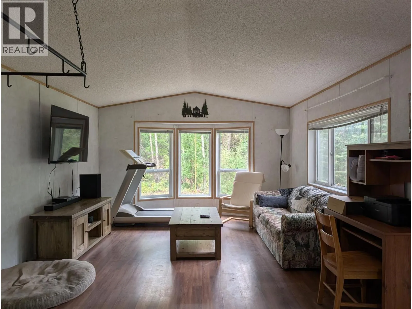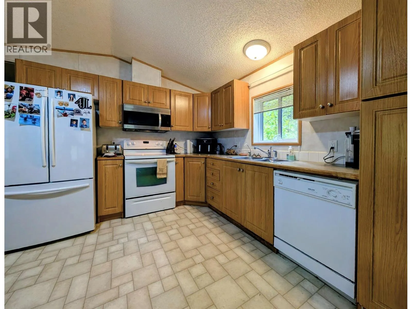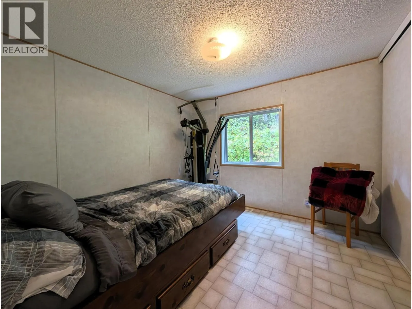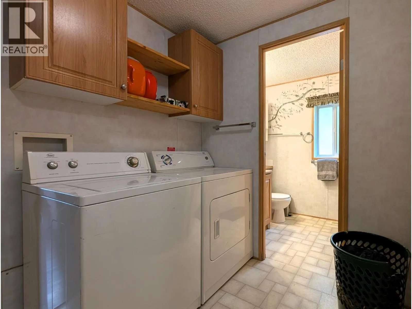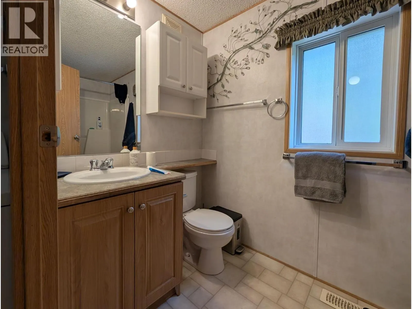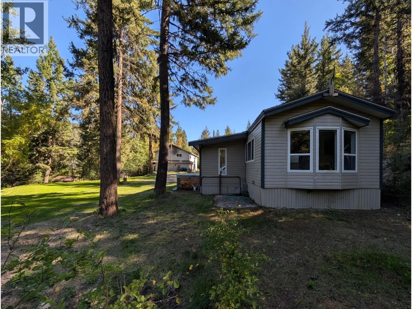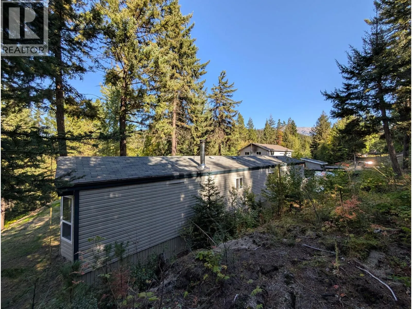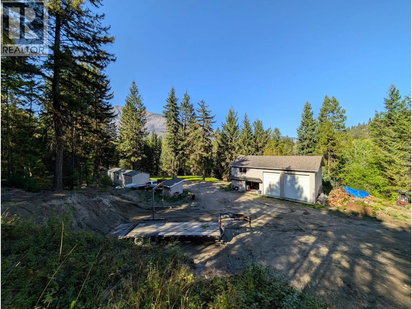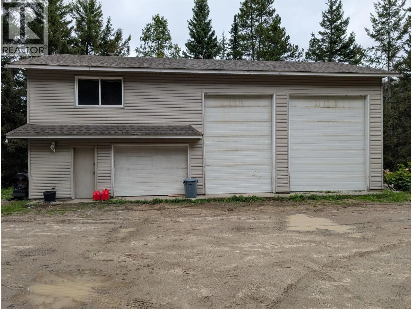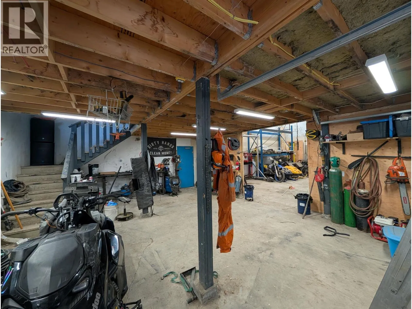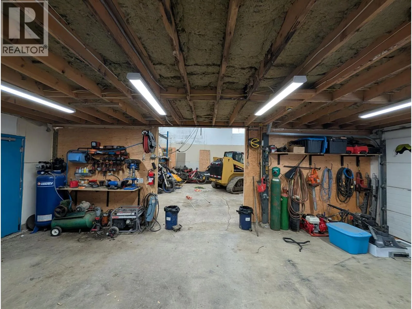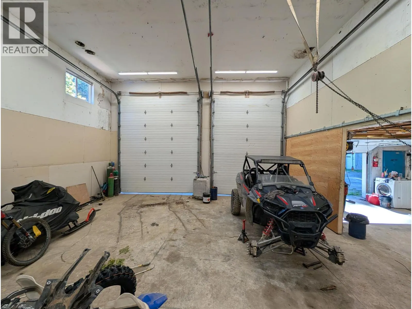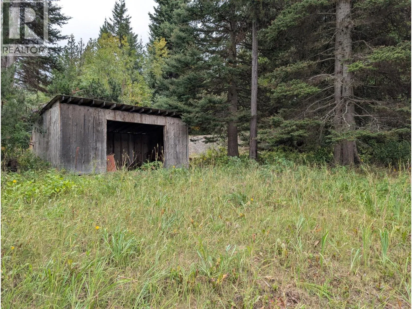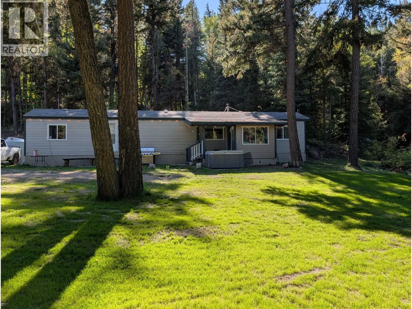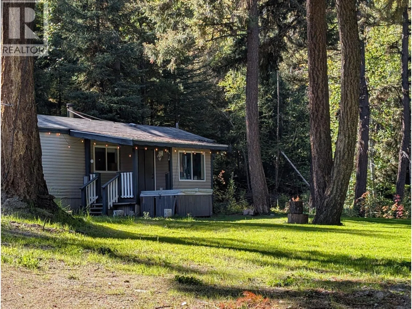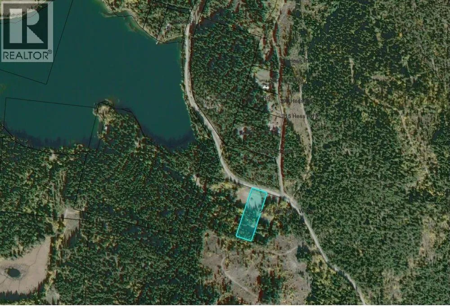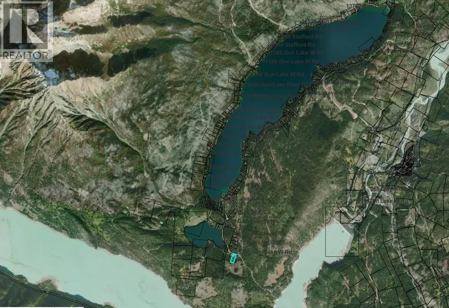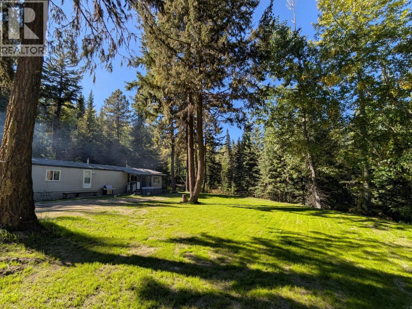
Discover the ultimate rural basecamp in the pristine Gun Lake / Gold Bridge area! Nestled in a private setting, this gently sloping 3-acre property offers the perfect blend of wooded tranquility and usable space, featuring about an acre of cleared pasture on the lower portion. The upper bench hosts a comfortable 2004-built, 924 sq ft, 2-bedroom, 1-bathroom manufactured home equipped with an electric forced-air furnace and a rustic wood stove for year-round comfort. The absolute standout of this property is the massive 48'x27' heated workshop situated just 75' from the house. Complete with three bays and a mezzanine, it is a dream space for mechanics or gear storage, all powered by an incredible 600-amp electrical service. Turn-key infrastructure includes a newly installed driveway, a highly reliable 300' deep well with ample water, and an established septic system. Step right outside to world-class recreation with endless winter snowmobiling, summer motorbiking, and mountain biking trails, or head down to the Gun Lake public boat launch less than 2km away. Whether you are seeking a rugged year-round homestead or an elite recreational haven, this property delivers. (id:27476)