905 13 Avenue S, Golden, British Columbia V0A 1H0

Listed for:
$720,000
2 beds
1 baths
Listed 22 days ago
House for rent: 905 13 Avenue S, Golden, British Columbia V0A 1H0

View all 24 photos

About

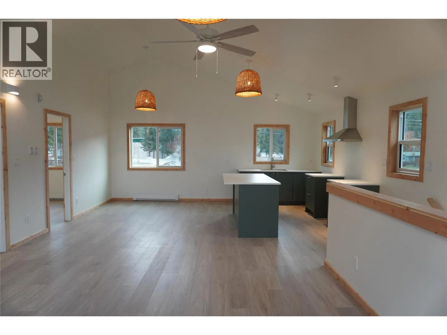
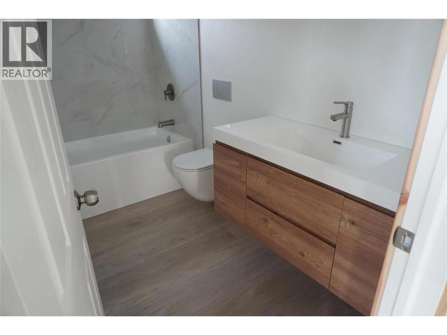
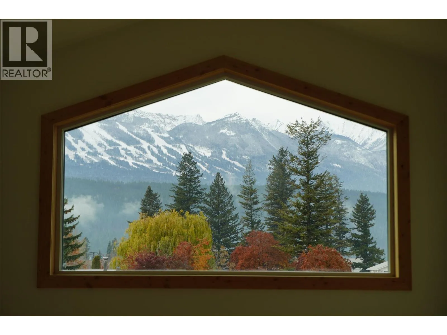
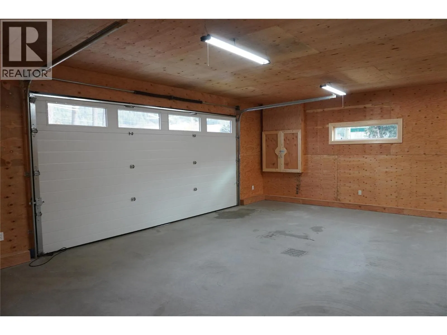
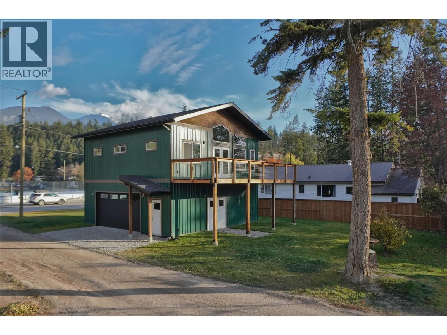
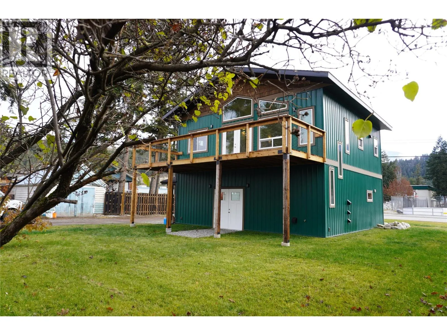
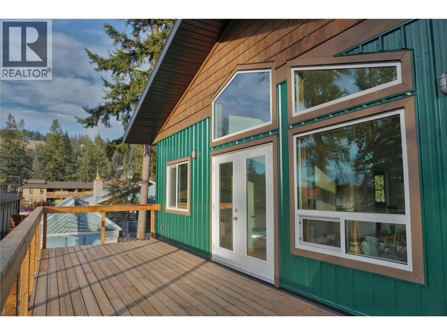
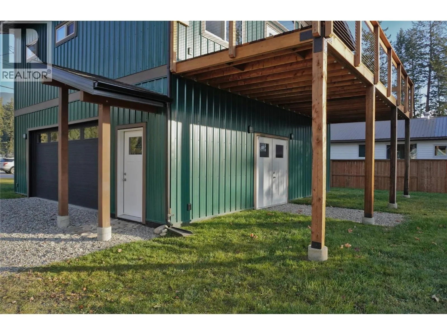
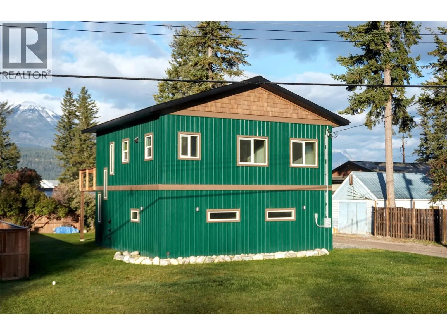
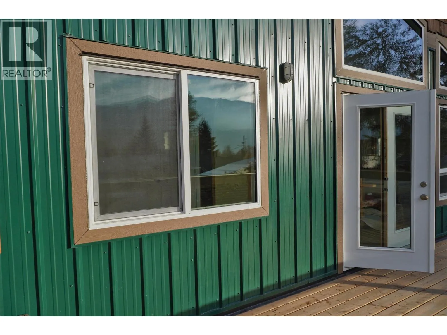
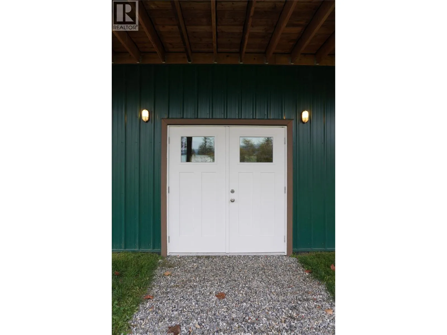
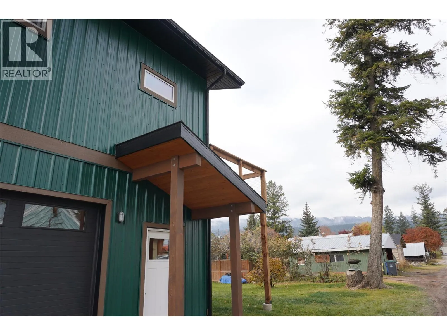
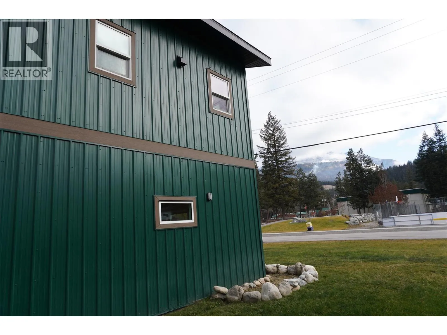
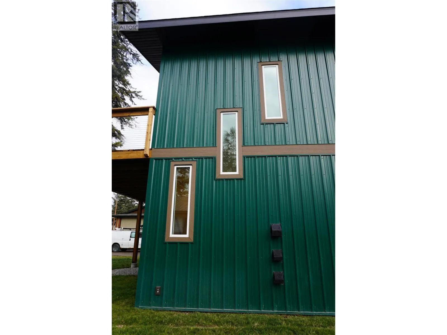
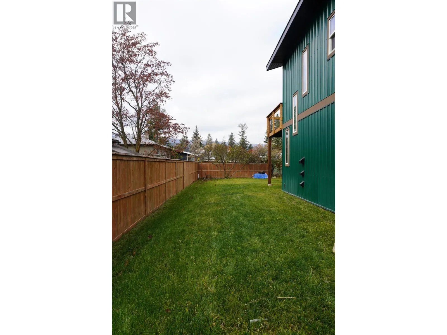
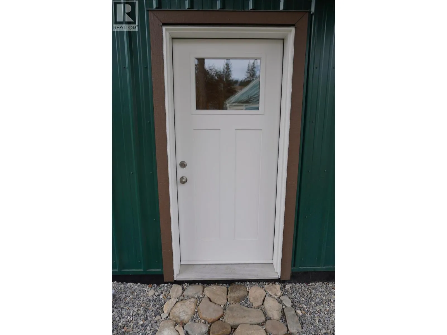
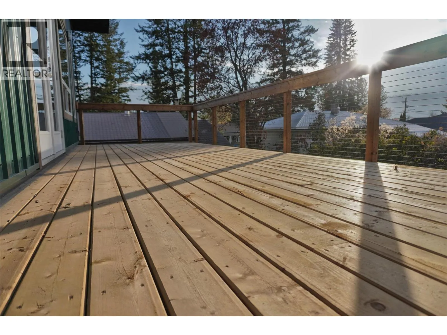
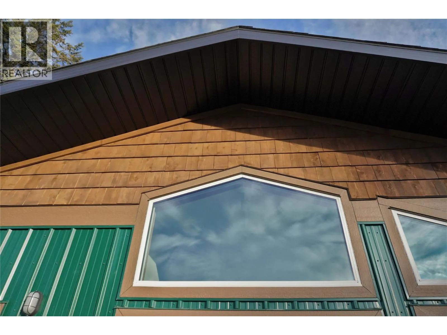
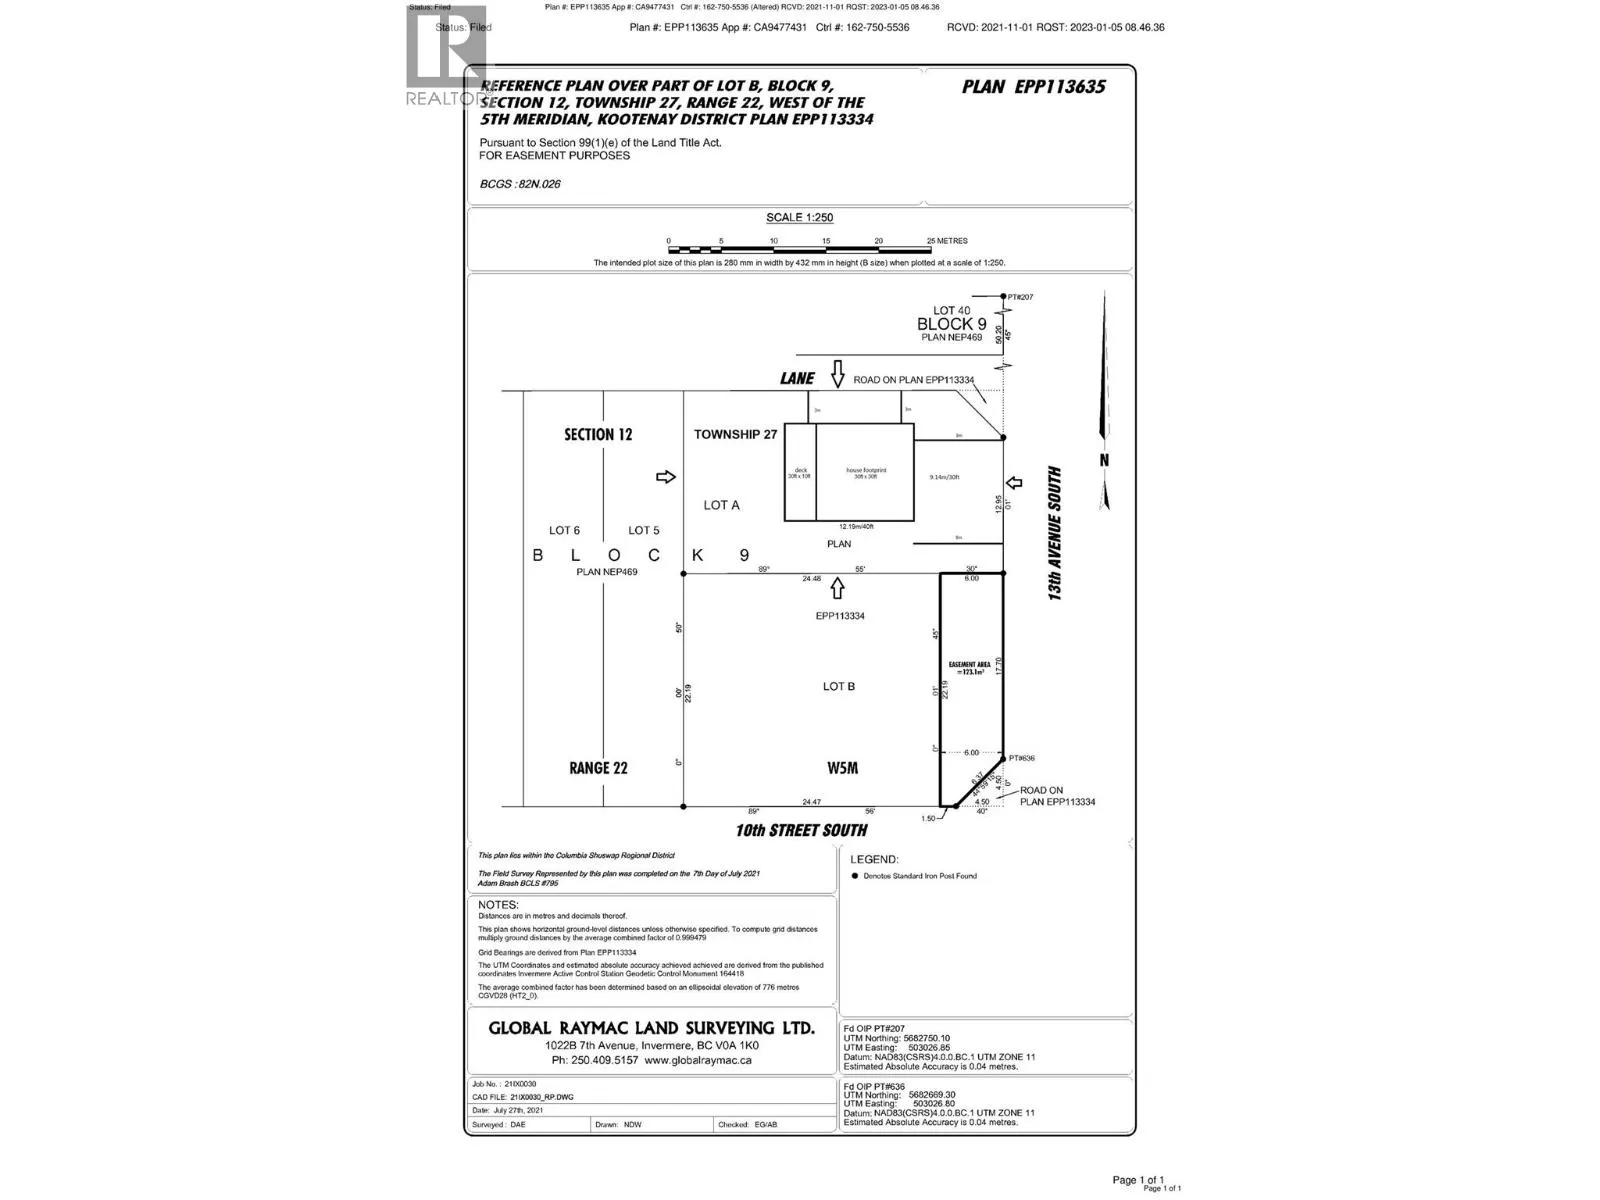
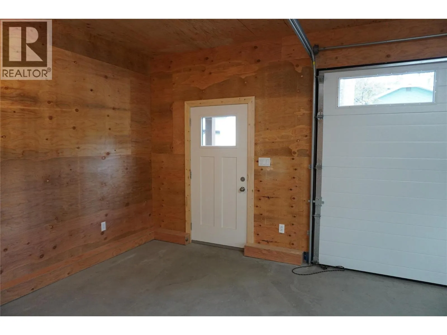
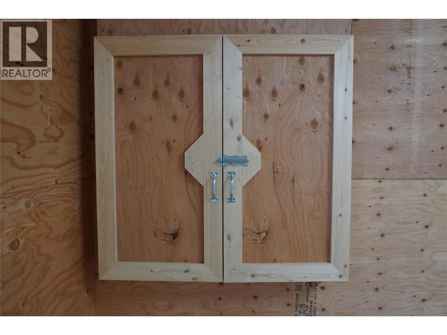
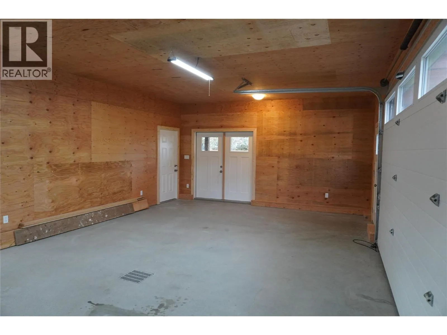
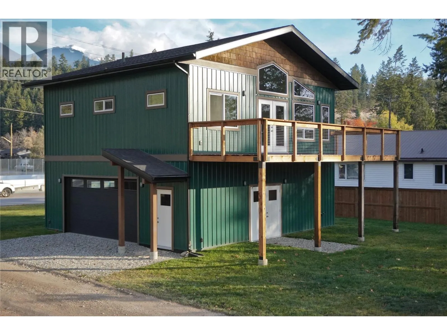
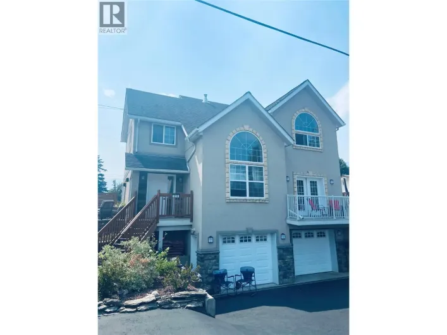
For more information, please click Brochure button. Welcome home to a brand-new build in one of Golden's most sought-after family- and school-friendly neighbourhoods. This thoughtfully designed 2-bedroom, 1-bathroom single-family home offers 900 sq ft on the main floor plus a full 900 sq ft garage/workshop level — all situated on a low-maintenance 0.13-acre lot. Step inside to an open-concept living space filled with natural light. Soaring vaulted ceilings and large, bright windows — including a stunning window feature wall — frame an unobstructed mountain view you'll never get tired of. Locally sourced fir window and floor trims add warmth and craftsmanship you can feel and see in every detail. Step out onto the generous 30' x 10' deck, perfectly positioned to soak in those mountain views morning, noon, and sunset. Downstairs, a massive 16-foot garage door opens into a full garage and workshop — ideal for the tinkerer, outdoor gear storage, or simply extra space to make your own. Location is everything, and this one delivers: walk or bike to schools, the skatepark, groceries, and downtown Golden — all just minutes away. Just 15 minutes from Kicking Horse Mountain Resort, you'll have unlimited access to world-class mountain adventure, with several national parks within easy reach. (id:27476)

Property Highlights

MLS® Number
10393657
Type
Single Family
Ownership Type
Freehold
Land Size
0.13 ac|under 1 acre
Parking Space Total
5

Building

Building Type
House
Storeys
2.00
Square Footage
1800 sqft
Bathrooms Total
1
Bedrooms Total
2
Amenities
Golf Nearby, Park, Recreation, Schools, Shopping, Ski area
Exterior Finish
Cedar Siding, Metal
Fireplace Present
No
Basement Type
Basement Features
Building Heating Type
Baseboard heaters, Overhead Heaters
Heating Fuel
Building Cooling Type
See Remarks

Utilities

Water
Municipal water, See Remarks
Utility Sewer
Municipal sewage system

Room Layout

Living room
Second level
14'8'' x 17'6''
Dining room
Second level
9'2'' x 11'6''
Kitchen
Second level
9'6'' x 11'6''
4pc Bathroom
Second level
10'0'' x 5'6''
Bedroom
Second level
10'1'' x 10'9''
Primary Bedroom
Second level
10'1'' x 11'11''
Other
Main level
17'5'' x 29'0''
Workshop
Main level
11'6'' x 10'10''
Utility room
Main level
4'0'' x 12'10''

Location

Learn more about this property
Listing provided by:
Easy List Realty
MLS® number:
10393657
Agent:
Darya Pfund
*Indicates required field
Name is required
Email is required
Please enter a valid phone number (e.g., 416-111-1111).