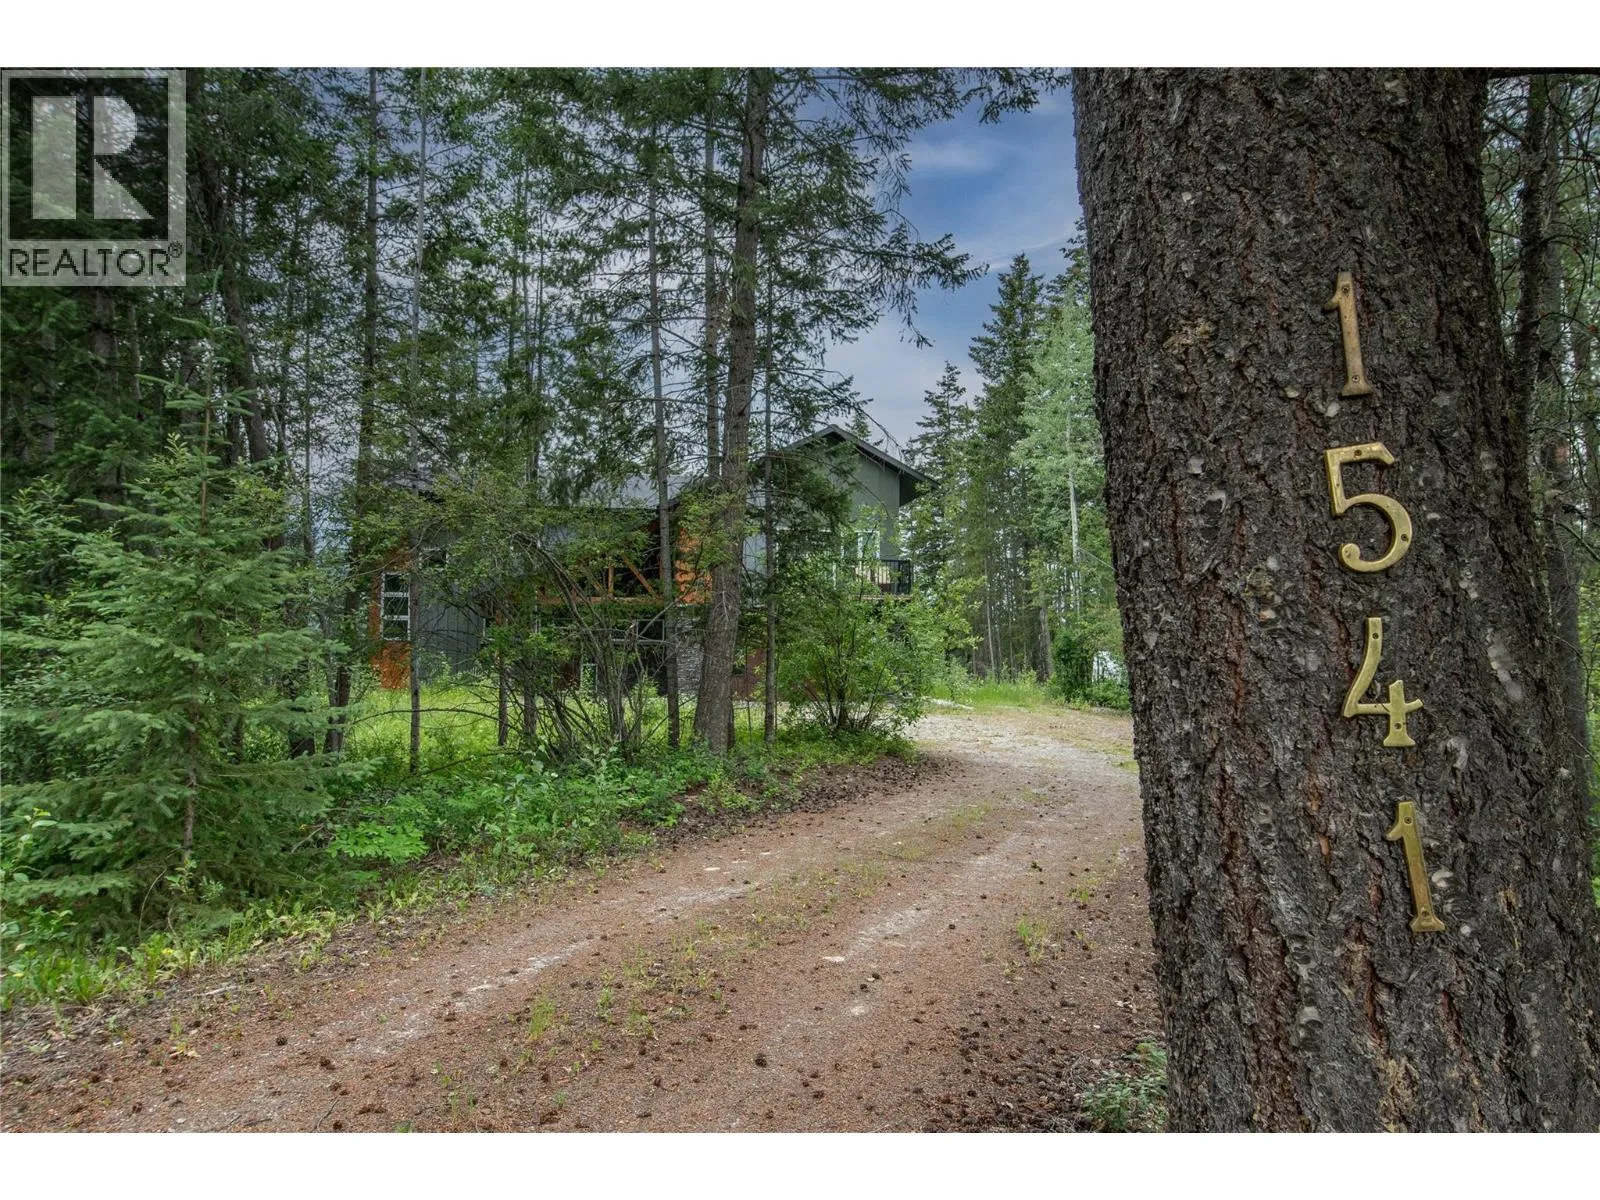
1541 Quartz Crescent, Golden, British Columbia V0A 1H3

Listed for:
$1,350,000
3 beds
5 baths
Listed 43 days ago
House for rent: 1541 Quartz Crescent, Golden, British Columbia V0A 1H3

View all 53 photos

About

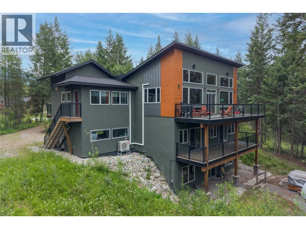
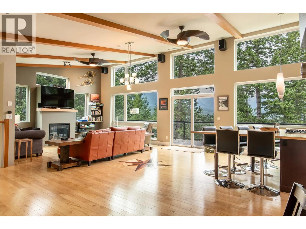
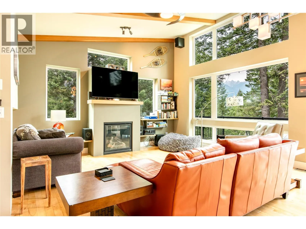
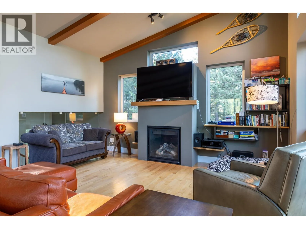
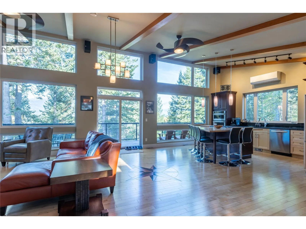
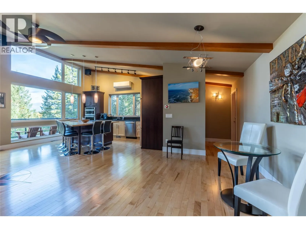
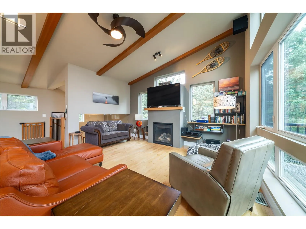
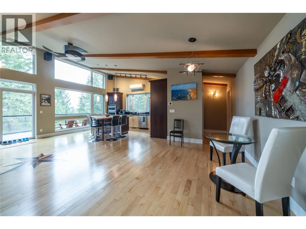
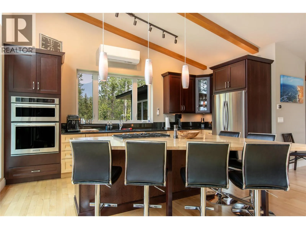
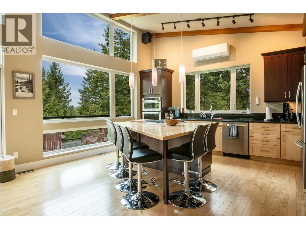
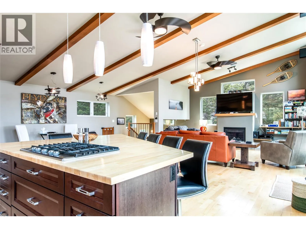
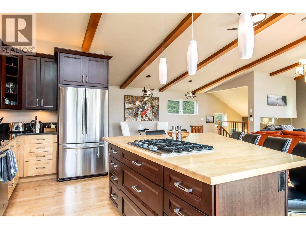
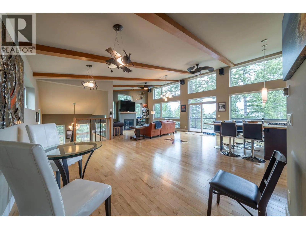
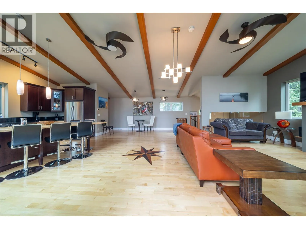
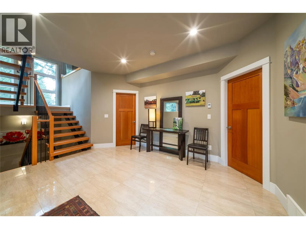
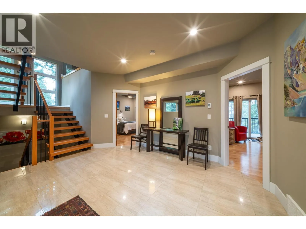
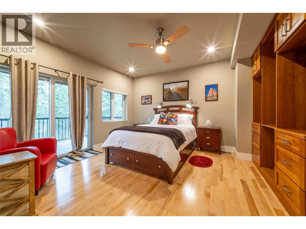
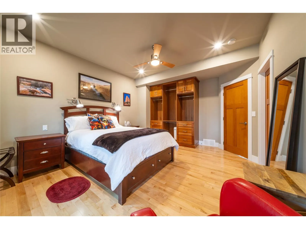
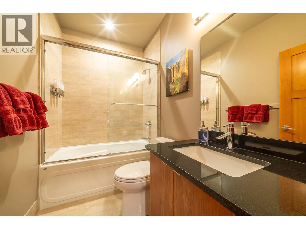
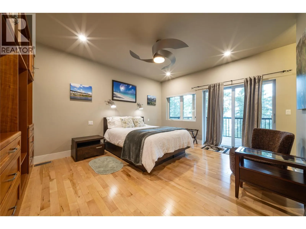
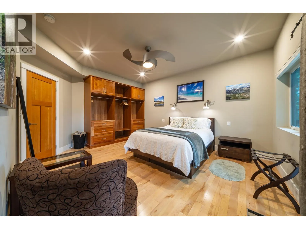
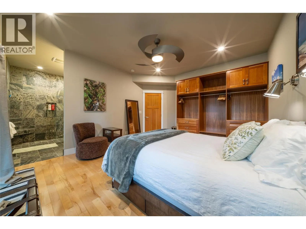
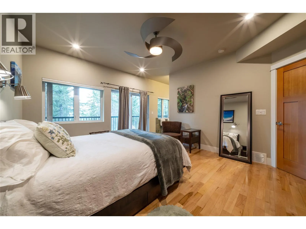
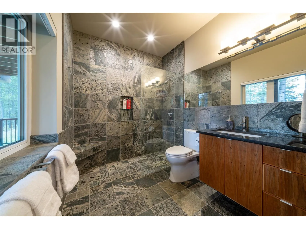
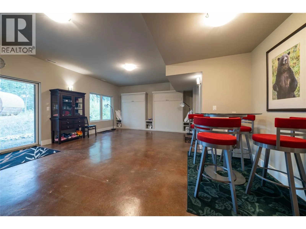
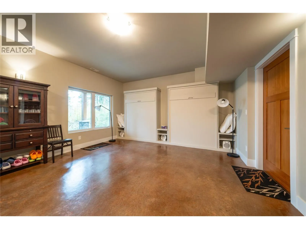
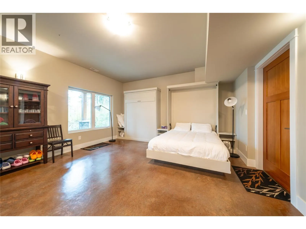
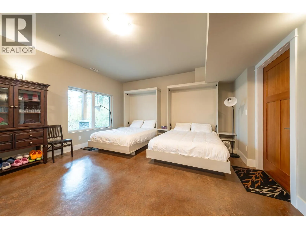
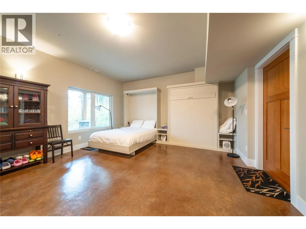
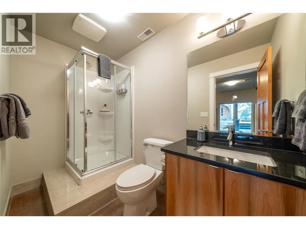
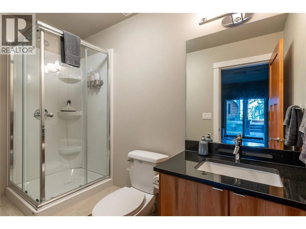
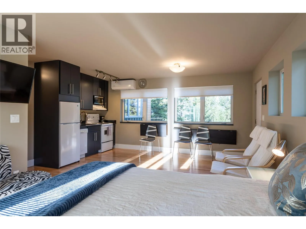
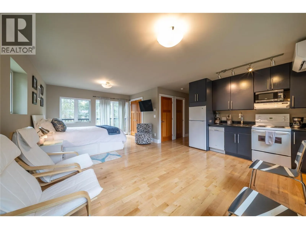
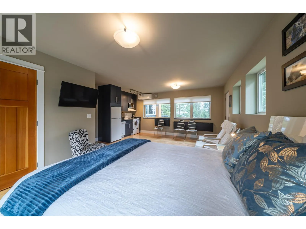
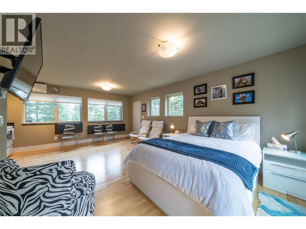
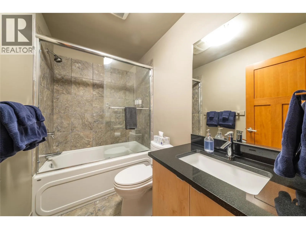
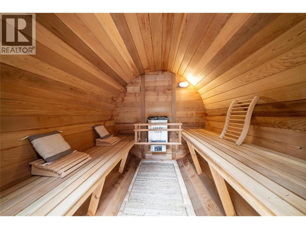
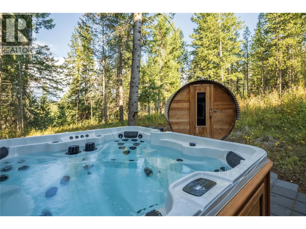
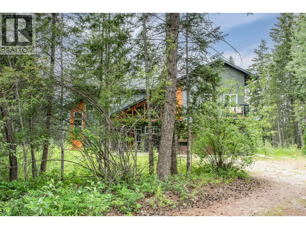
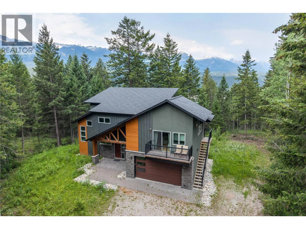
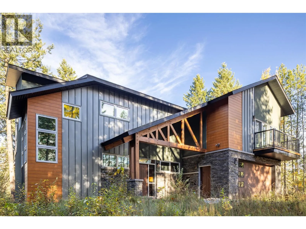
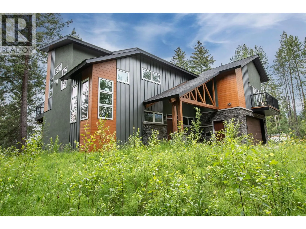
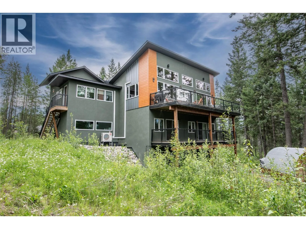
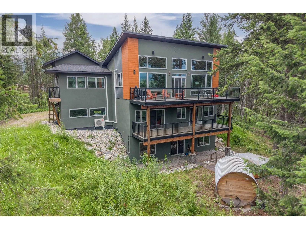
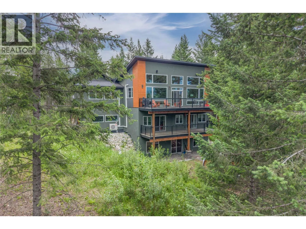
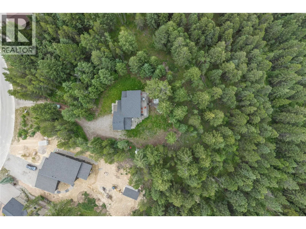
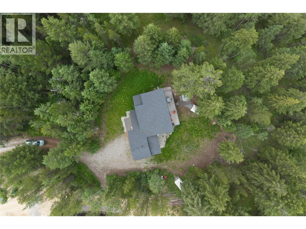
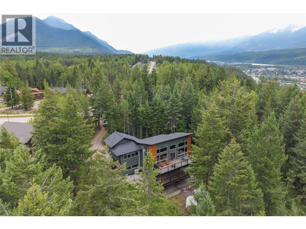
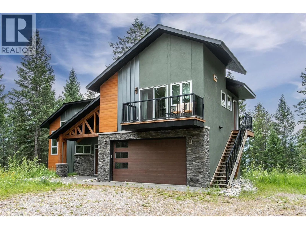
Welcome to 1541 Quartz Crescent, a stunning custom home in the prestigious Canyon Ridge development, where exceptional craftsmanship meets breathtaking mountain living. Built in 2014 by Innovation Builders, this energy-efficient home features SIP panel construction and triple-glazed windows for superior comfort and performance. Perched on a rare 0.932-acre ridge lot, the home captures panoramic views over the town, the Purcell Mountains, and down the Columbia Valley through dramatic floor-to-ceiling windows in the expansive open-concept upper living area. The gourmet kitchen is beautifully finished with granite countertops and flows seamlessly into the living room, where a gas fireplace creates a warm and inviting atmosphere. Step outside to your own private mountain retreat, complete with a saltwater hot tub and barrel sauna—the perfect place to relax and soak in the spectacular scenery after a day of skiing, hiking, or biking. Each of the three bedrooms features its own private ensuite, while the lockable bachelor suite—with a full kitchen, laundry, and separate entrance—offers excellent income potential or could easily be converted into a luxurious primary suite. Completing the package is a spacious single-car garage and a location that offers privacy, prestige, and unforgettable views. A truly one-of-a-kind mountain home designed for those who appreciate quality, efficiency, and timeless style. (id:27476)

Property Highlights

MLS® Number
10393341
Type
Single Family
Ownership Type
Freehold
Land Size
0.93 ac|under 1 acre
Parking Space Total
5

Building

Building Type
House
Storeys
3.00
Square Footage
2727 sqft
Bathrooms Total
5
Bedrooms Total
3
Amenities
Golf Nearby, Schools, Shopping, Ski area
Exterior Finish
Aluminum, Stone, Stucco, Wood, Wood siding
Fireplace Present
Yes
Basement Type
Full
Basement Features
Building Heating Type
Forced air, Heat Pump, See remarks
Heating Fuel
Building Cooling Type
Heat Pump, Wall unit

Utilities

Water
Municipal water
Utility Sewer
Municipal sewage system

Room Layout

Full ensuite bathroom
Second level
4'9'' x 7'11''
Primary Bedroom
Second level
20'3'' x 16'3''
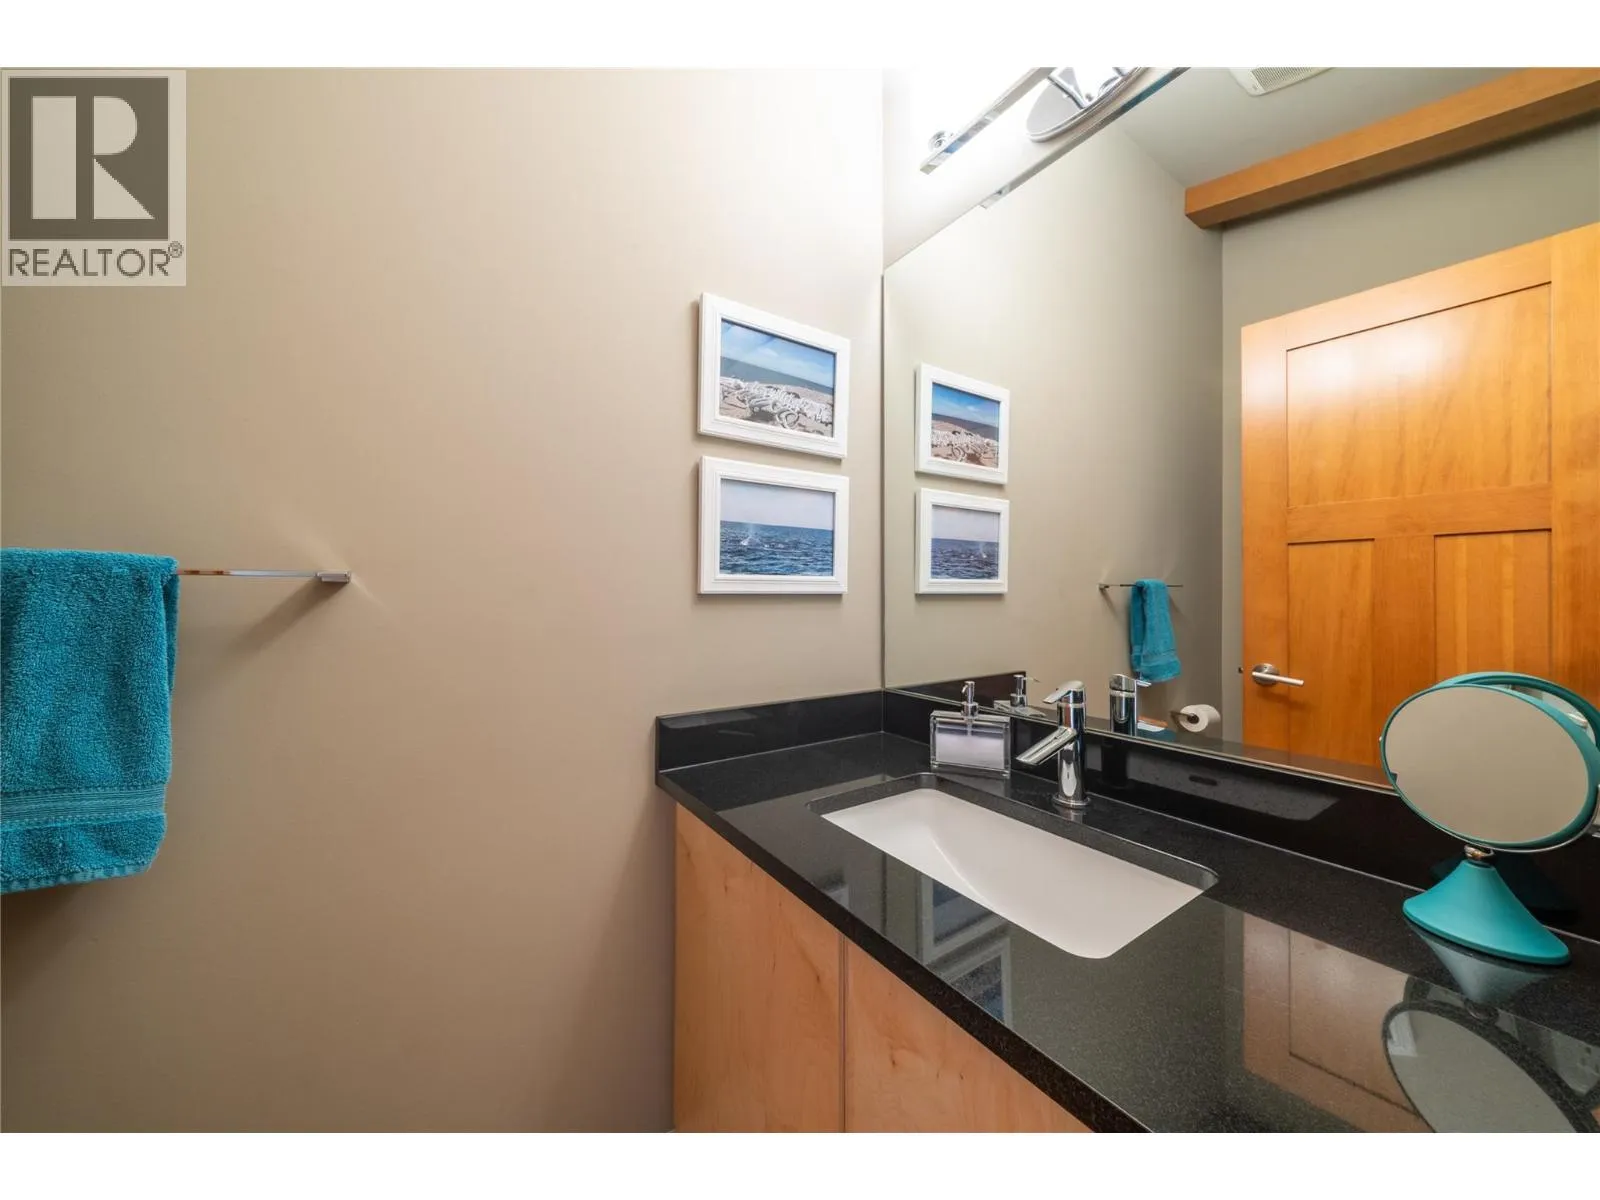
2pc Bathroom
Second level
7'2'' x 3'4''
Living room
Second level
20'7'' x 24'6''
Kitchen
Second level
13'4'' x 24'6''
Utility room
Basement
6'0'' x 8'7''
3pc Bathroom
Basement
9'1'' x 5'2''
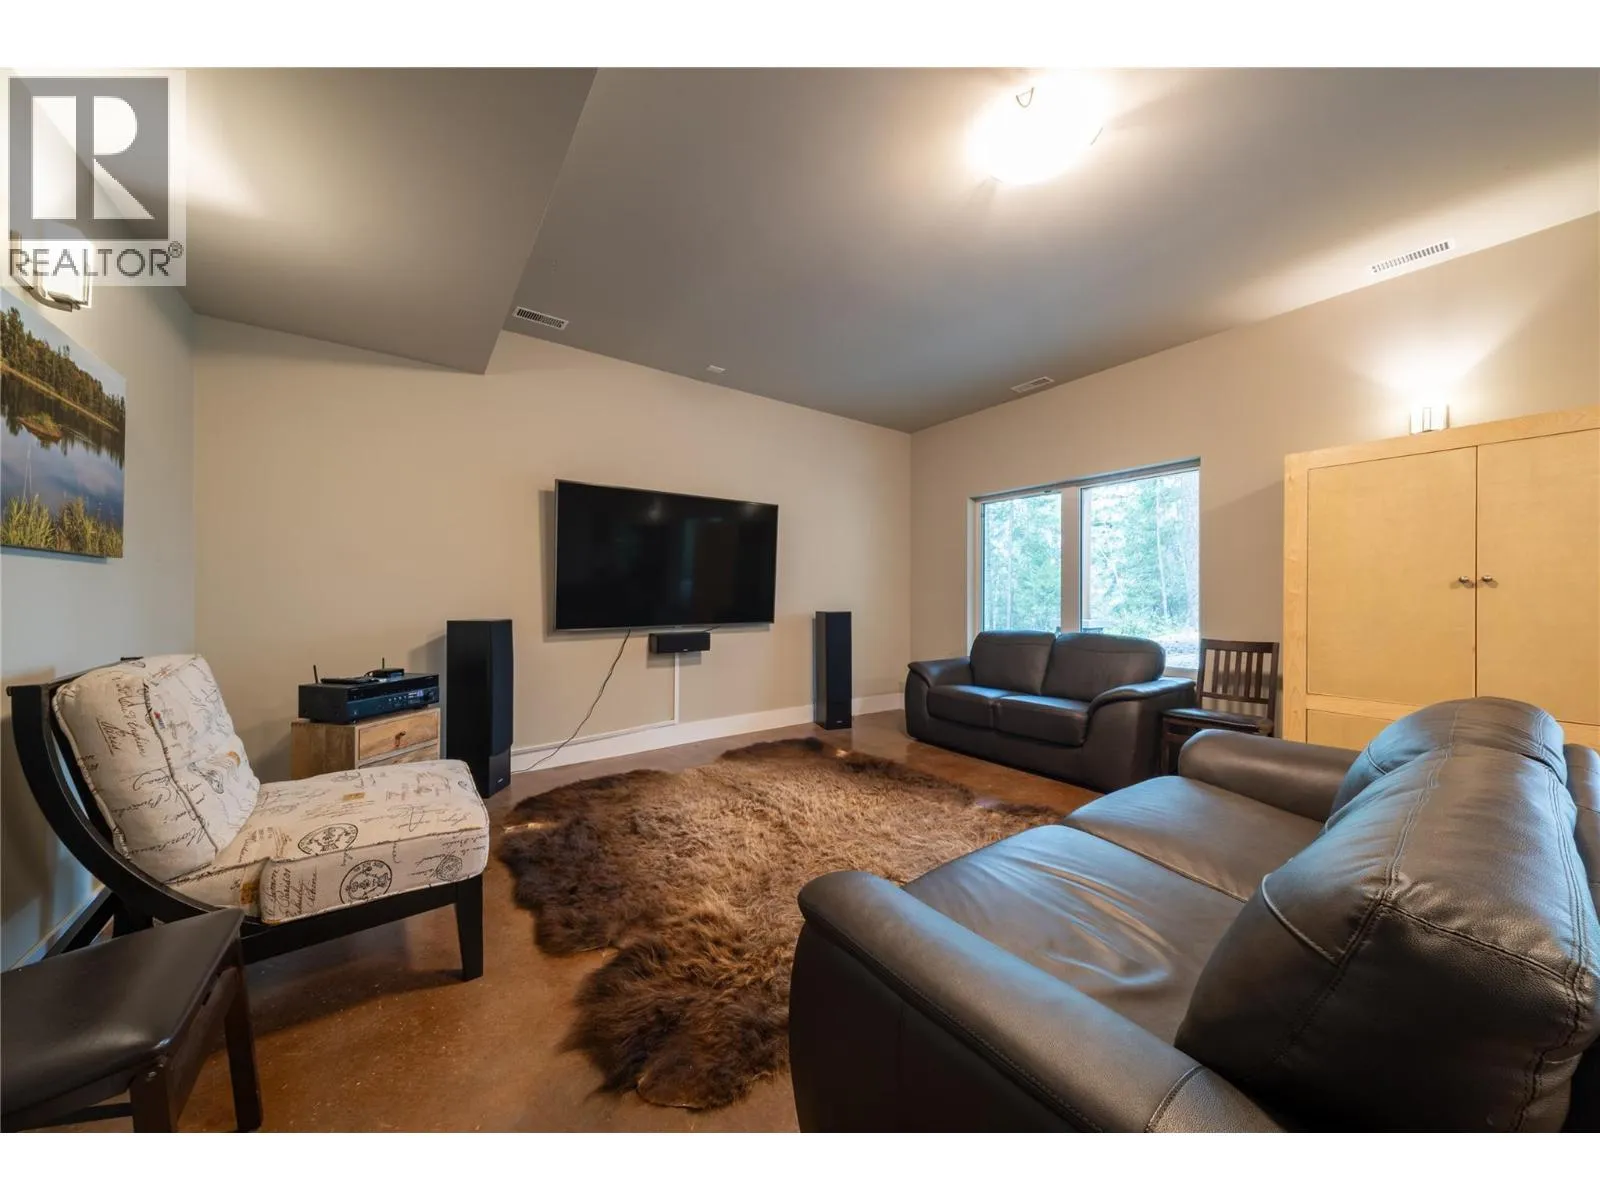
Family room
Basement
33'2'' x 18'5''
Laundry room
Main level
5'9'' x 3'0''
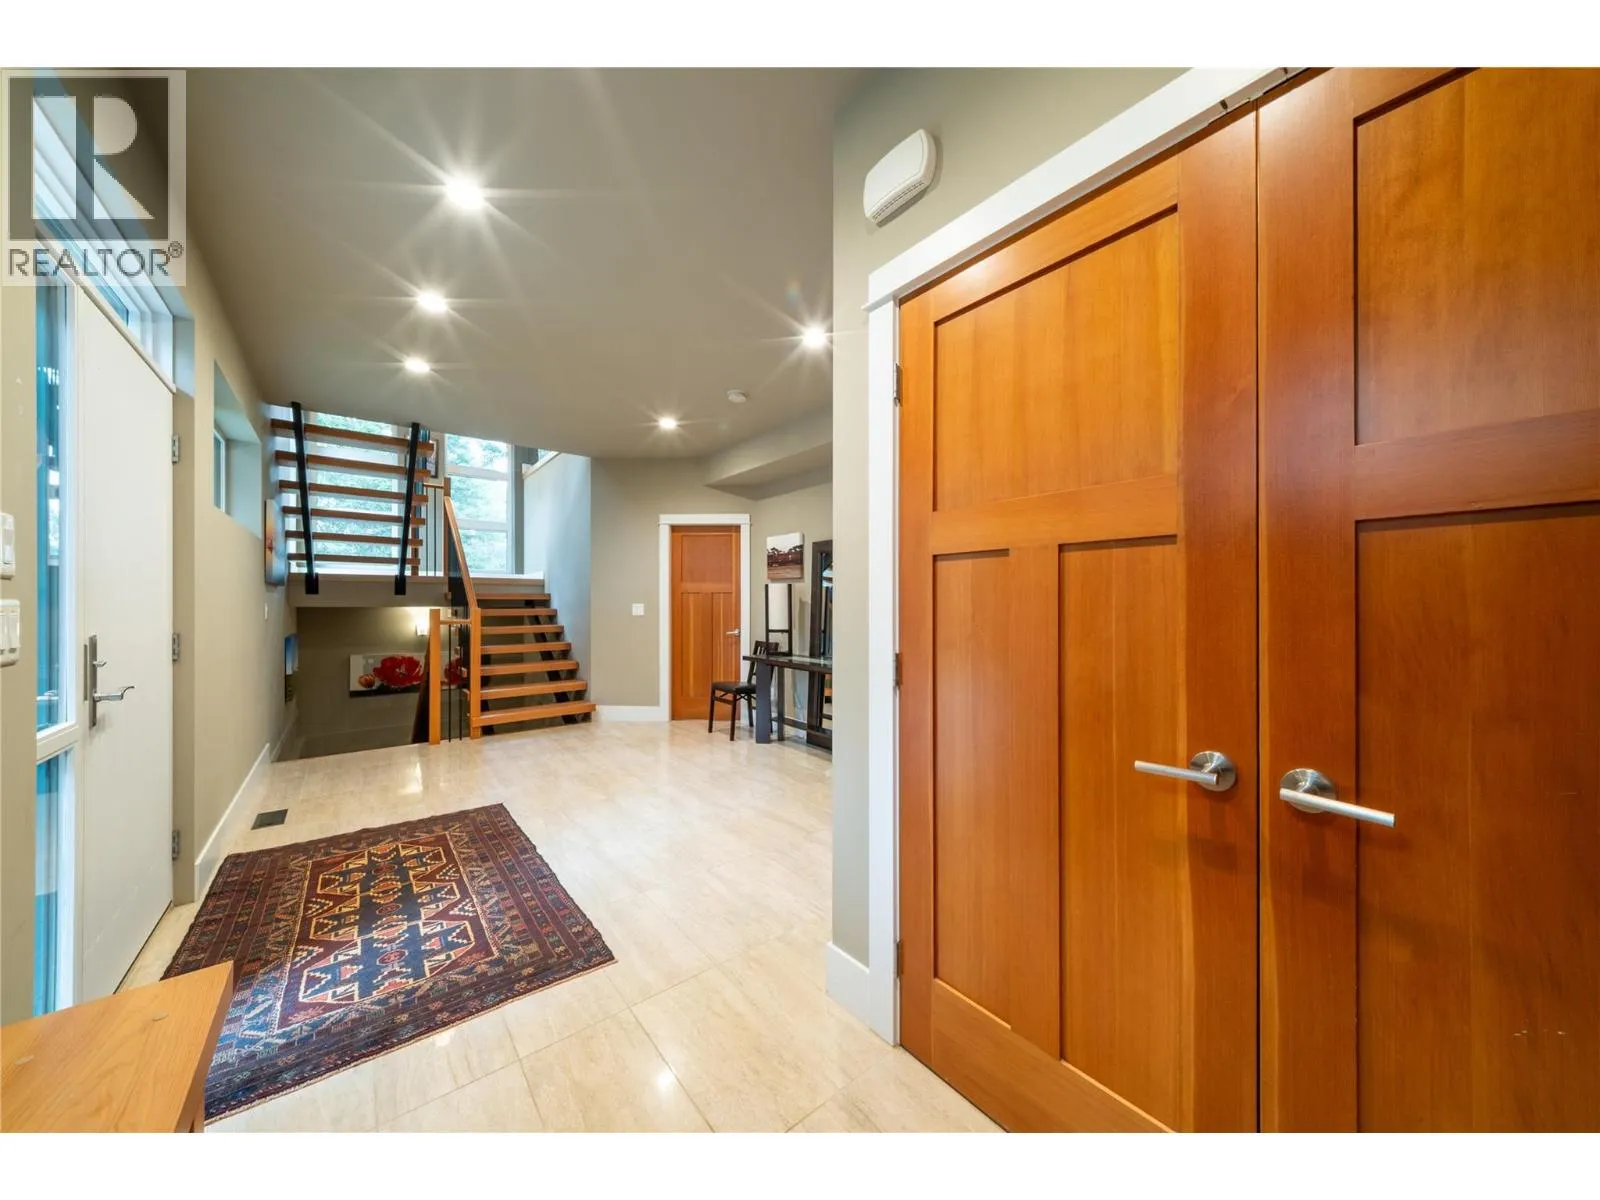
Foyer
Main level
29'11'' x 12'2''
4pc Ensuite bath
Main level
8'2'' x 4'9''
Bedroom
Main level
12'5'' x 15'4''
3pc Ensuite bath
Main level
8'2'' x 6'10''
Bedroom
Main level
12'8'' x 15'11''

Location

Learn more about this property
Listing provided by:
RE/MAX of Golden
MLS® number:
10393341
Agent:
Marlon Chambers
*Indicates required field
Name is required
Email is required
Please enter a valid phone number (e.g., 416-111-1111).