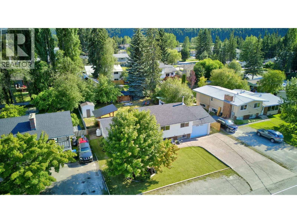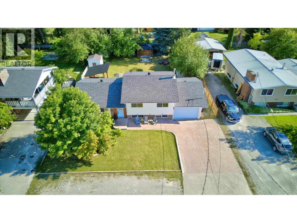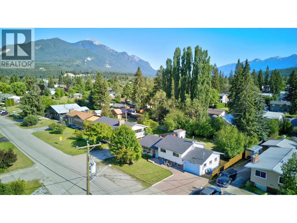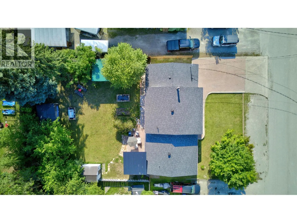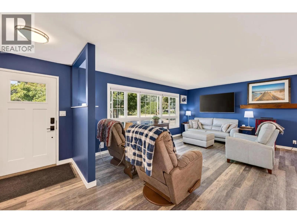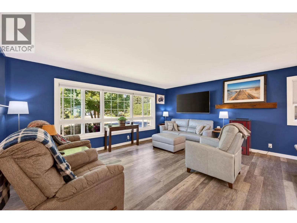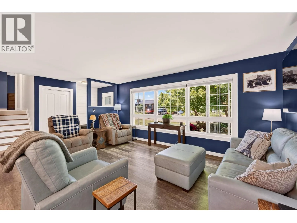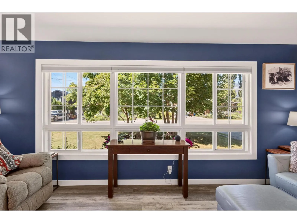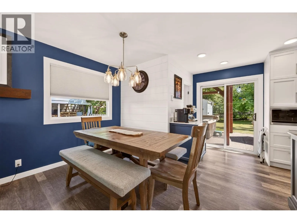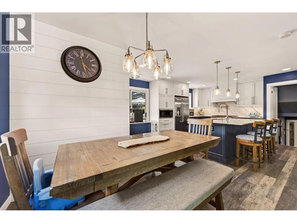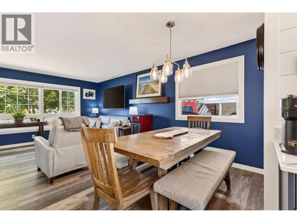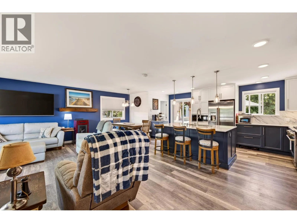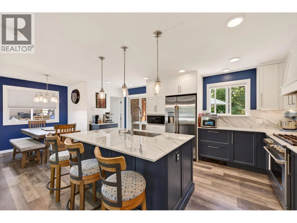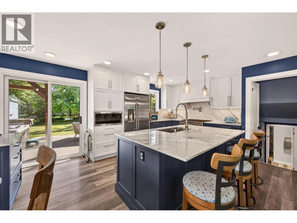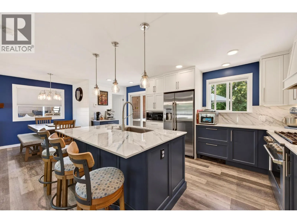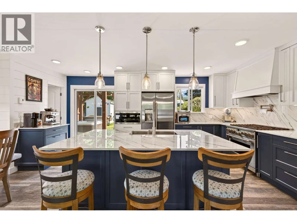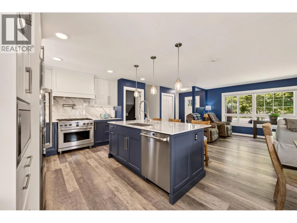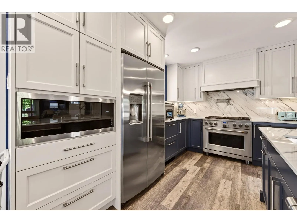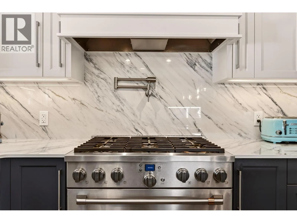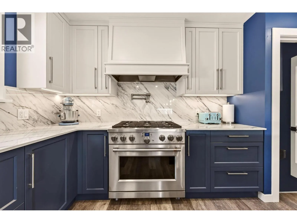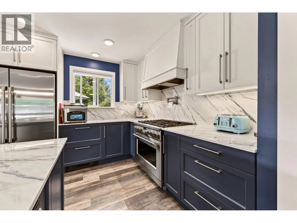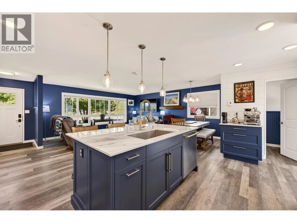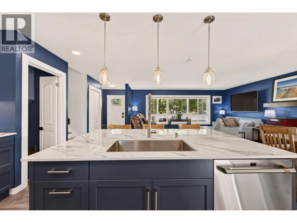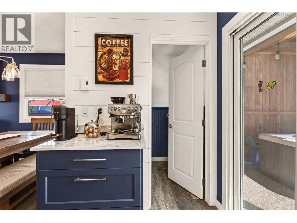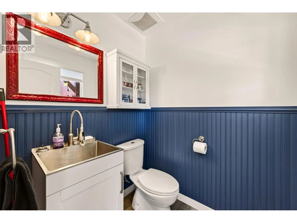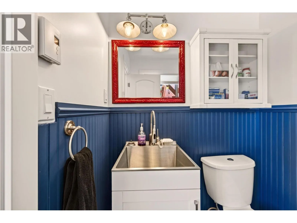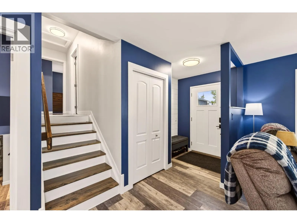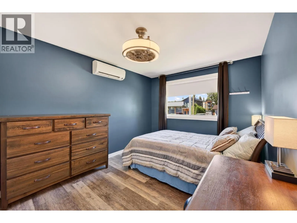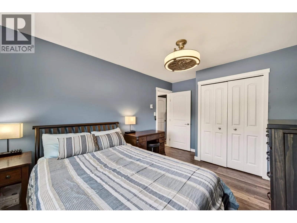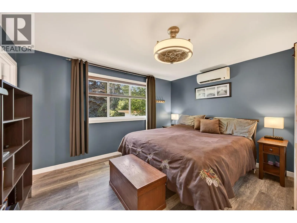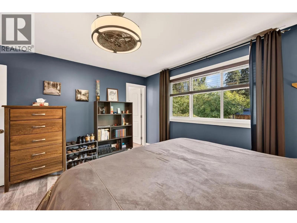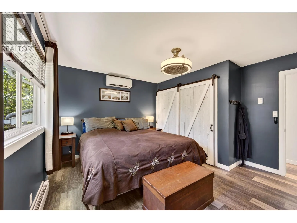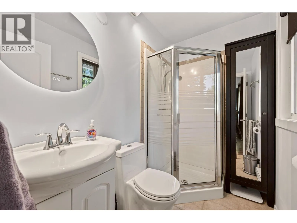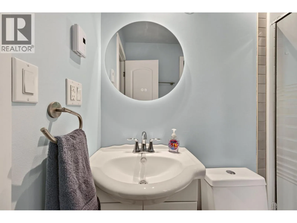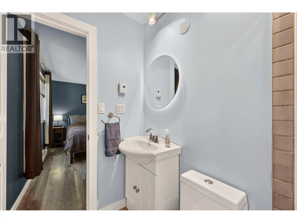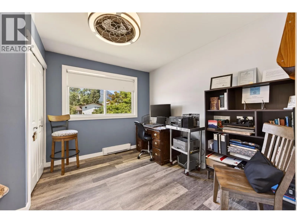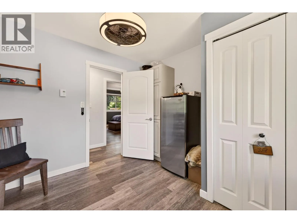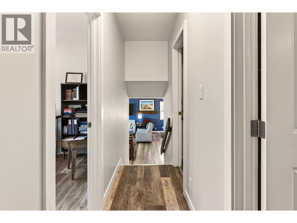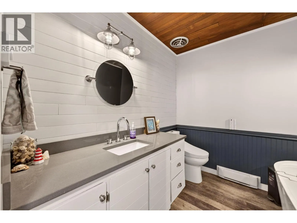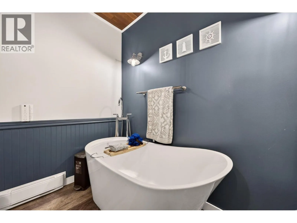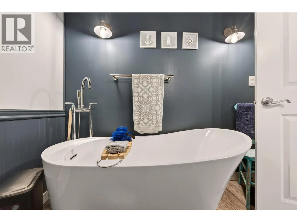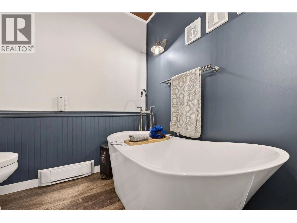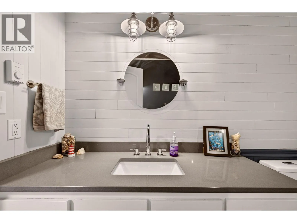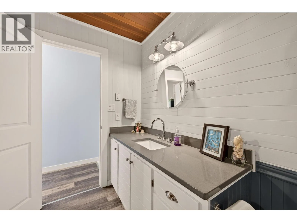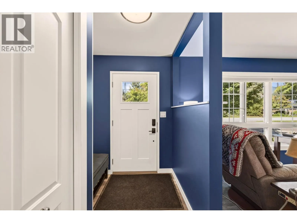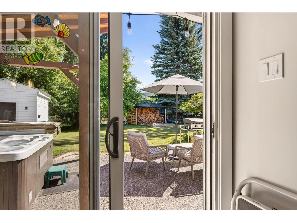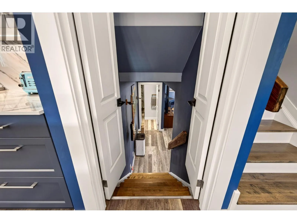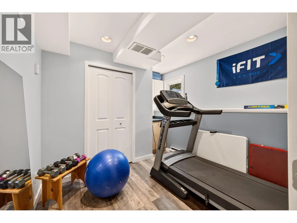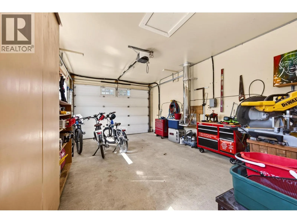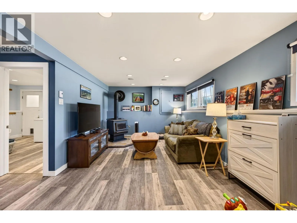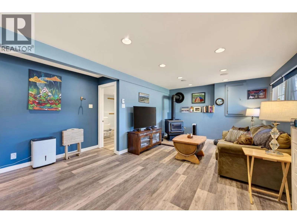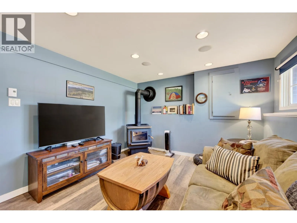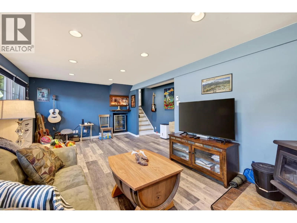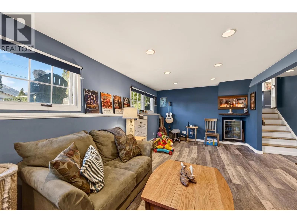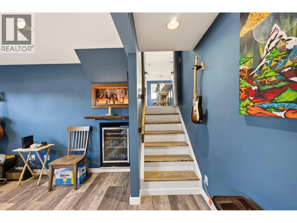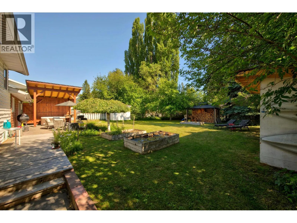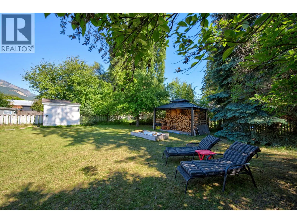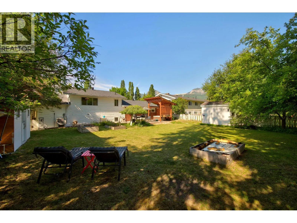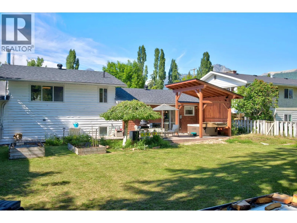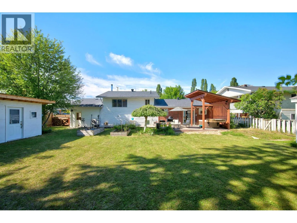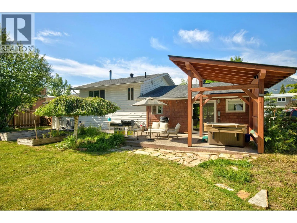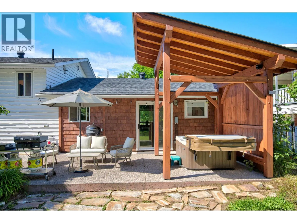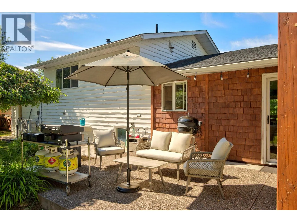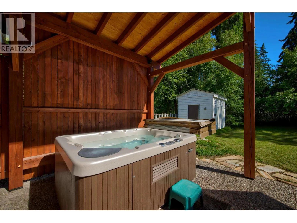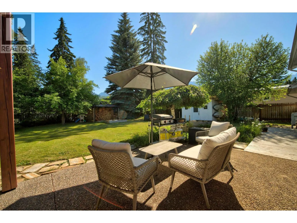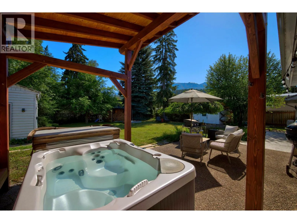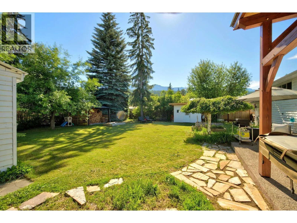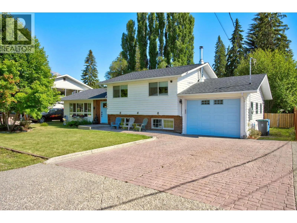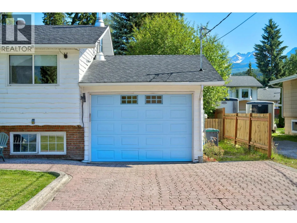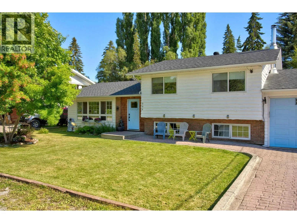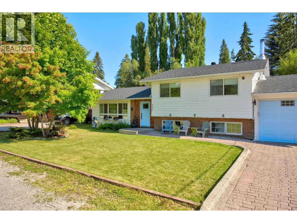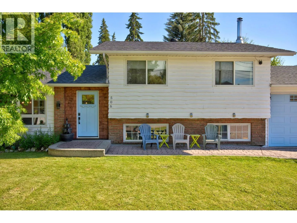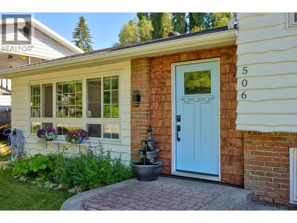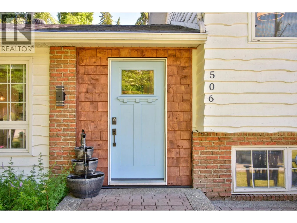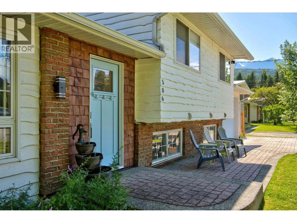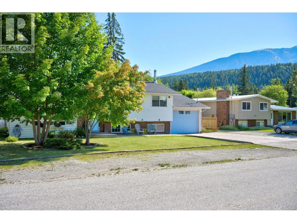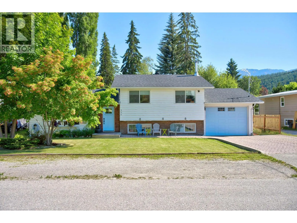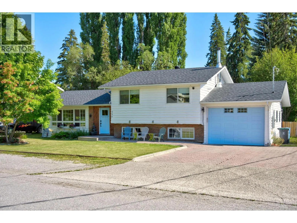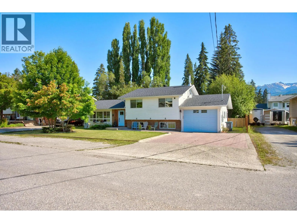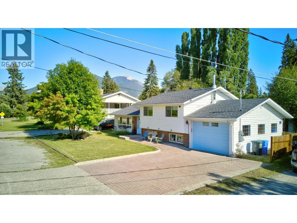
This beautifully renovated 3-bedroom plus den, 3-bathroom home has been meticulously updated and cared for, offering truly move-in-ready living. While originally built in 1972, this home has been extensively modernized with nearly $190,000 in thoughtful upgrades completed between 2017 and 2025, providing the comfort and reliability buyers expect without the renovation projects. The heart of the home is the stunning custom kitchen, designed for those who love to cook and entertain. Featuring quality cabinetry, beautiful countertops, premium appliances, and an impressive 6-burner gas range, this space is every home chef’s dream. Heat options are abundant with a modern freestanding gas fireplace on the main, wood stove on the lower plus a heat pump for heat and AC upstairs and electric options throughout. Step outside and discover your own private backyard retreat. Beautifully landscaped with mature gardens, storage sheds, a spacious patio, and a striking timber-frame hot tub structure, this outdoor space is perfect! The oversized attached single garage provides excellent storage and workspace, while the long list of improvements gives buyers confidence for years to come. Updates include a comprehensive main floor renovation, custom kitchen, updated bathrooms, electrical, plumbing, heat pump, exterior paint, and extensive outdoor improvements. This is a home that must be seen to be fully appreciated. Thoughtfully renovated, impeccably maintained, and ready for its next chapter. (id:27476)