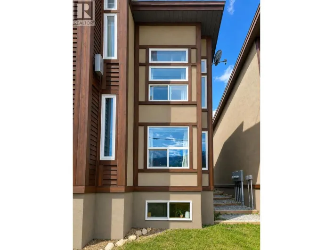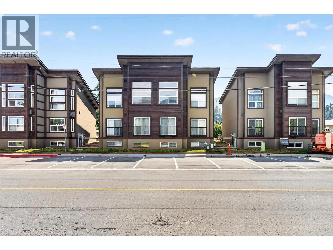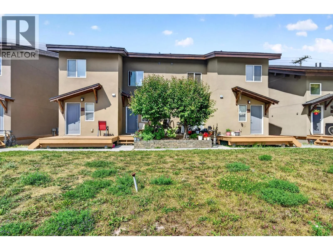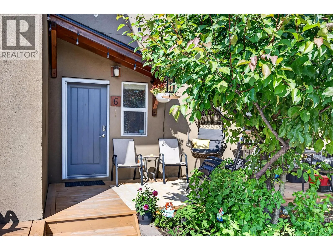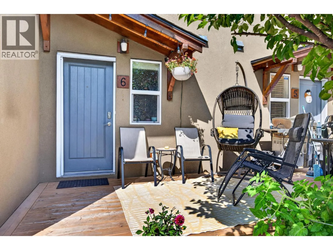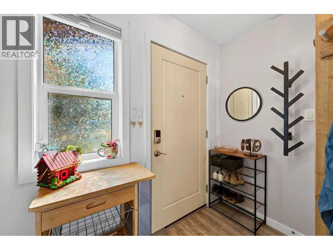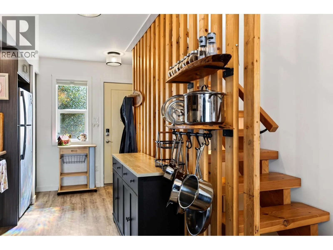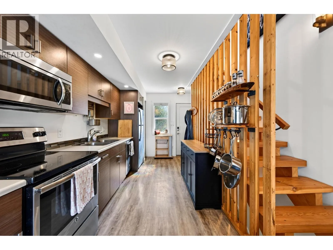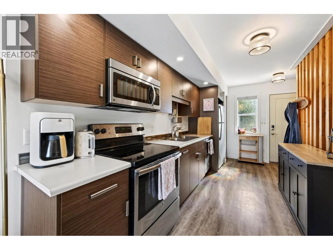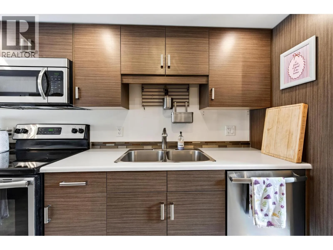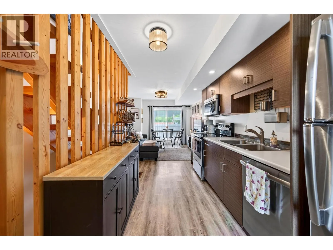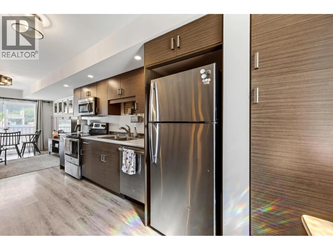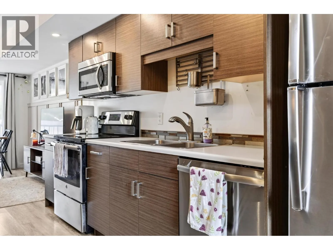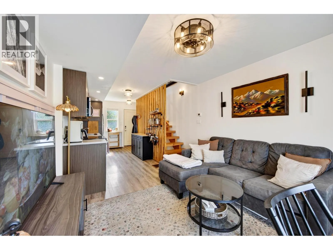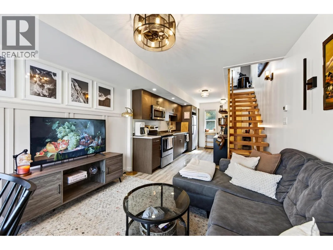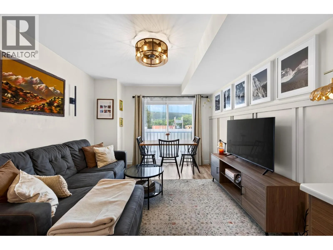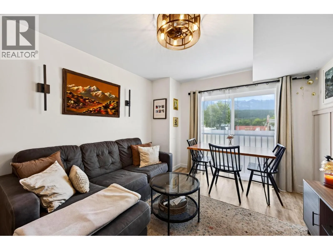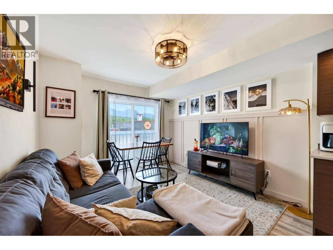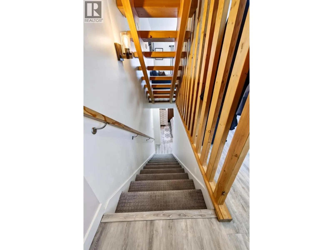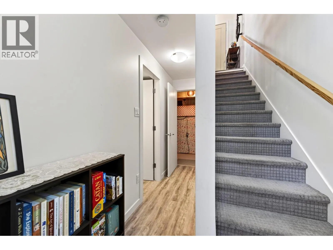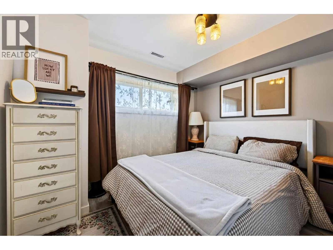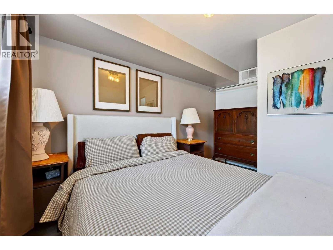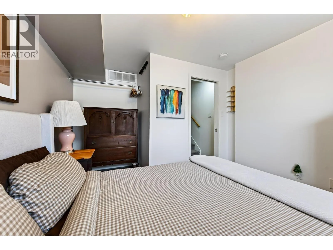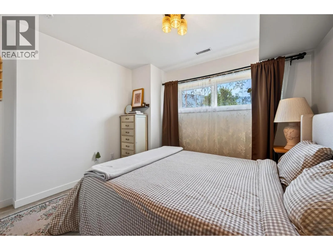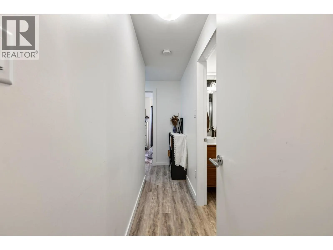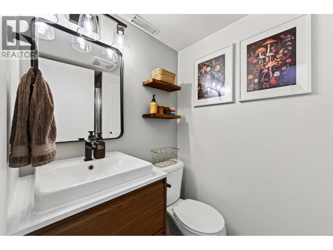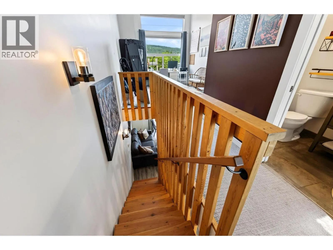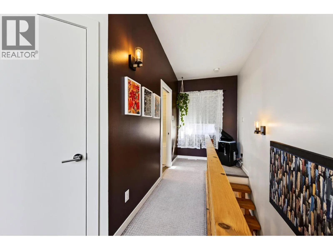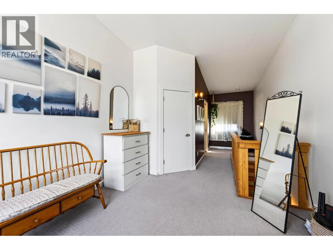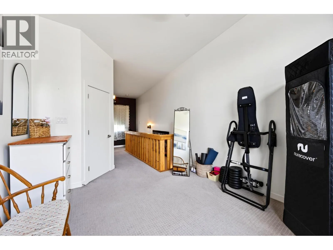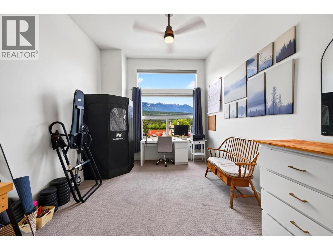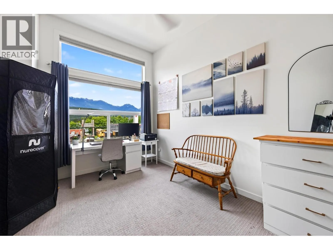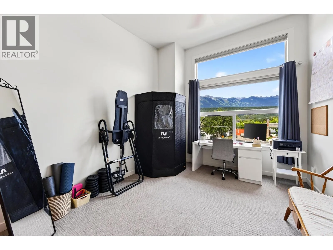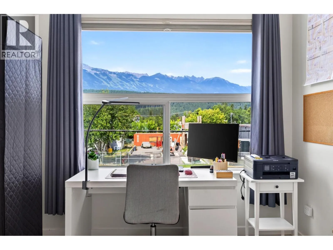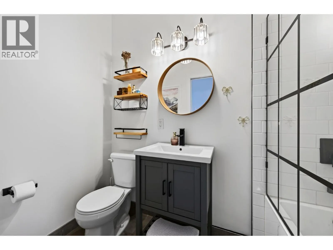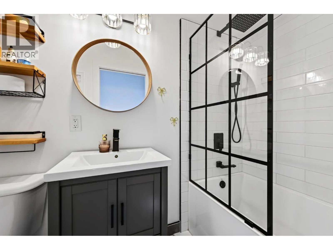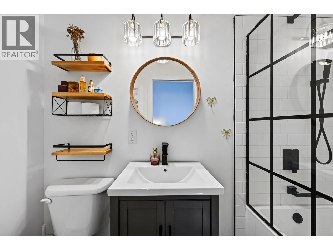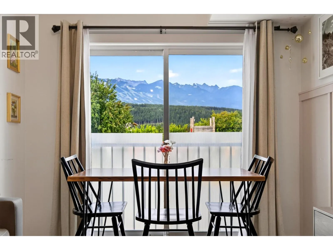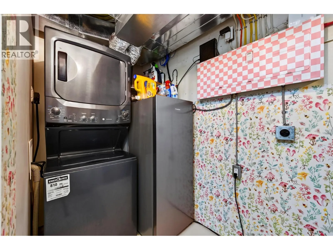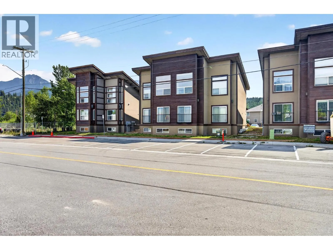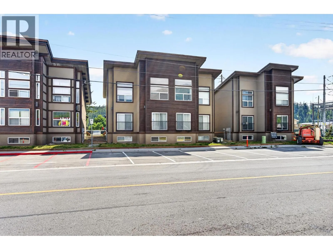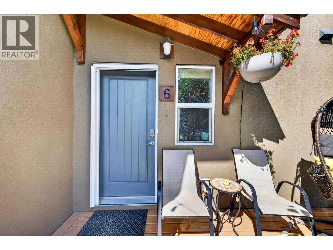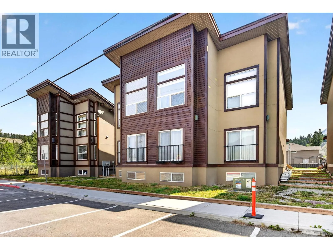
Welcome to #6 – 1110 11th Avenue South, a thoughtfully designed 2-bedroom, 2-bathroom townhouse offering a functional three-level layout with excellent mountain views. The upper level features a bright and spacious bedroom with a full closet, a beautifully appointed bathroom, and a large west-facing window that fills the space with natural light while showcasing stunning mountain views. Currently used as a home office, this versatile room is equally suited as a primary bedroom, creative workspace, or a livingroom space. The main floor is warm and inviting, offering an open-concept kitchen and living area that's perfect for everyday living or entertaining family and friends. A standout feature of this home is the lower level's unique layout. Unlike many units in the complex, this home includes a private hallway leading to the second bedroom and full bathroom, creating an ideal guest suite with added separation and privacy for visitors, family members, or roommates. Step outside to enjoy the secluded rear patio, where mature trees and established gardens create a peaceful outdoor oasis perfect for morning coffee, summer evenings, or simply relaxing in your own private green space. Whether you're looking for a starter home, simply a low-maintenance home, or a weekend getaway, this well-maintained townhouse offers comfort, privacy, and a layout that truly stands apart. (id:27476)