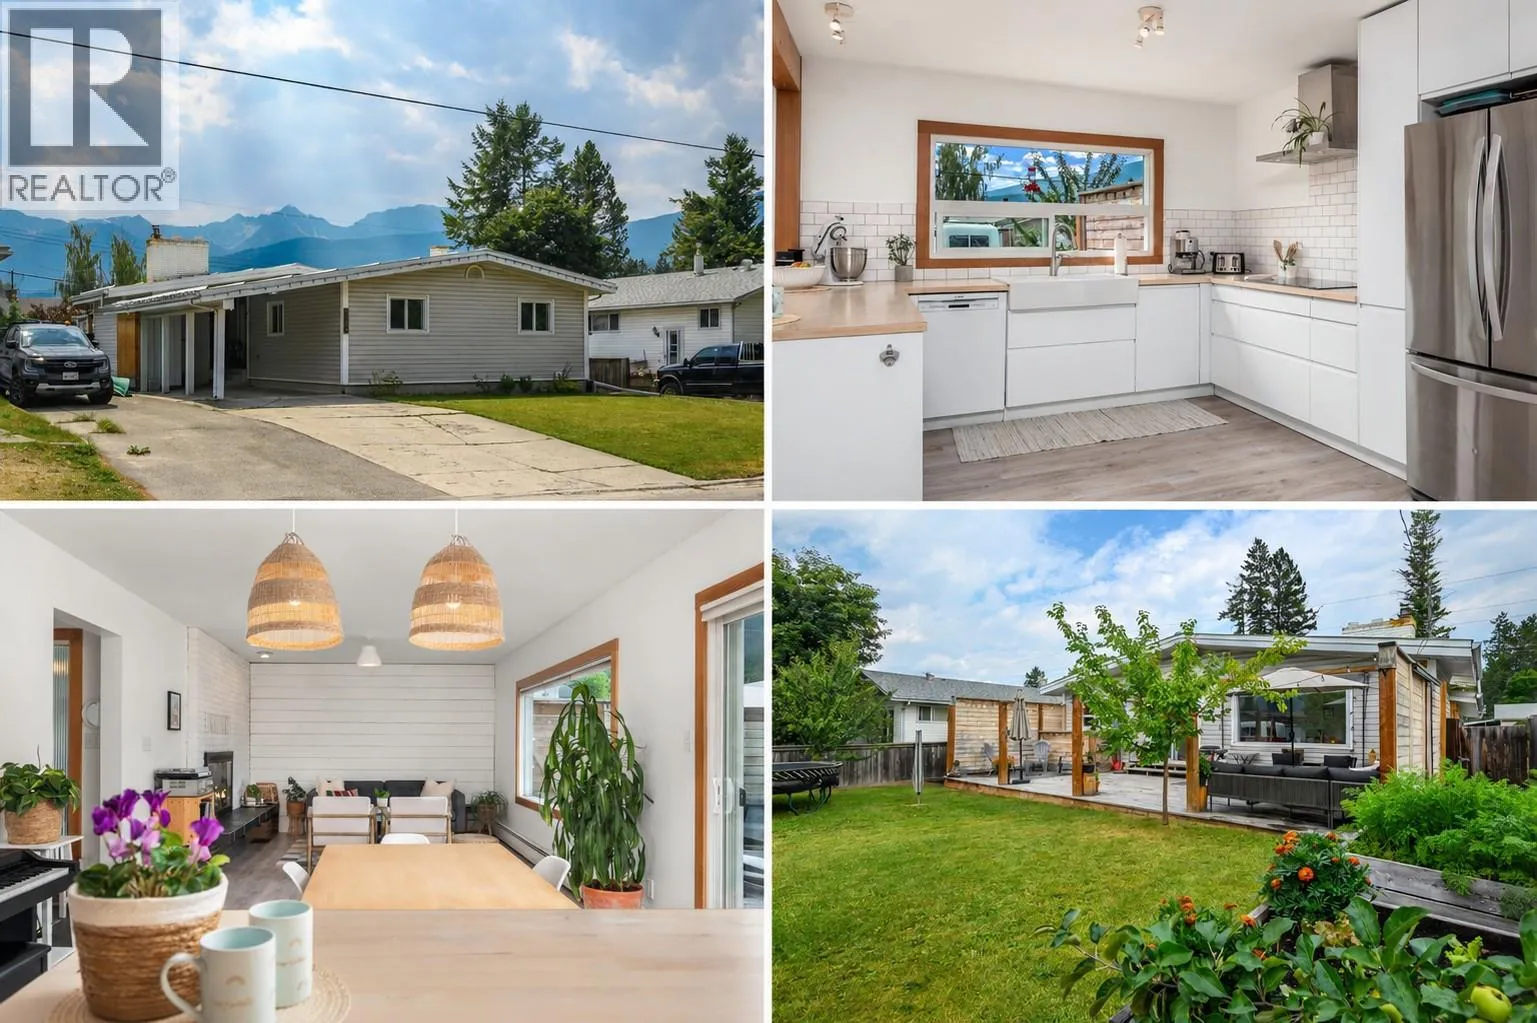
1206 12th South Street, Golden, British Columbia V0A 1H0

Listed for:
$755,500
4 beds
2 baths
Listed 19 days ago
House for rent: 1206 12th  South Street, Golden, British Columbia V0A 1H0

View all 53 photos

About

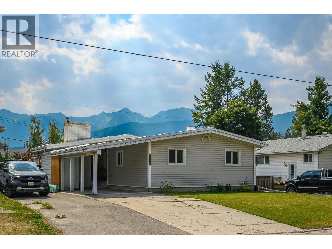
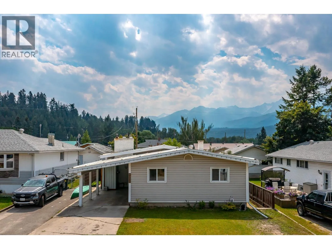
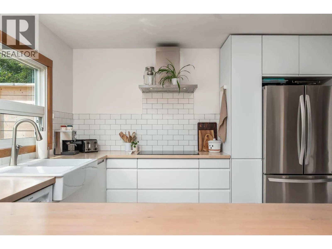
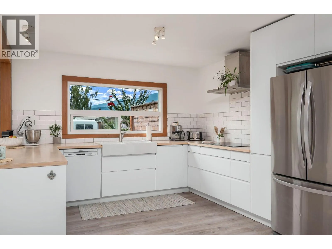
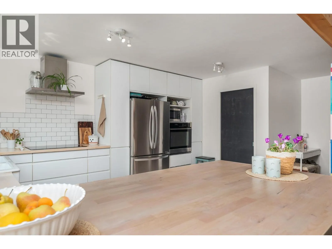
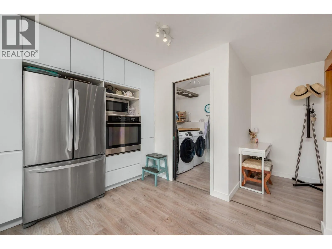
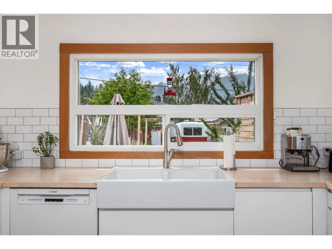
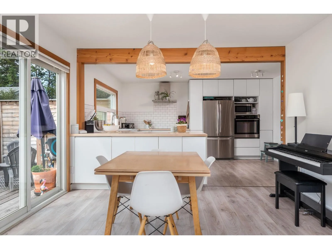
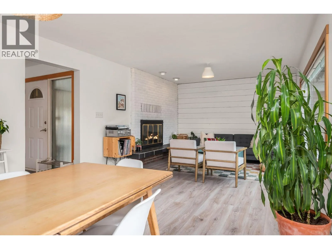
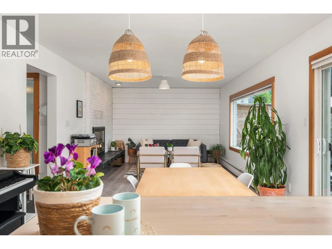
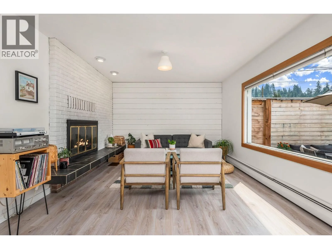
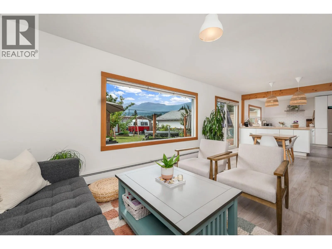
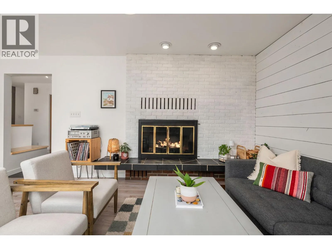
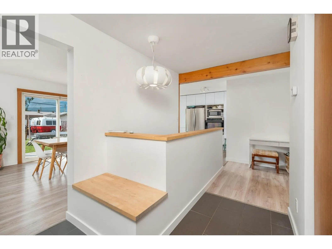
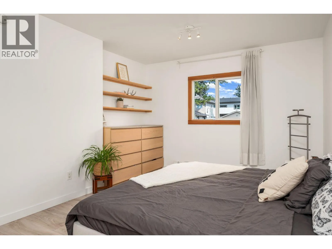
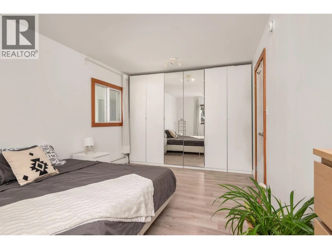
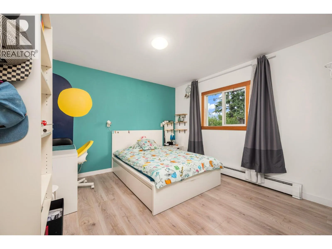
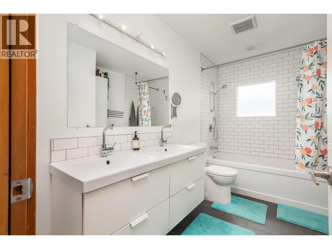
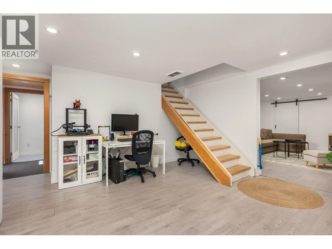
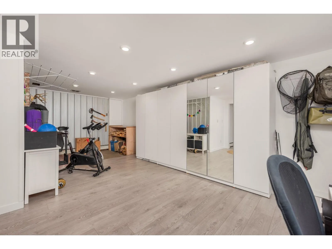
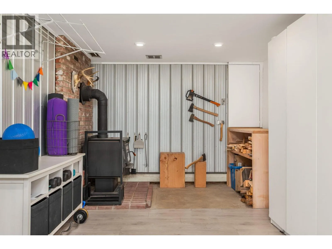
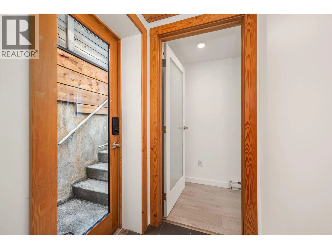
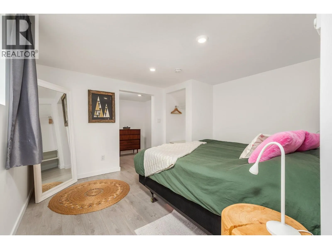
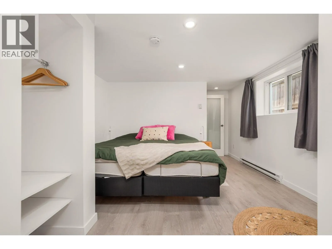
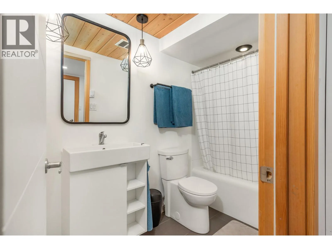
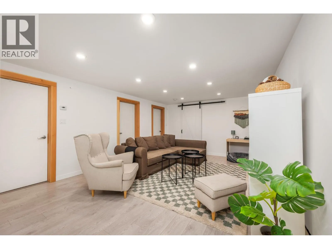
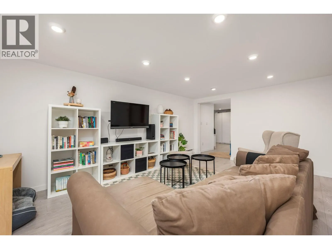
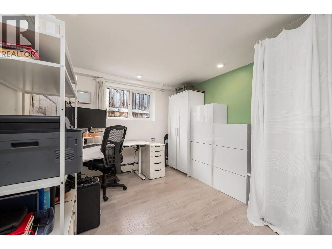
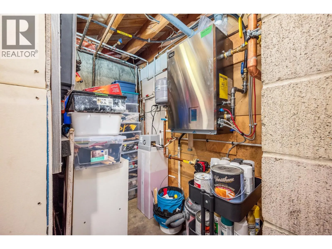
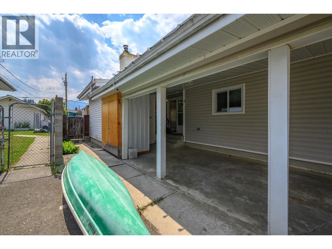
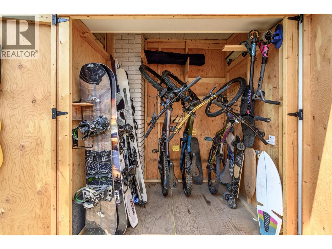
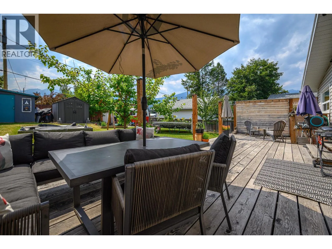
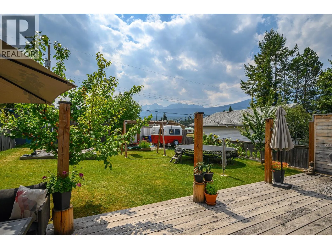
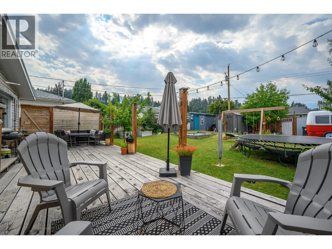
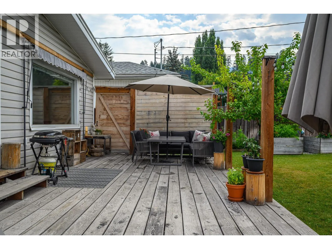
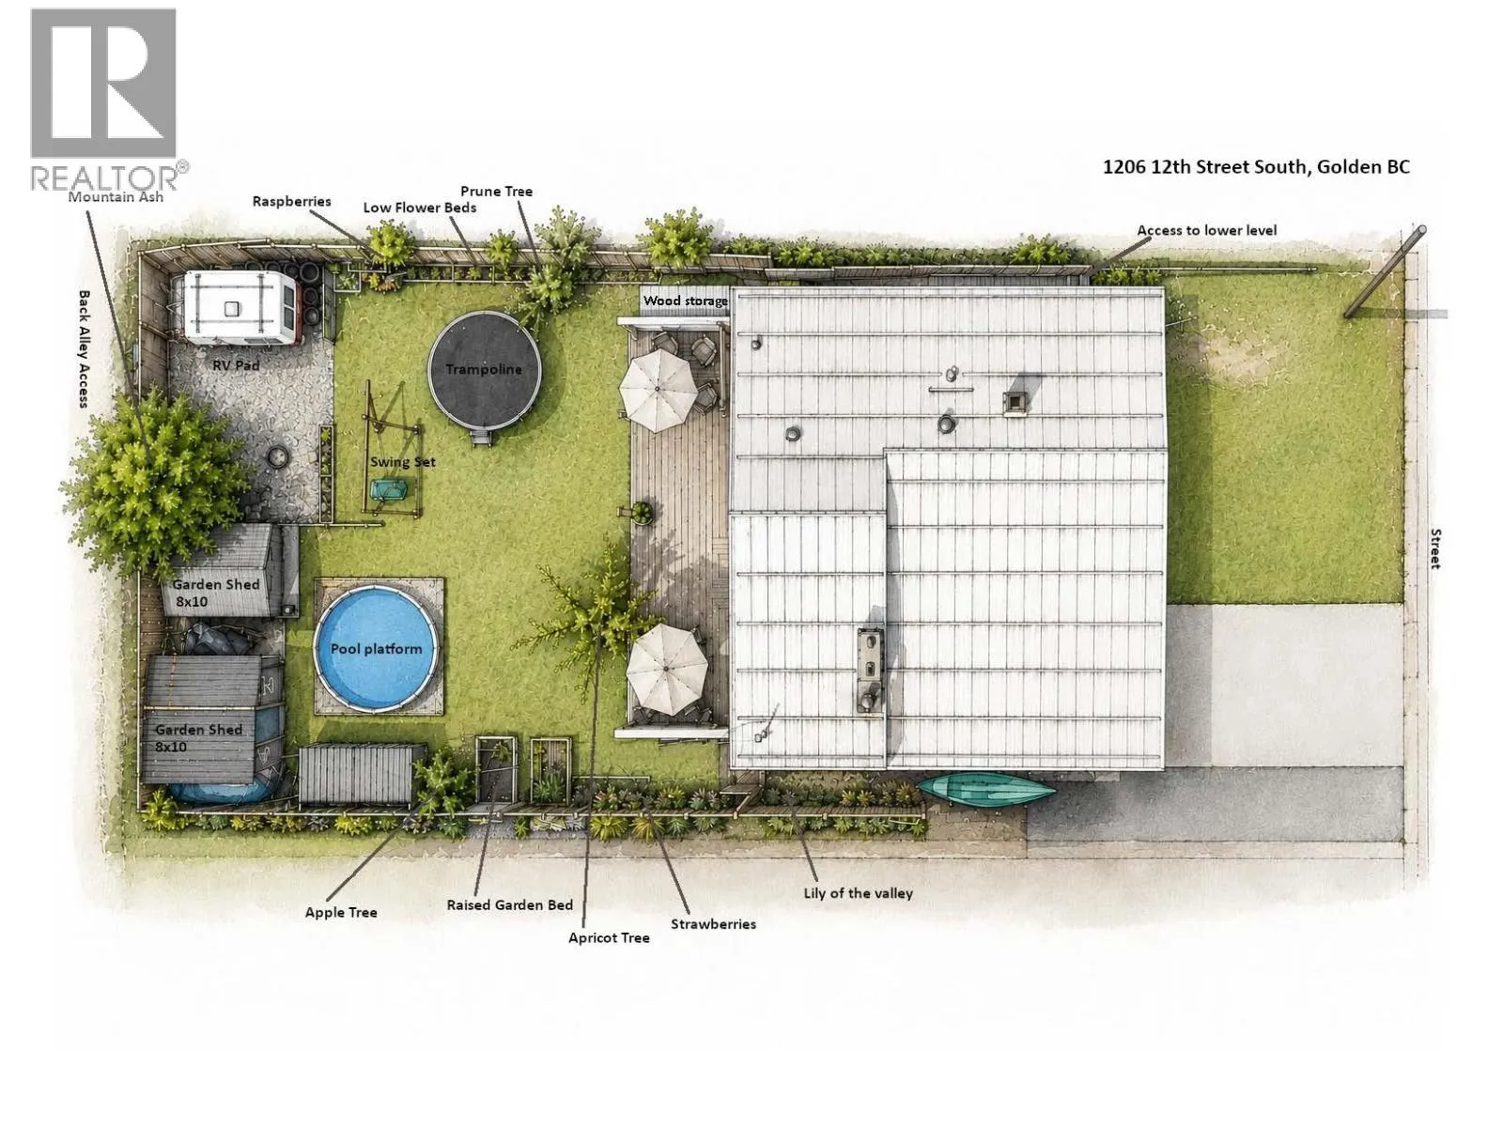
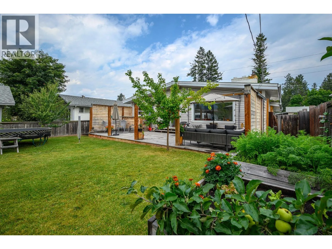
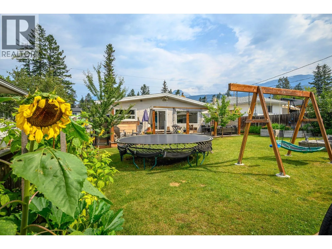
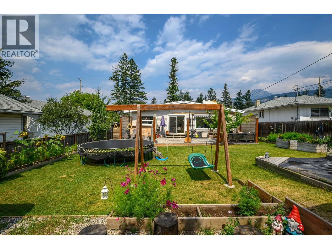
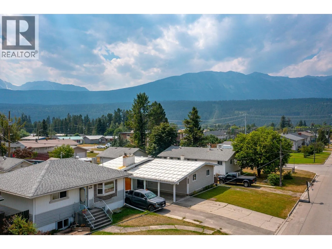
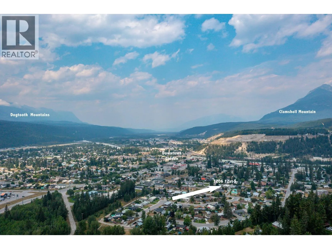
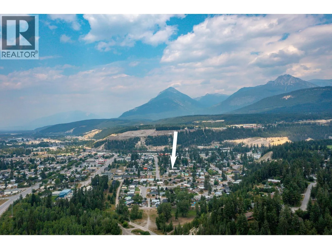
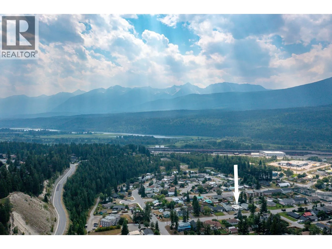
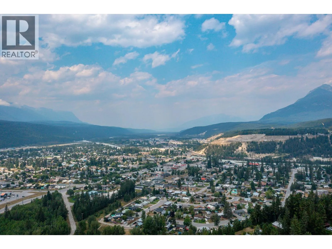
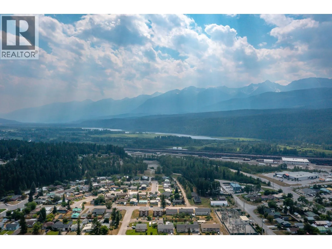
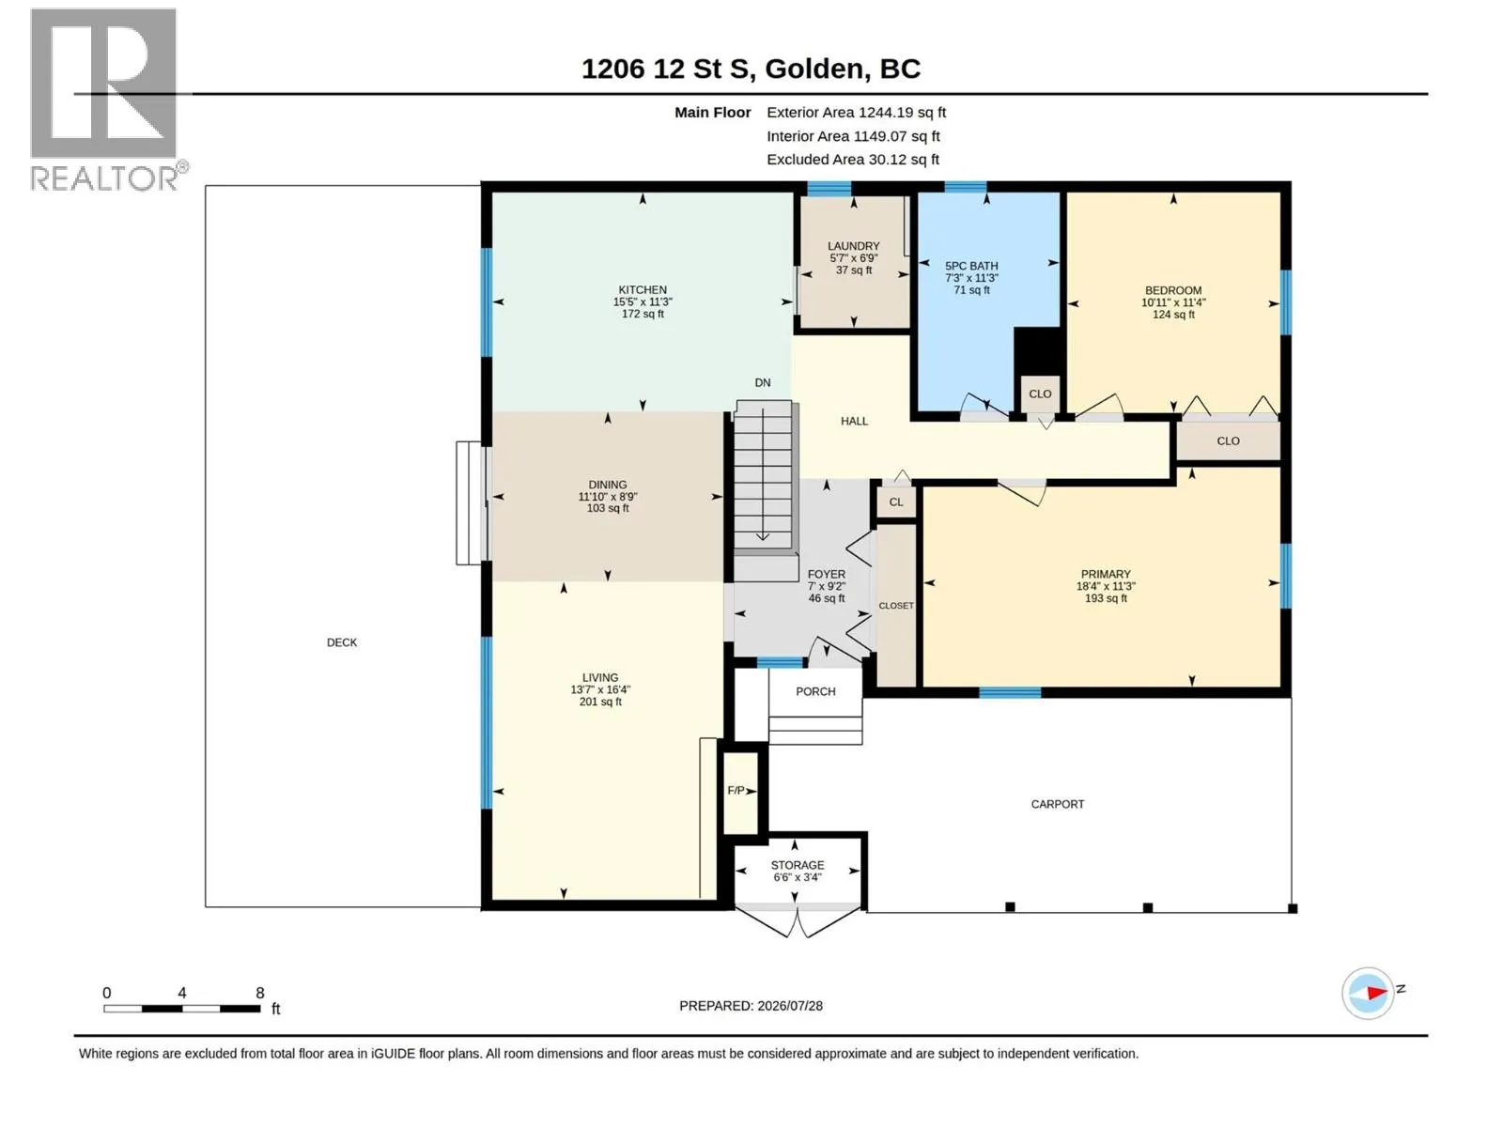
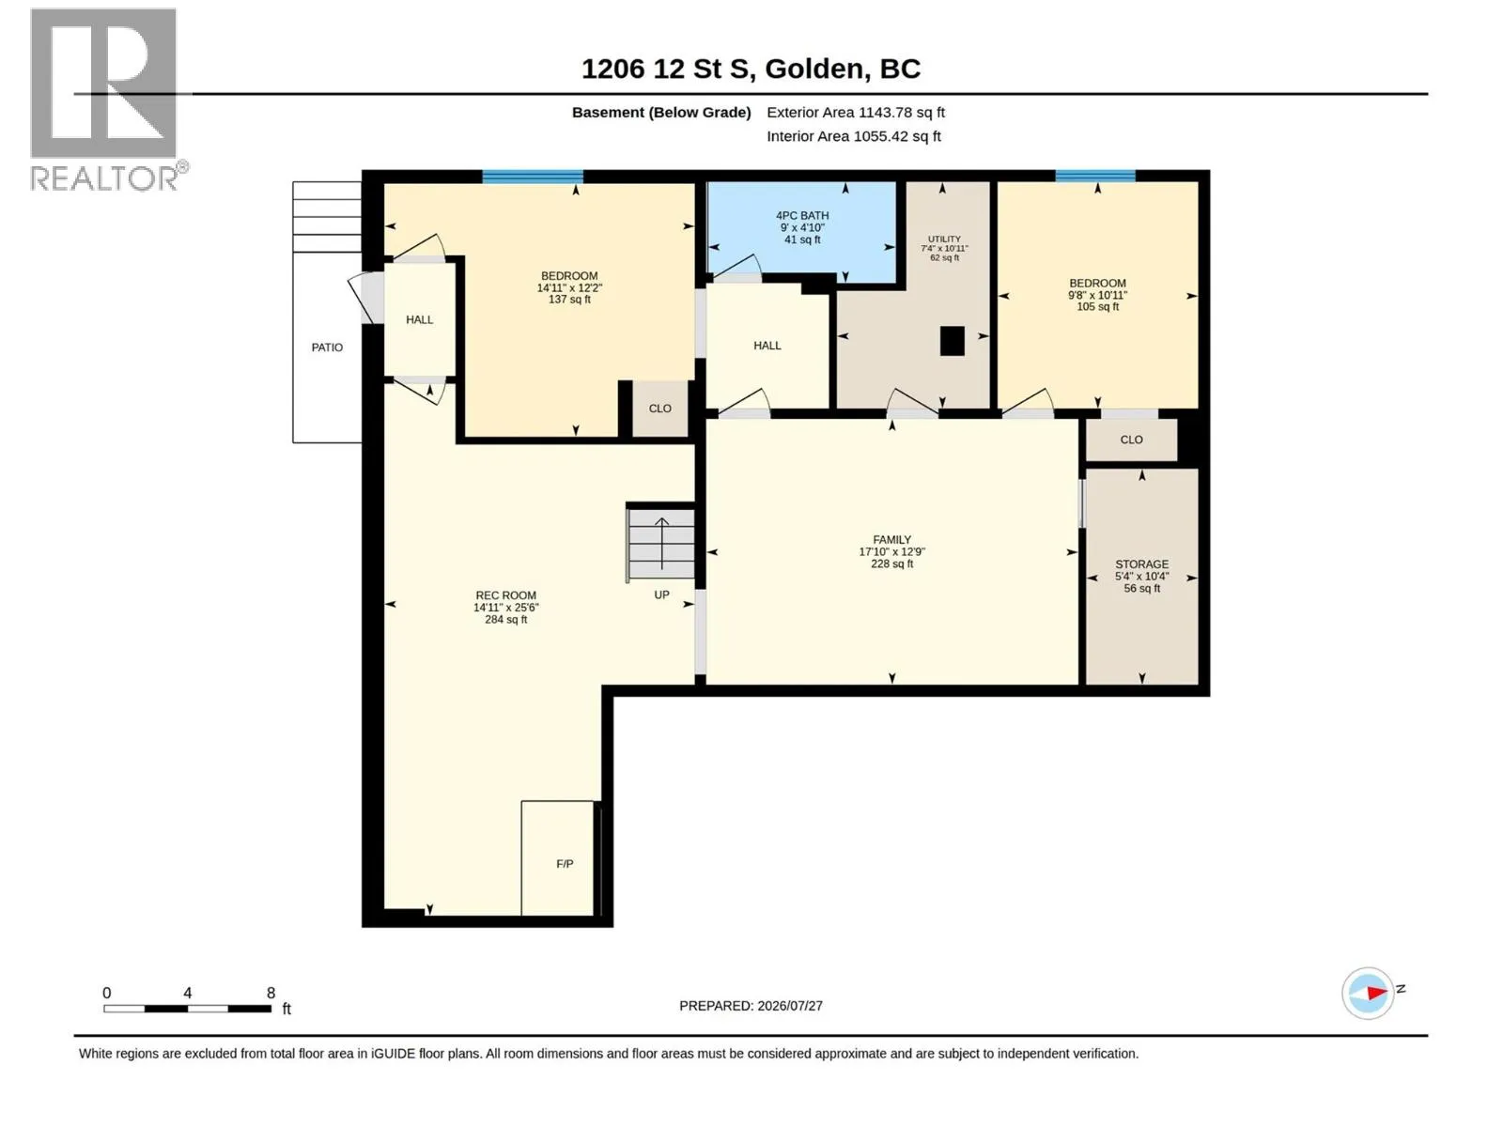
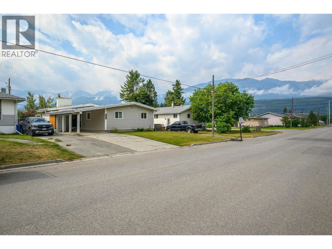
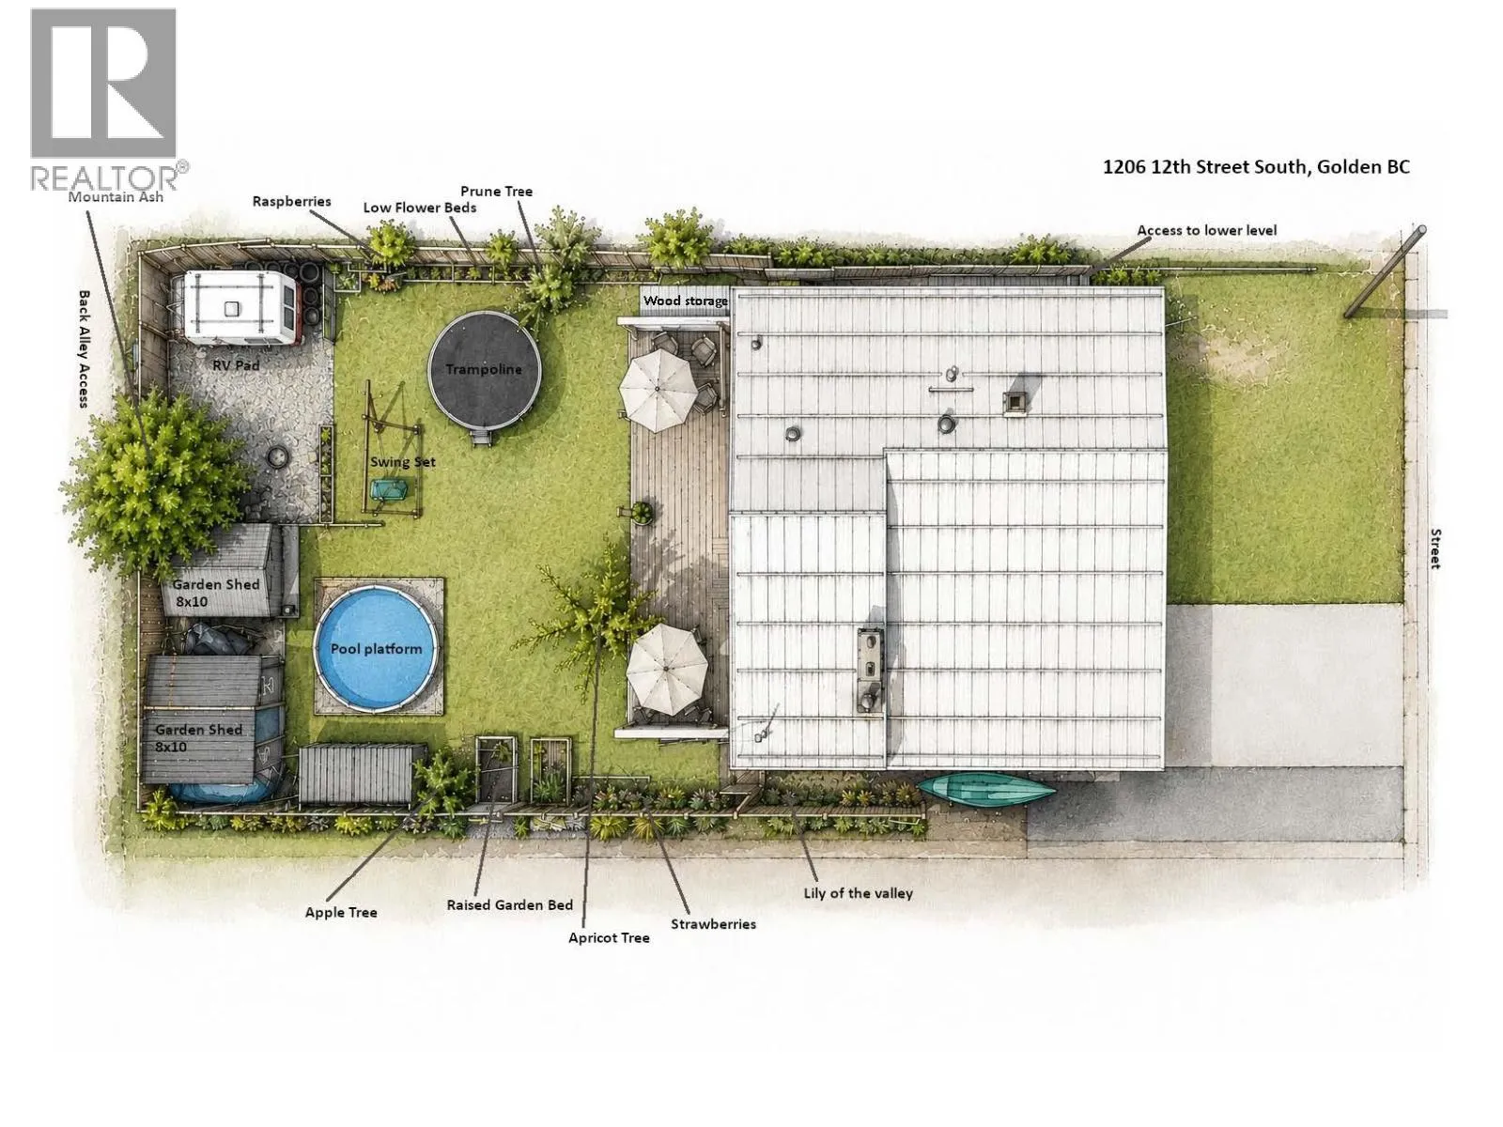
Back on the market! Previous offer collapsed for reasons unrelated to the home. Excellent inspection report available. This beautifully renovated 1968 classic home is in the Alexander Park neighbourhood of the mountain town of Golden, BC. This destination spot offers the full mountain sport culture with the big heart of a small community living. The home is worry free. It has been renovated in a deep and lasting way - full remediation of asbestos, full insulation and sound proofing in the basement, new drywall, new propane boiler, 10 year old windows, levelled back yard and a good metal roof. Then, from a base of great bones the home has all the up to date comforts buyers typically want -- new kitchen with gleaming white drawers throughout, 6' soaker tub in the renovated bathrooms, double sinks, one bed and 1 bath ""lock off"" downstairs with separate entrance for immediate short-term rental revenue if desired. And the future potential for long term 2 bed suite. Outside the home has a generous back deck facing south crossing the entire width of the home with enticing mountain views. It's fully fenced (with exception of one small gate) and comes with 2 sheds, extra laneway parking on south side and a generous car port with dedicated ski and bike locker. (id:27476)


Property Highlights

MLS® Number
10395904
Type
Single Family
Ownership Type
Freehold
Land Size
0.15 ac|under 1 acre
Parking Space Total
3

Building

Building Type
House
Storeys
1.00
Square Footage
2387 sqft
Bathrooms Total
2
Bedrooms Total
4
Exterior Finish
Vinyl siding
Fireplace Present
Yes
Basement Type
Full
Basement Features
Building Heating Type
Baseboard heaters, Hot Water, See remarks
Heating Fuel
Building Cooling Type

Utilities

Water
Municipal water
Utility Sewer
Municipal sewage system

Room Layout

Bedroom
Basement
10'9'' x 9'6''
Utility room
Basement
7'4'' x 10'11''
Family room
Basement
17'10'' x 12'9''
Recreation room
Basement
14'11'' x 25'6''
Full bathroom
Basement
9' x 4'10''
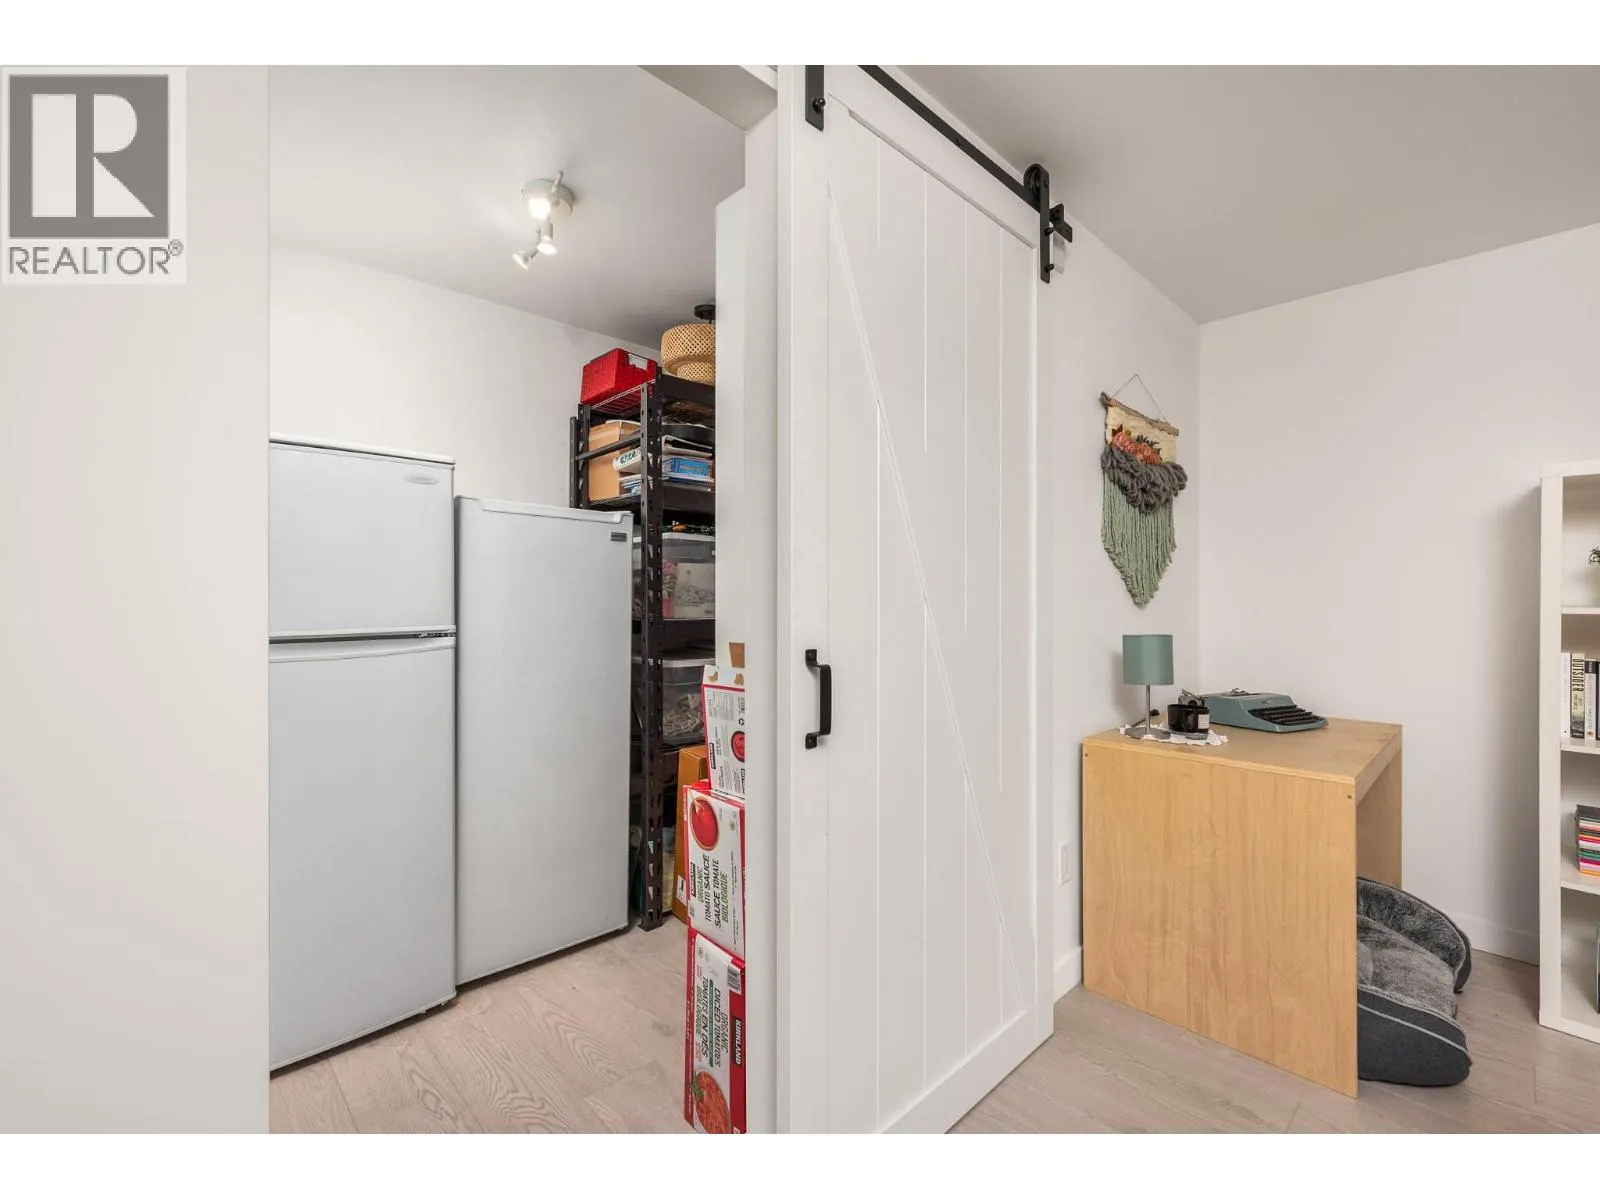
Storage
Basement
5'4'' x 10'4''
Bedroom
Basement
14'11'' x 12'2''
Laundry room
Main level
5'7'' x 6'9''
Dining room
Main level
11'10'' x 8'9''
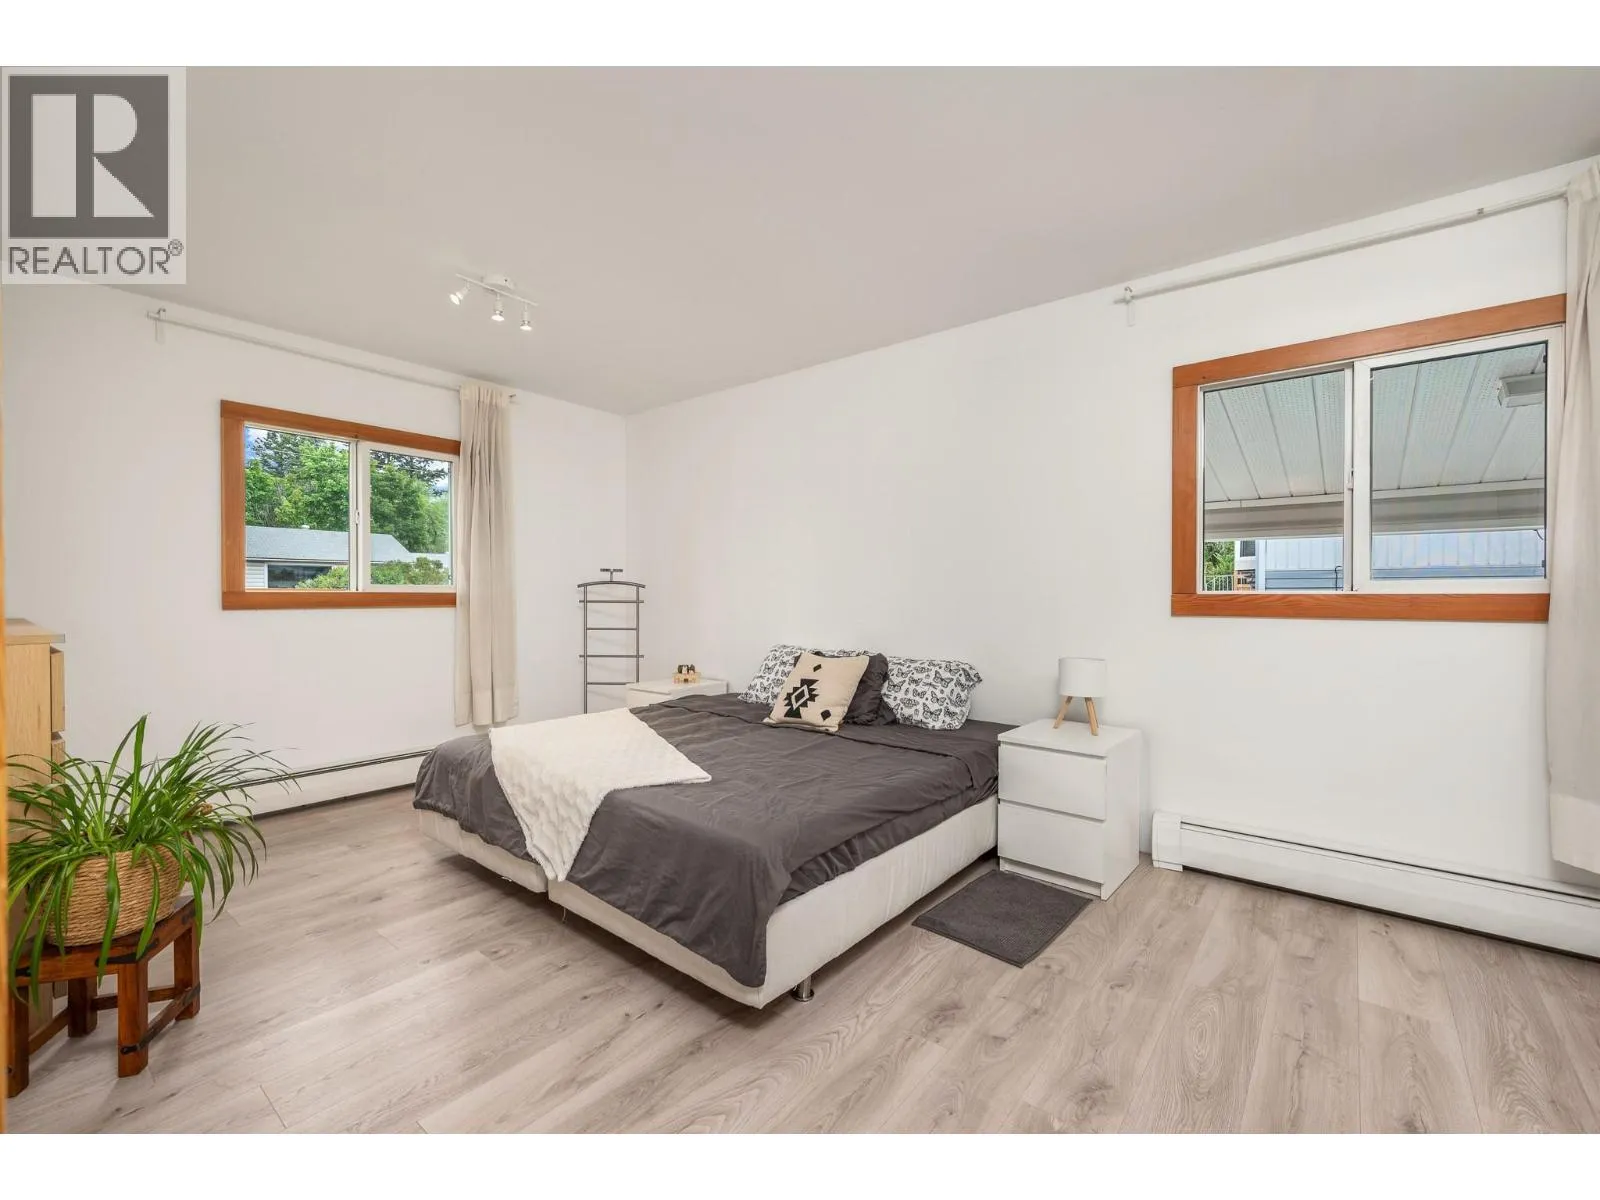
Primary Bedroom
Main level
16'4'' x 11'3''
Bedroom
Main level
10'11'' x 11'4''
Full bathroom
Main level
11'3'' x 7'3''
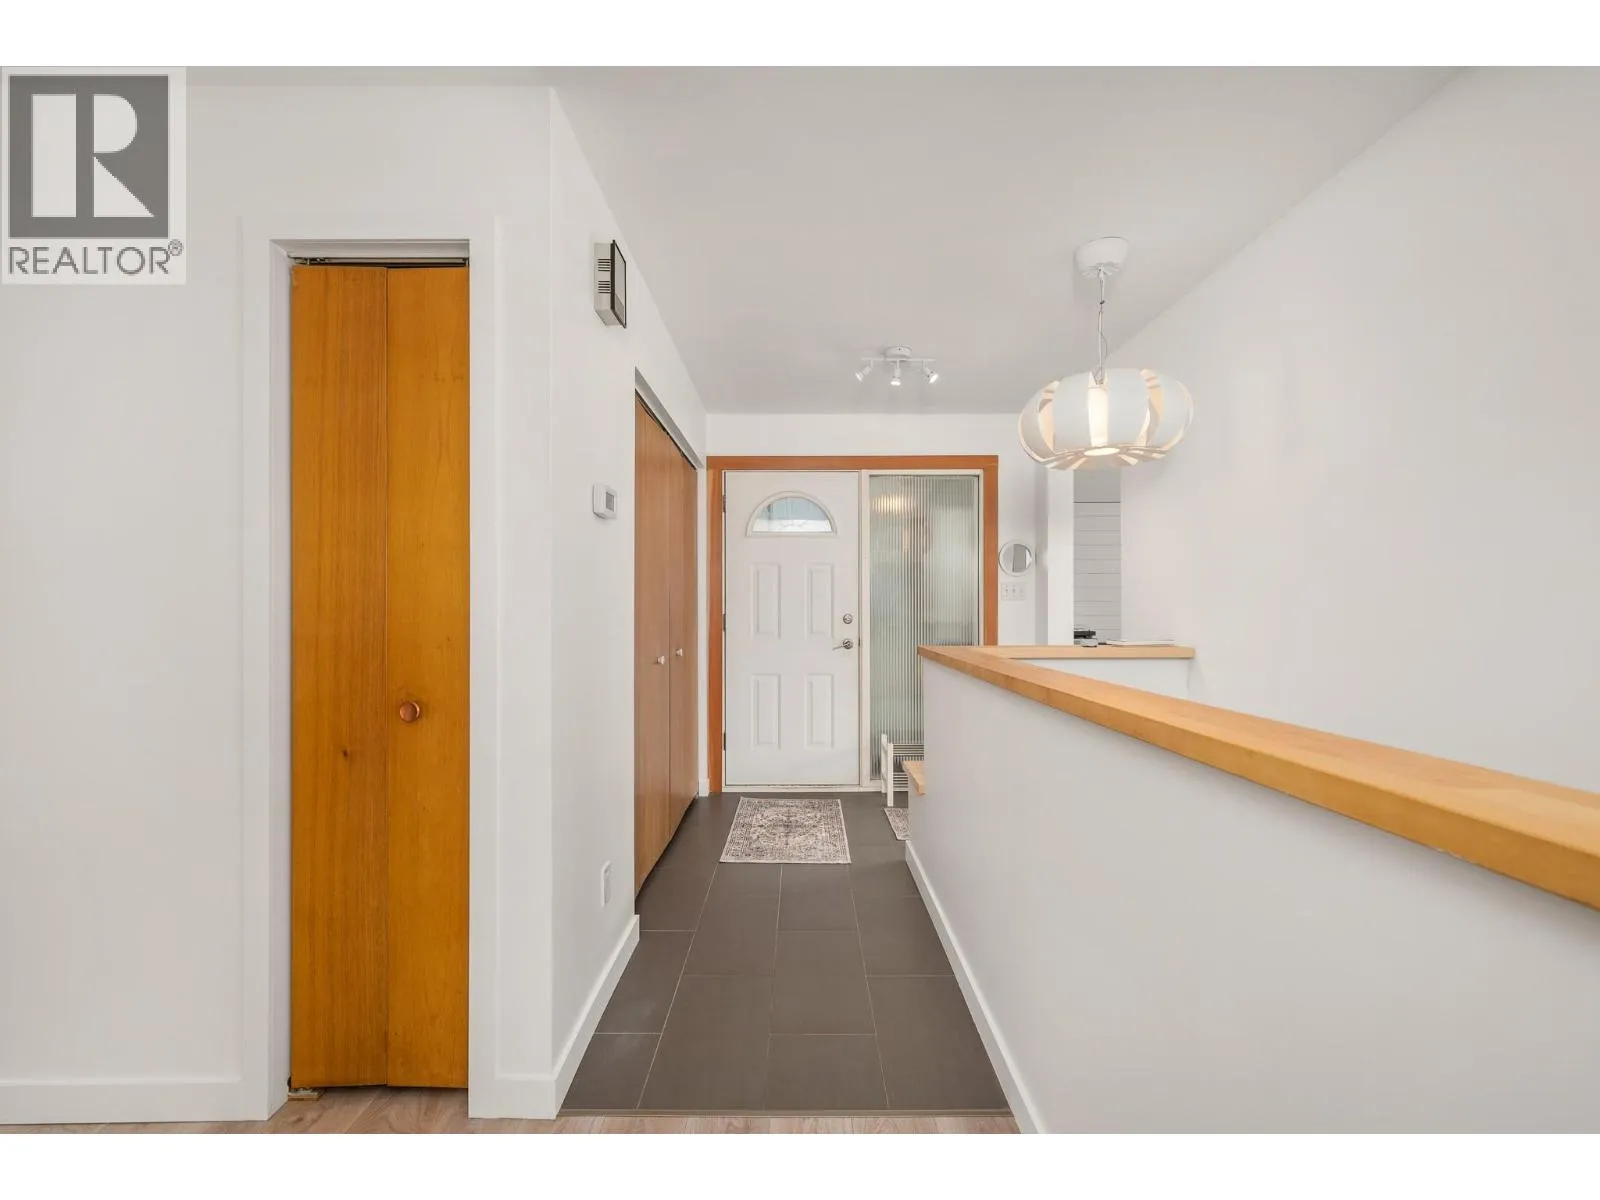
Foyer
Main level
7' x 9'2''
Living room
Main level
13'7'' x 16'4''
Kitchen
Main level
11'3'' x 15'5''

Location

Learn more about this property
Listing provided by:
Coldwell Banker Executives Realty
MLS® number:
10395904
Agent:
Sarah Kennedy
*Indicates required field
Name is required
Email is required
Please enter a valid phone number (e.g., 416-111-1111).