2023 Mcmurdo Road, Golden, British Columbia V0A 1H4

Listed for:
$1,095,000
2 beds
2 baths
Listed 4 days ago
House for rent: 2023 Mcmurdo Road, Golden, British Columbia V0A 1H4

View all 41 photos

About

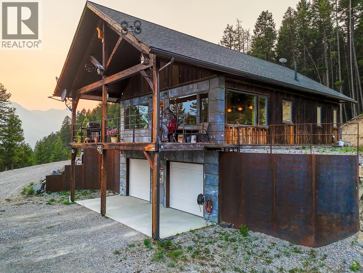
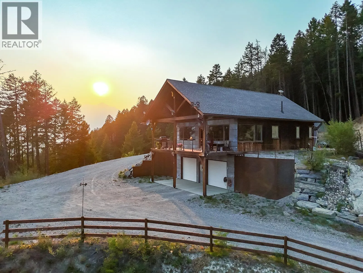
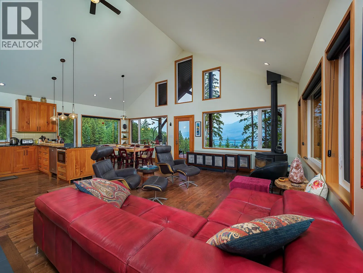
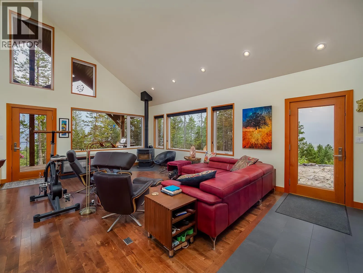
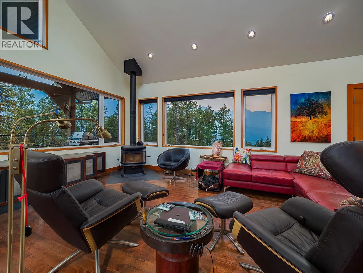
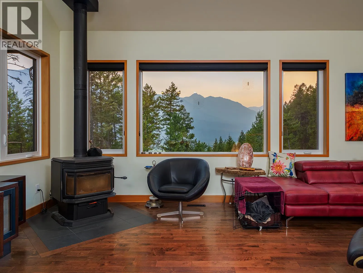
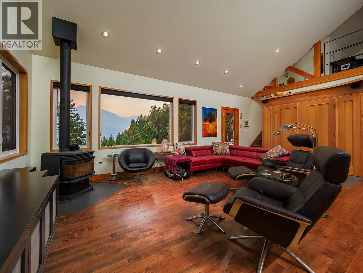
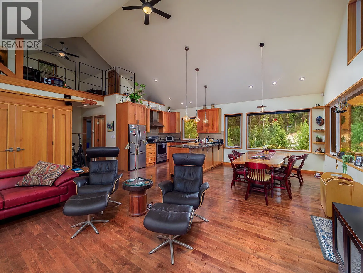
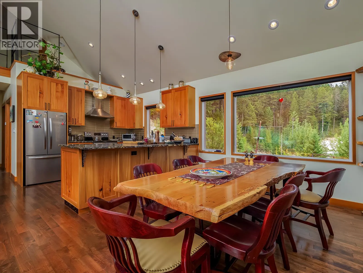
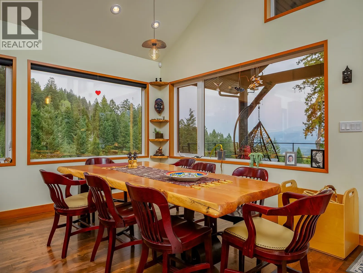
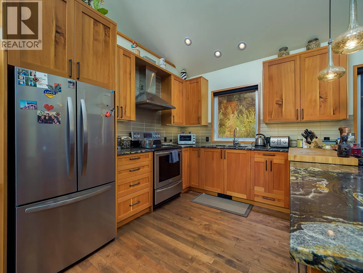
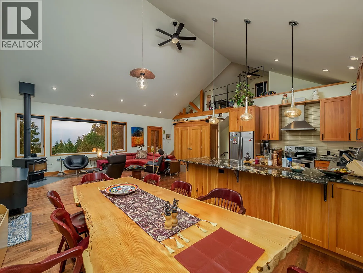
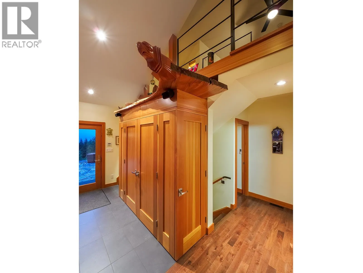
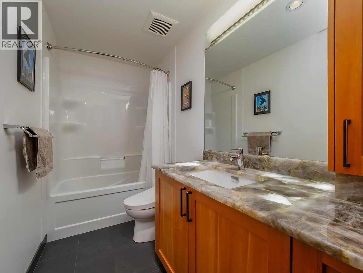
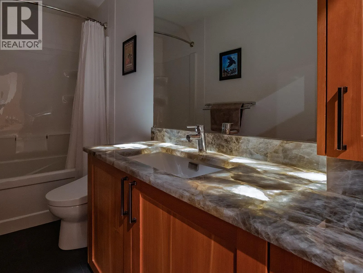
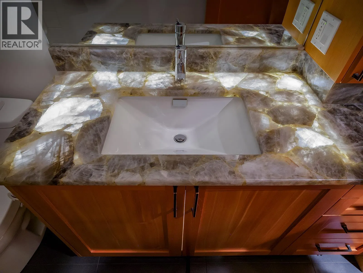
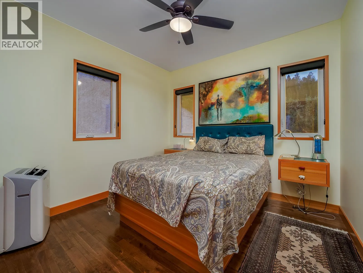
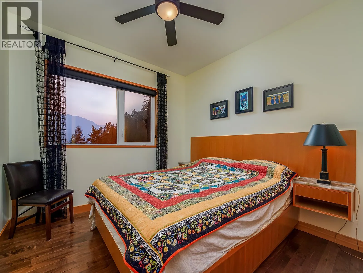
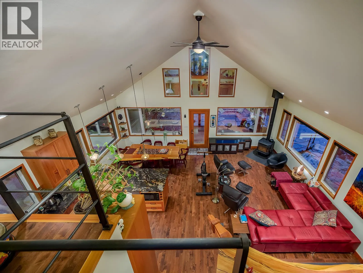
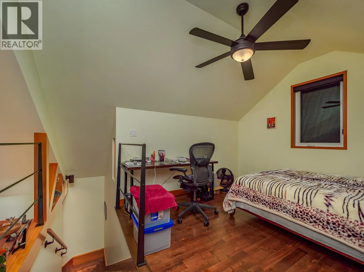
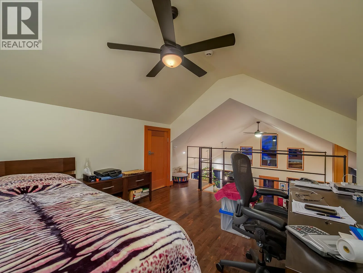
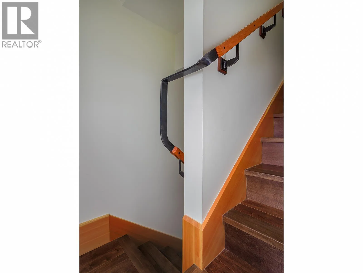
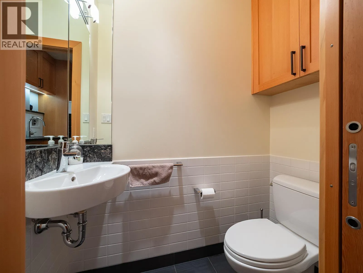
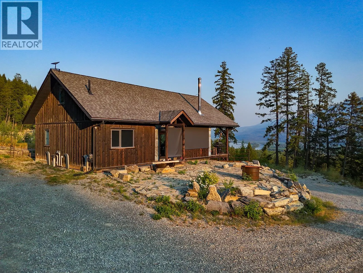
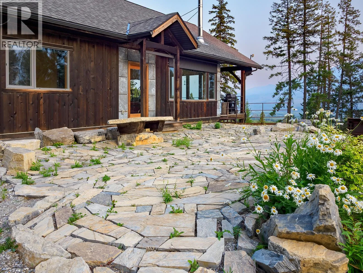
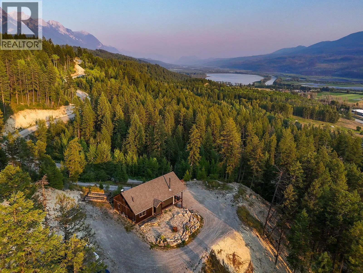
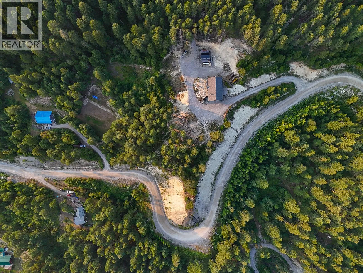
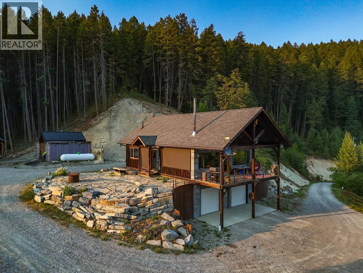
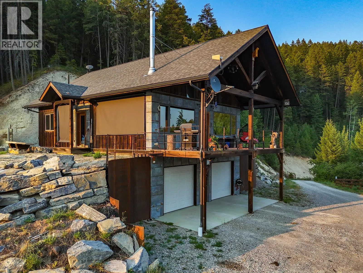
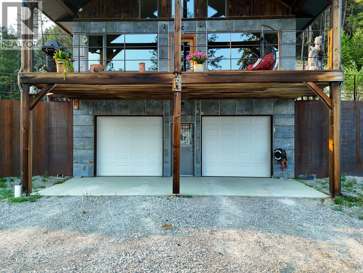
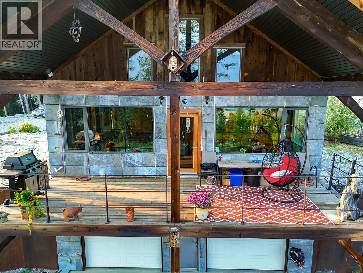
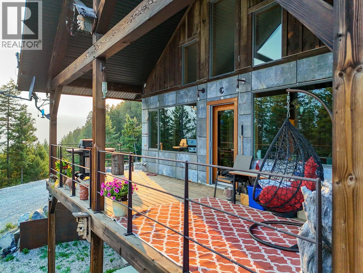
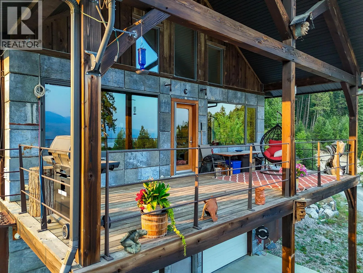
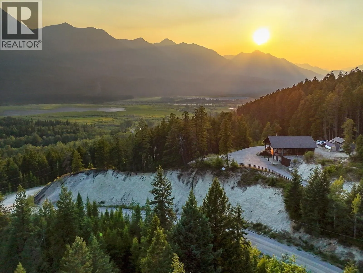
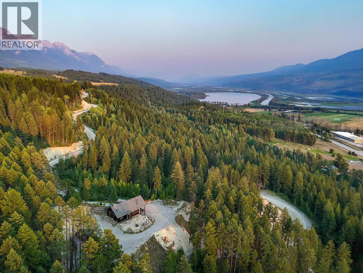
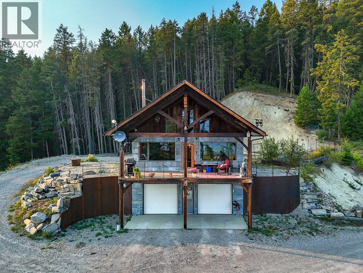
Perched above a sweeping Columbia Valley Wetlands and staring at the rugged Purcell peaks, this custom Mountain Home is the ultimate rec property — or a full-time mountain escape. Take in the view from the deck: layered peaks, wetland flats, and forest for as far as the eye can reach. The walkout garage is built for your mountain toys: sleds, quads, side-by-sides — with in-floor heat in the slab to keep toys dry and mornings easy. Inside, custom craftsmanship shows at every turn: solid fir doors throughout, fine custom cabinetry, hand-carved live-edge accents, a backlit natural stone bathroom vanity, and custom hand-forged ""knife hand"" stair railings you won't find off the shelf. The vaulted timber-great room with exposed beams, open loft and wood stove ties it all together. Room for guests, room for gear, and views that never get old — 23 km south of Golden and just a 20 minute drive to all of Golden's amenities and far enough to feel like your own private mountain. Book your viewing today - you'll be glad! (id:27476)

Property Highlights

MLS® Number
10397495
Type
Single Family
Community Name
McMurdo Estates
Maintenance Fee
70.00
Ownership Type
Bare Land Condo/Strata
Land Size
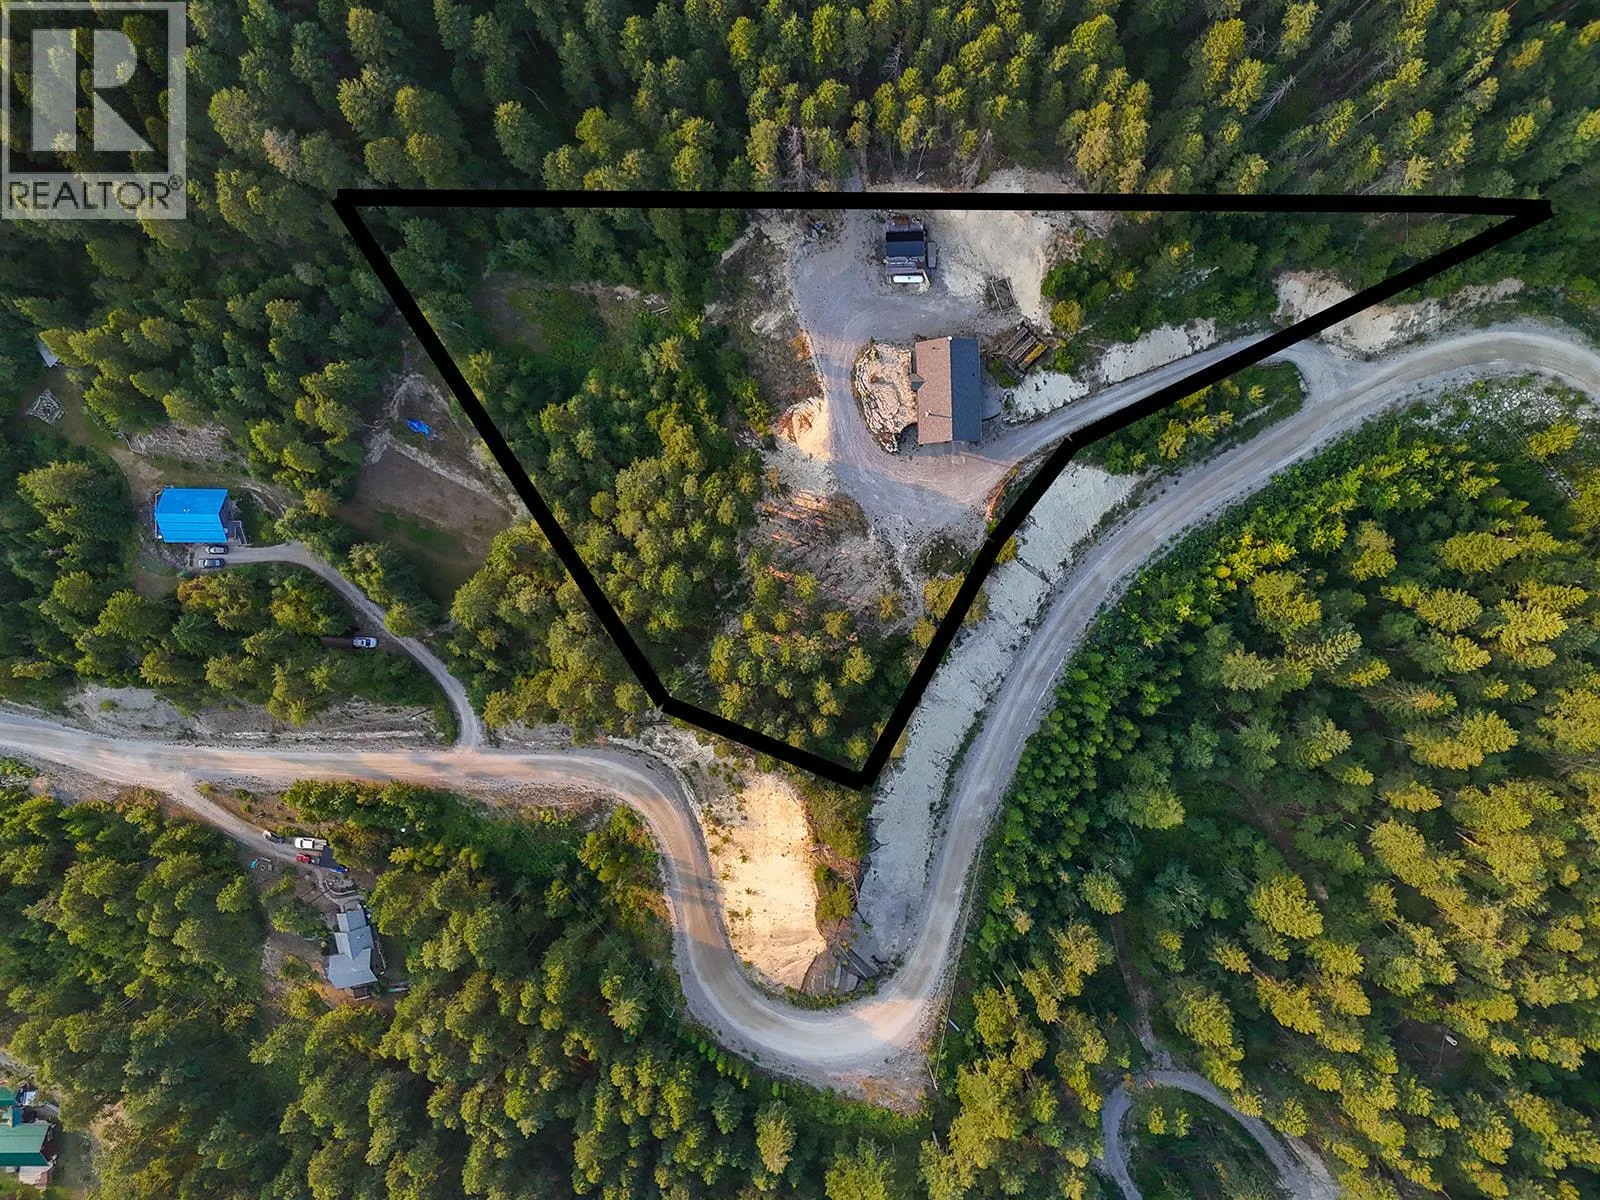
2.2 ac|1 - 5 acres
Parking Space Total
1

Building

Building Type
House
Storeys
2.50
Square Footage
1475 sqft
Bathrooms Total
2
Bedrooms Total
2
Amenities
Recreation, Ski area
Fireplace Present
No
Basement Type
Basement Features
Building Heating Type
Forced air, Hot Water, Stove
Heating Fuel
Electric, Other, Wood
Building Cooling Type
Wall unit

Utilities

Water
Well

Room Layout

Loft
Second level
10'11'' x 16'6''
2pc Bathroom
Lower level
Measurements not available
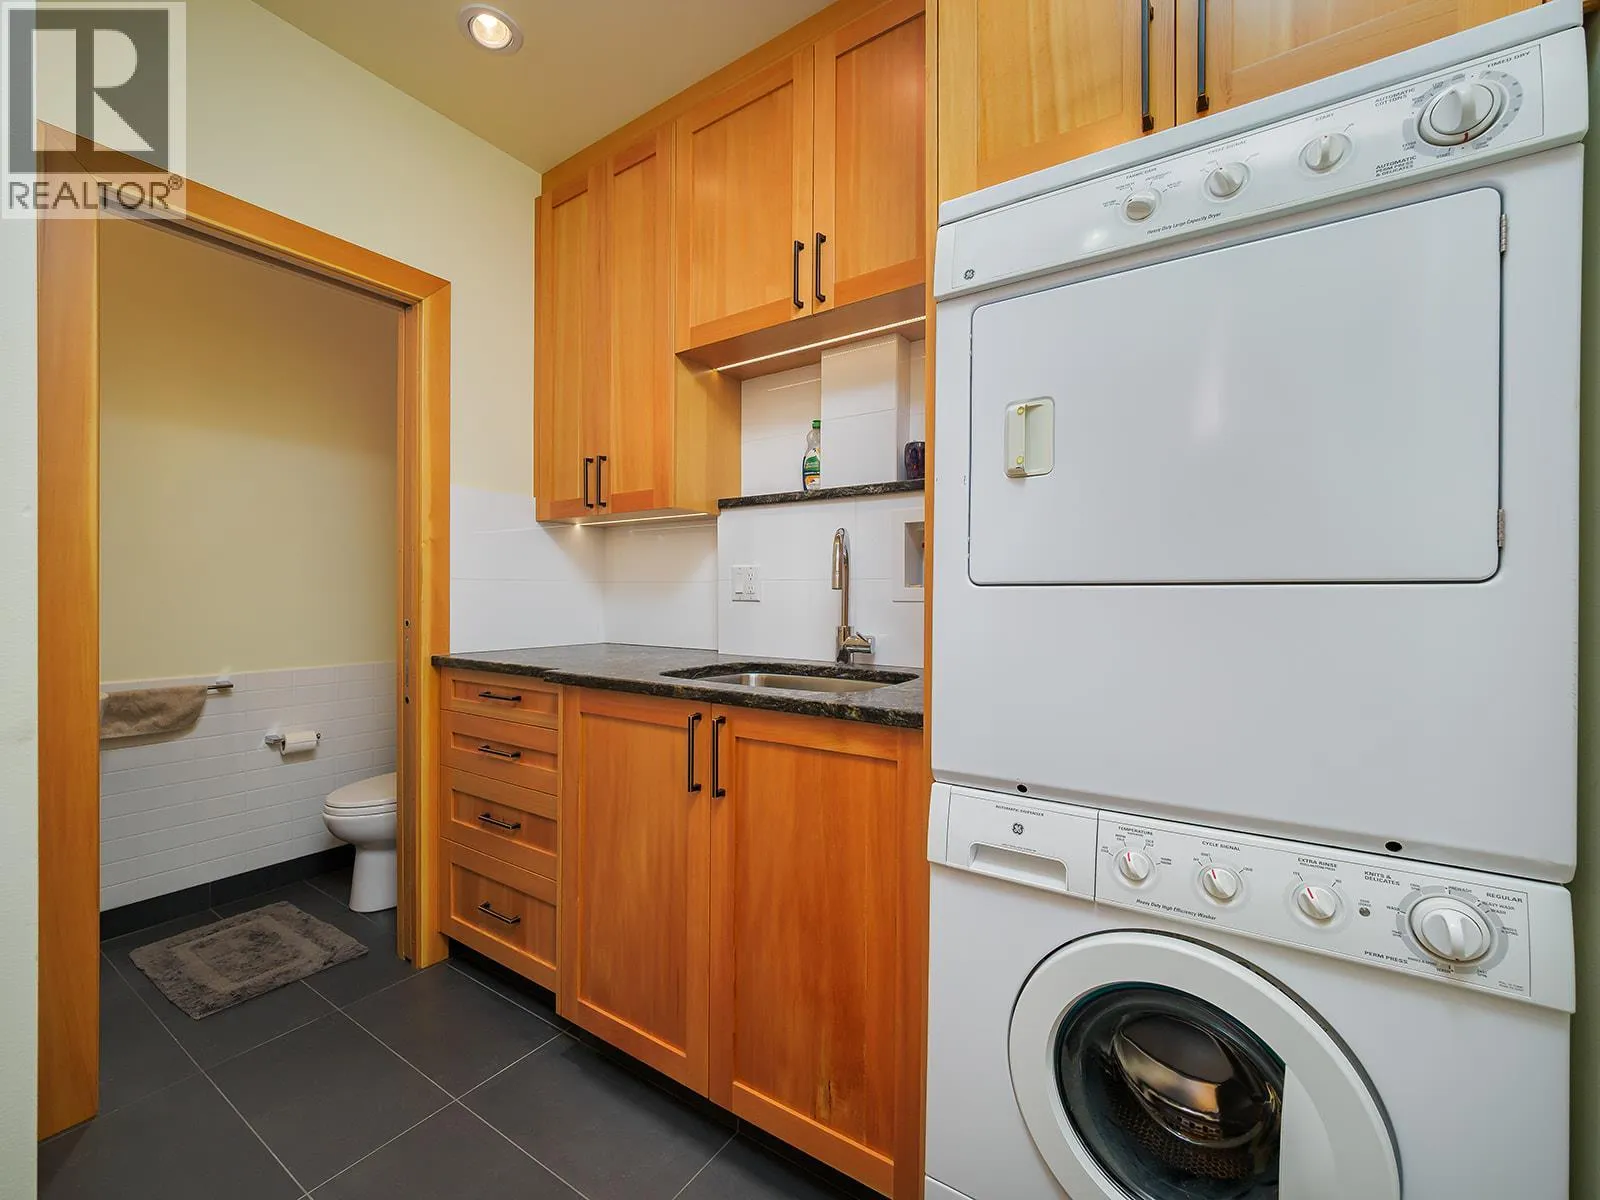
Laundry room
Lower level
8' x 9'1''
4pc Bathroom
Main level
Measurements not available
Bedroom
Main level
9'7'' x 11'2''
Primary Bedroom
Main level
10'5'' x 10'5''
Dining room
Main level
11'5'' x 10'9''
Foyer
Main level
6'6'' x 11'6''
Living room
Main level
18'1'' x 16'2''
Kitchen
Main level
10'1'' x 10'0''

Location

Learn more about this property
Listing provided by:
eXp Realty
MLS® number:
10397495
Agent:
Dan Veselic
*Indicates required field
Name is required
Email is required
Please enter a valid phone number (e.g., 416-111-1111).