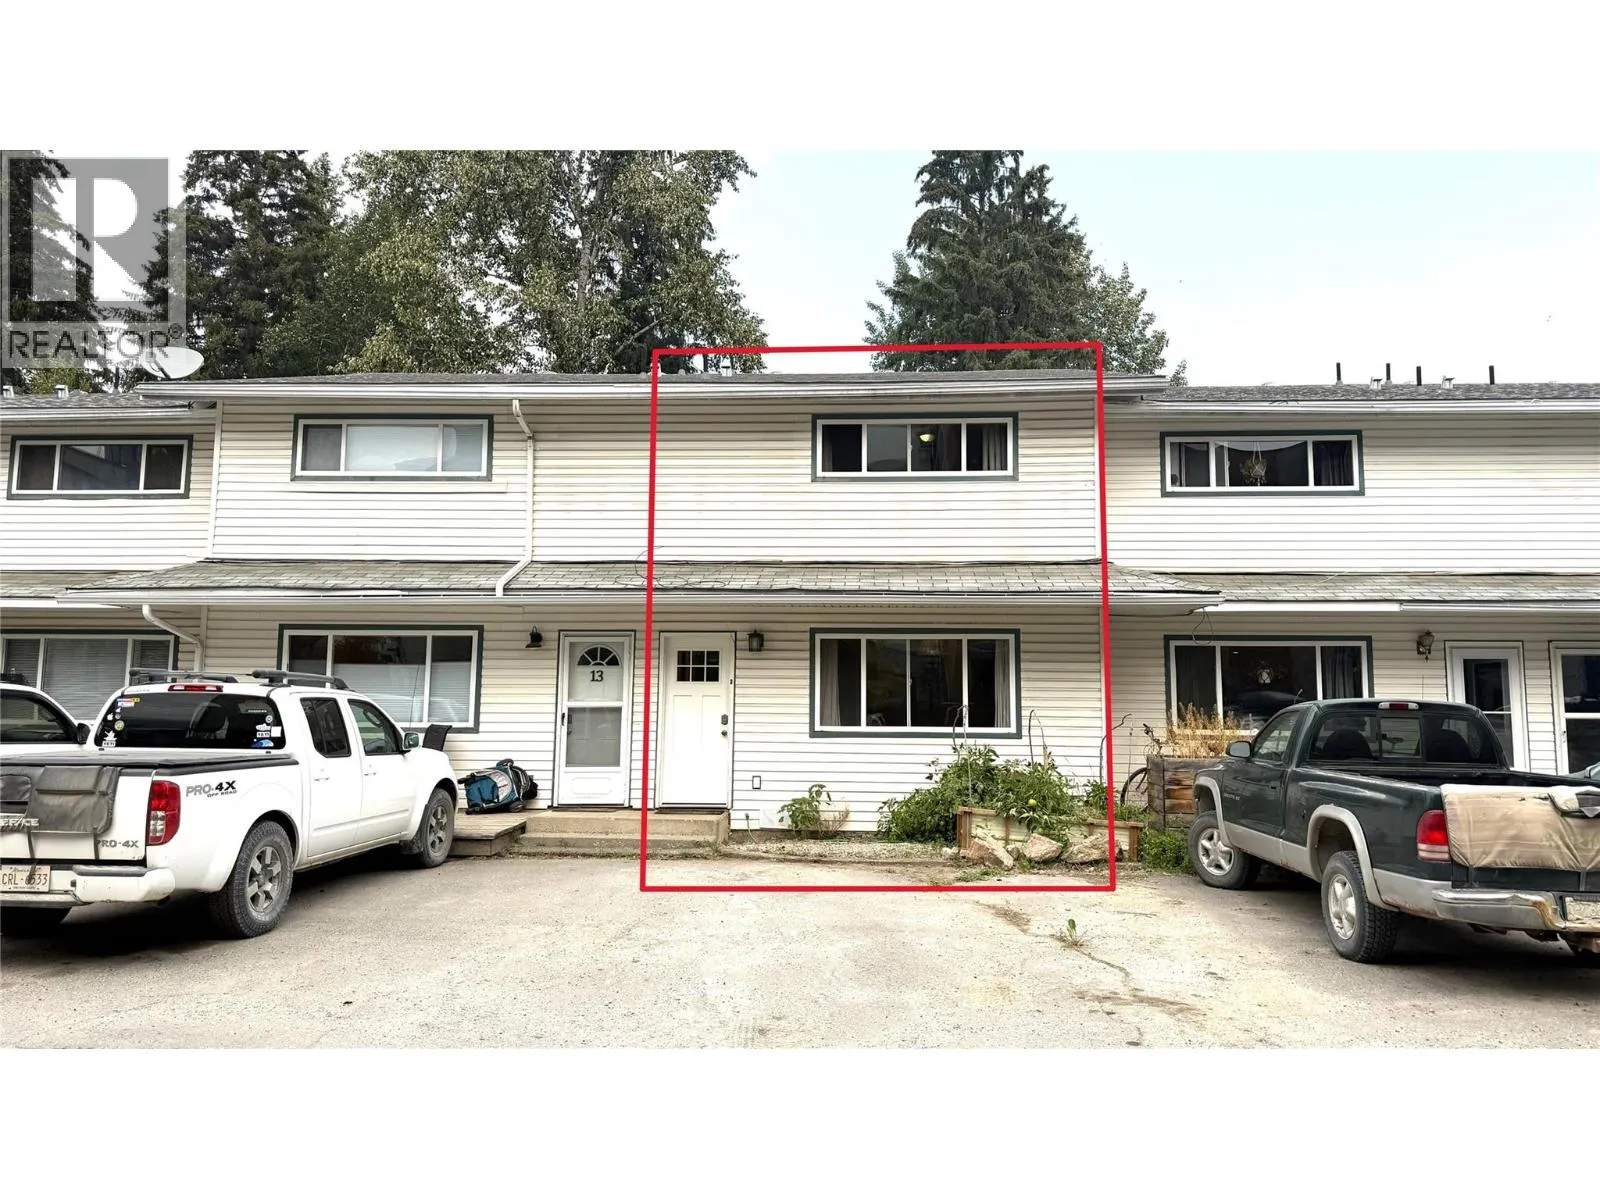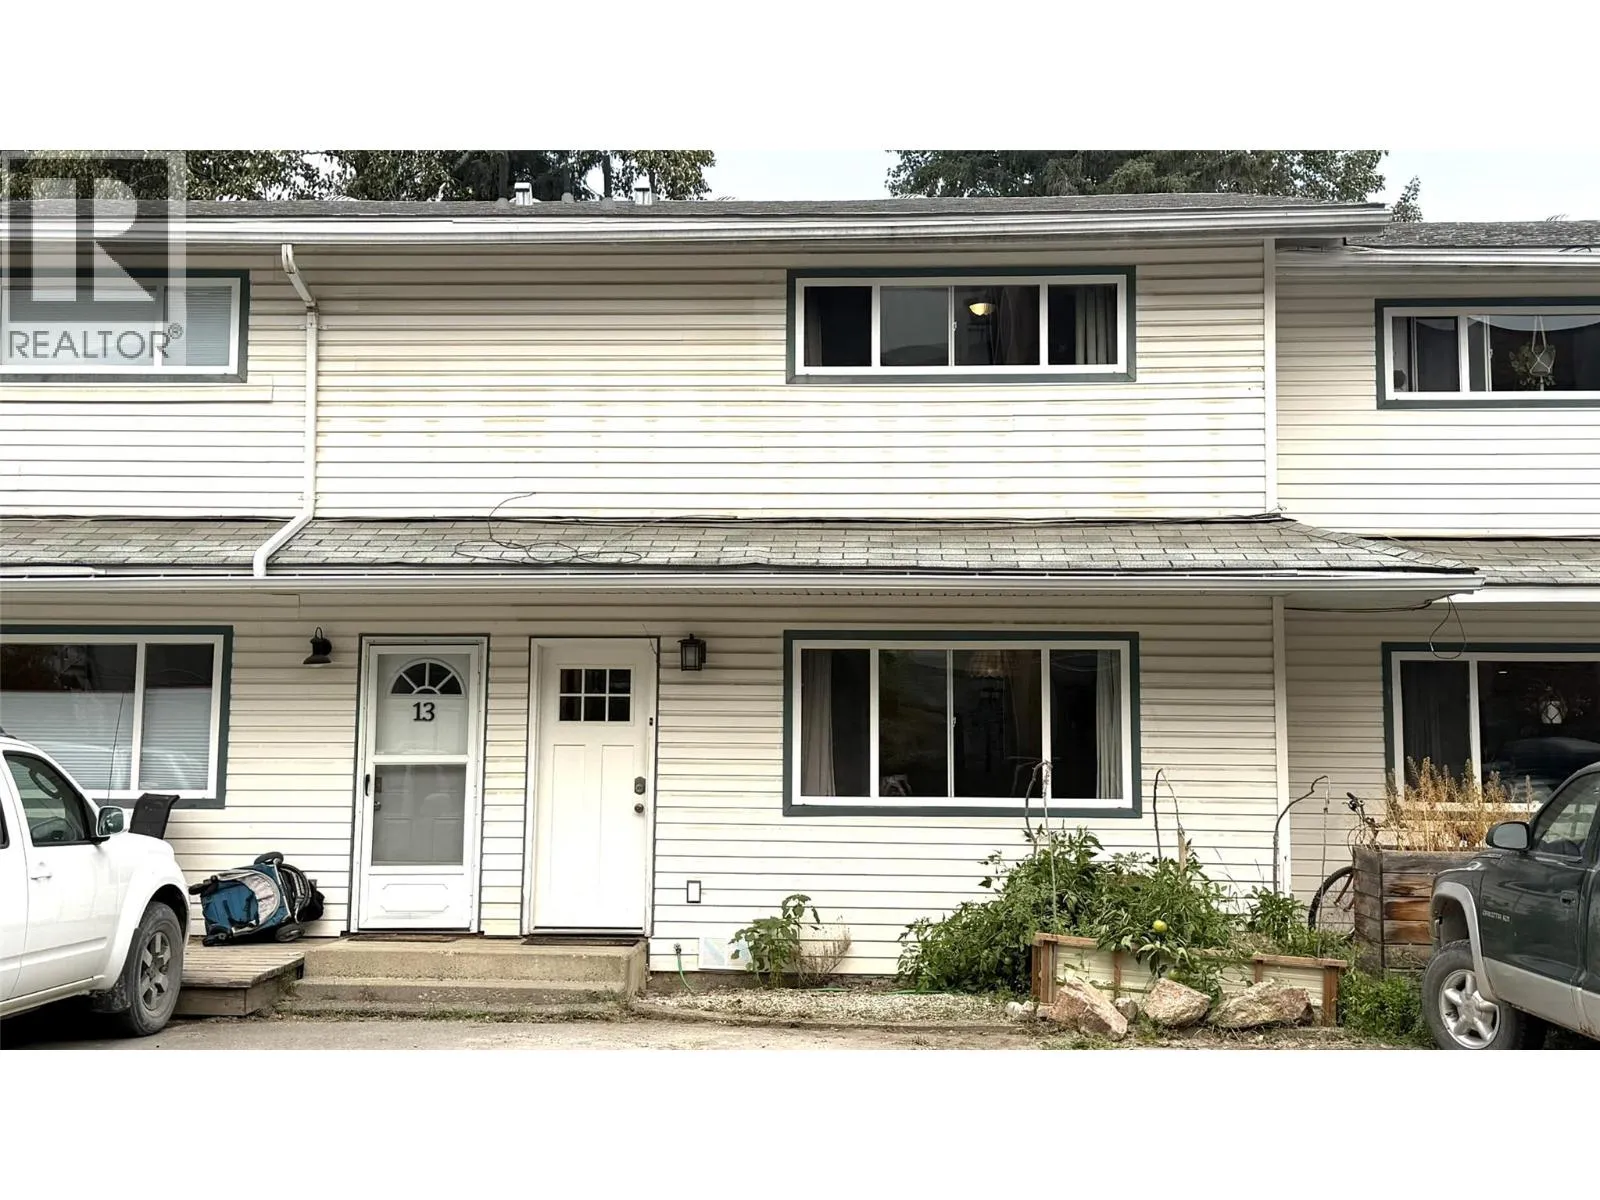
400 5th S Avenue Unit# 14, Golden, British Columbia V0A 1H0

Listed for:
$434,900
3 beds
2 baths
Listed 36 days ago
Row / Townhouse for rent: 400 5th  S Avenue Unit# 14, Golden, British Columbia V0A 1H0

View all 21 photos

About

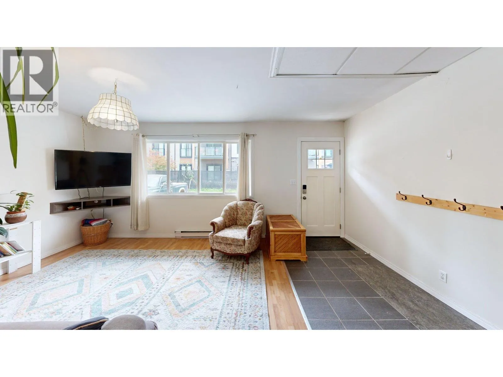
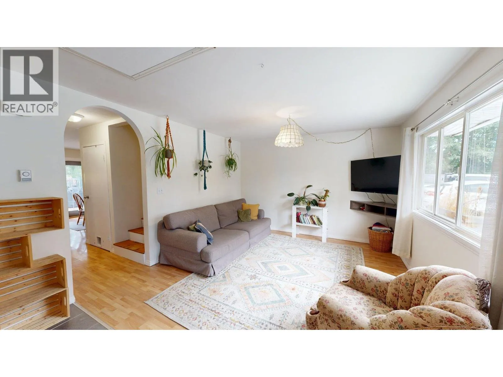
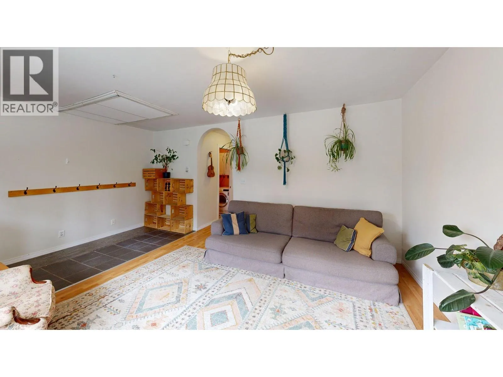
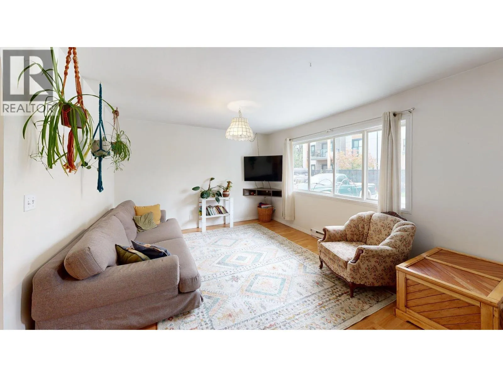
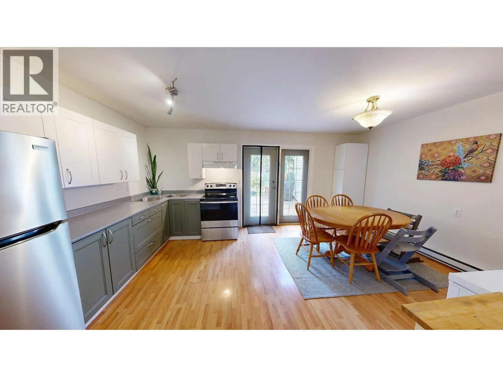
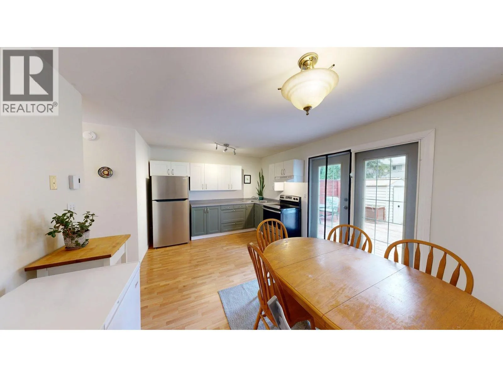
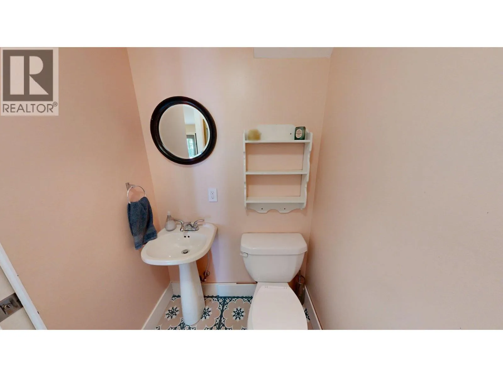
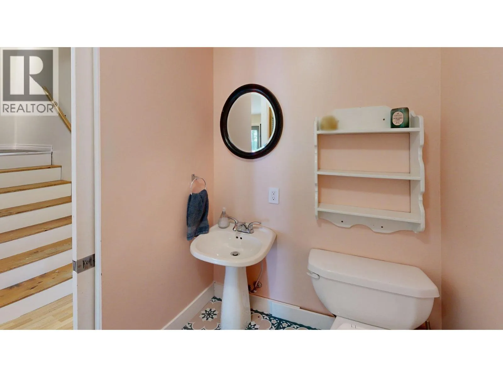
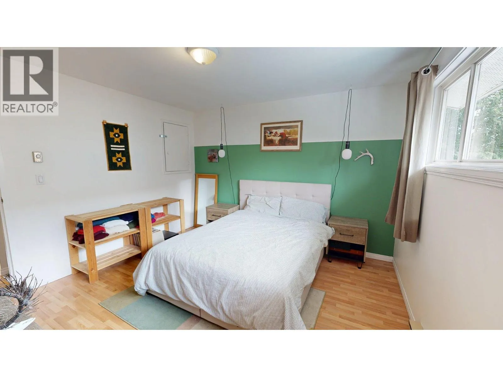
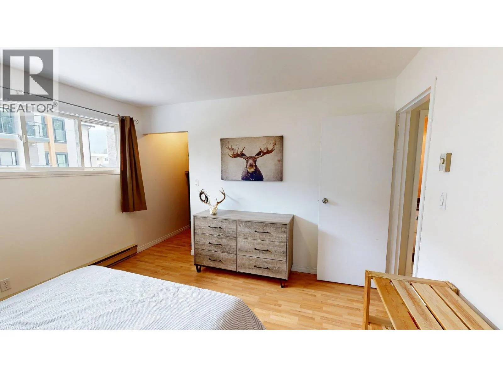
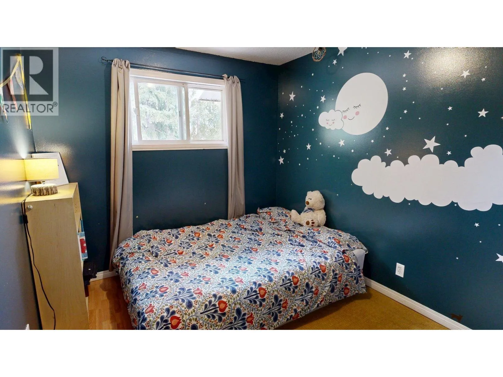
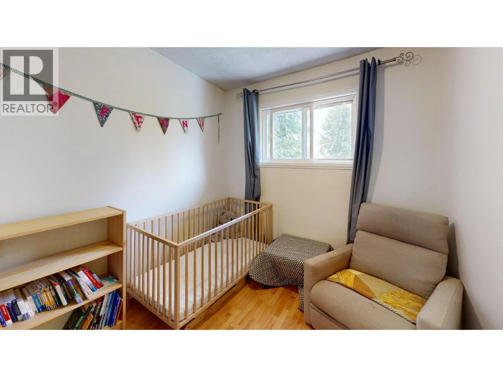
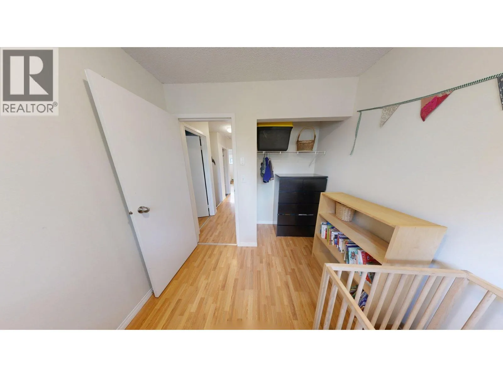
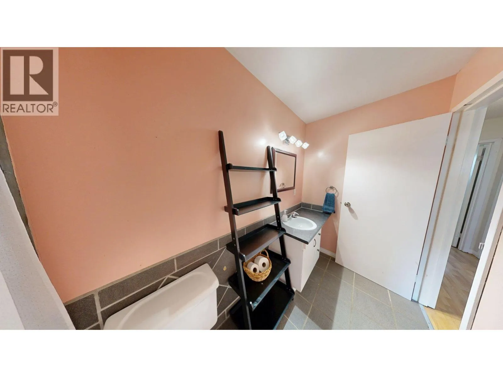
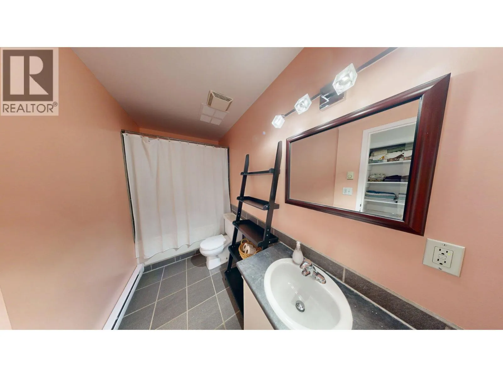
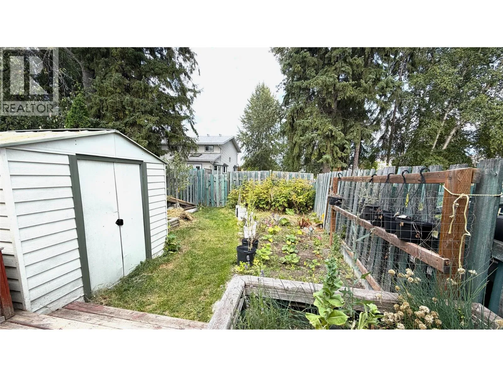
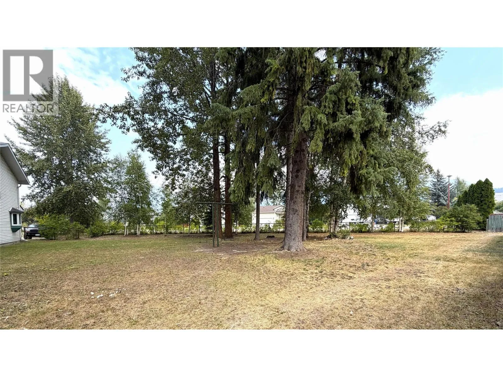
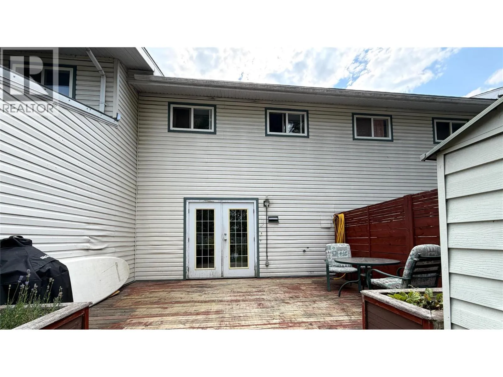
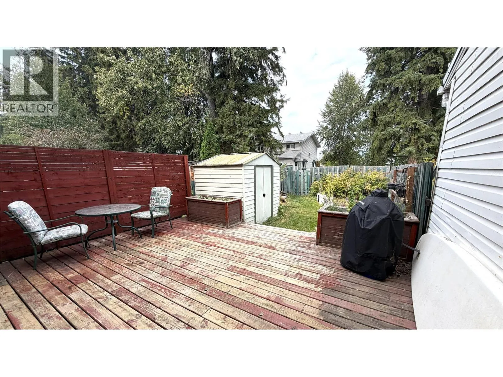
Affordable and family-friendly, this charming 3-bedroom, 2-bathroom townhouse in Parkland Gardens offers excellent value in beautiful Golden. Step inside to discover a bright and functional layout designed for everyday living. The main floor offers comfortable living and entertaining spaces, including the kitchen, living room, and a half bath with laundry, while three bedrooms and a full bathroom are privately situated on the upper level. Outside, you'll love the fully fenced yard—ideal for children, pets, and gardening enthusiasts alike. A large deck extends your living space outdoors, creating the perfect spot for summer barbecues, morning coffee, or taking in the peaceful surroundings. Backing directly onto green space, this property also offers a bit of extra room for kids to play and easy access to walking paths and outdoor recreation right from your backyard. Whether you're a first-time buyer, growing family, or looking to downsize without sacrificing outdoor space, this well-maintained townhouse is an excellent opportunity to own a home in Golden at an attainable price point. (id:27476)


Property Highlights

MLS® Number
10398547
Type
Single Family
Community Name
Parkland Gardens
Maintenance Fee
250.00
Ownership Type
Strata
Land Size
under 1 acre
Parking Space Total
2

Building

Building Type
Row / Townhouse
Storeys
2.00
Square Footage
1116 sqft
Bathrooms Total
2
Bedrooms Total
3
Amenities
Golf Nearby, Recreation, Ski area
Exterior Finish
Vinyl siding
Fireplace Present
No
Basement Type
Crawl space
Basement Features
Building Heating Type
Baseboard heaters
Heating Fuel
Electric
Building Cooling Type

Utilities

Water
Municipal water
Utility Sewer
Municipal sewage system

Room Layout

Bedroom
Second level
10'9'' x 8'1''
Bedroom
Second level
12' x 9'
3pc Bathroom
Second level
11'2'' x 5'
Primary Bedroom
Second level
12'11'' x 12'1''
Living room
Main level
17'5'' x 12'
2pc Bathroom
Main level
7'5'' x 4'7''
Dining room
Main level
12' x 9'3''
Kitchen
Main level
11'3'' x 8'1''

Location

Learn more about this property
Listing provided by:
RE/MAX of Golden
MLS® number:
10398547
Agent:
Dayna Pickup
*Indicates required field
Name is required
Email is required
Please enter a valid phone number (e.g., 416-111-1111).