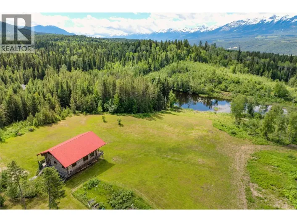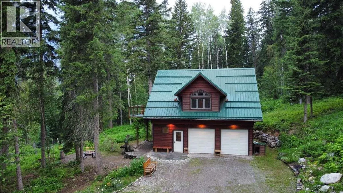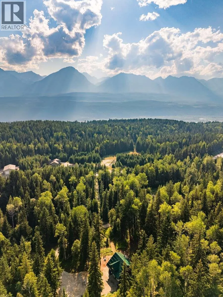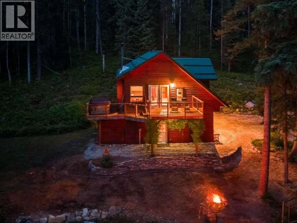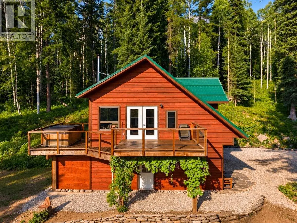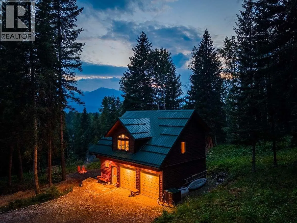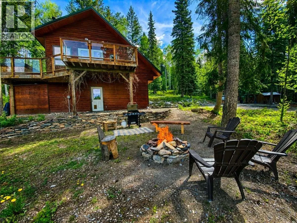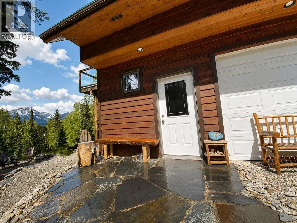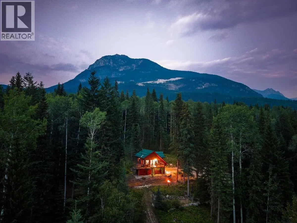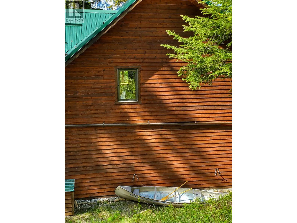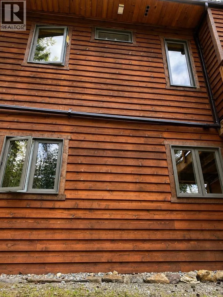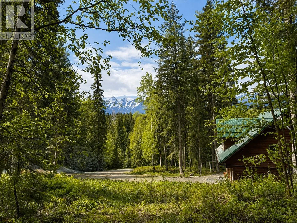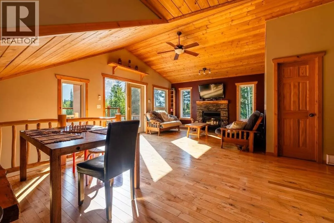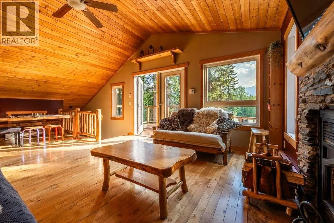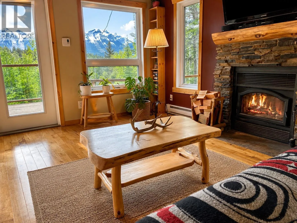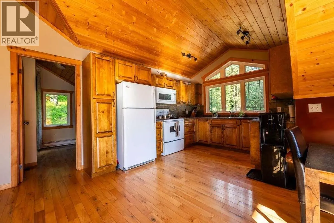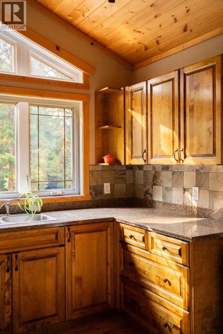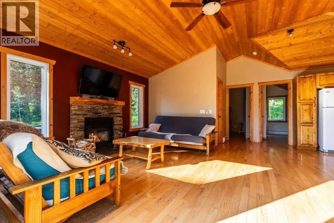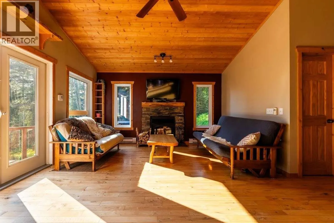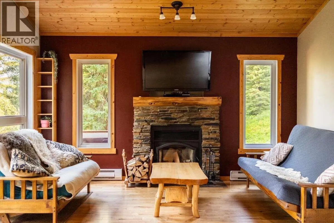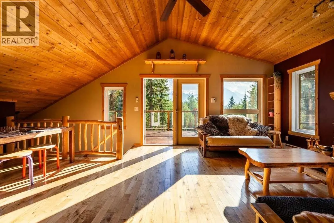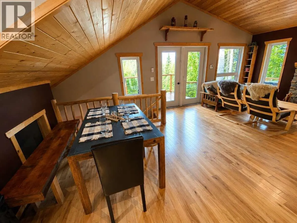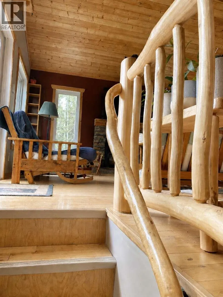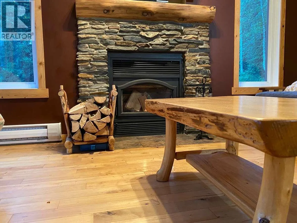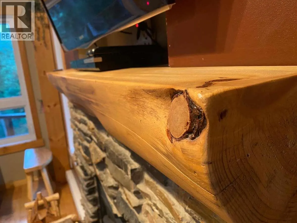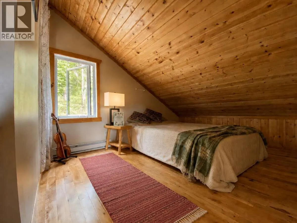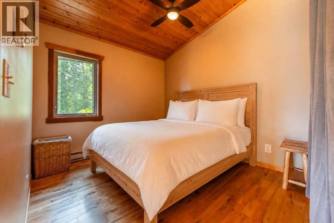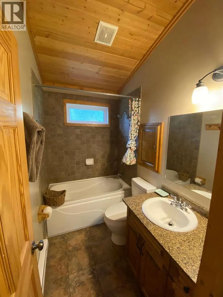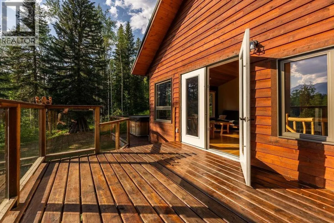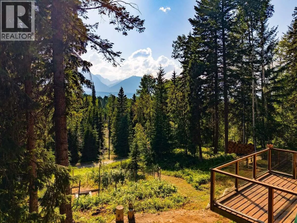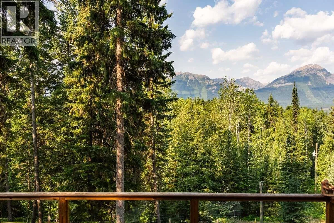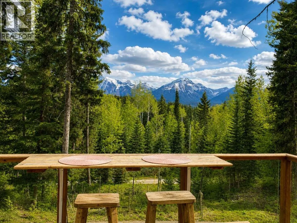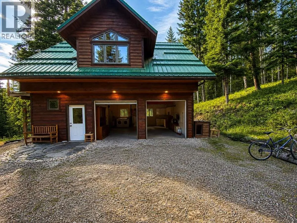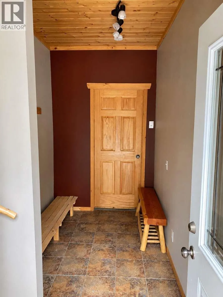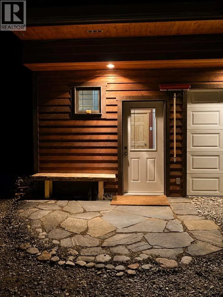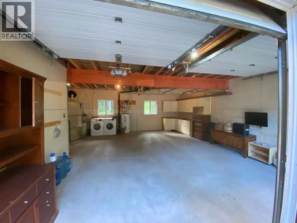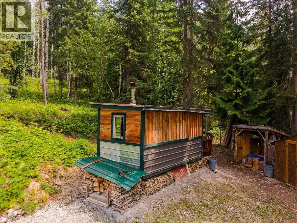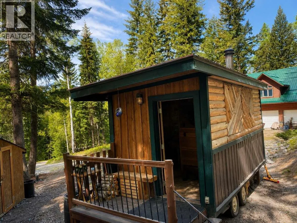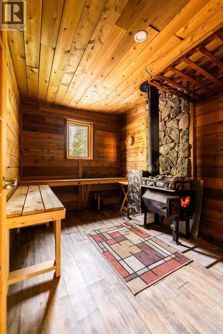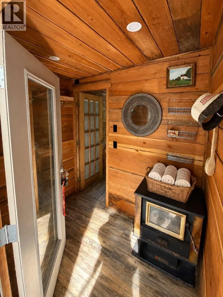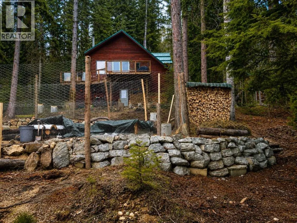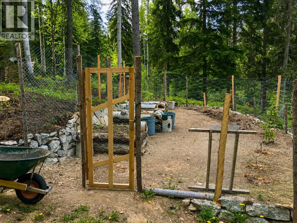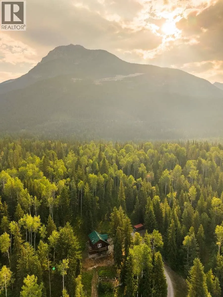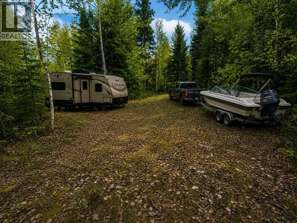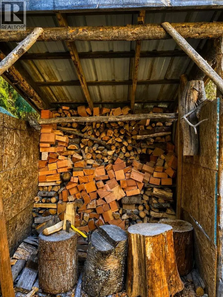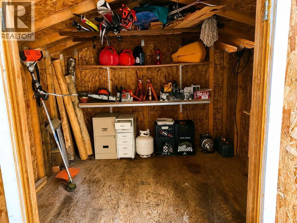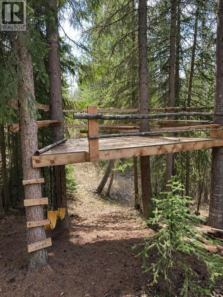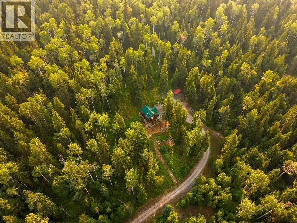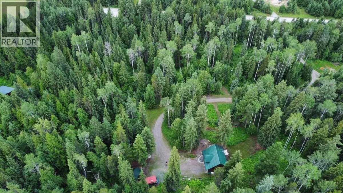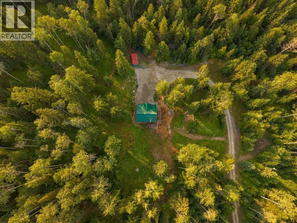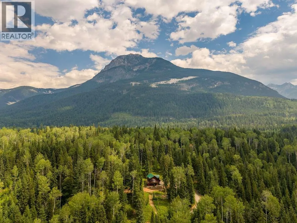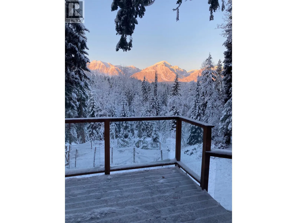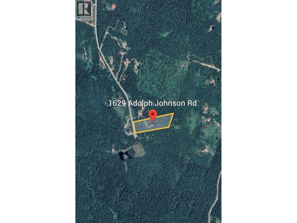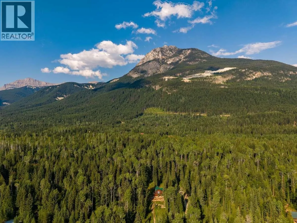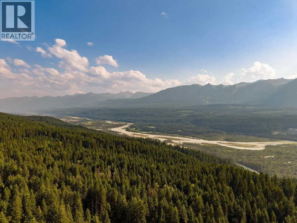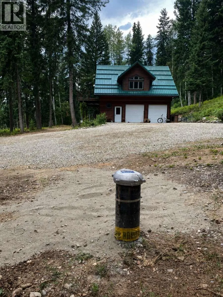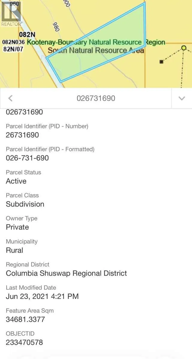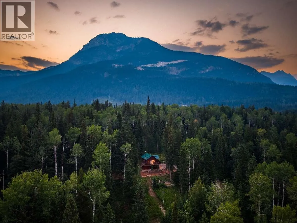
For more information, please click the ""More Information"" button. Private 8.5-acre property located just outside Golden, BC, offering views of the Dogtooth Range and a wooded setting with no immediate neighbouring homes in view. The two-level carriage-style home features hardwood floors, vaulted wood ceilings, maple cabinetry, granite countertops and a fireplace, with baseboard heating for additional warmth. A second-level deck extends the living space outdoors. The lower level provides additional flexible space with in-floor heating in the concrete, double garage doors, and room for vehicles, storage, workshop use and recreational equipment. The property includes a separate sauna building with change room, fenced garden, storage shed, cleared level parking or building area, and established walking and snowshoe trails through the wooded acreage. Extensive forest under brush clearing has been completed over the years. Practical features include a recently drilled well, septic system, 200-amp electrical service, and metal roof. A school bus stop is nearby, and the property is approximately 3 km from the Trans-Canada Highway and 15 minutes from Golden. Few properties offer this combination of privacy, mountain scenery, flexibility and proximity to Golden. Rare opportunity! (id:27476)