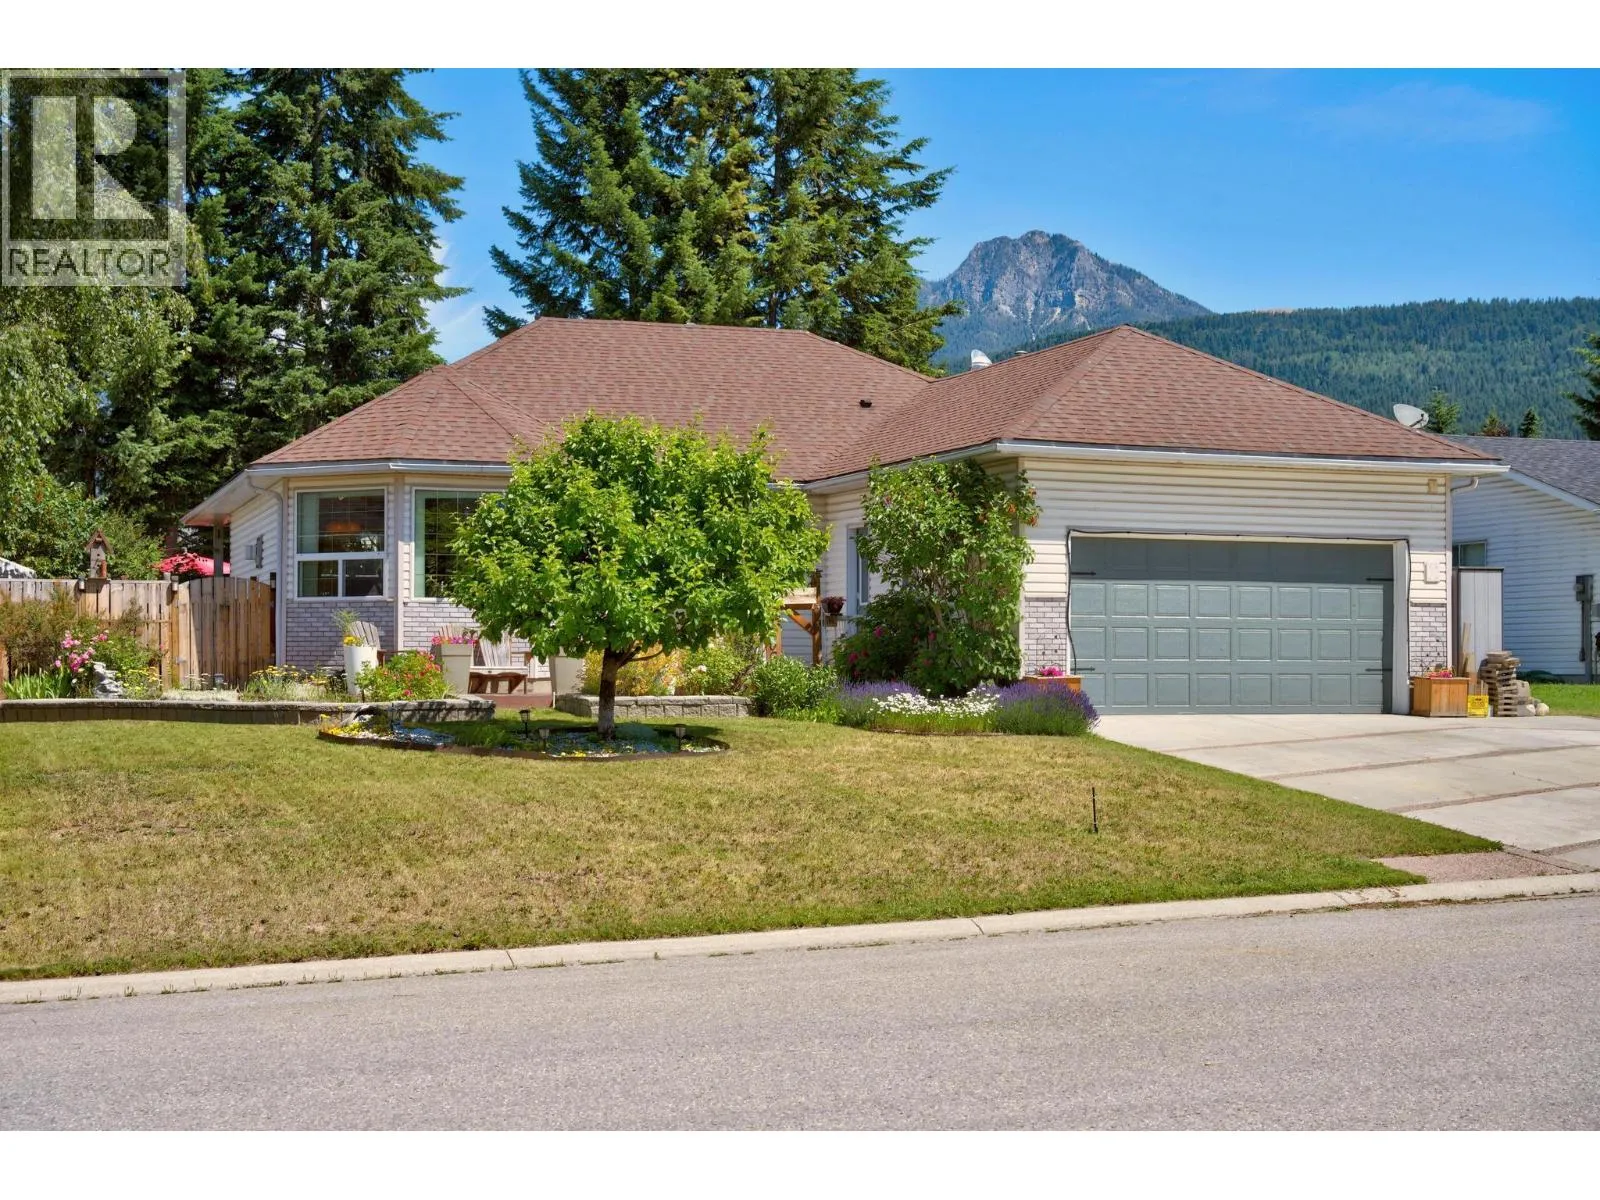
1505 Cedar Street, Golden, British Columbia V0A 1H6

Listed for:
$769,900
6 beds
3 baths
Listed 1 day ago
House for rent: 1505 Cedar Street, Golden, British Columbia V0A 1H6

View all 89 photos

About

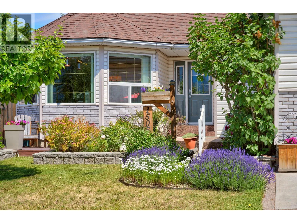
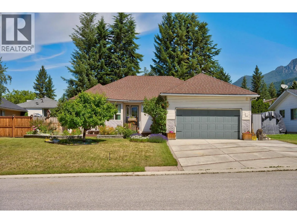
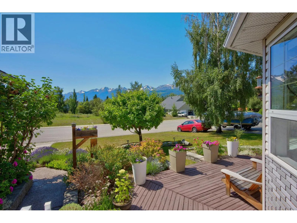
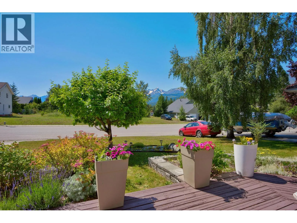
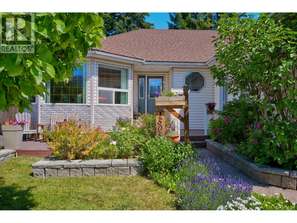
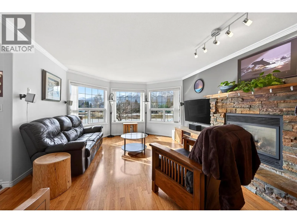
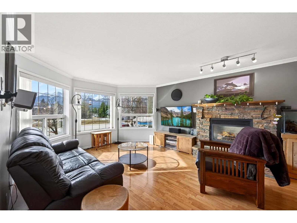
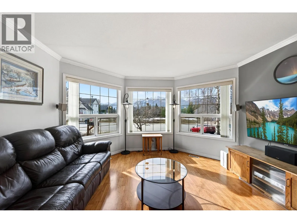
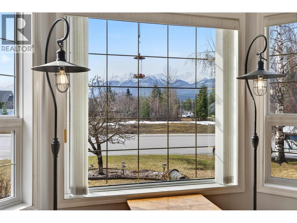
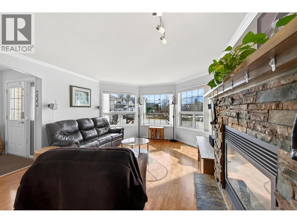
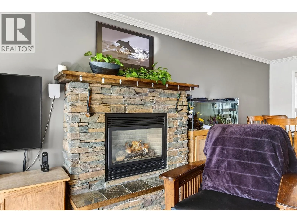
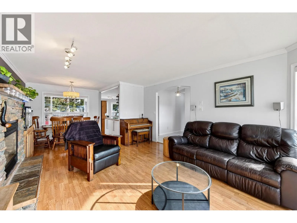
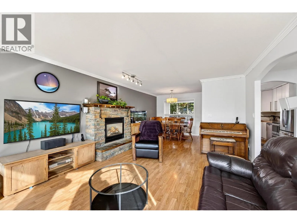
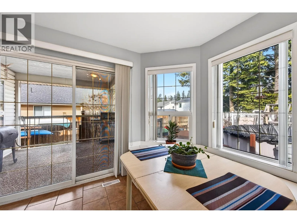
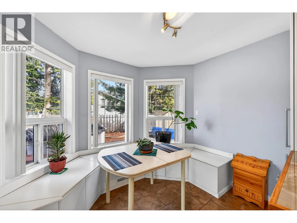
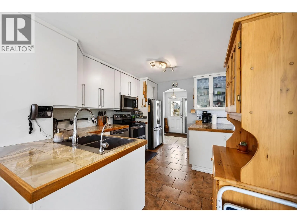
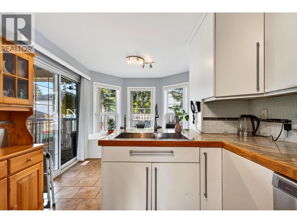
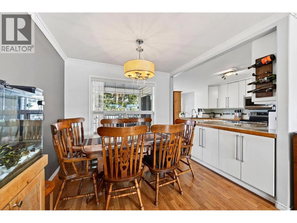
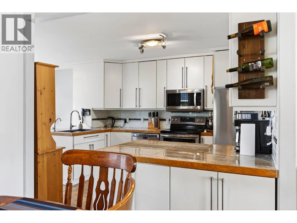
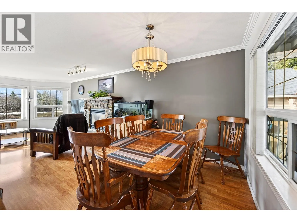
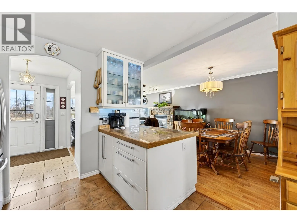
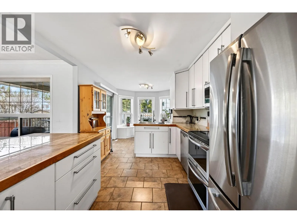
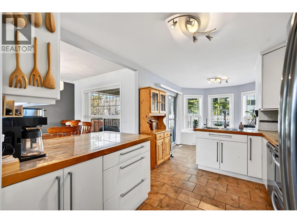
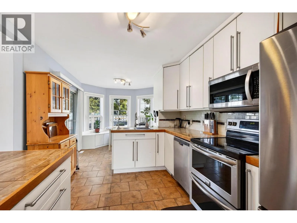
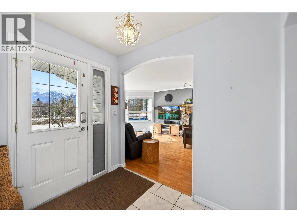
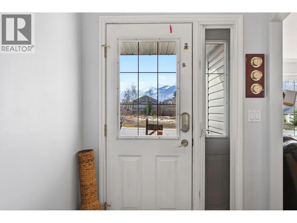
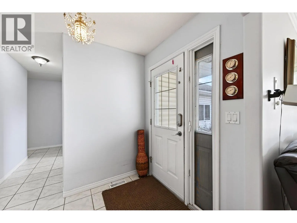
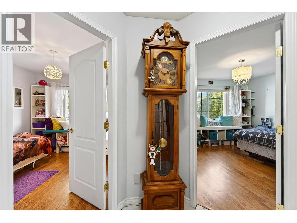
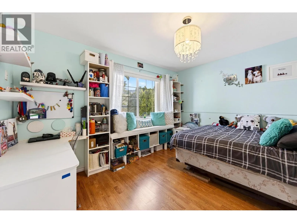
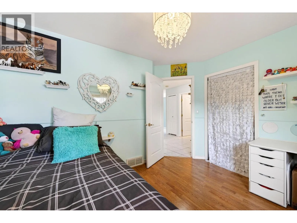
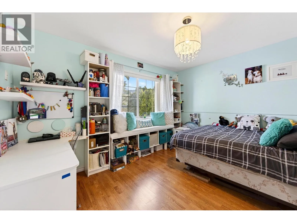
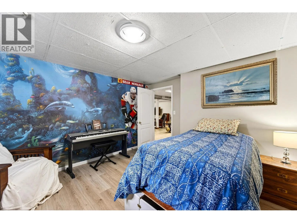
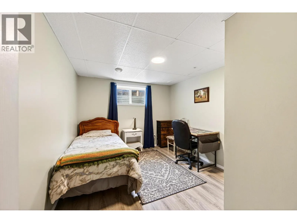
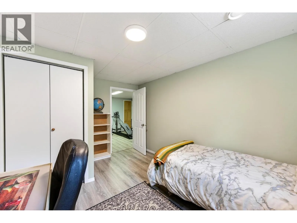
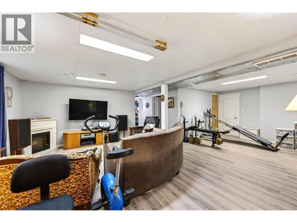
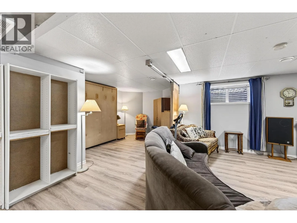
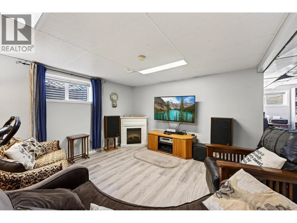
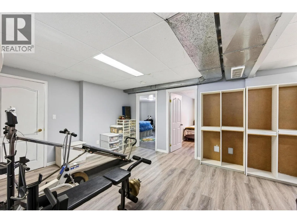
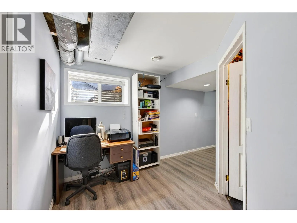
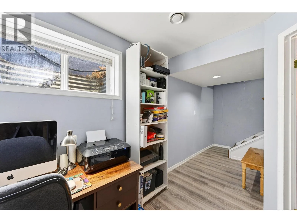
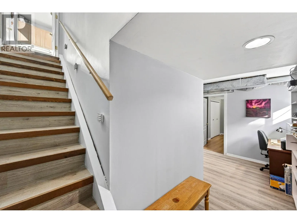
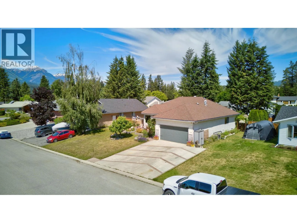
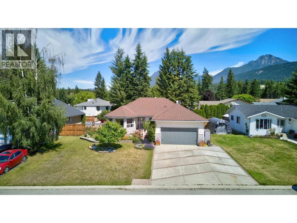
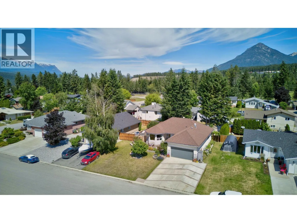
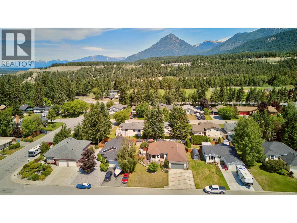
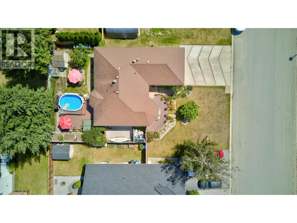
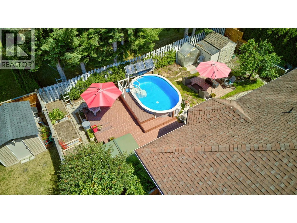
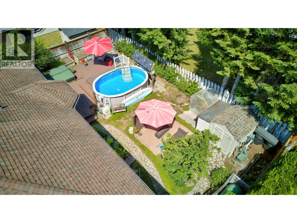
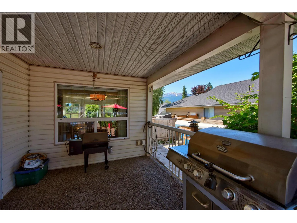
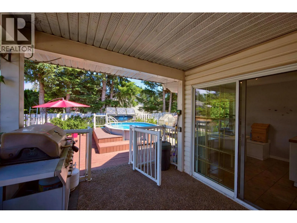
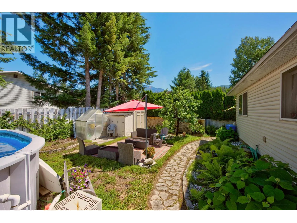
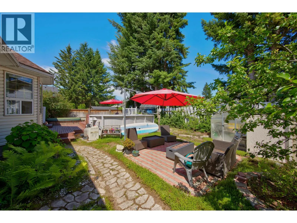
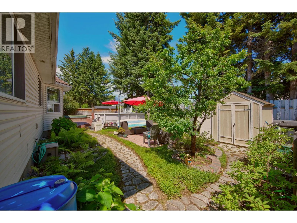
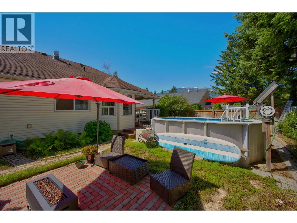
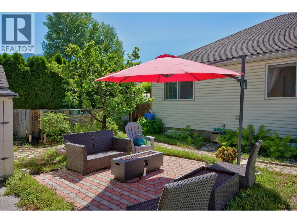
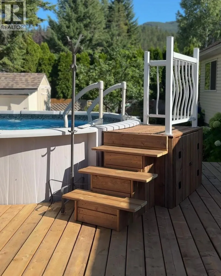
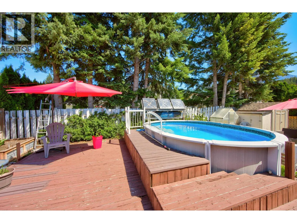
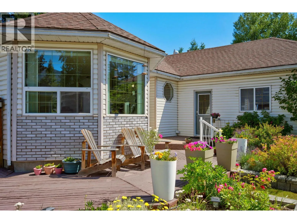
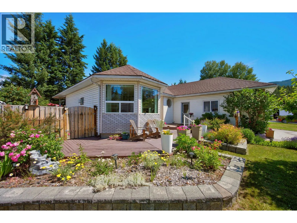
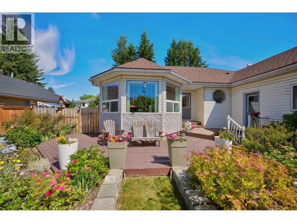
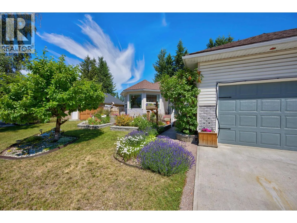
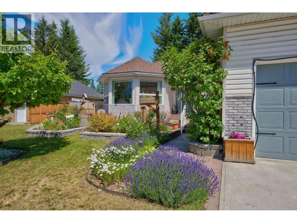
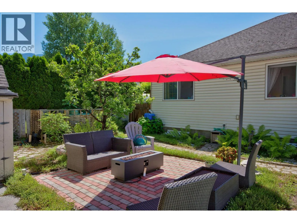
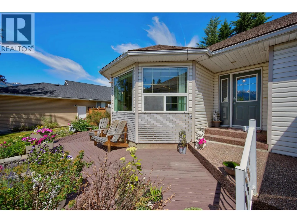
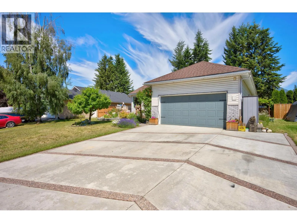
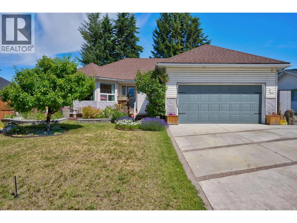
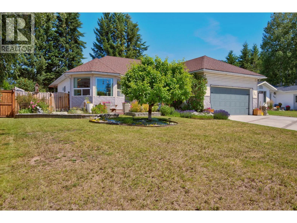
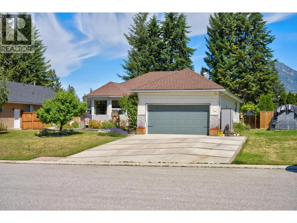
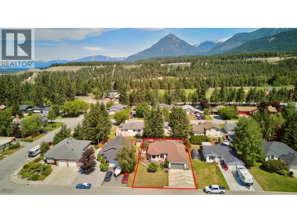
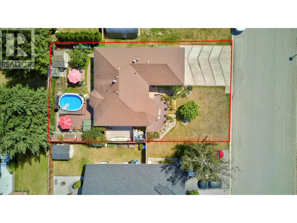
Welcome to this well-located Selkirk Hill bungalow, offering the ease of main-floor living with the bonus of a fully finished basement. The bright main level features an open kitchen and dining area with direct access to the backyard, while the front living room takes in beautiful mountain views through large windows. Both the front and rear decks have recently been redone, creating inviting spaces to enjoy the outdoors and surrounding mountain setting. Downstairs offers plenty of additional living space for a rec room, guests, home office or growing family. An attached double garage adds everyday convenience, while the bungalow design and finished lower level provide plenty of flexibility for different stages of life. A solid opportunity to call one of Golden’s established neighbourhoods home. (id:27476)

Property Highlights

MLS® Number
10402236
Type
Single Family
Ownership Type
Freehold
Land Size
0.17 ac|under 1 acre
Parking Space Total
2

Building

Building Type
House
Storeys
1.00
Square Footage
2553 sqft
Bathrooms Total
3
Bedrooms Total
6
Exterior Finish
Vinyl siding
Fireplace Present
Yes
Basement Type
Full
Basement Features
Building Heating Type
Forced air
Heating Fuel
Building Cooling Type
See Remarks

Utilities

Water
Municipal water
Utility Sewer
Municipal sewage system

Room Layout

Recreation room
Basement
29' x 22'2''
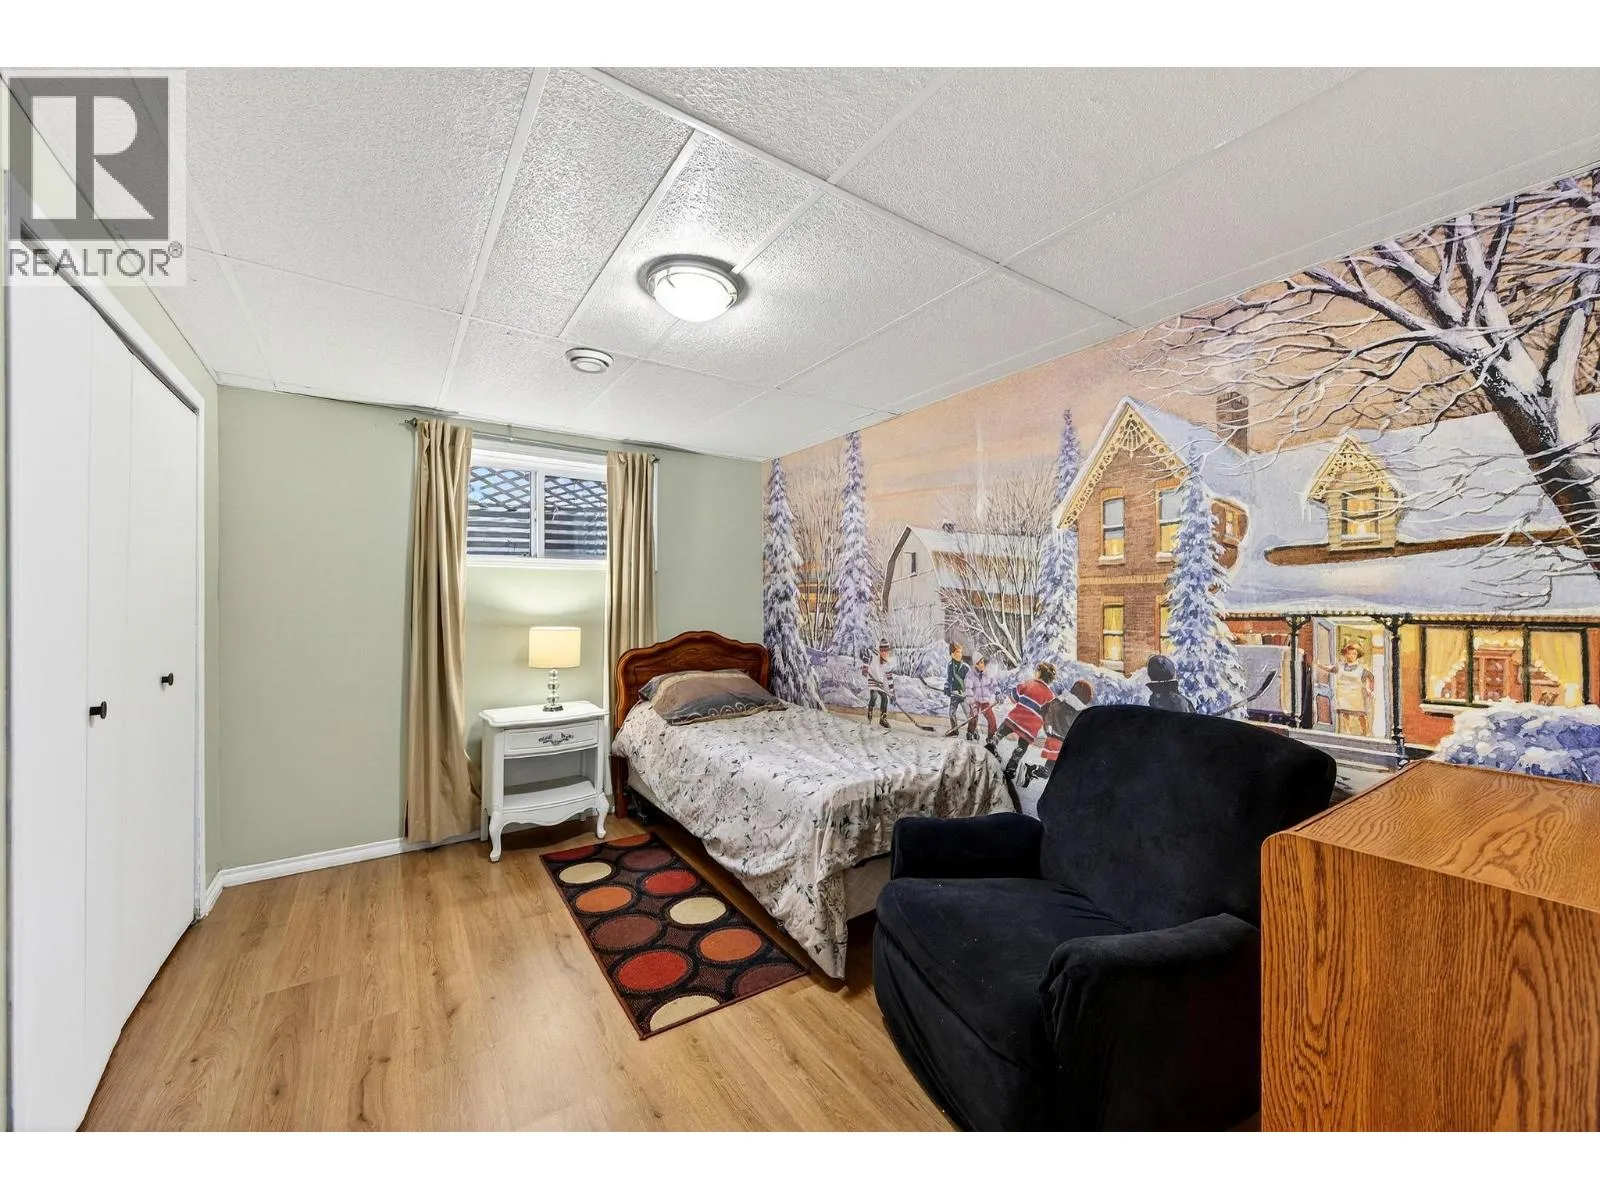
Bedroom
Basement
13'8'' x 12'8''
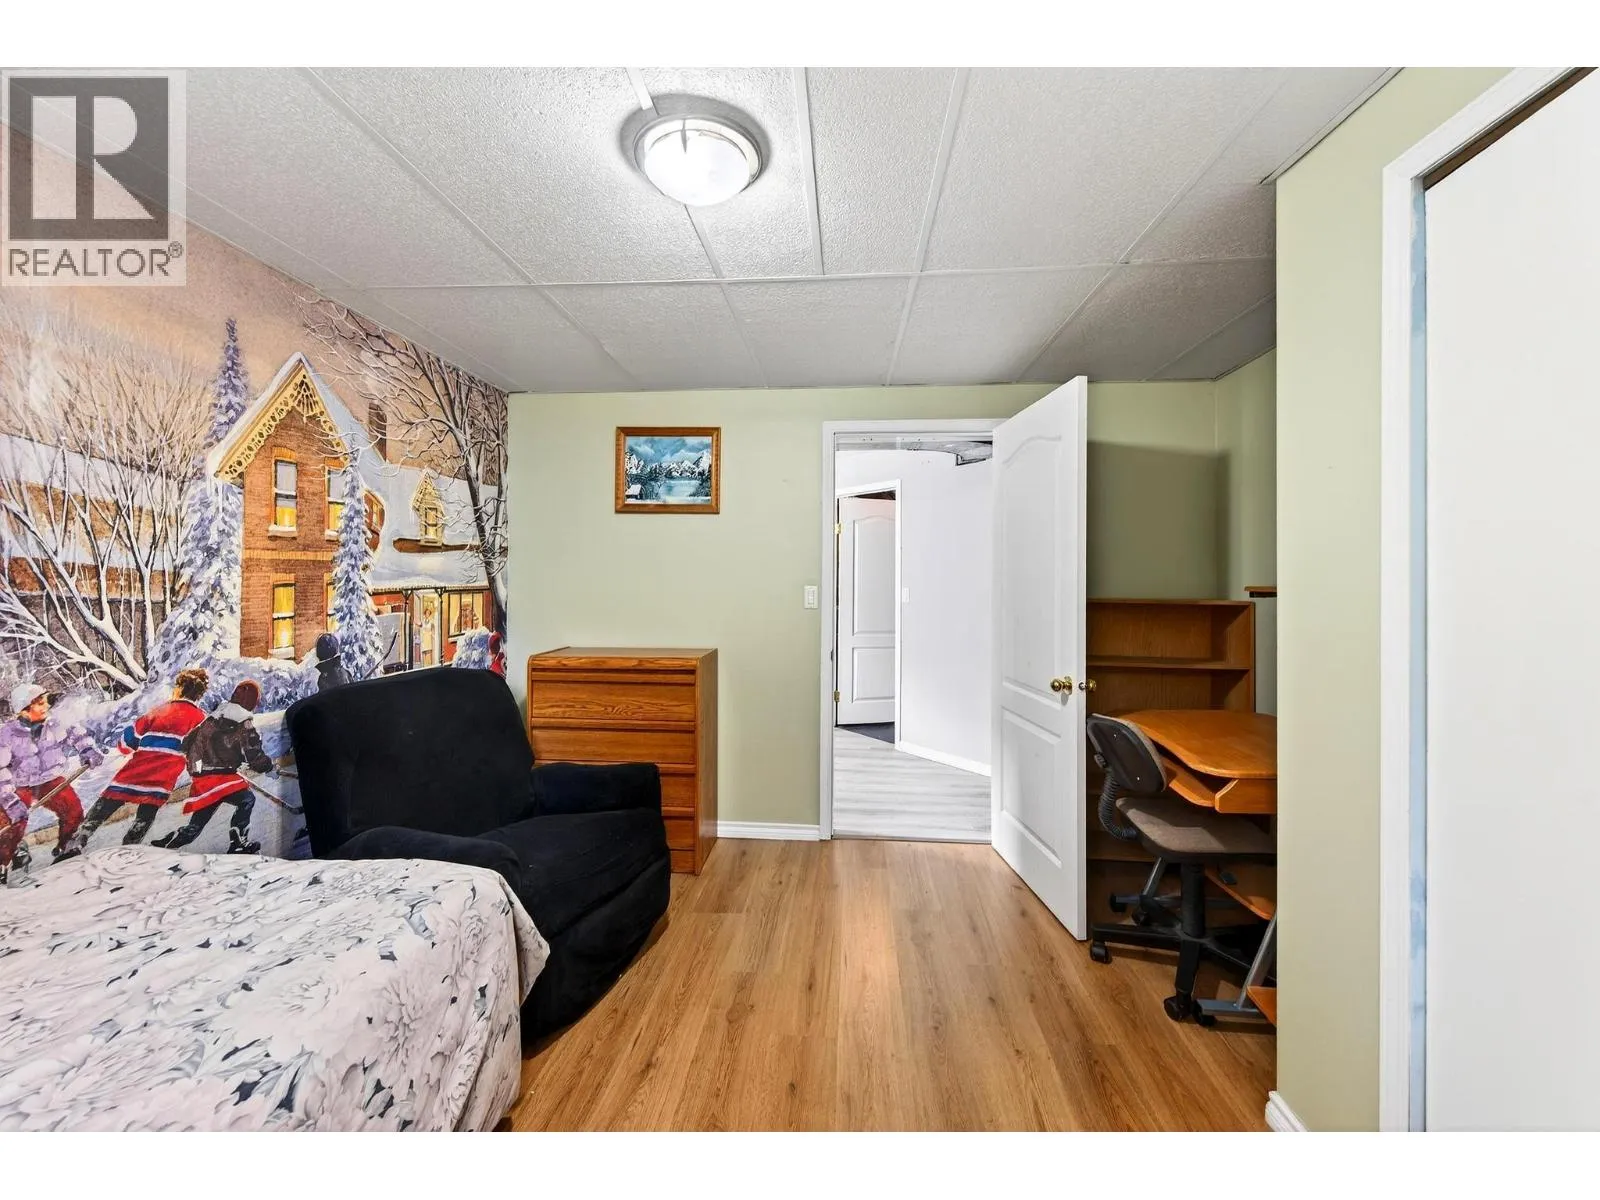
Bedroom
Basement
13'8'' x 10'
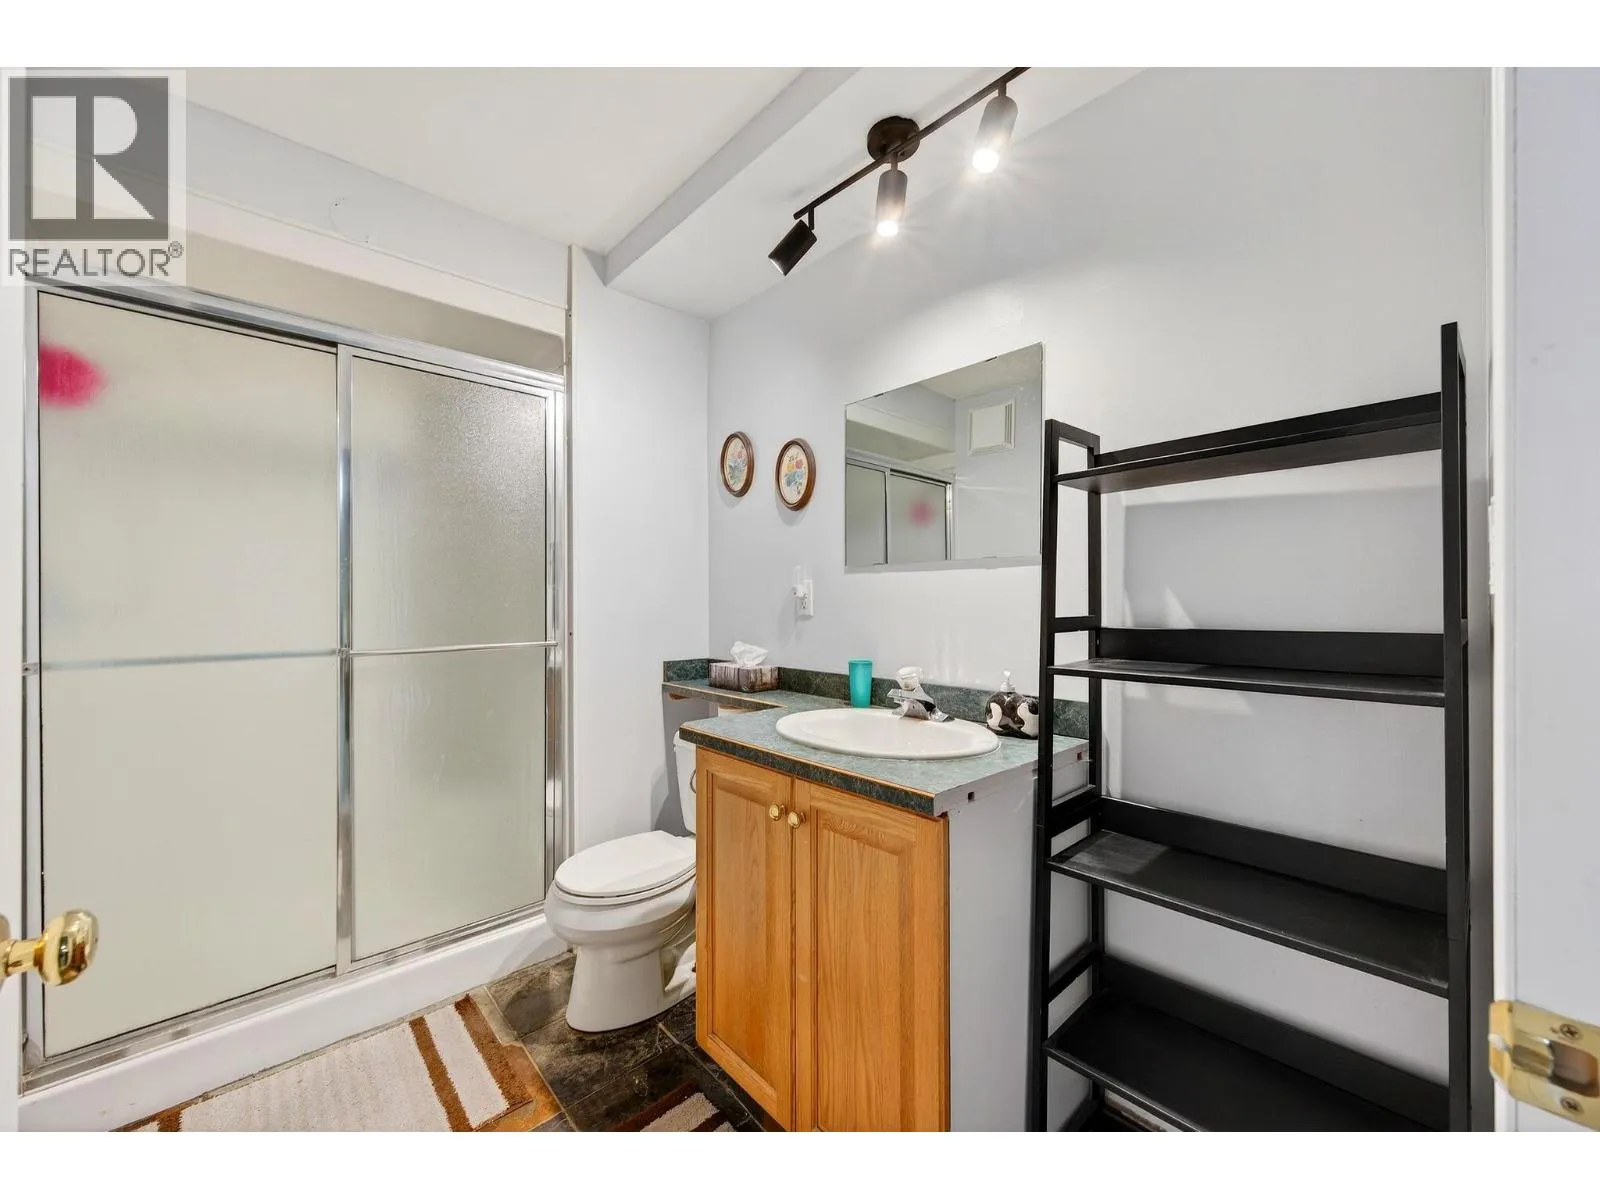
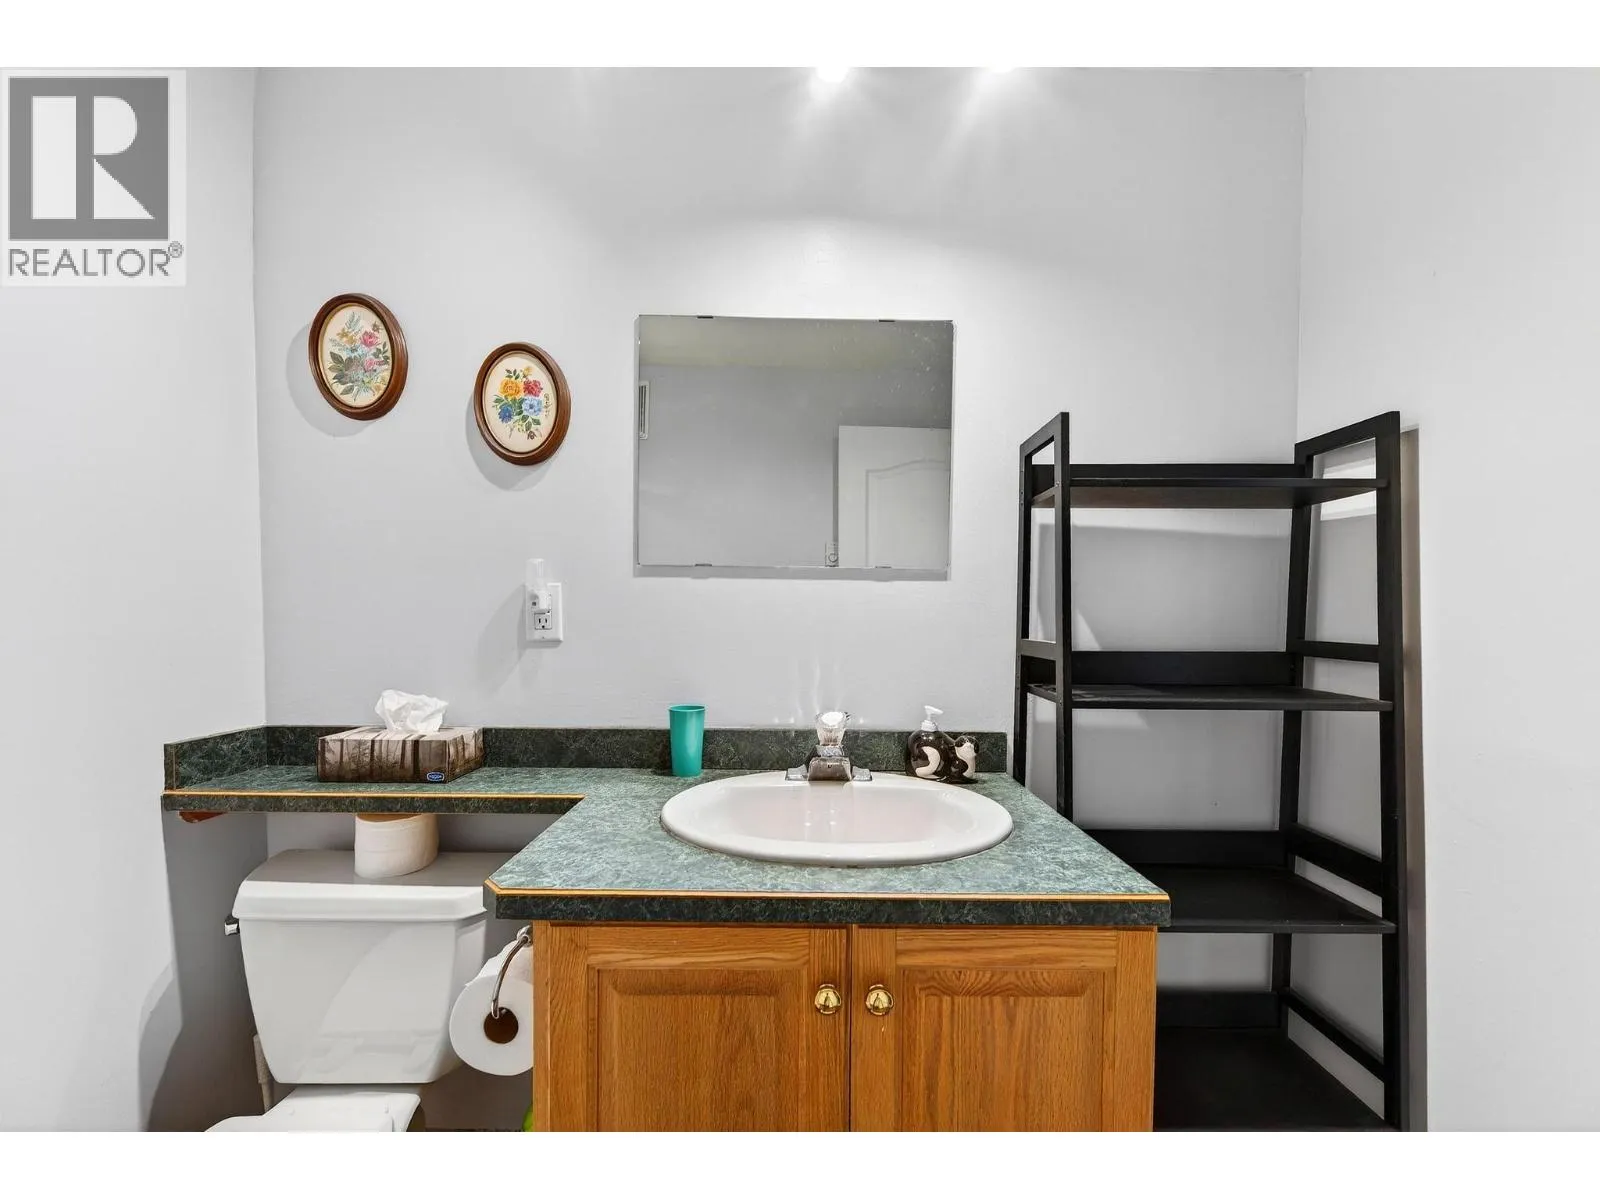
3pc Bathroom
Basement
5'7'' x 9'10''
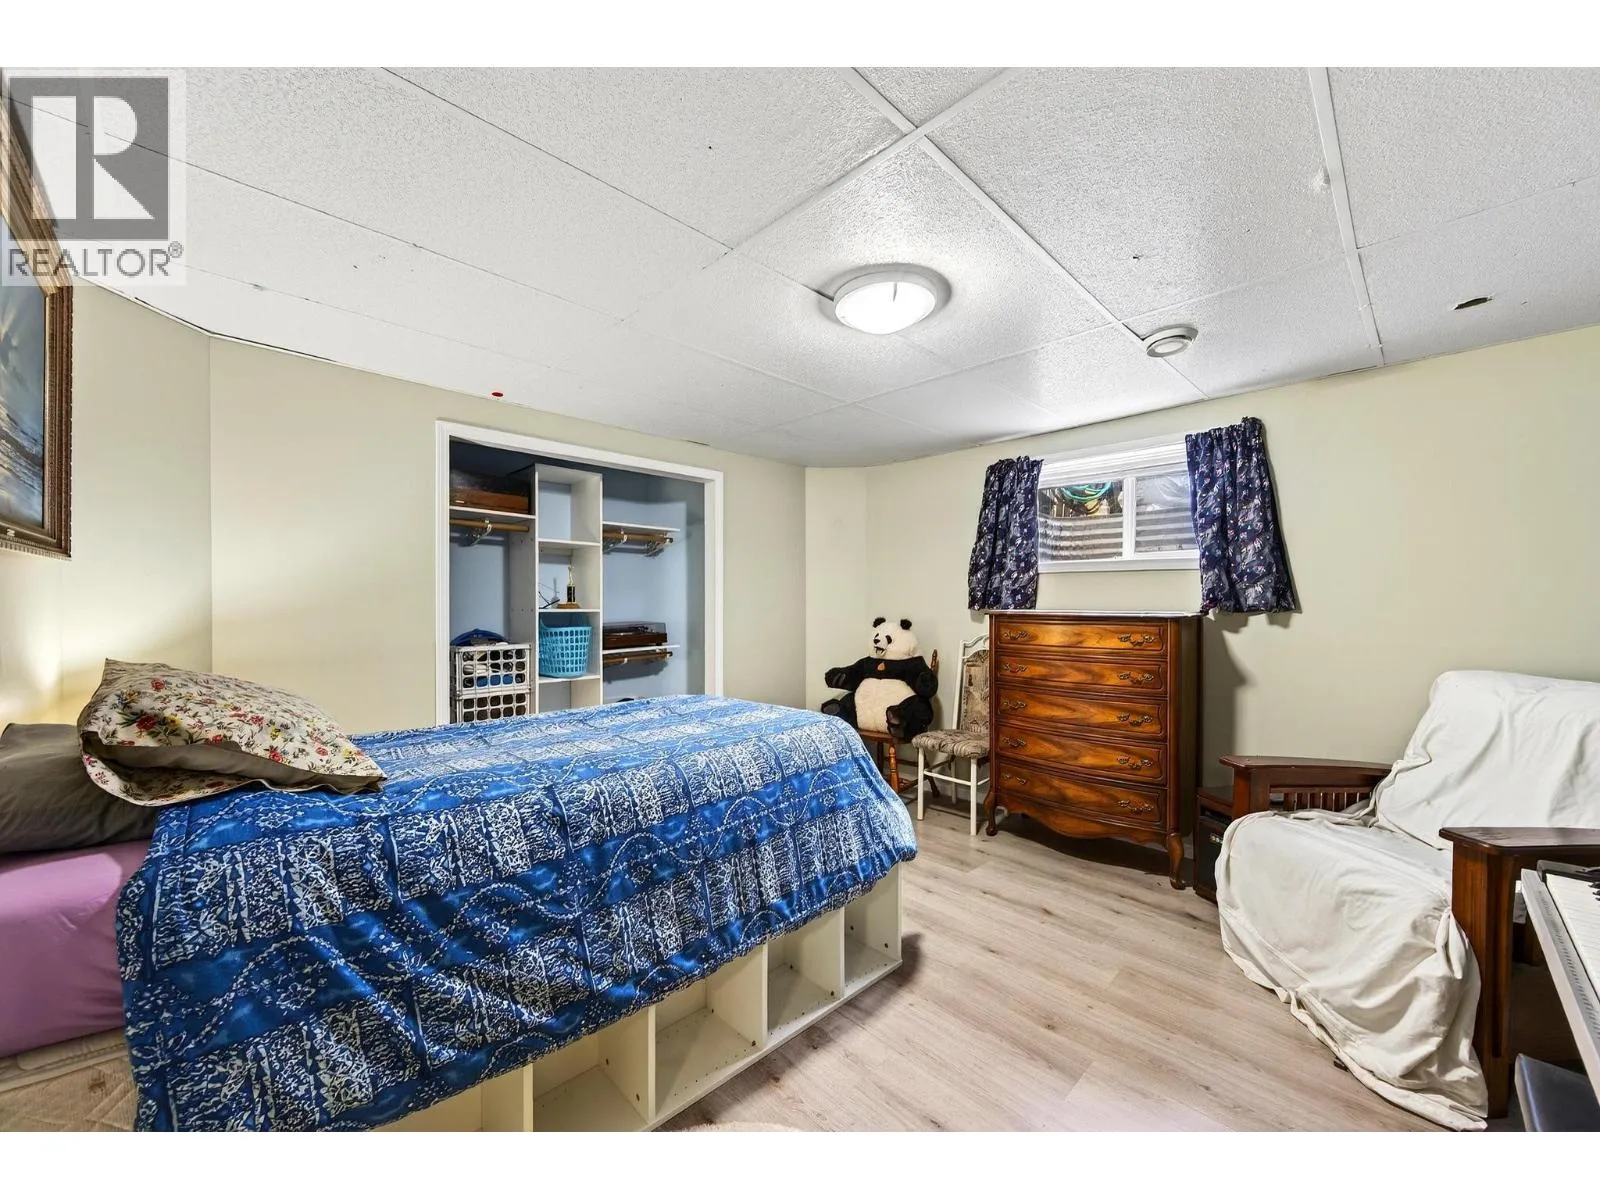
Bedroom
Basement
11'8'' x 12'6''
Other
Main level
7'9'' x 9'11''
Storage
Main level
7'3'' x 8'5''
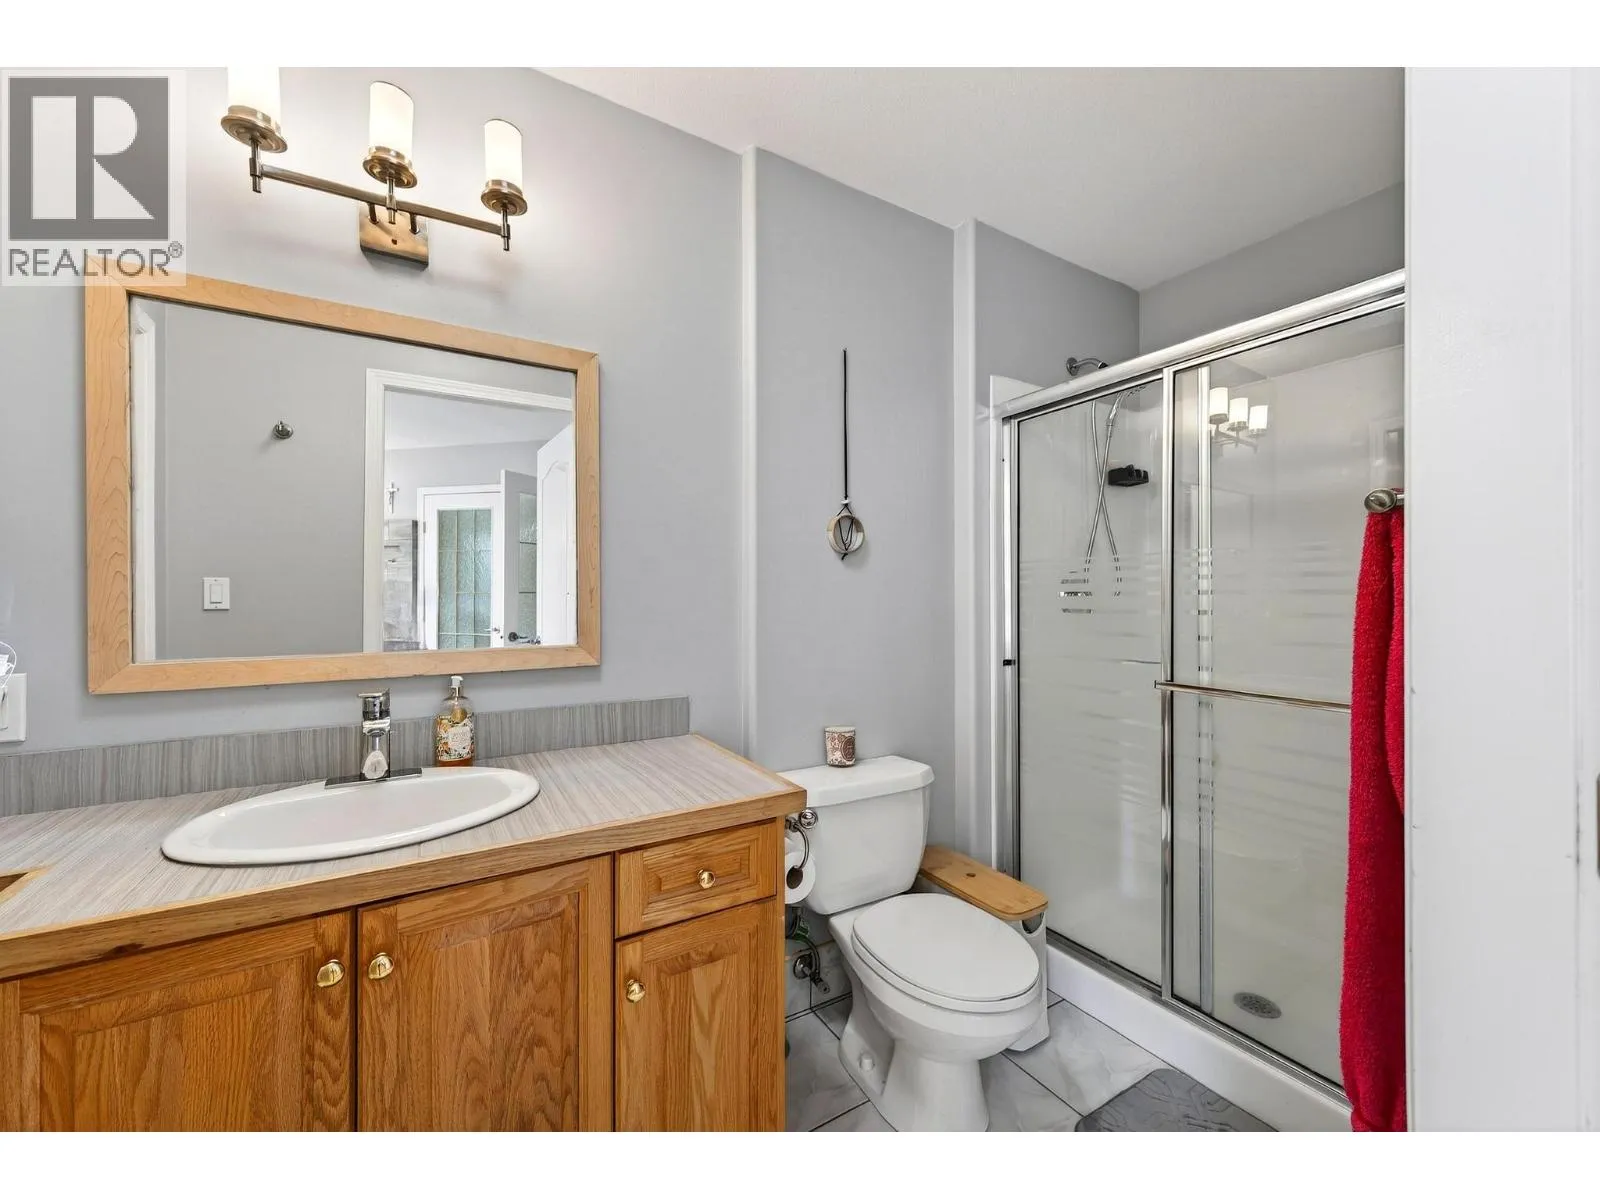
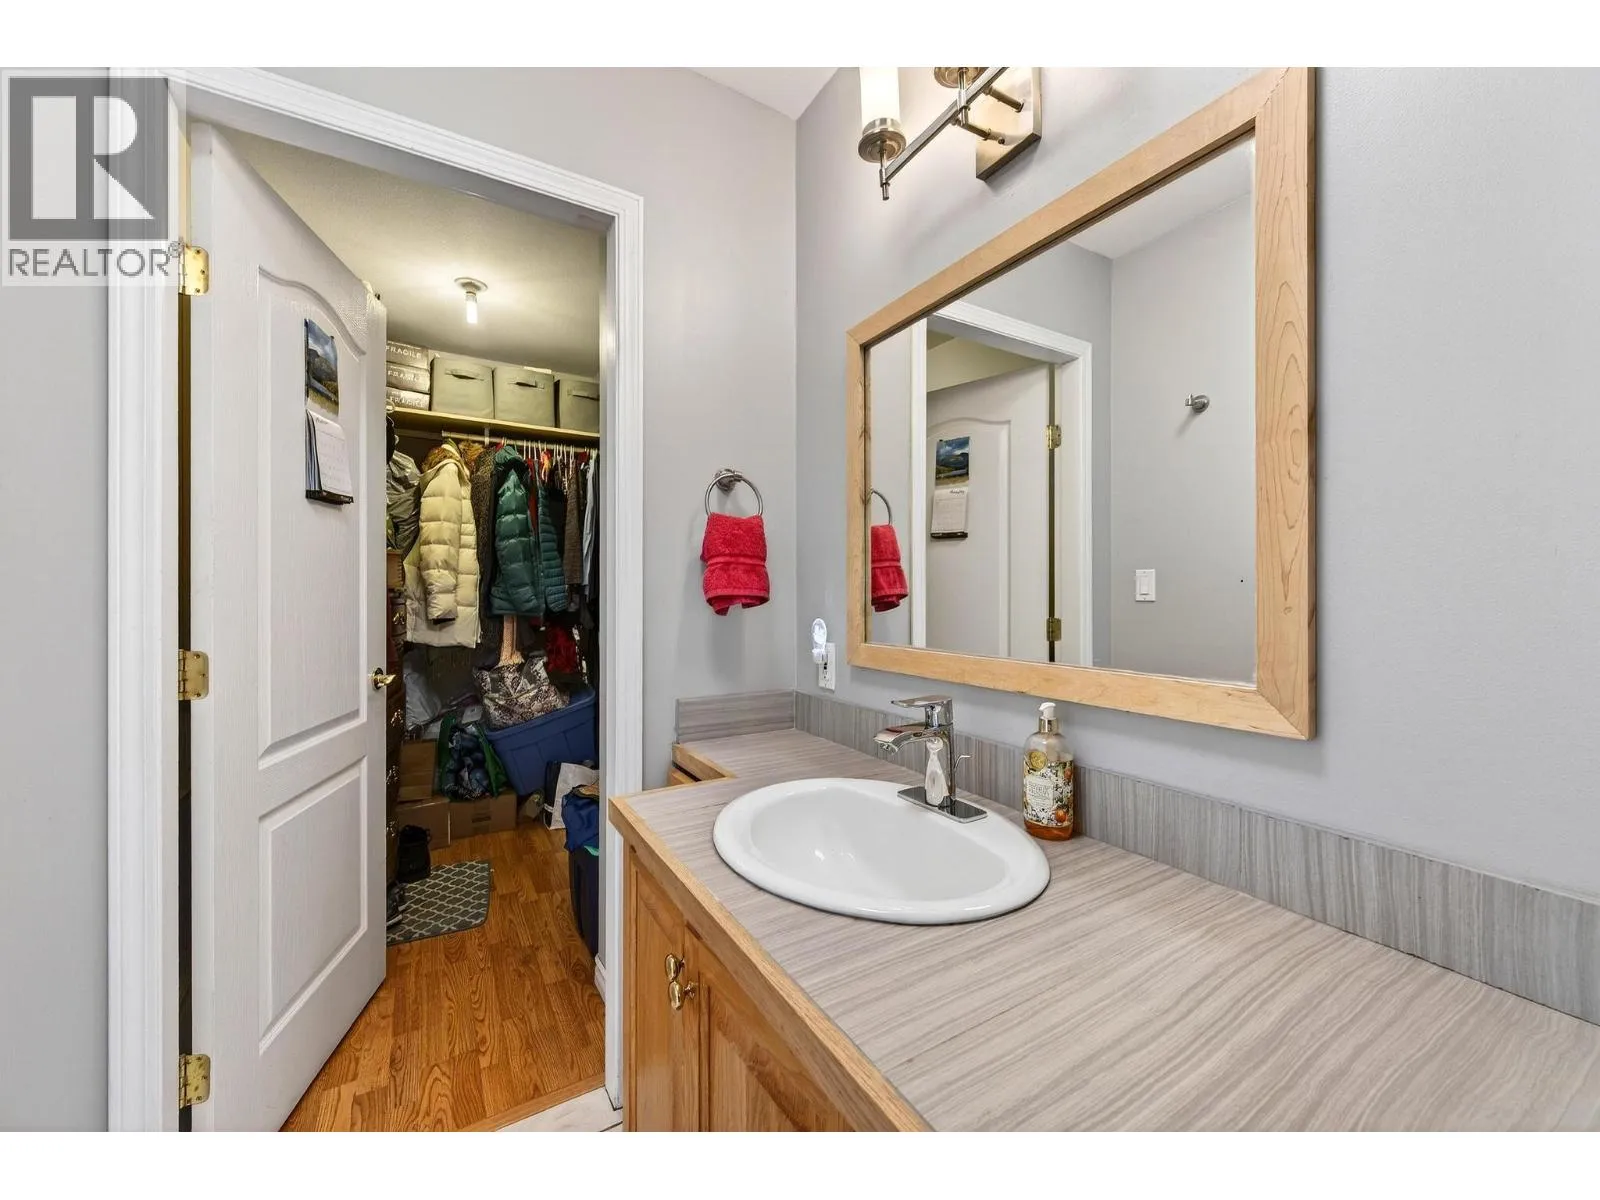
3pc Ensuite bath
Main level
10'11'' x 4'6''
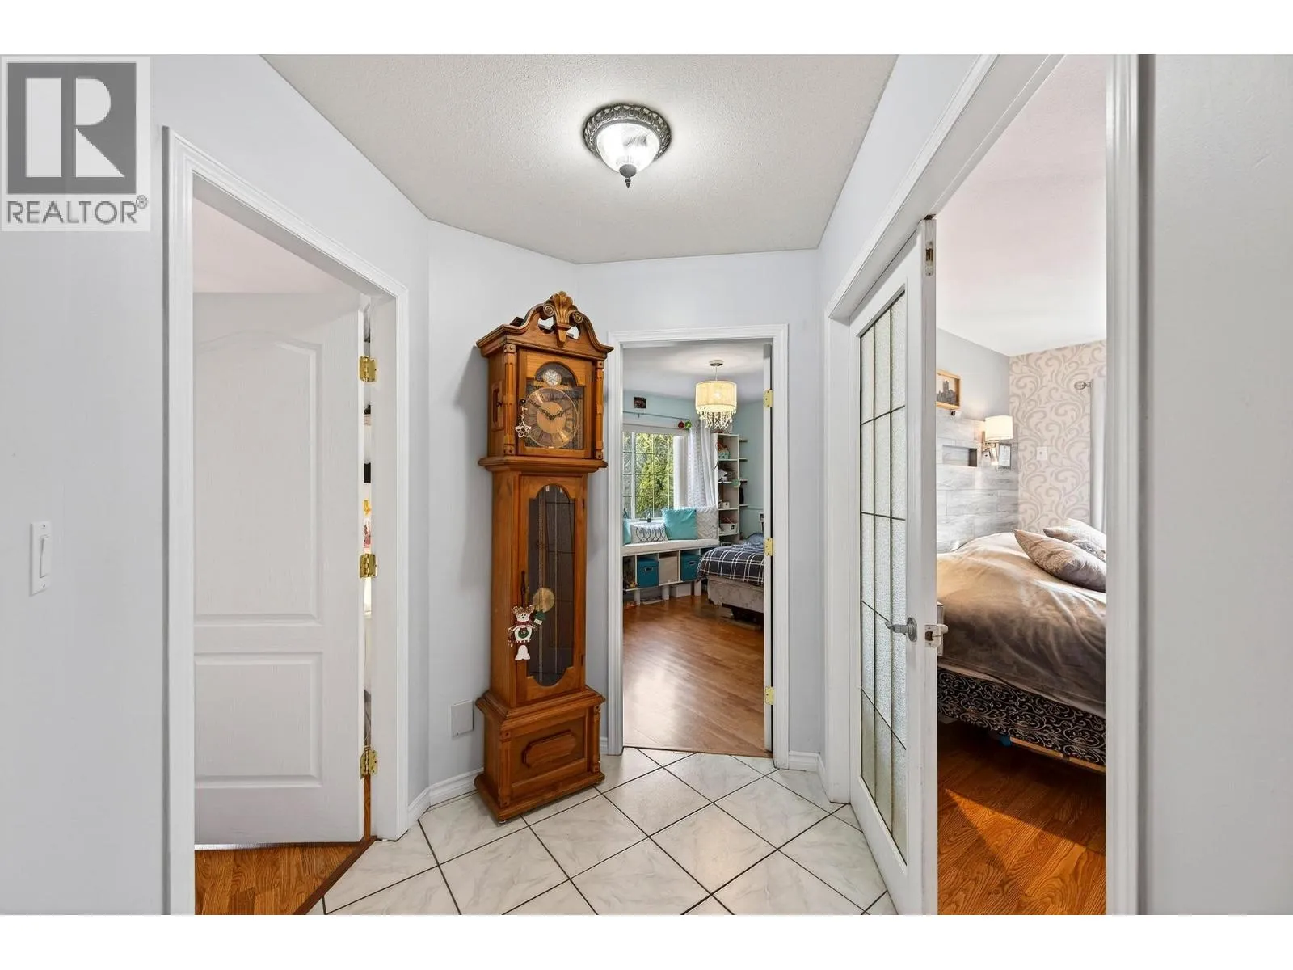
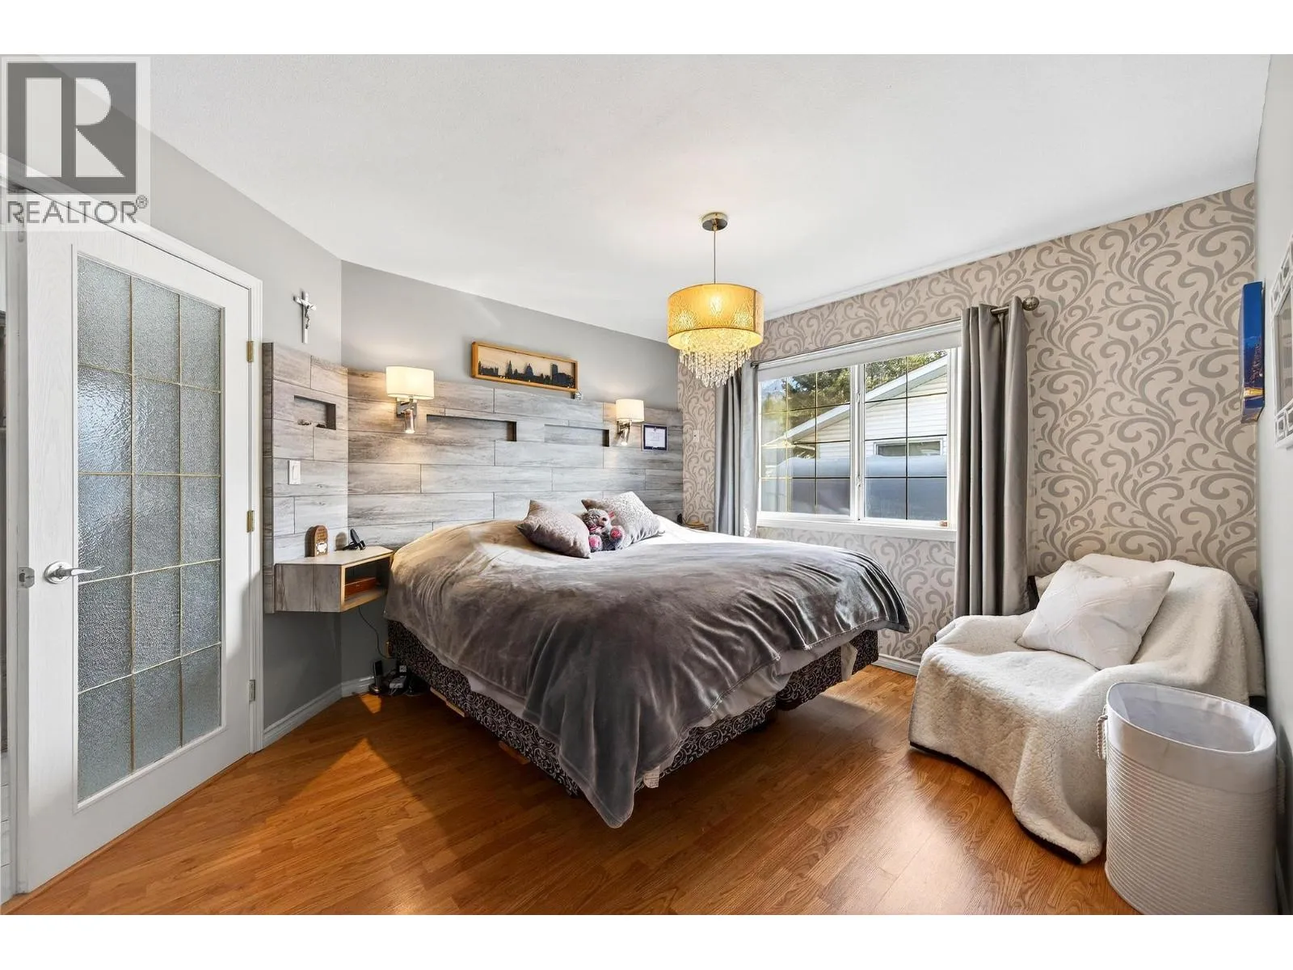
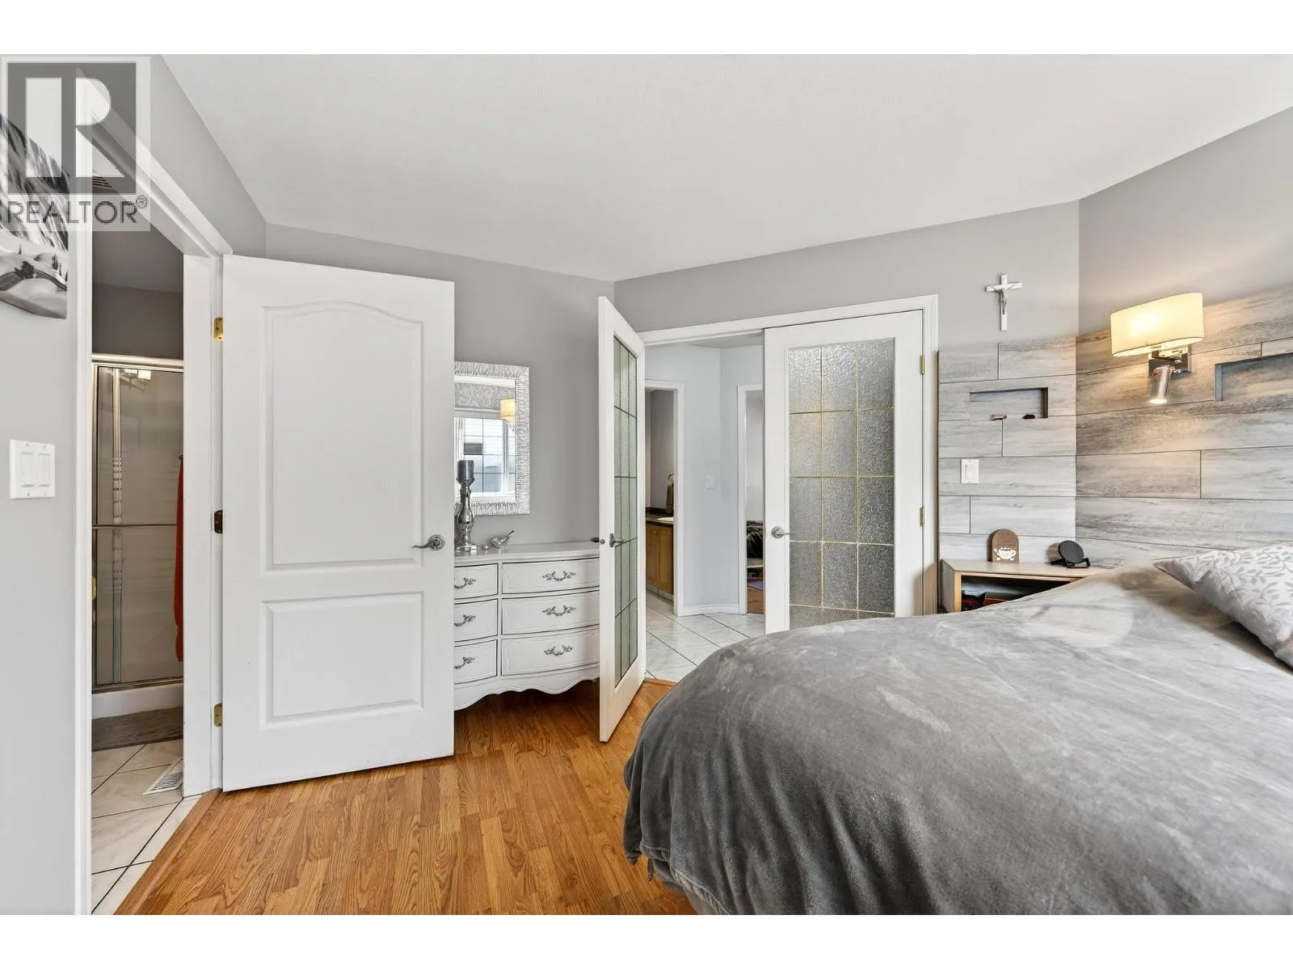
Primary Bedroom
Main level
14'3'' x 11'0''
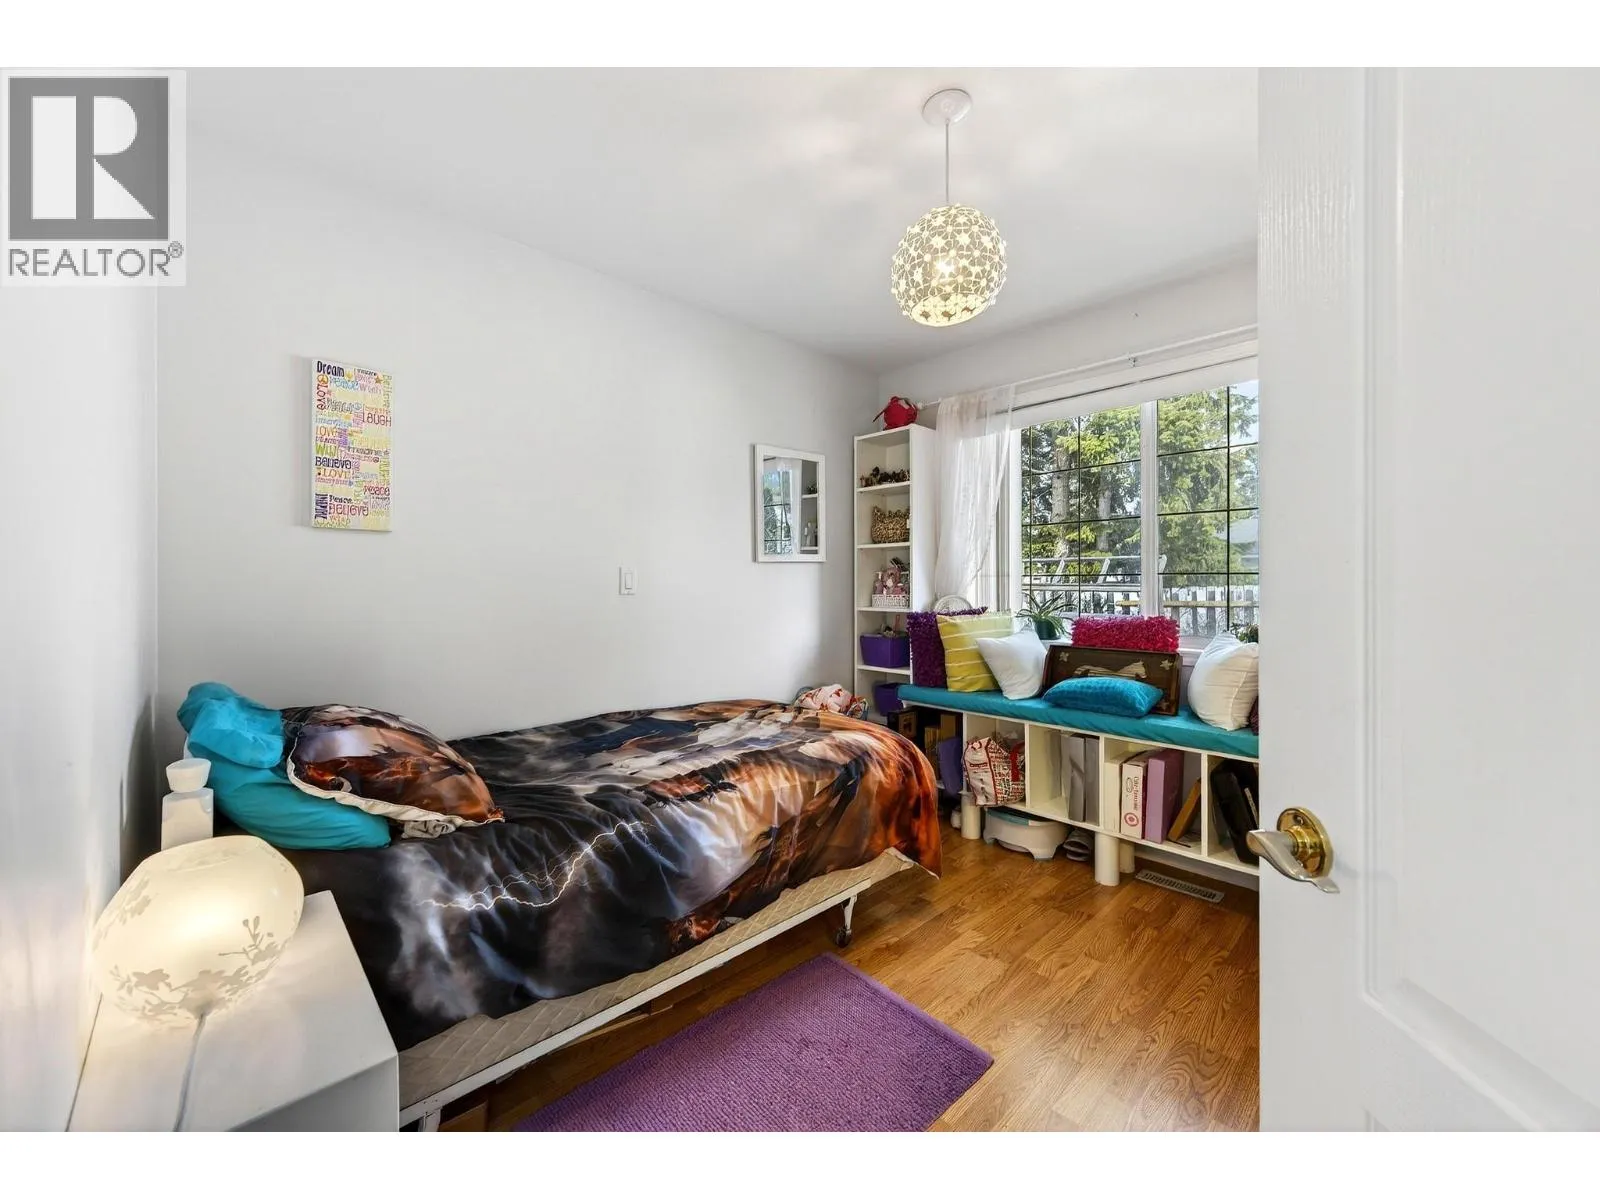
Bedroom
Main level
12'8'' x 11'
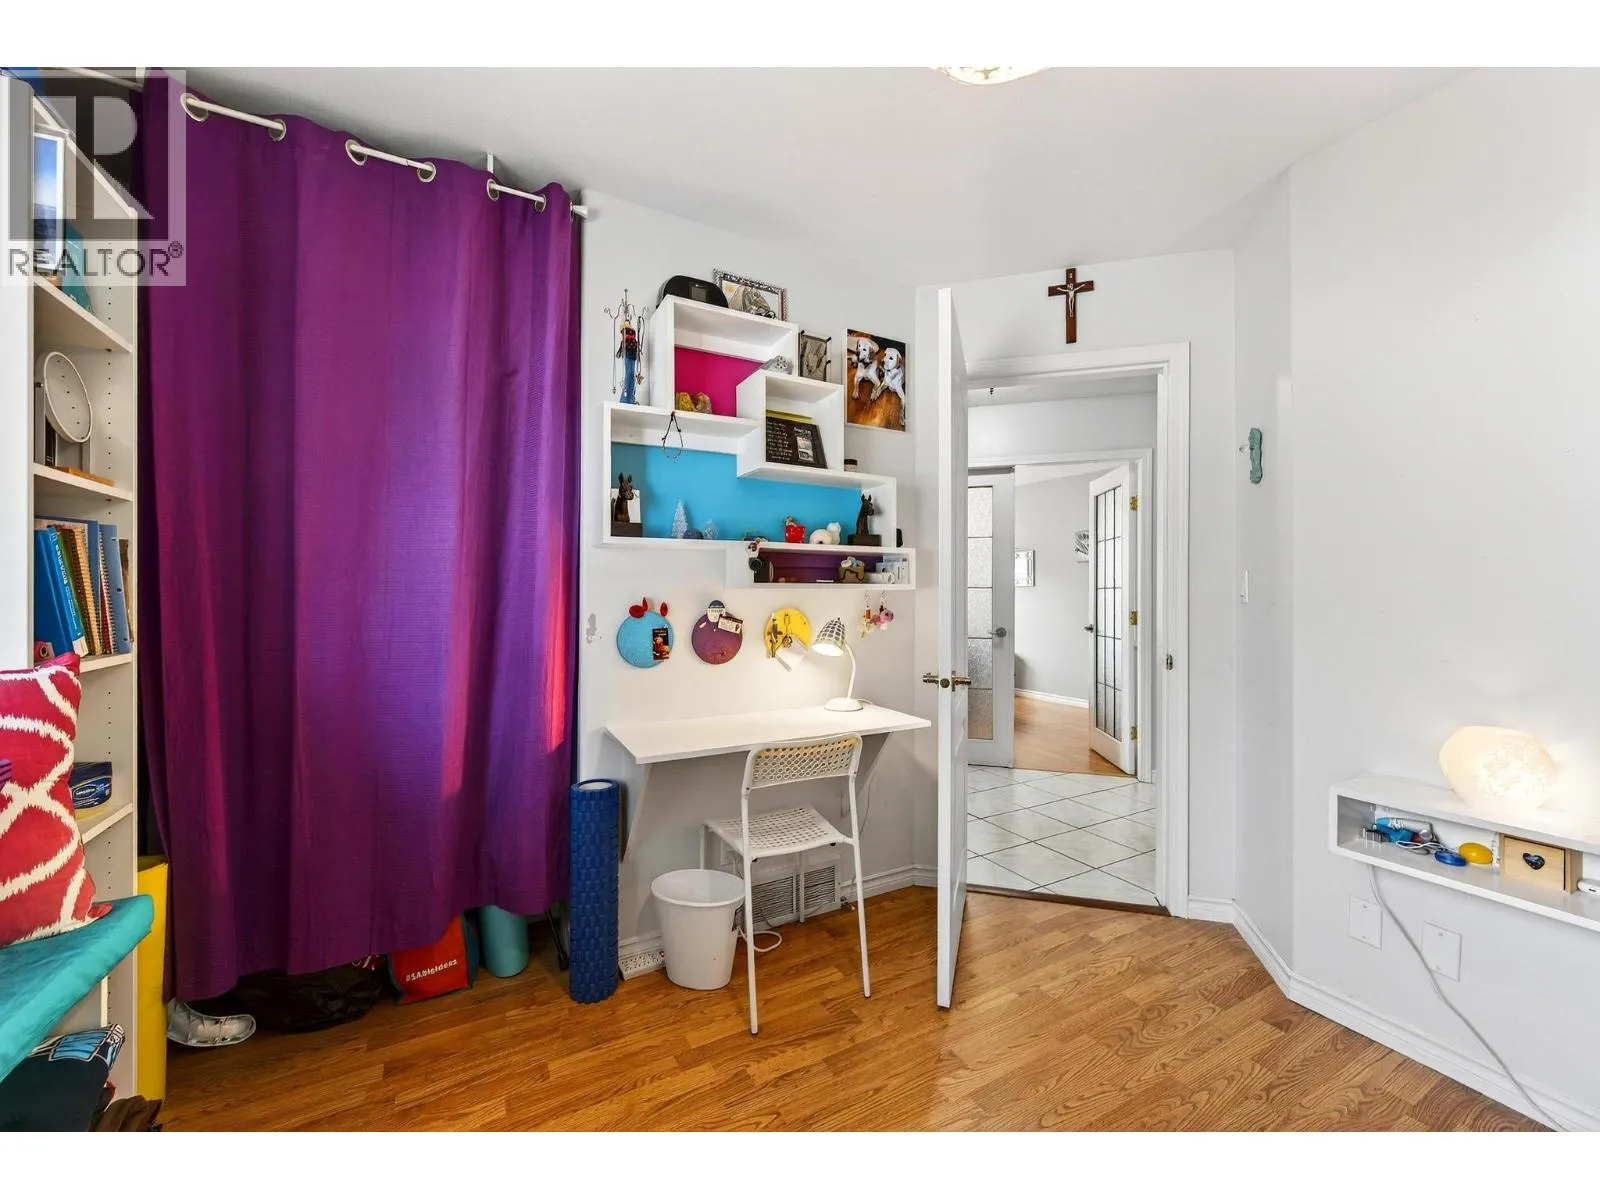
Bedroom
Main level
9'7'' x 11'1''
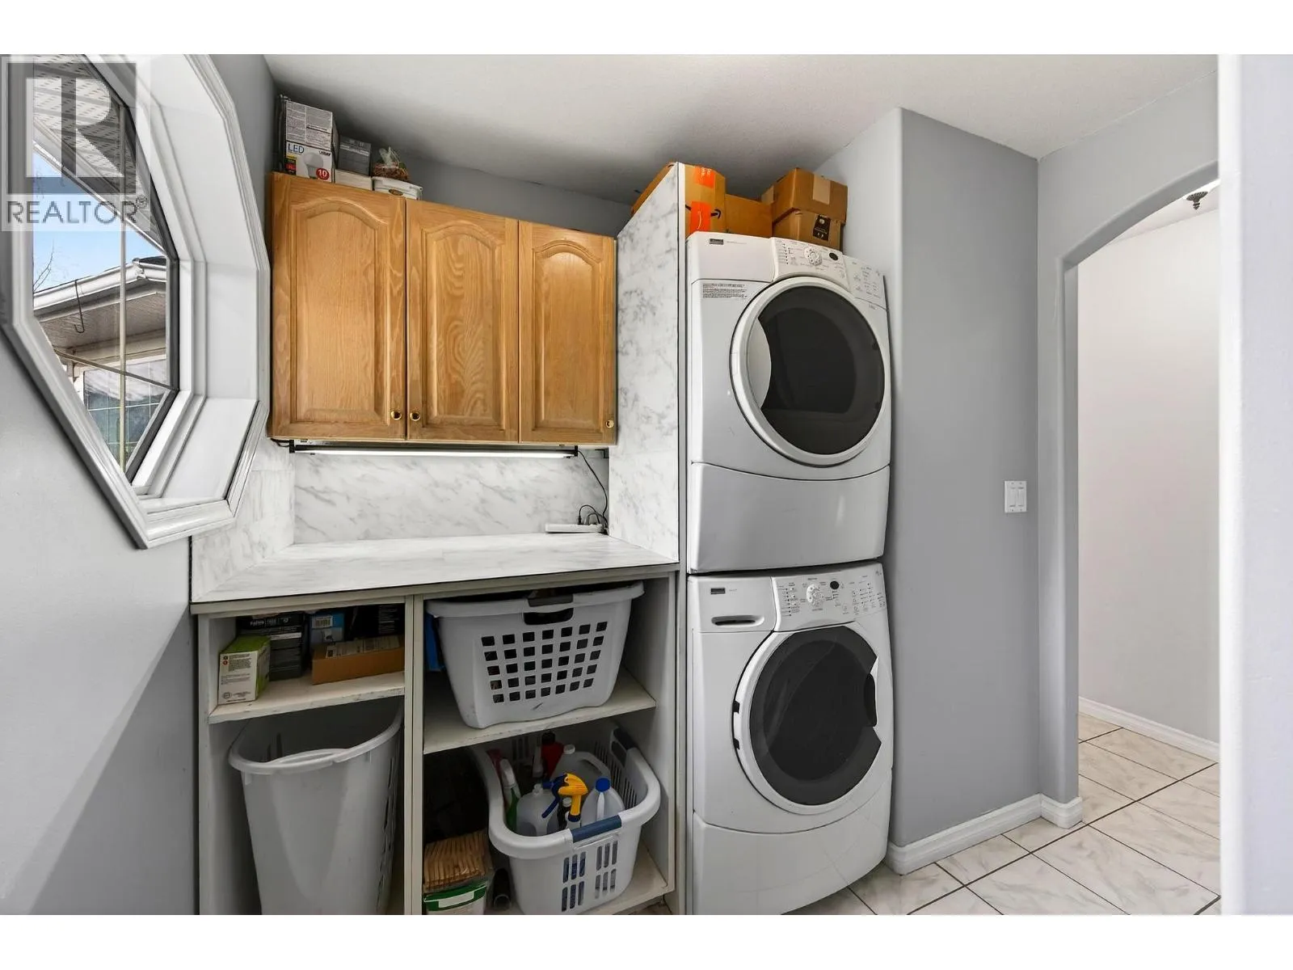
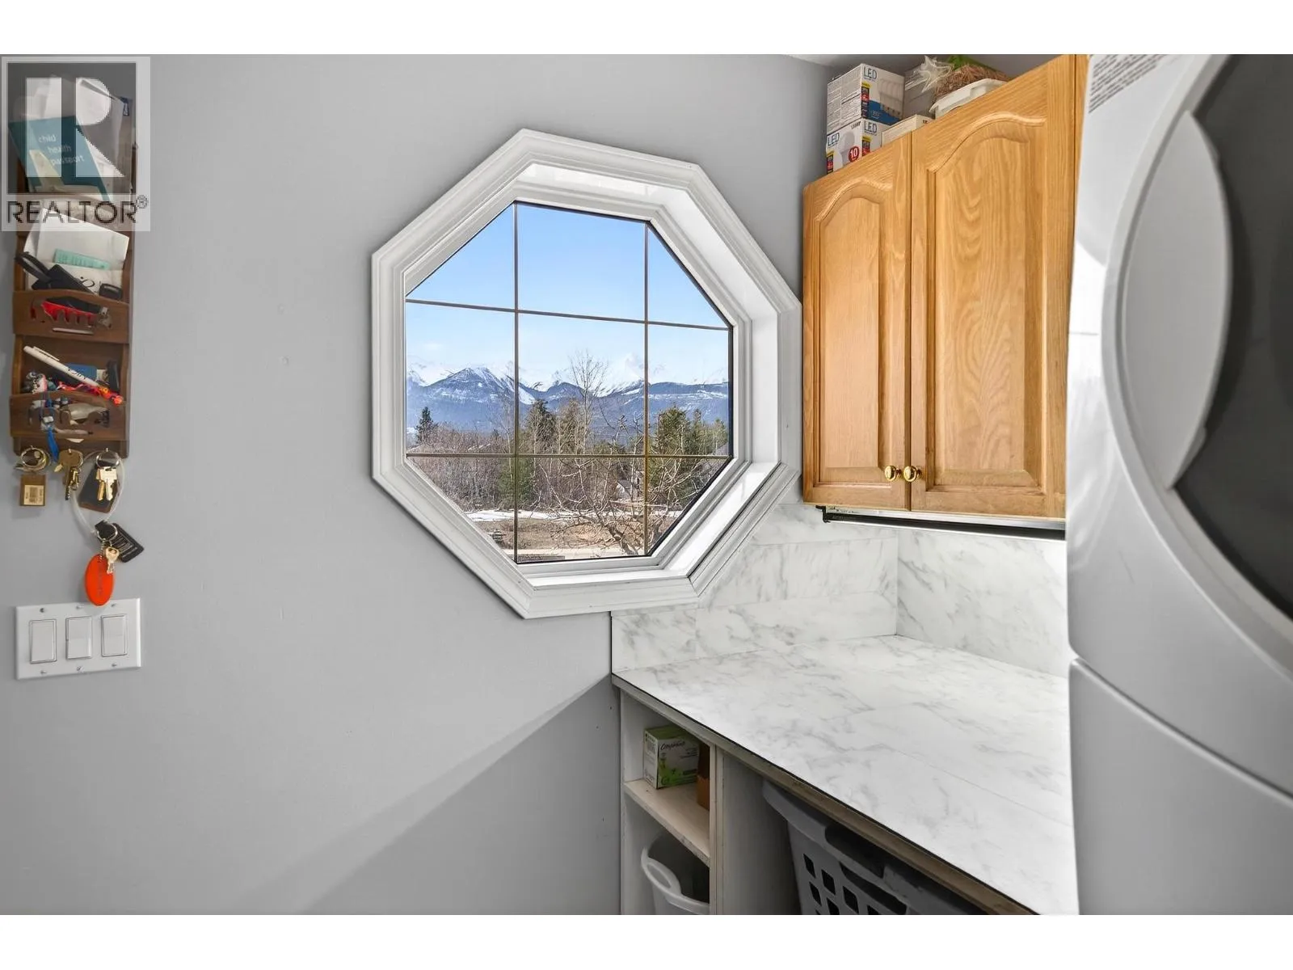
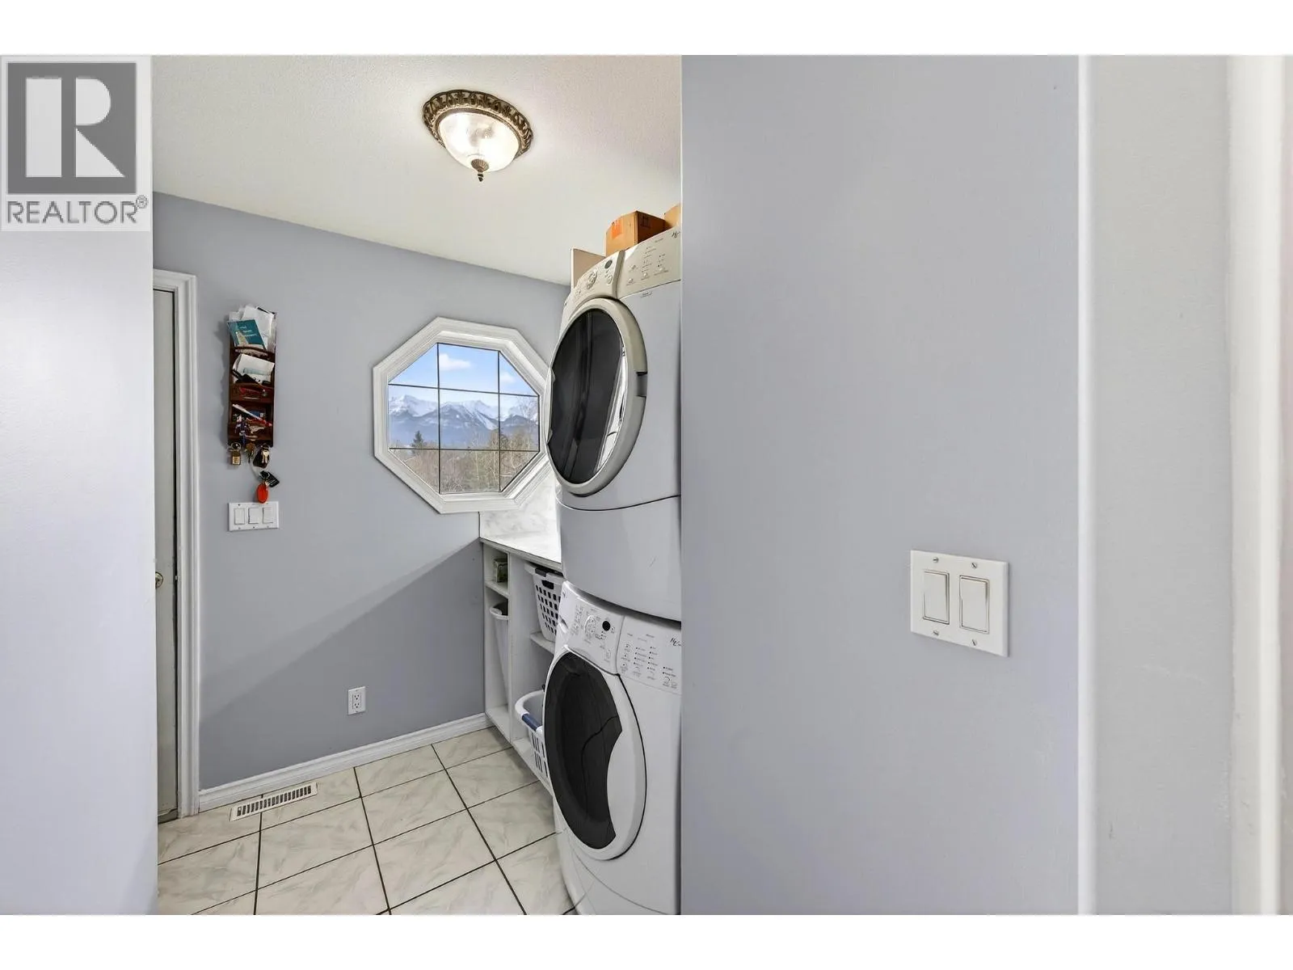
Laundry room
Main level
10'11'' x 8'4''
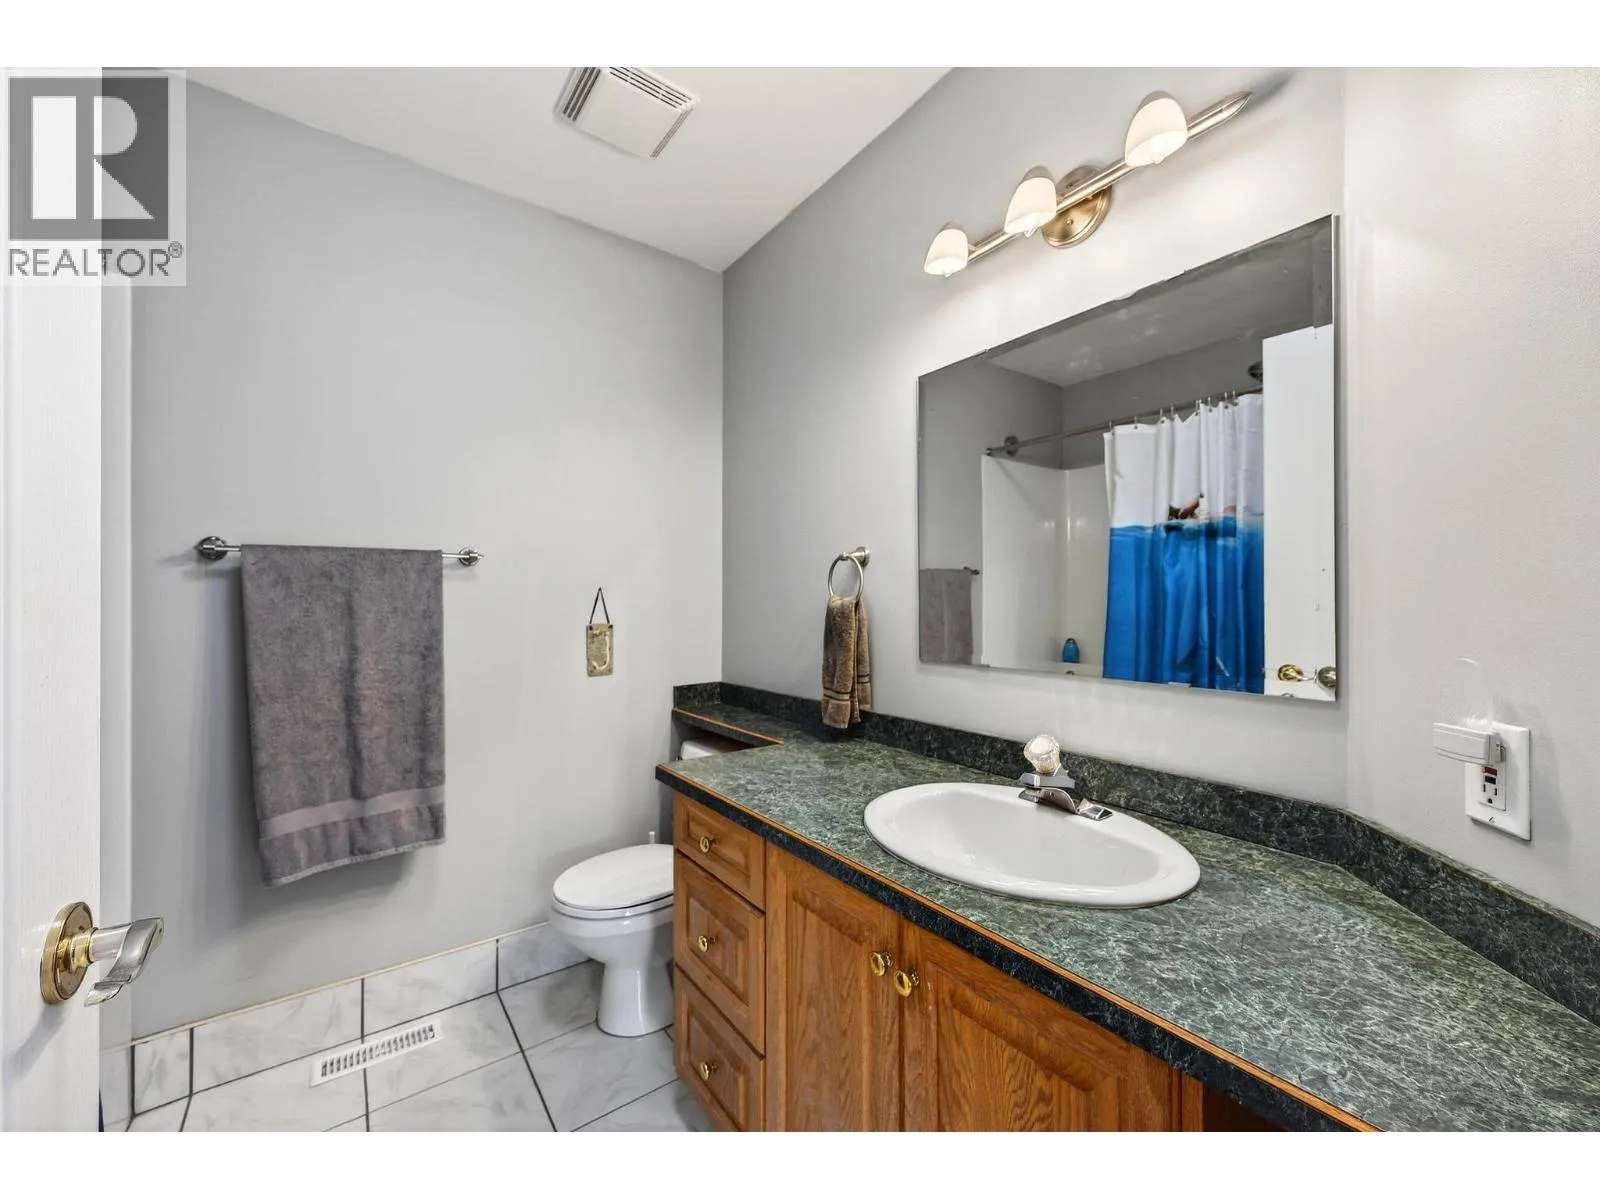
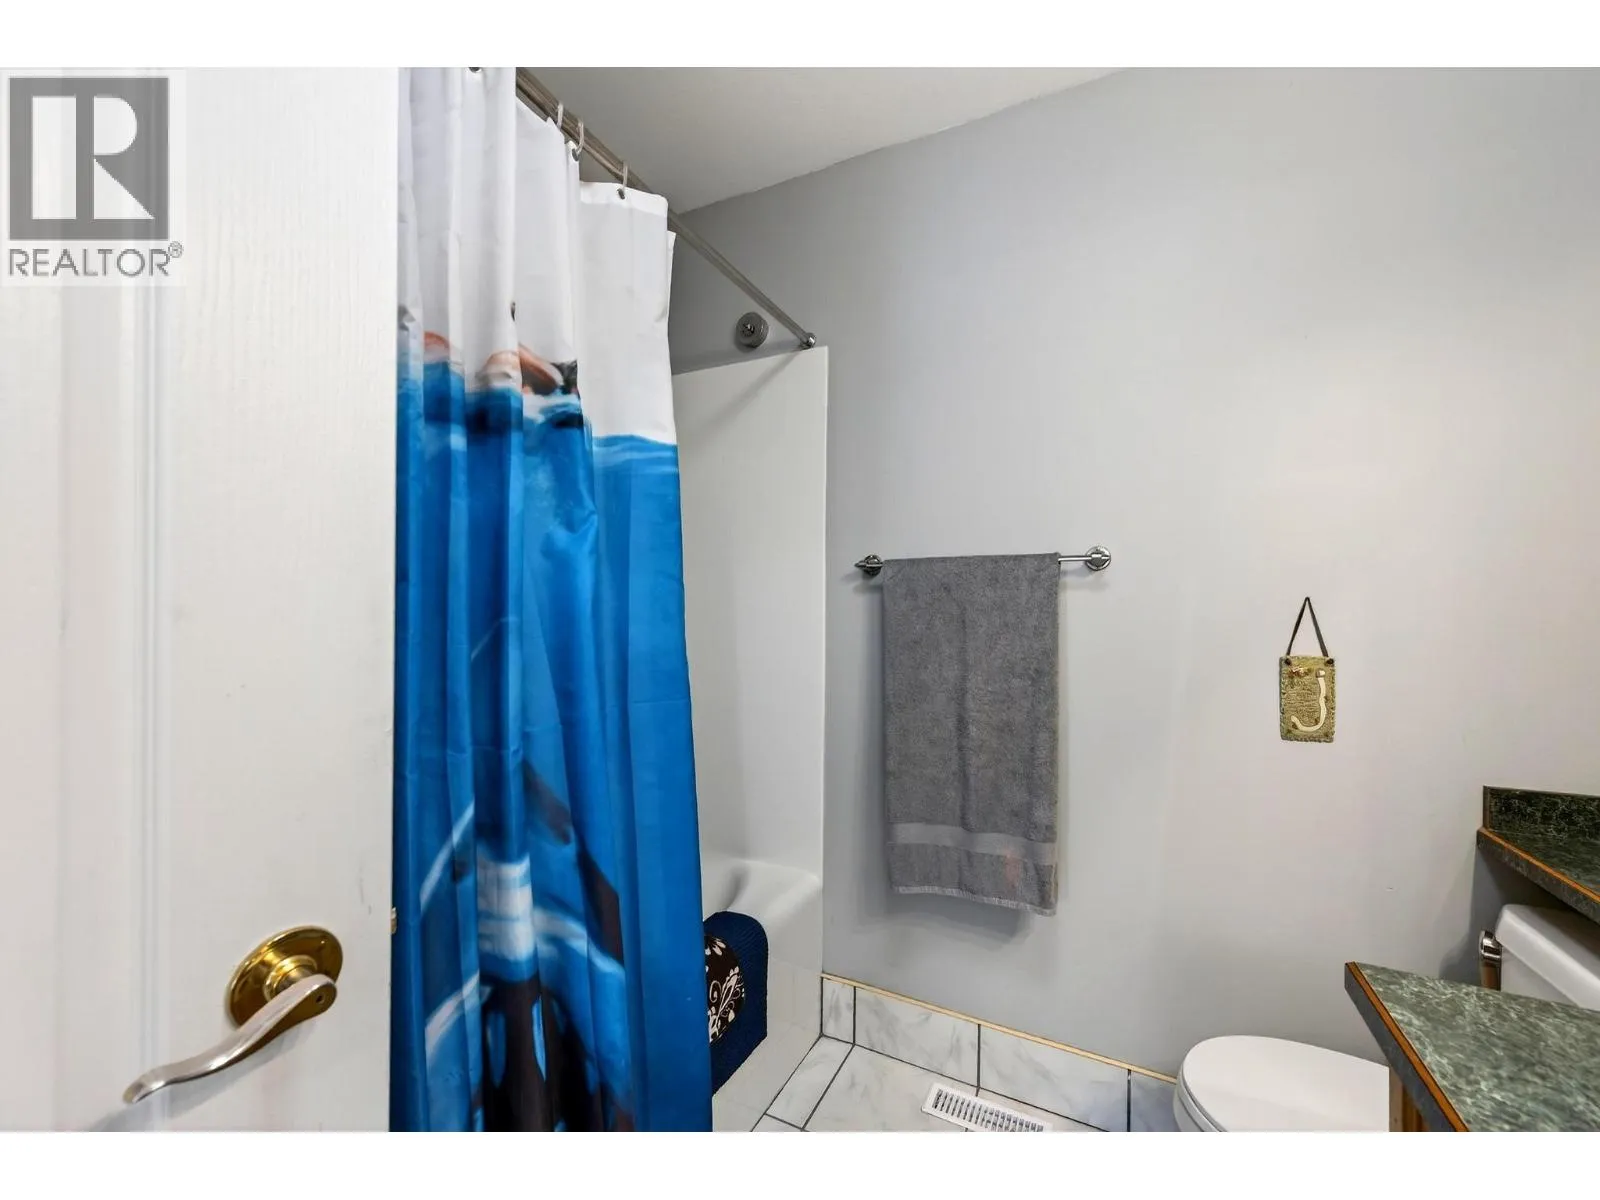
3pc Bathroom
Main level
7'7'' x 6'11''
Kitchen
Main level
13'4'' x 9'11''
Dining room
Main level
9'6'' x 8'7''
Living room
Main level
13'6'' x 18'0''

Location

Learn more about this property
Listing provided by:
eXp Realty
MLS® number:
10402236
Agent:
Amber Granter
*Indicates required field
Name is required
Email is required
Please enter a valid phone number (e.g., 416-111-1111).