1551 Bowle-evans Drive Unit# 30, Golden, British Columbia V0A 1H6

Listed for:
$1,250,000
3 beds
4 baths
Listed 1 day ago
Row / Townhouse for rent: 1551 Bowle-evans Drive Unit# 30, Golden, British Columbia V0A 1H6

View all 26 photos

About

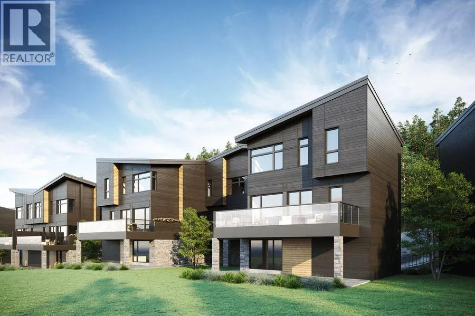
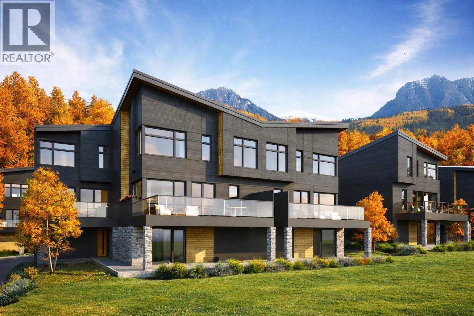
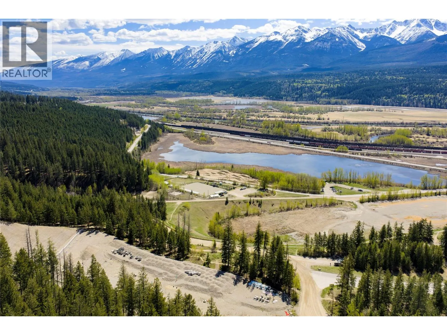
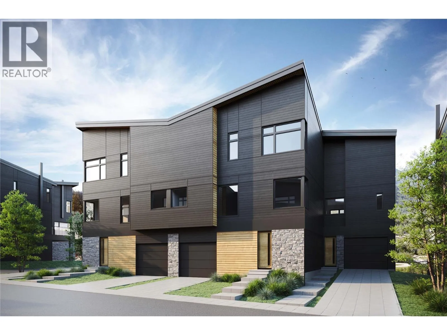
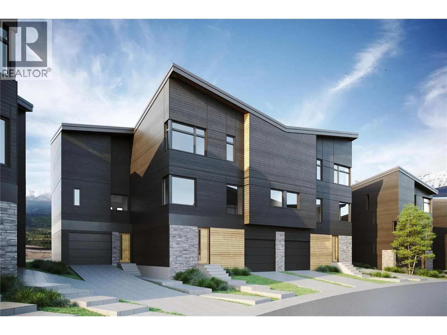
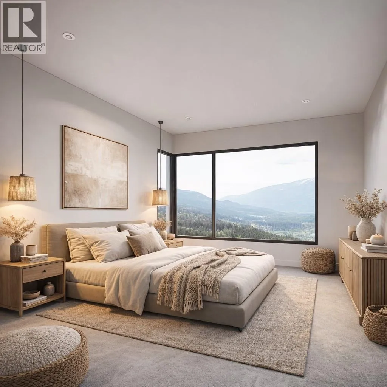
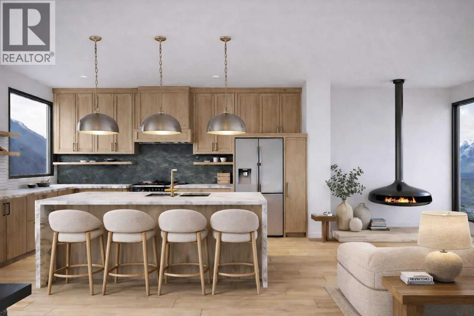
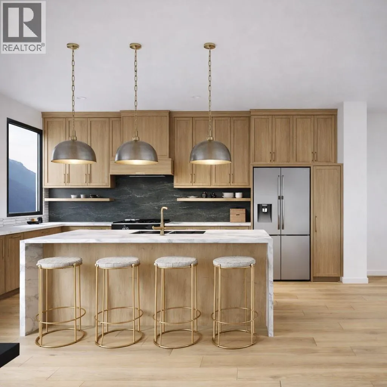
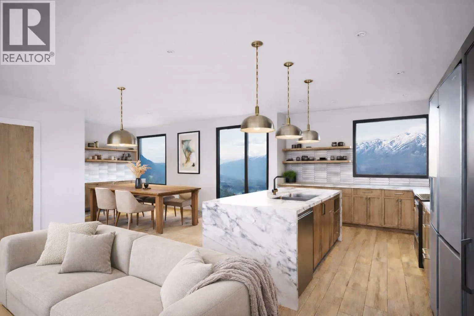
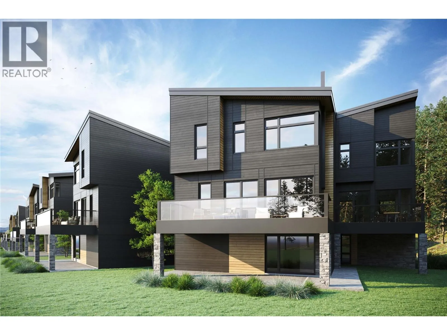
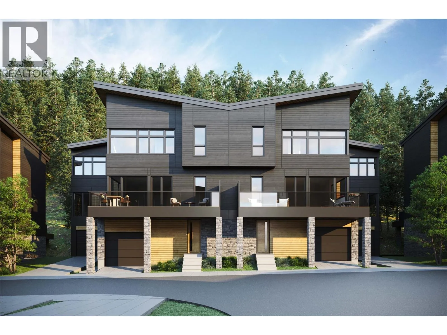
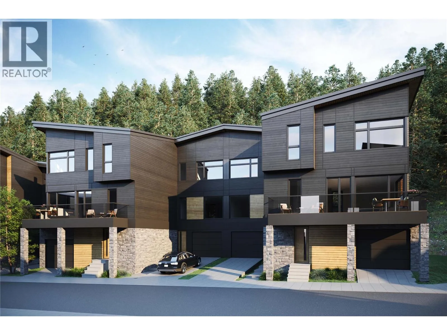
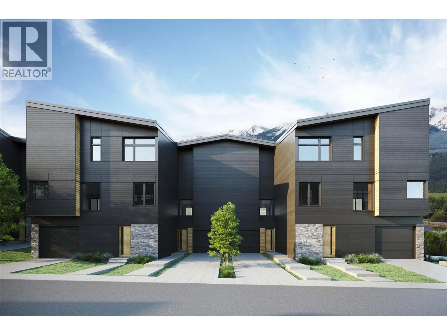
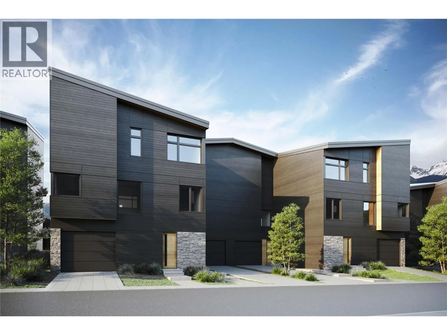
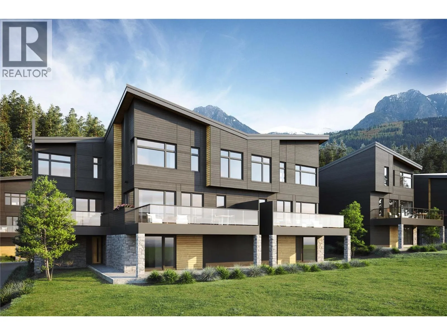
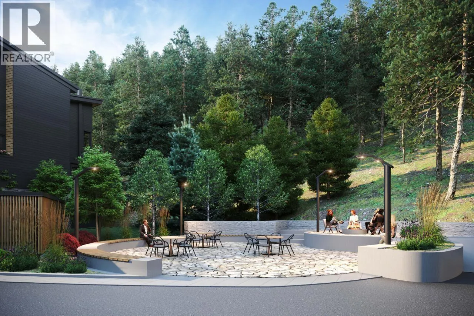
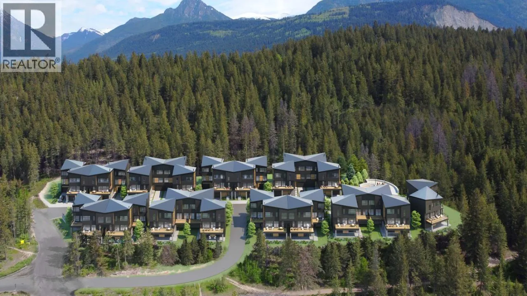
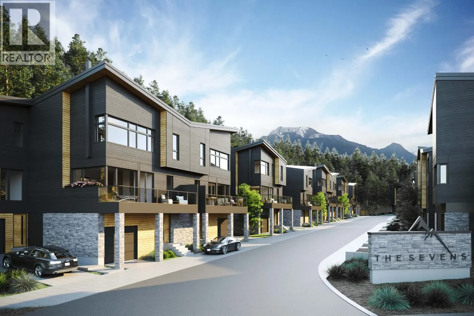
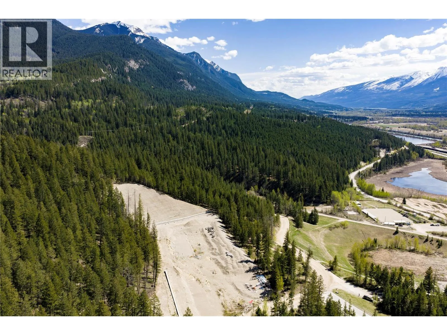
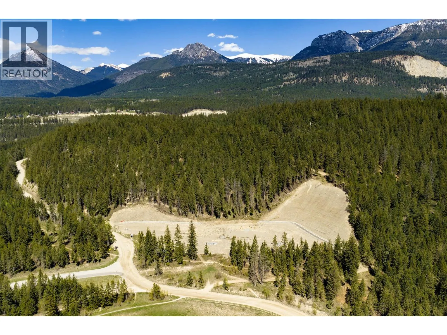
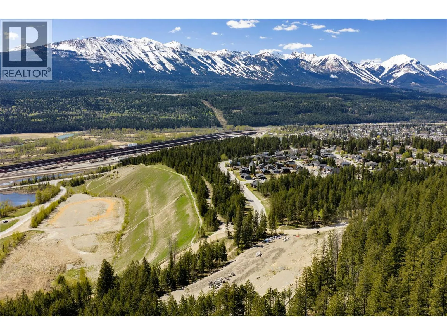
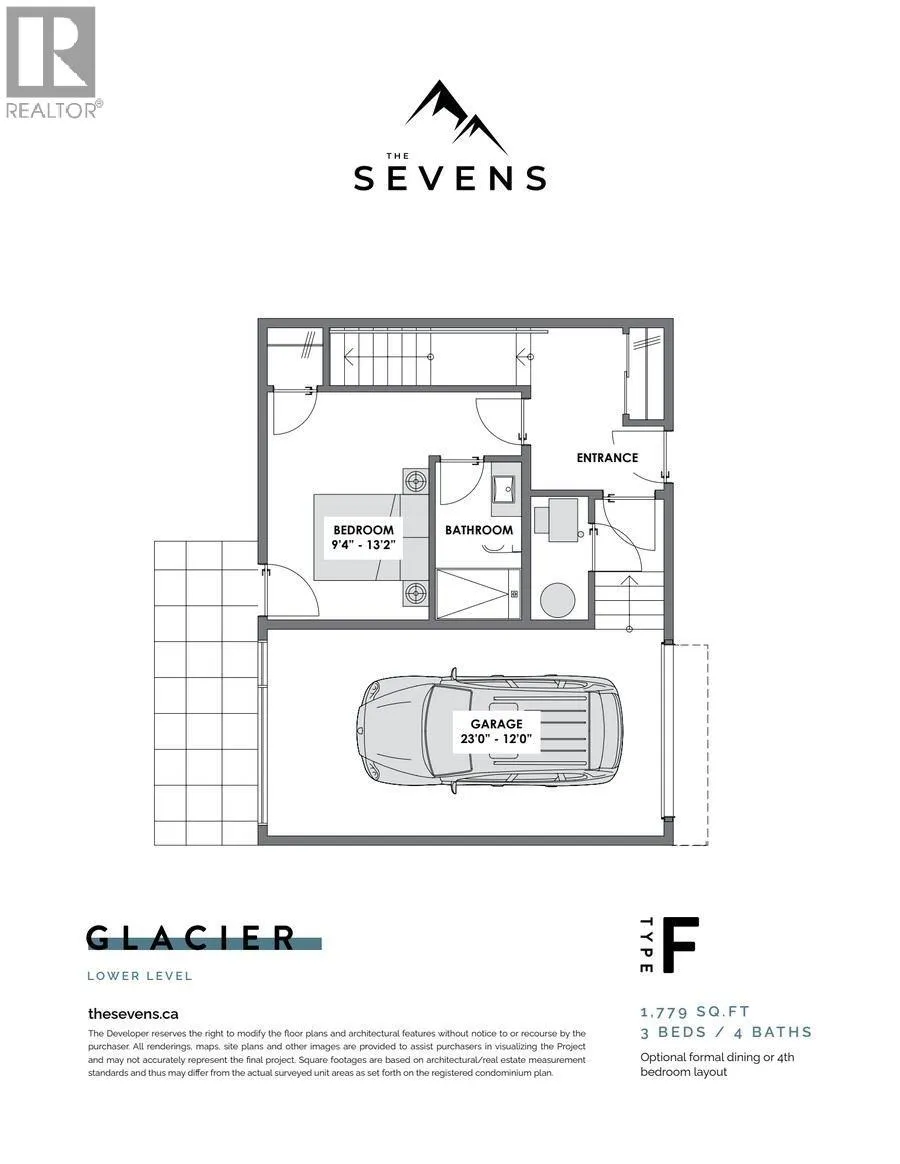
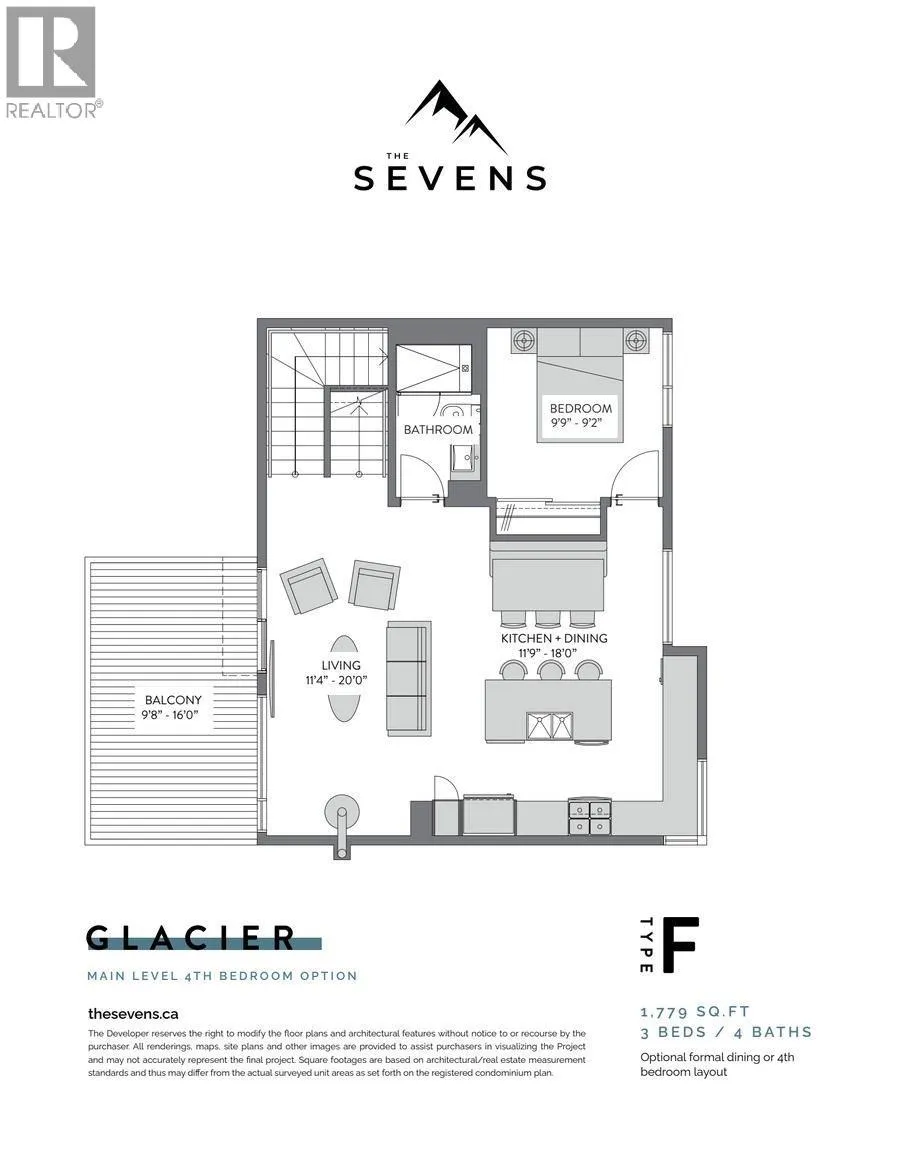
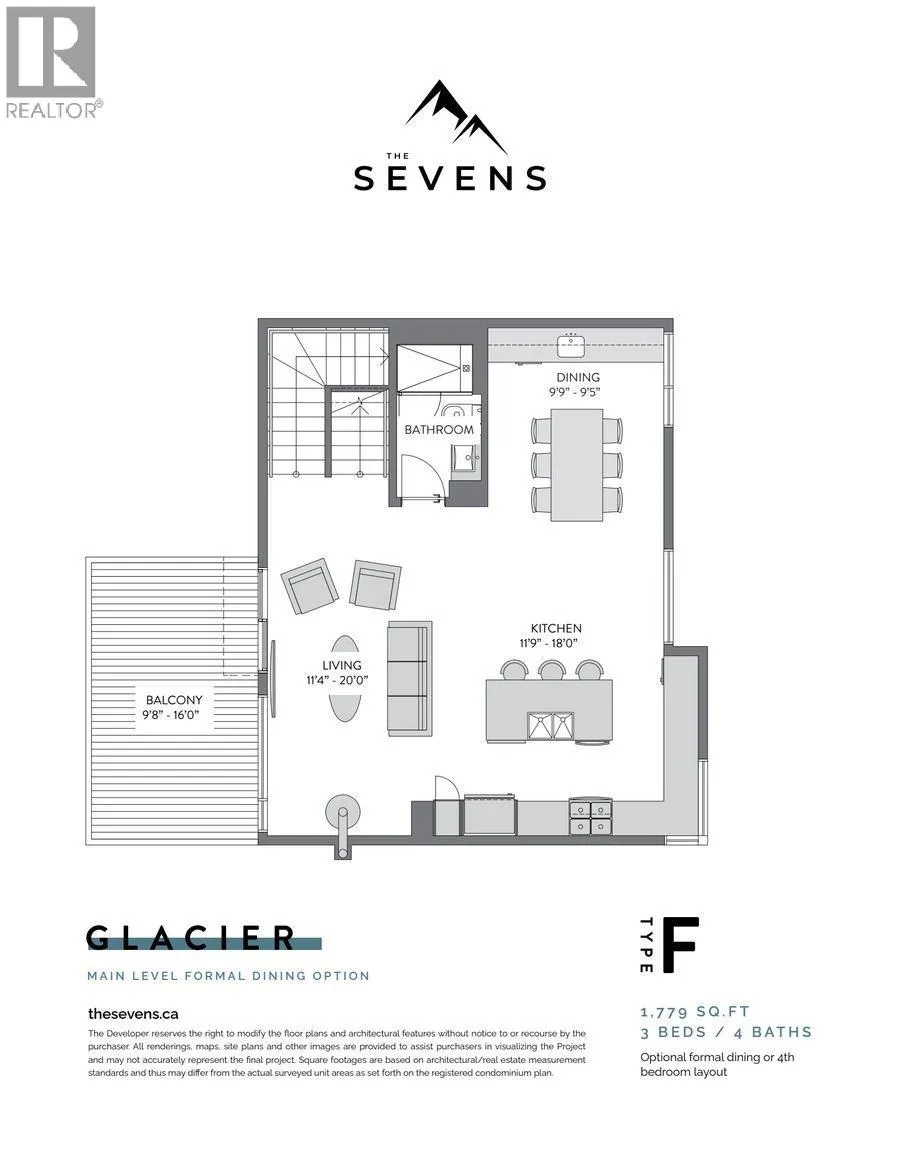
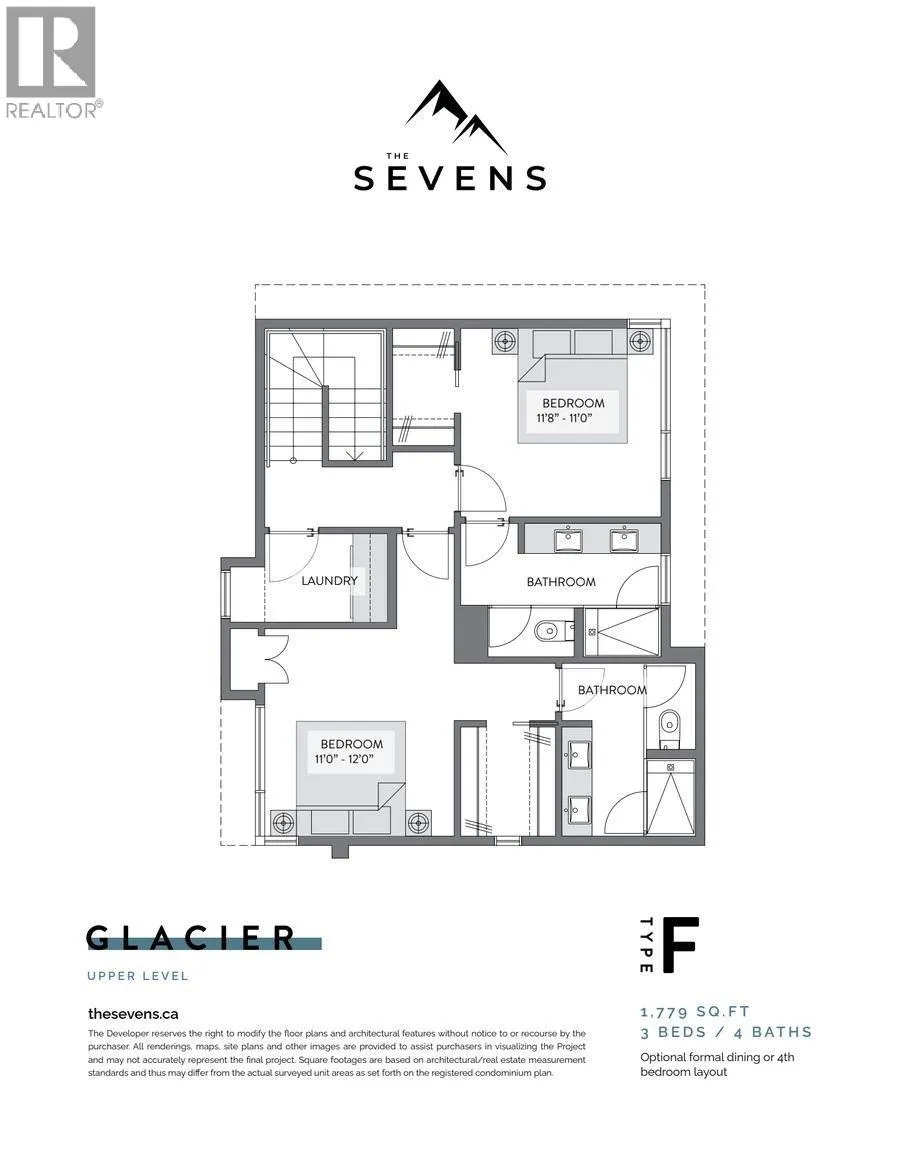
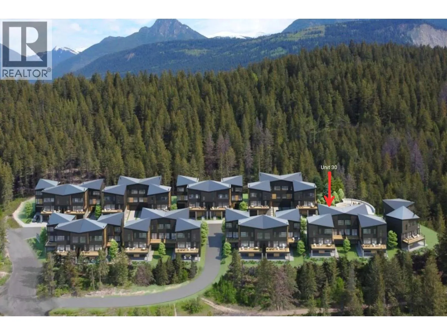
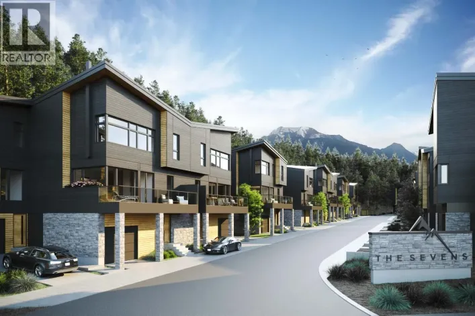
Short-term rentals are permitted at The Sevens, and only three homes remain. Unit 30 is The Glacier, the largest floor plan in the collection, offering thoughtfully designed mountain living at the base of Mount 7 with expansive views toward the Purcell Mountains and Kicking Horse Mountain Resort. Designed as a 3-bedroom home with the option for a 4th bedroom or formal dining space, this flexible three-level layout features four bathrooms, a garage-level guest suite and an oversized garage with room for your mountain gear. The mountain-modern design features floor-to-ceiling triple-pane windows, a chef-inspired kitchen with quartz countertops and premium appliances, spa-inspired ensuites, heated tile and a striking floating wood-burning fireplace. A private deck with glass railings extends the living space outdoors and takes full advantage of the mountain views. With short-term rentals expressly permitted, The Glacier offers flexibility as a full-time mountain home, recreational getaway or income-producing property. With 31 of 34 homes already sold and construction scheduled to begin in April 2027, Unit 30 is one of the final opportunities to purchase in this highly anticipated development. Golden puts world-class skiing, biking, hiking, paddling and six national parks within reach, with Kicking Horse Mountain Resort only 15 minutes away. (id:27476)

Property Highlights

MLS® Number
10402032
Type
Single Family
Community Name
The Sevens
Maintenance Fee
373.21
Ownership Type
Strata
Land Size
under 1 acre
Parking Space Total
1

Building

Building Type
Row / Townhouse
Storeys
3.00
Square Footage
1794 sqft
Bathrooms Total
4
Bedrooms Total
3
Exterior Finish
Stone, Wood, Other
Fireplace Present
No
Basement Type
Basement Features
Building Heating Type
Forced air, See remarks
Heating Fuel
Building Cooling Type
Central air conditioning

Utilities

Water
Municipal water
Utility Sewer
Municipal sewage system

Room Layout

Full ensuite bathroom
Second level
Measurements not available
Bedroom
Second level
11' x 11'8''
Full ensuite bathroom
Second level
Measurements not available
Primary Bedroom
Second level
12' x 11'
Bedroom
Lower level
13'2'' x 9'4''
Full bathroom
Lower level
Measurements not available
Partial bathroom
Main level
Measurements not available
Living room
Main level
20' x 11'4''
Dining room
Main level
9'5'' x 9'9''
Kitchen
Main level
18' x 11'9''

Location

Learn more about this property
Listing provided by:
eXp Realty
MLS® number:
10402032
Agent:
Amber Granter
*Indicates required field
Name is required
Email is required
Please enter a valid phone number (e.g., 416-111-1111).