1545 Quartz Crescent, Golden, British Columbia V0A 1H3

Listed for:
$1,325,000
6 beds
4 baths
Listed 23 days ago
House for rent: 1545 Quartz Crescent, Golden, British Columbia V0A 1H3

View all 46 photos

About

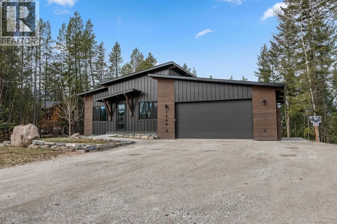
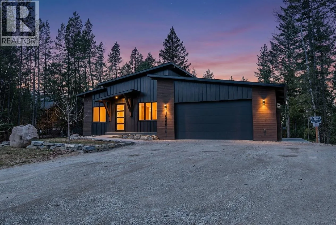
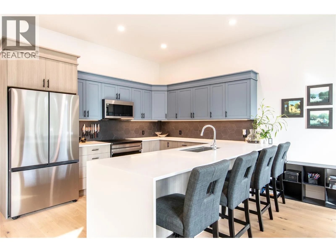
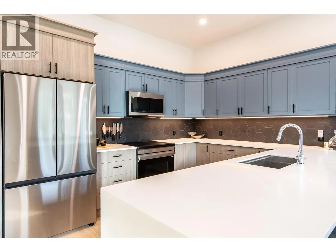
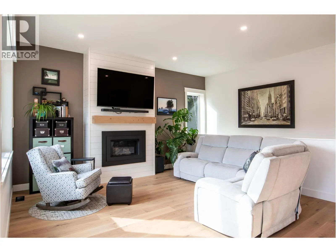
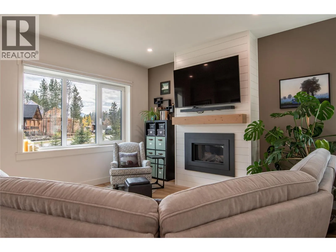
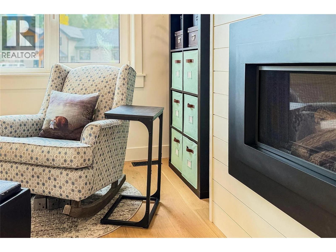
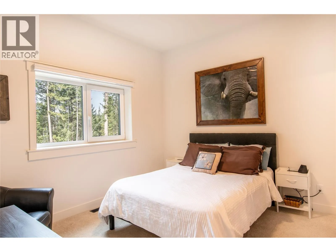
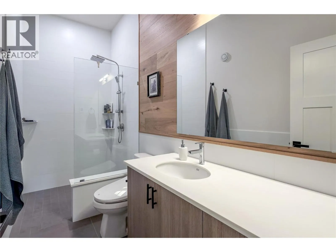
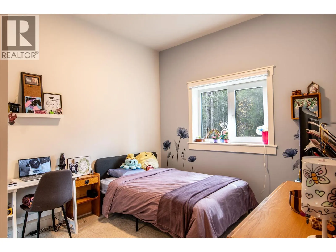
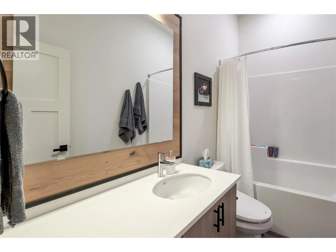
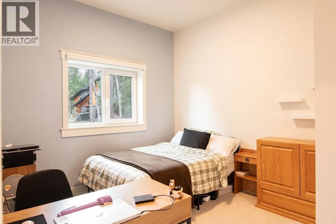
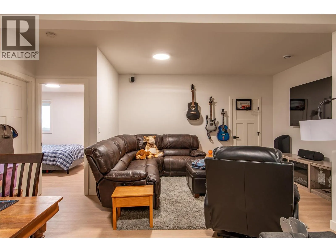
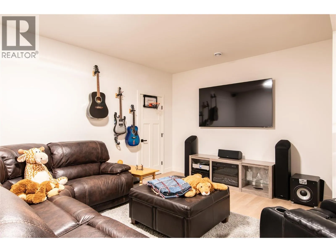
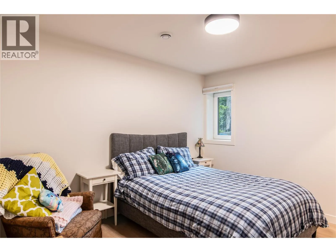
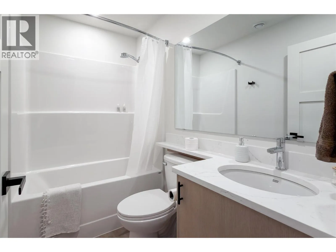
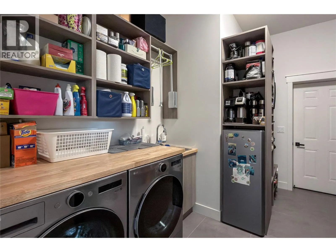
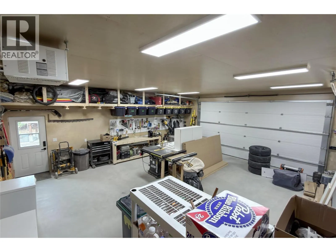
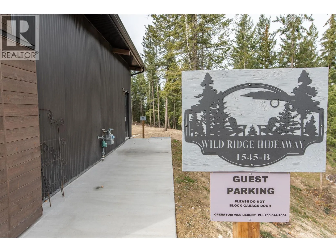
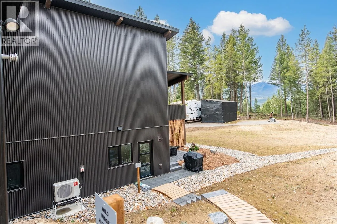
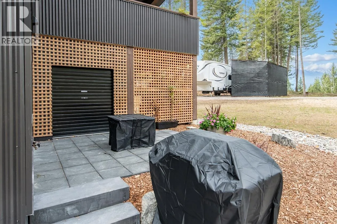
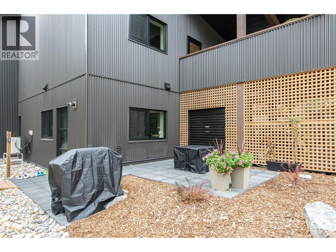
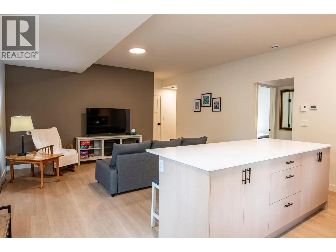
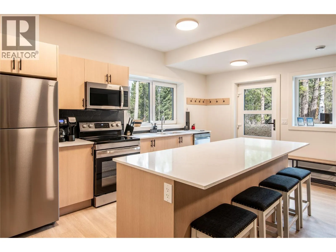
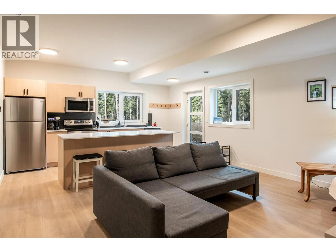
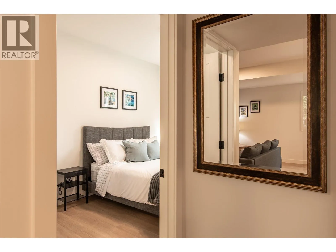
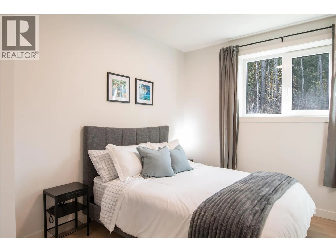
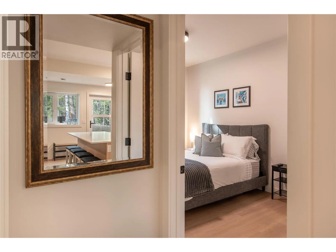
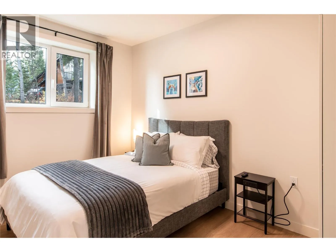
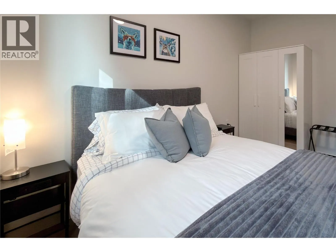
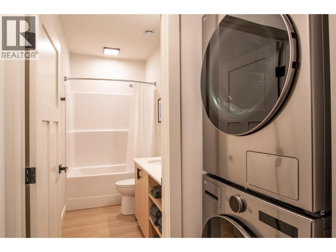
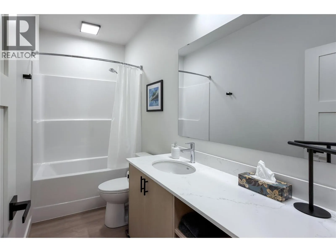
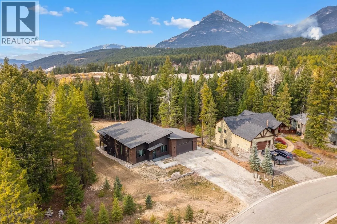
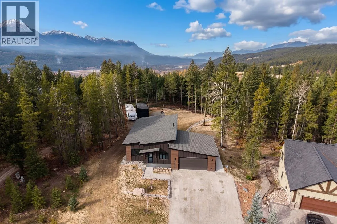
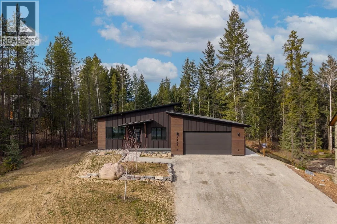
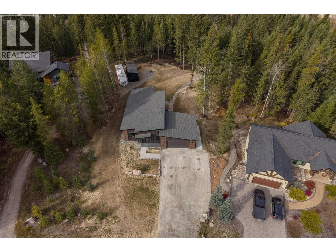
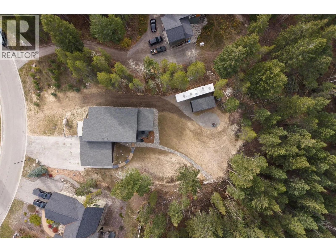
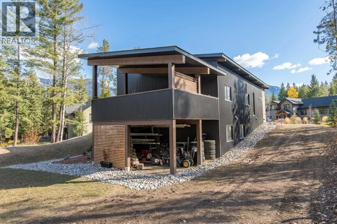
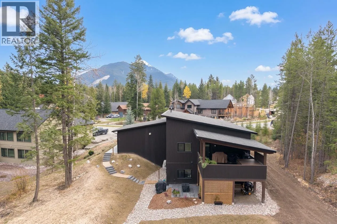
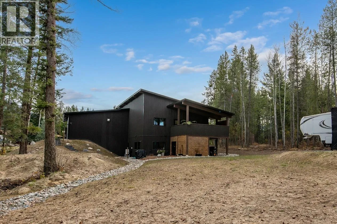
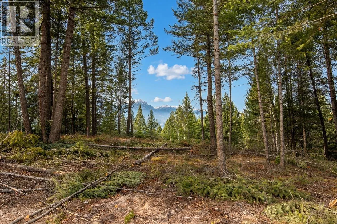
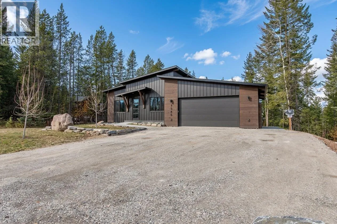
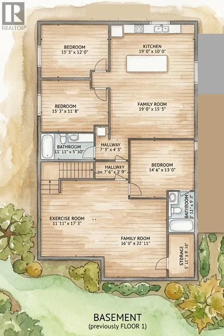
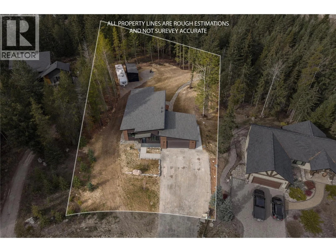
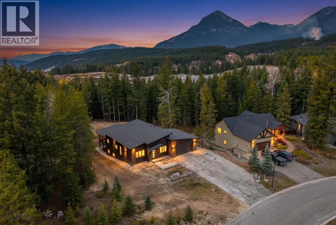
Welcome to an exceptional custom-built residence in Canyon Ridge, set on 0.74 acres with breathtaking views across the Columbia Valley toward the Purcell and Rocky Mountain ranges. Thoughtfully designed and built beyond today’s minimum standards, this impressive home offers over 3,000 sq. ft. of refined living space. The main residence features 4 bedrooms and 3 bathrooms, blending modern mountain style with exceptional comfort and durability. Engineered oak flooring, solid surface countertops, custom-built cabinets, and heated tile floors in every bathroom and laundry/mudroom showcase the quality and attention to detail throughout. European triple-glazed tilt-and-turn windows provide outstanding insulation, energy efficiency, and year-round comfort while framing the spectacular surrounding landscape. The walk-out basement creates a seamless connection to the outdoors and offers flexible living space for family and guests. Adding exceptional versatility, the property includes a legal 2-bedroom suite with its own laundry—ideal for extended family, guests, or additional rental income. Outside, easy-care landscaping and durable metal siding with select wood accents provide a low-maintenance exterior designed for both beauty and longevity. With expansive mountain views, generous space, premium finishes, and thoughtful construction, this is a rare opportunity to enjoy elevated mountain living in one of Canyon Ridge’s desirable settings. (id:27476)

Property Highlights

MLS® Number
10404307
Type
Single Family
Ownership Type
Freehold
Land Size
0.75 ac|under 1 acre
Parking Space Total
8

Building

Building Type
House
Storeys
1.00
Square Footage
3264 sqft
Bathrooms Total
4
Bedrooms Total
6
Exterior Finish
Metal, Wood, Other
Fireplace Present
Yes
Basement Type
Basement Features
Building Heating Type
Baseboard heaters, Forced air, Heat Pump, See remarks
Heating Fuel
Electric
Building Cooling Type
Heat Pump

Utilities

Water
Municipal water
Utility Sewer
Municipal sewage system

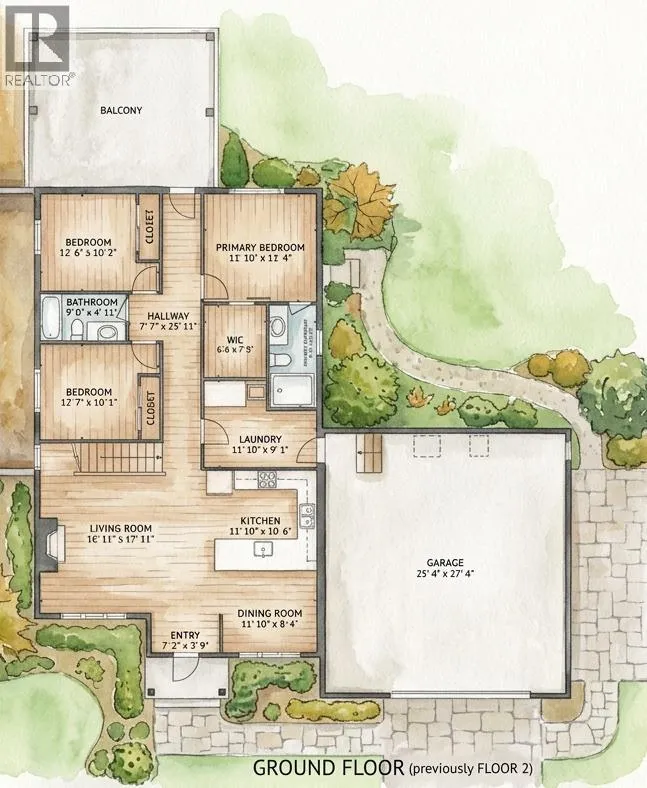
Room Layout

Full ensuite bathroom
Basement
5'11'' x 9'2''
Bedroom
Basement
14'6'' x 13'0''
Utility room
Basement
5'11'' x 9'10''
Family room
Basement
16'2'' x 21'11''
Exercise room
Basement
11'11'' x 17'3''
Other
Main level
6'6'' x 7'8''
Bedroom
Main level
12'6'' x 10'2''
4pc Bathroom
Main level
9'0'' x 4'11''
Bedroom
Main level
12'7'' x 10'1''
3pc Ensuite bath
Main level
5'0'' x 10'10''
Primary Bedroom
Main level
11'10'' x 11'4''
Laundry room
Main level
11'10'' x 9'1''
Dining room
Main level
11'10'' x 8'4''
Living room
Main level
16'11'' x 17'11''
Kitchen
Main level
11'10'' x 10'6''
Other
Additional Accommodation
7'5'' x 4'5''
Bedroom
Additional Accommodation
15'3'' x 11'8''
Bedroom
Additional Accommodation
15'3'' x 12'
Full bathroom
Additional Accommodation
11'11'' x 5'10''
Living room
Additional Accommodation
19'0'' x 15'5''
Kitchen
Additional Accommodation
19'0'' x 10'0''

Location

Learn more about this property
Listing provided by:
RE/MAX of Golden
MLS® number:
10404307
Agent:
Marlon Chambers
*Indicates required field
Name is required
Email is required
Please enter a valid phone number (e.g., 416-111-1111).