865 Barber Road, Golden, British Columbia V0A 1H1

Listed for:
$1,850,000
5 beds
4 baths
Listed 22 days ago
House for rent: 865 Barber Road, Golden, British Columbia V0A 1H1

View all 96 photos

About

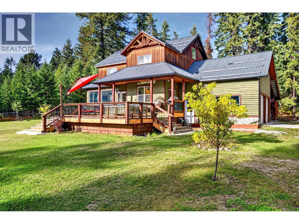
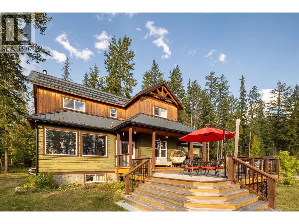
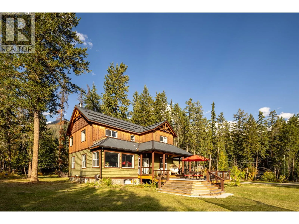
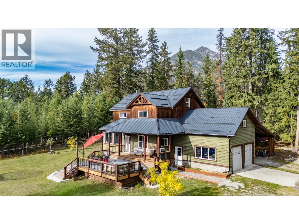
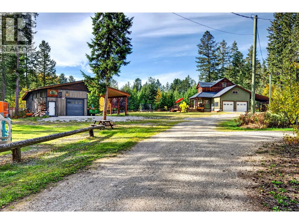
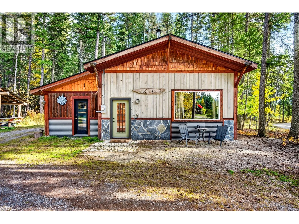
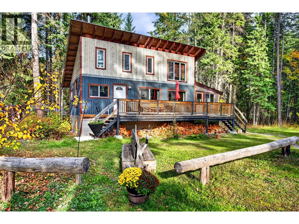
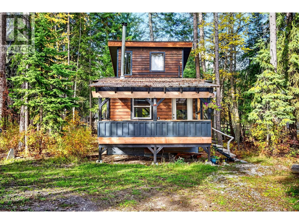
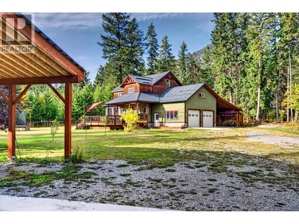
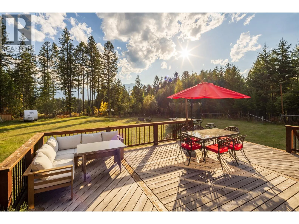
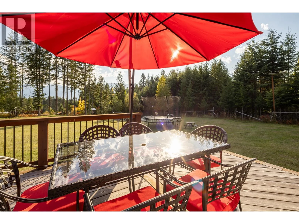
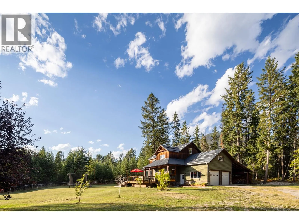
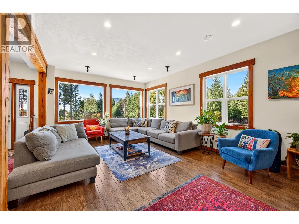
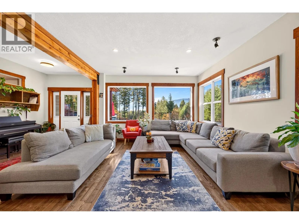
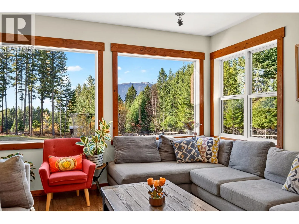
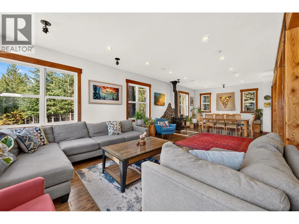
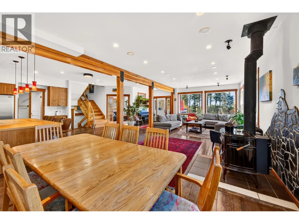
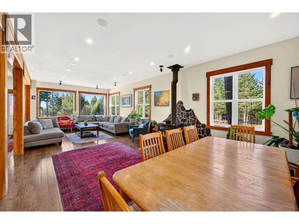
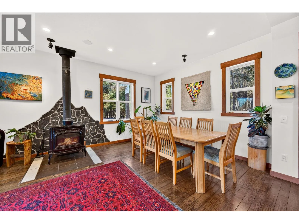
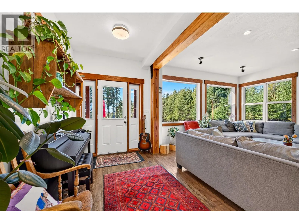
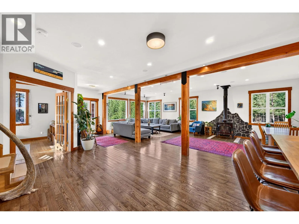
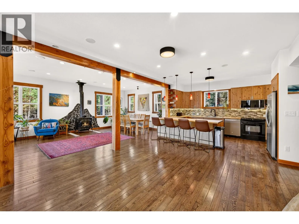
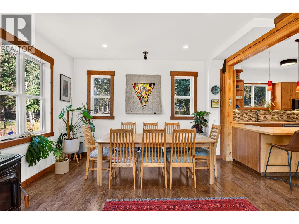
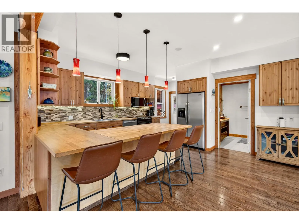
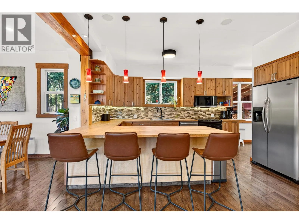
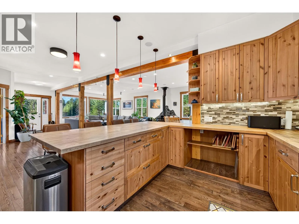
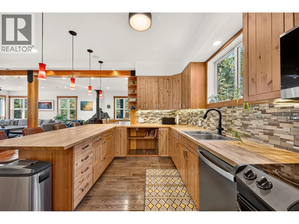
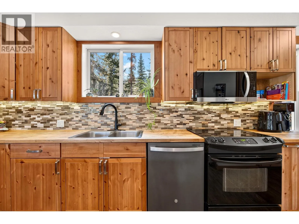
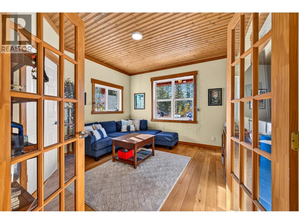
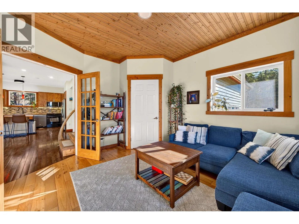
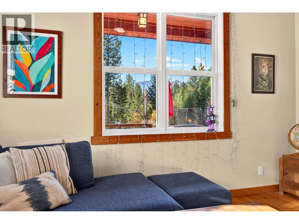
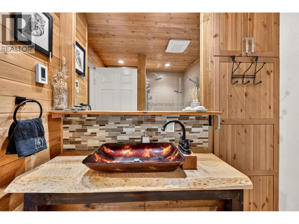
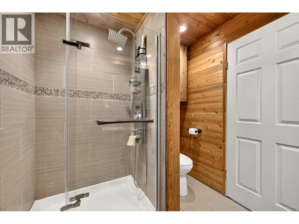
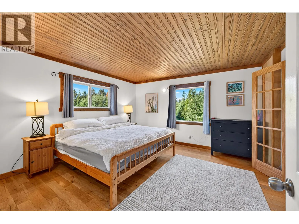
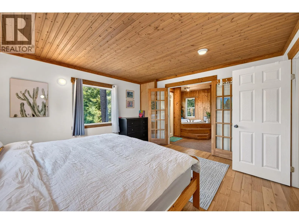
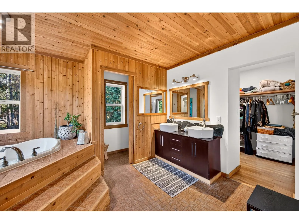
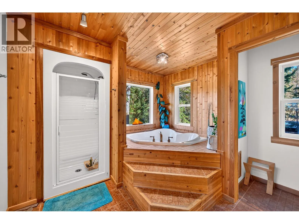
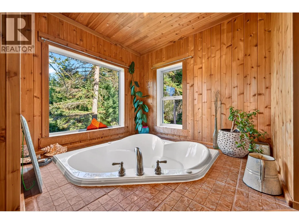
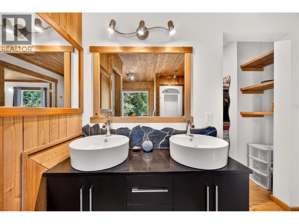
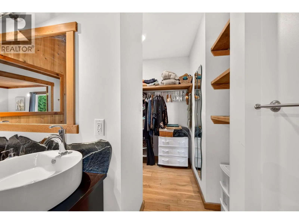
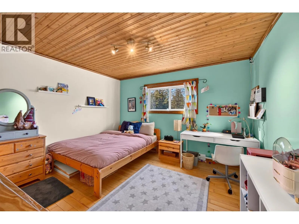
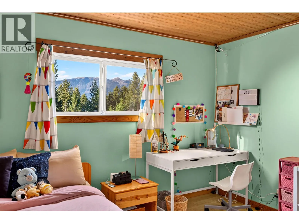
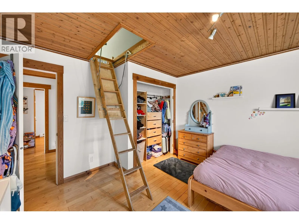
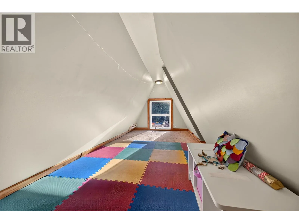
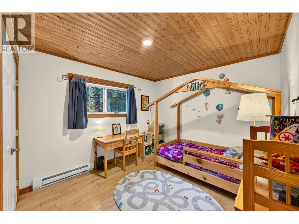
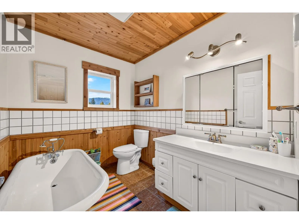
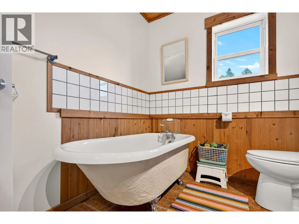
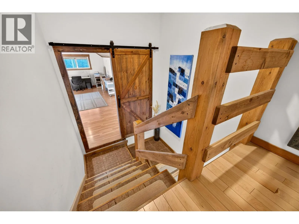
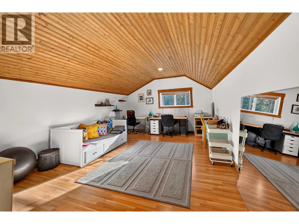
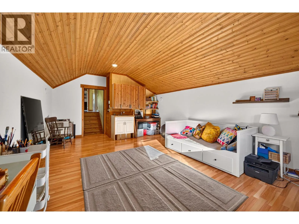
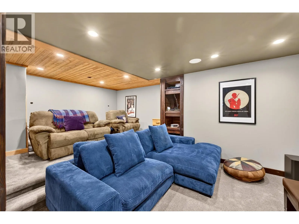
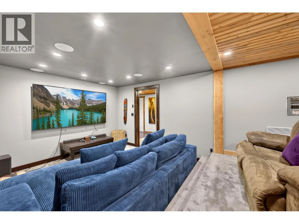
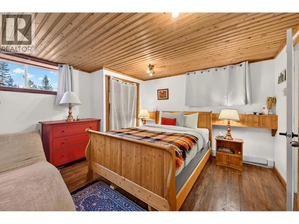
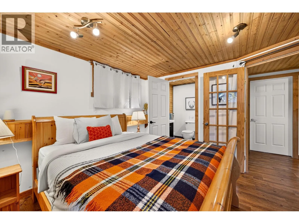
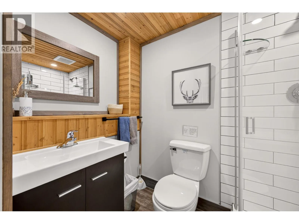
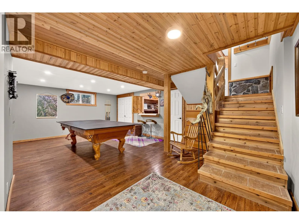
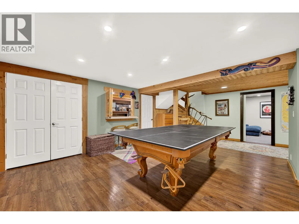
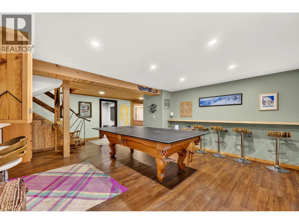
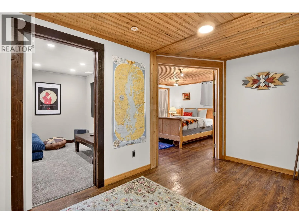
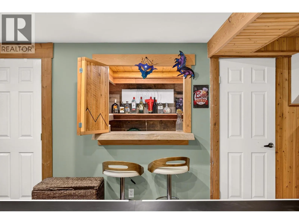
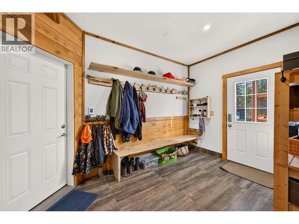
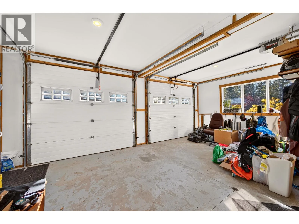
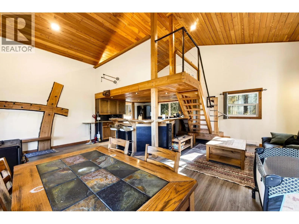
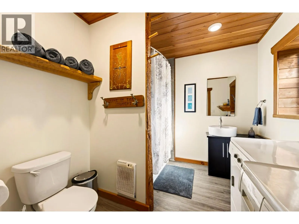
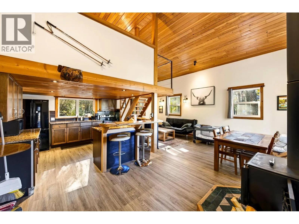
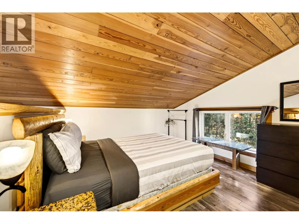
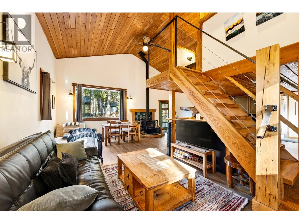
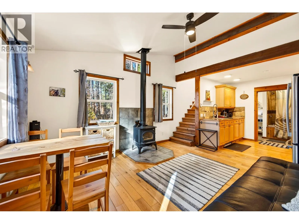
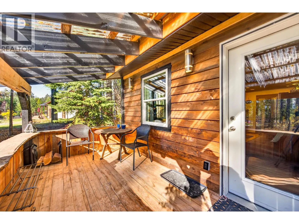
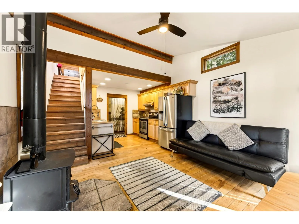
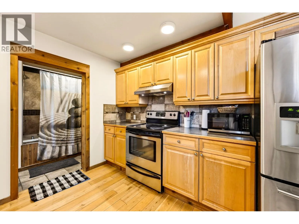
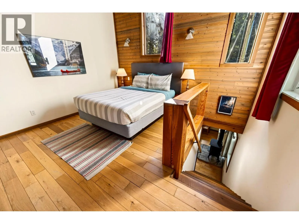
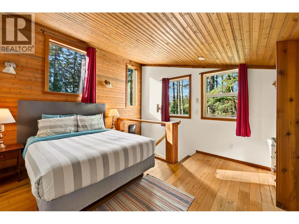
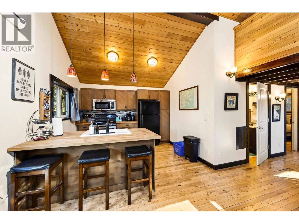
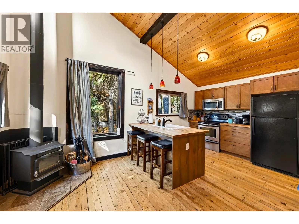
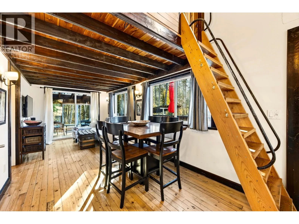
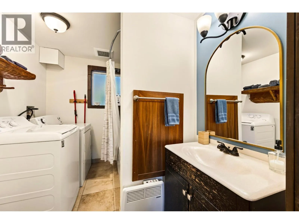
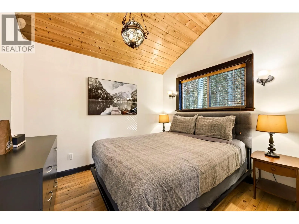
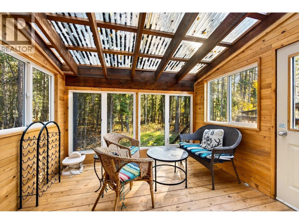
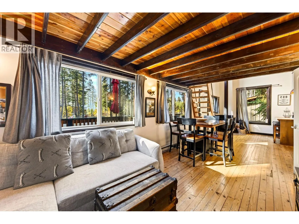
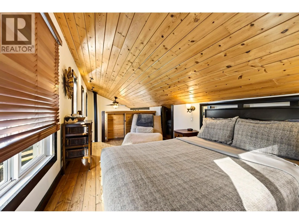
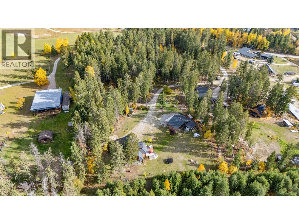
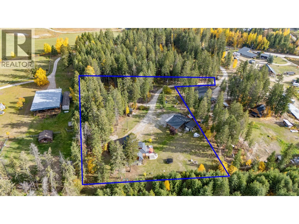
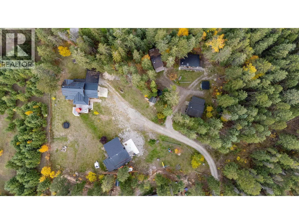
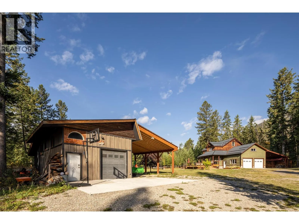
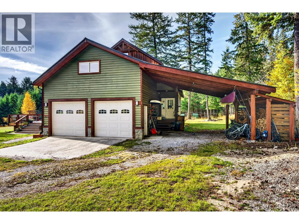
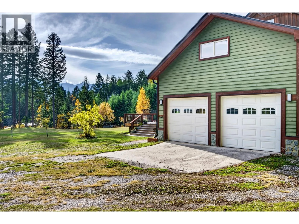
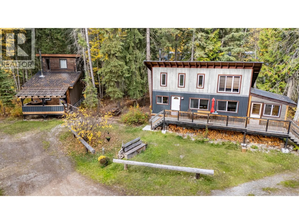
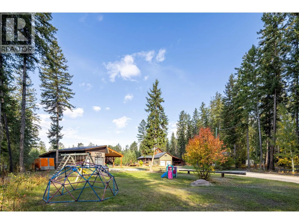
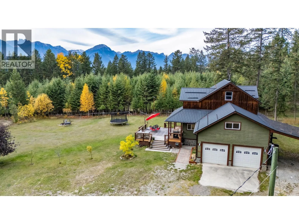
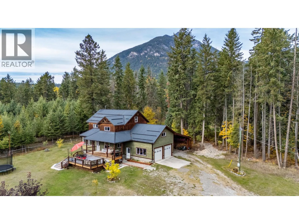
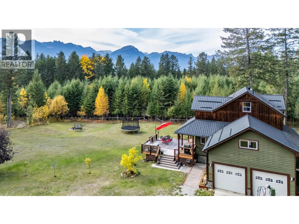
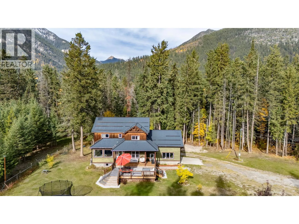
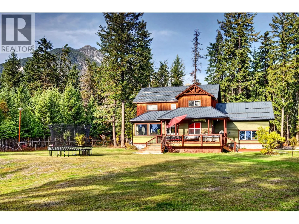
A mountain lifestyle with an established income stream — just 10 minutes from Golden! Set on just under two acres with beautiful mountain views, this exceptional rural property brings together an impressive family home, three fully furnished income-producing rental cabins, a large shop and plenty of room to enjoy the outdoors. The well-established cabin rental business has a proven track record of strong rental performance, offering a rare opportunity to combine country living with an existing revenue stream. The main residence features four bedrooms plus an expansive fifth bedroom or versatile office/loft space, four bathrooms and inviting living areas designed for family life. Recent improvements include a spacious new mudroom with laundry, a developed lower-level recreation room with bar, a dedicated media room and an expansive cedar deck overlooking the yard and surrounding trees. Outside, you'll find a large shop with a new 30' x 30' covered lean-to, extensive equipment storage and a full RV hookup. The three turnkey rental cabins come furnished and equipped, complete with a covered communal BBQ area for guests. Separate electrical services for the home and cabins add to the property's functionality. With mountain views, room for all your recreational pursuits and an established rental business already in place, this property offers an incredible combination of lifestyle, flexibility and income potential. Live where others vacation — and let your property work for you! (id:27476)

Property Highlights

MLS® Number
10404180
Type
Single Family
Community Name
Barber Rd.
Maintenance Fee
0.00
Ownership Type
Bare Land Condo/Strata
Land Size
1.93 ac|1 - 5 acres
Parking Space Total
4

Building

Building Type
House
Storeys
2.00
Square Footage
3349 sqft
Bathrooms Total
4
Bedrooms Total
5
Amenities
Recreation, Ski area
Exterior Finish
Wood siding
Fireplace Present
No
Basement Type
Full
Basement Features
Building Heating Type
Baseboard heaters, In Floor Heating, Stove, See remarks
Heating Fuel
Electric, Wood
Building Cooling Type

Utilities

Water
Well

Room Layout

Full ensuite bathroom
Second level
Measurements not available
Other
Second level
10'1'' x 6'4''
Full bathroom
Second level
8'4'' x 6'10''
Bedroom
Second level
22'1'' x 14'0''
Bedroom
Second level
10'1'' x 12'10''
Bedroom
Second level
12'5'' x 13'4''
Primary Bedroom
Second level
13'1'' x 13'5''
Recreation room
Basement
23' x 21'8''
Other
Basement
9'4'' x 4'6''
Full ensuite bathroom
Basement
4'9'' x 7'
Bedroom
Basement
13'1'' x 13'
Media
Basement
12'6'' x 19'
Foyer
Main level
8'6'' x 6'8''
Mud room
Main level
12'11'' x 9'11''
Full bathroom
Main level
7'7'' x 7'2''
Dining room
Main level
14'1'' x 8'7''
Family room
Main level
13'4'' x 12'5''
Living room
Main level
22'5'' x 14'1''
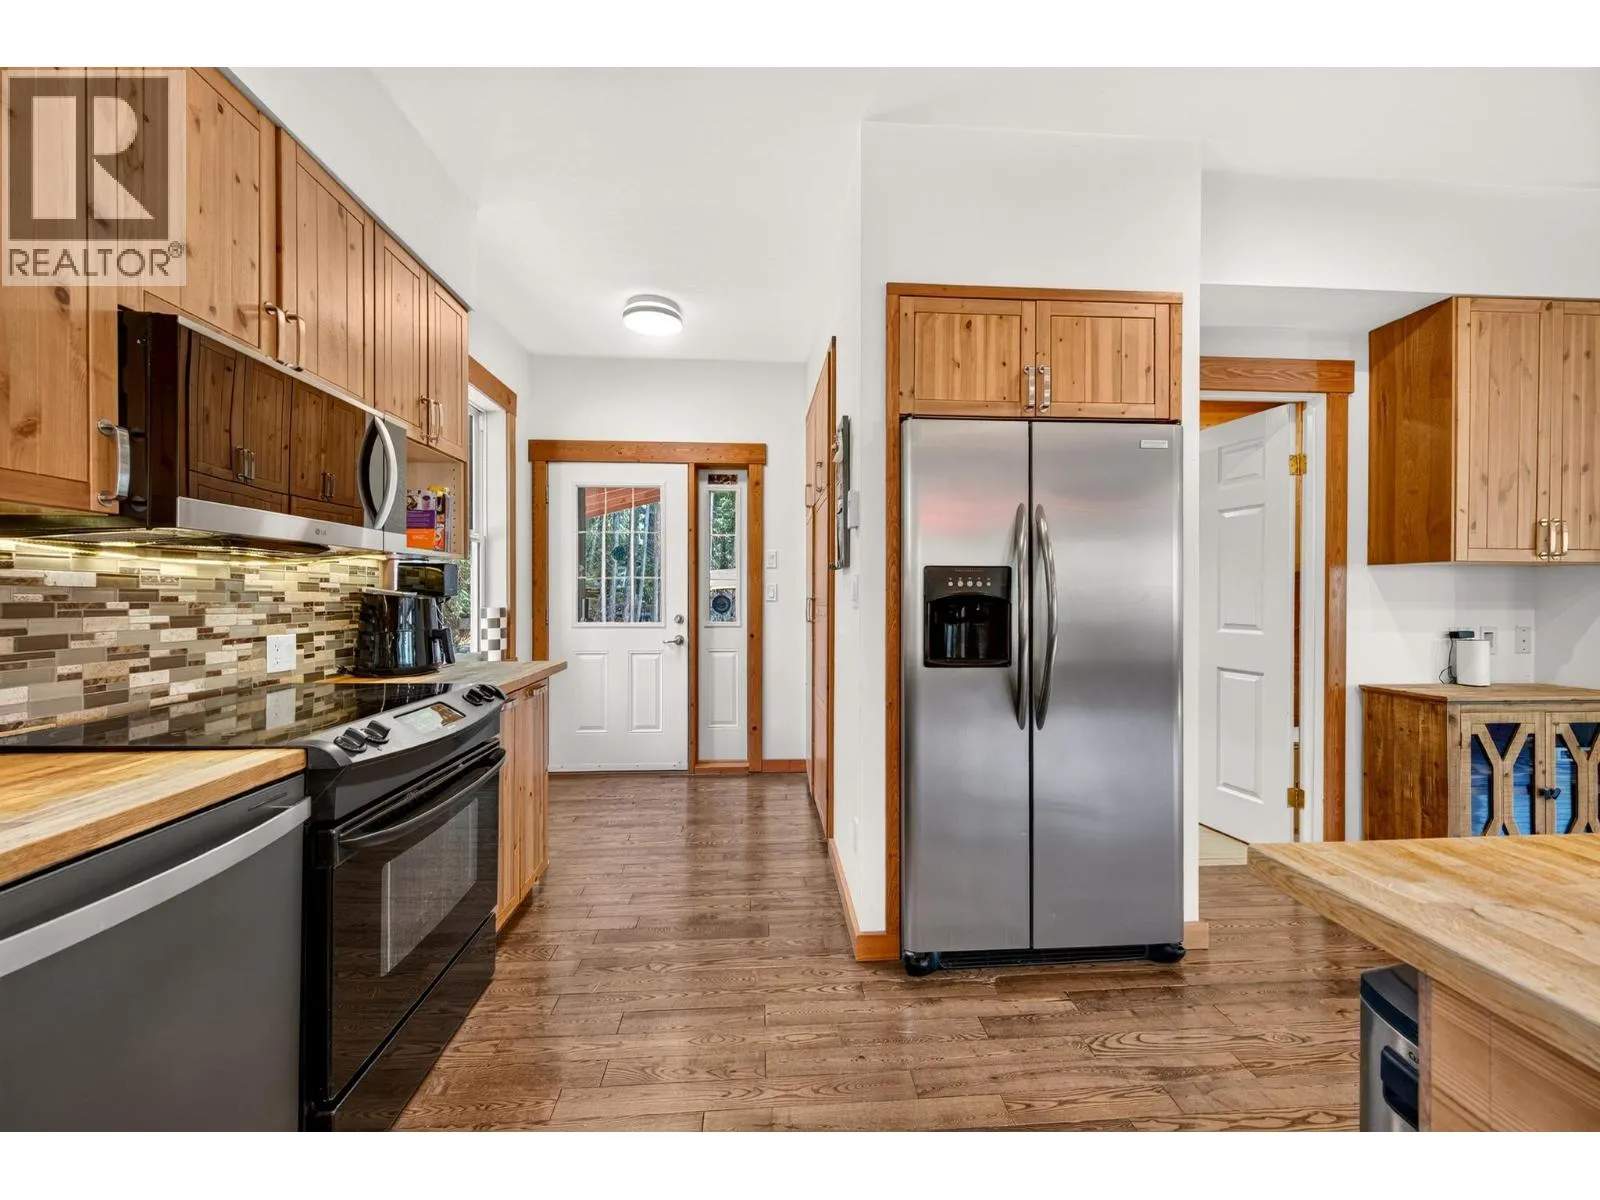
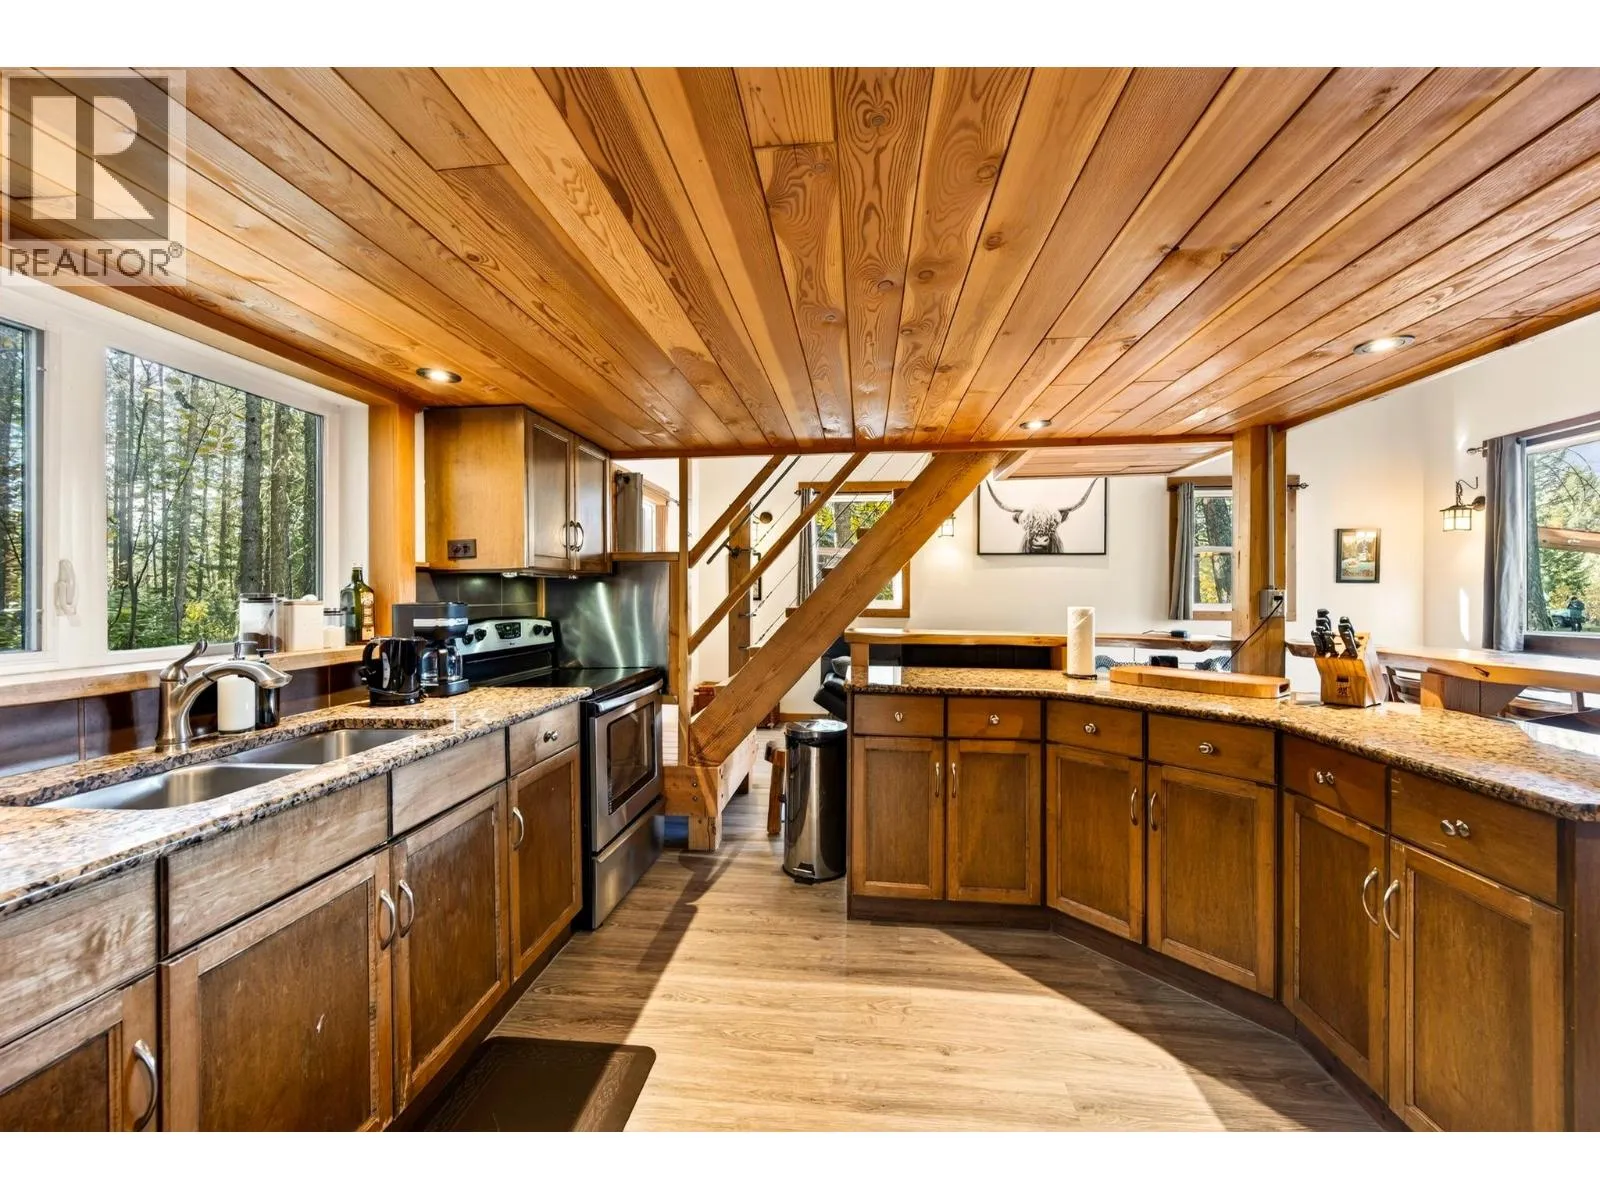
Kitchen
Main level
19'7'' x 9'5''

Location

Learn more about this property
Listing provided by:
eXp Realty
MLS® number:
10404180
Agent:
Amber Granter
*Indicates required field
Name is required
Email is required
Please enter a valid phone number (e.g., 416-111-1111).