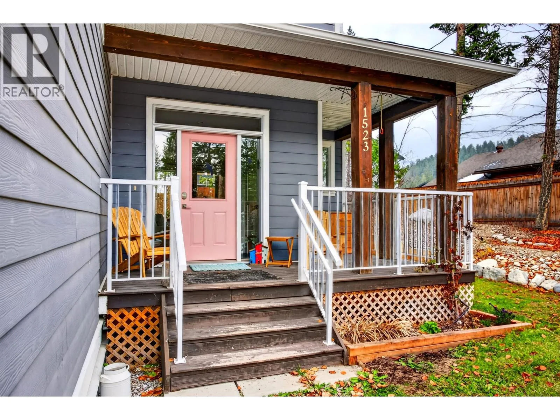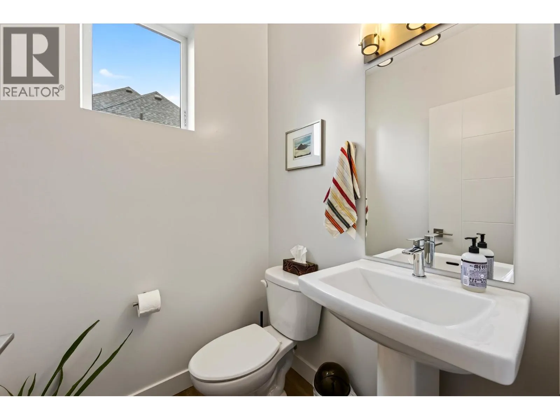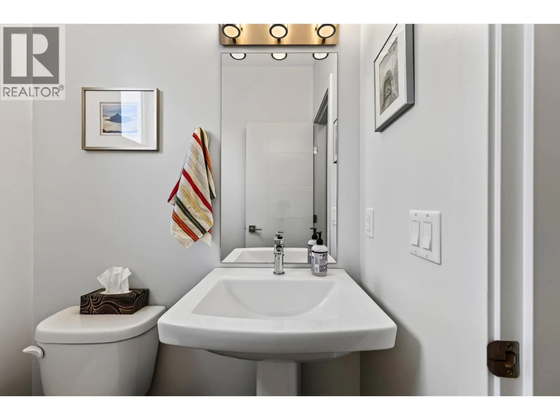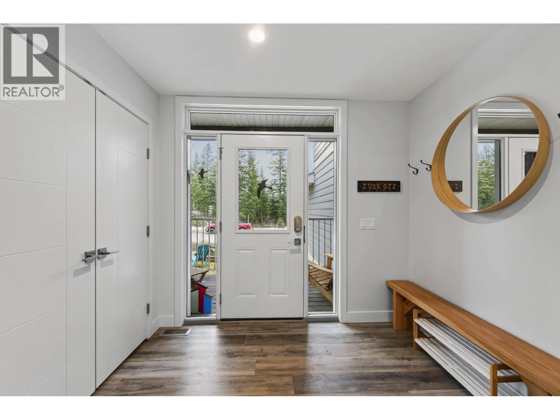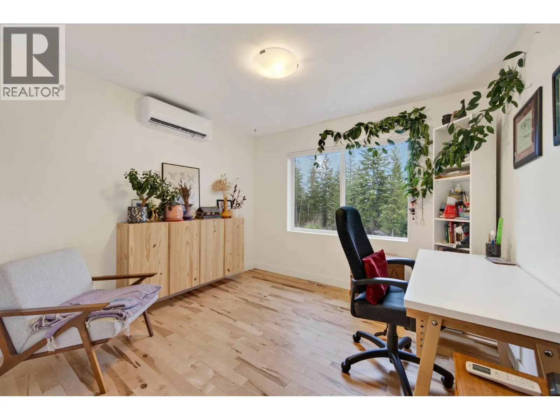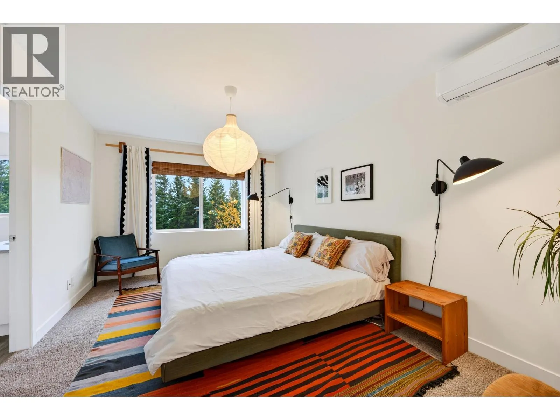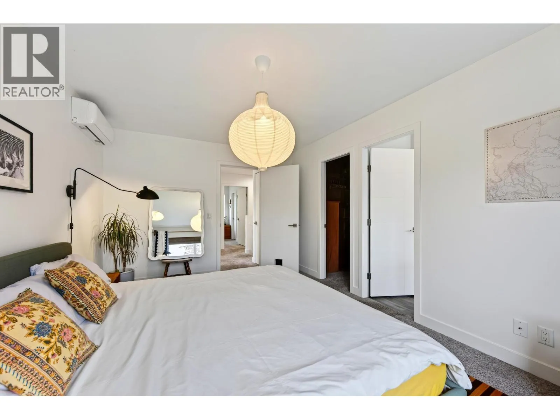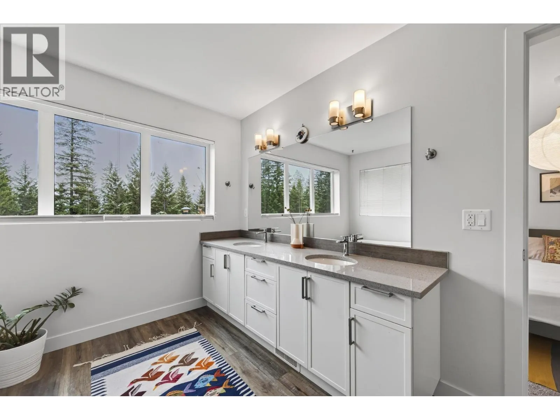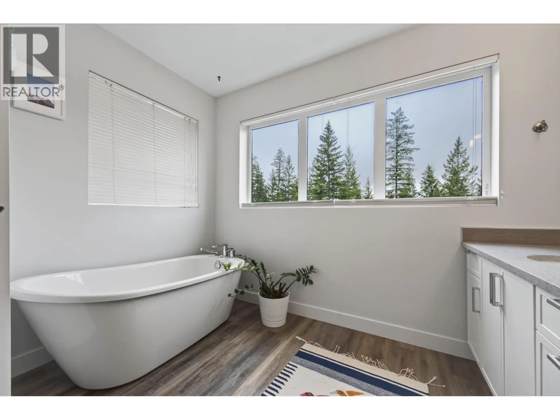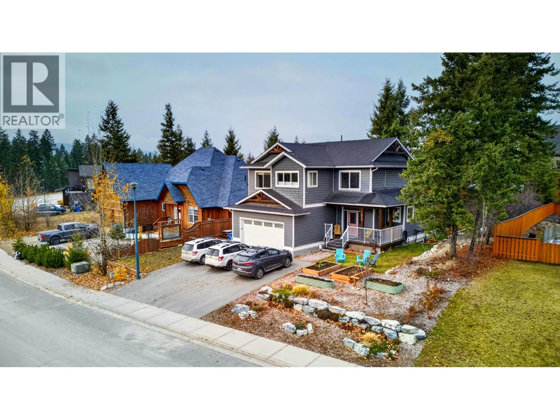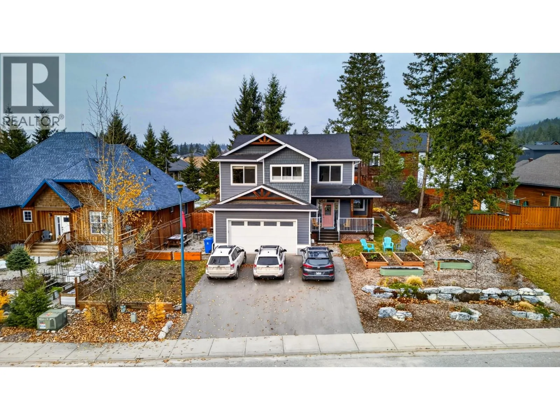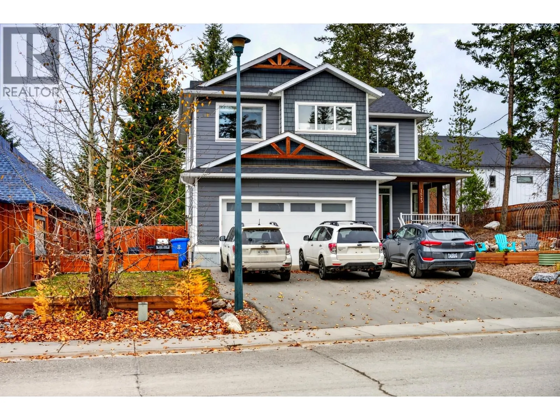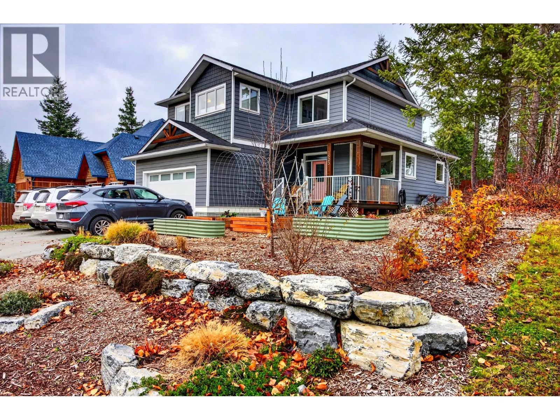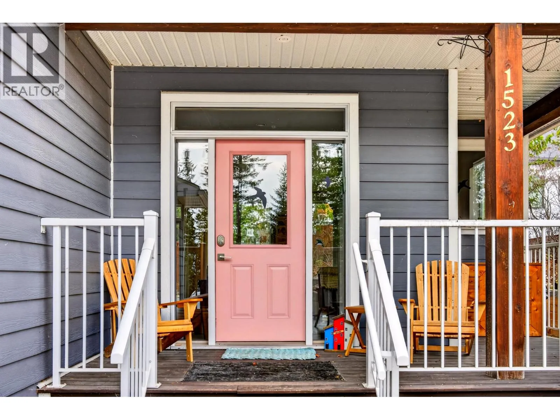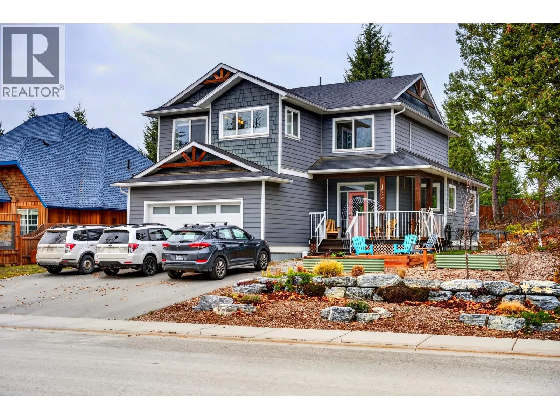
1523 Spruce Drive, Golden, British Columbia V0A 1H6

Listed for:
$1,050,000
5 beds
4 baths
Listed 9 days ago
House for rent: 1523 Spruce Drive, Golden, British Columbia V0A 1H6

View all 65 photos

About

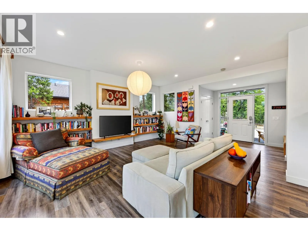
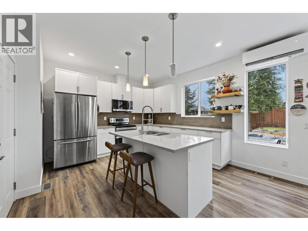
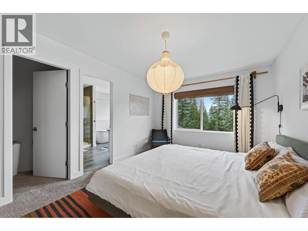
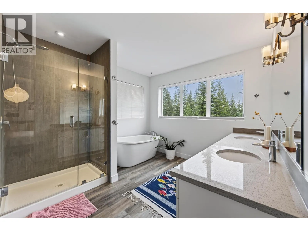
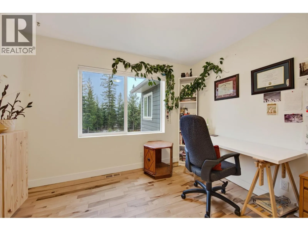
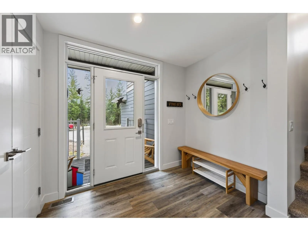
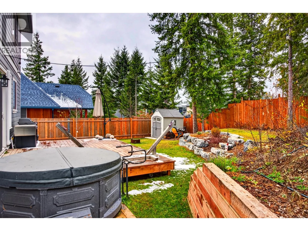
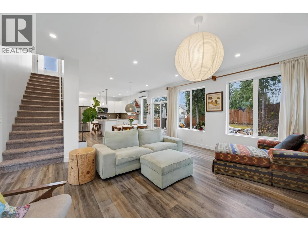
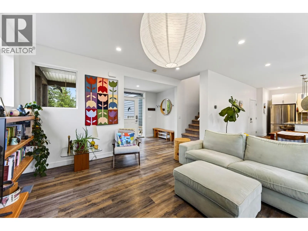
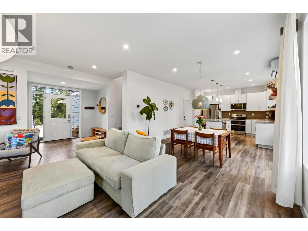
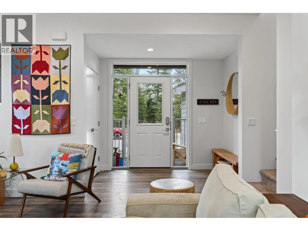
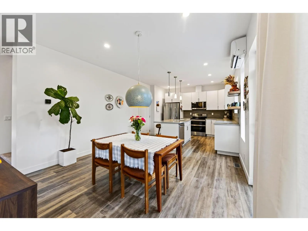
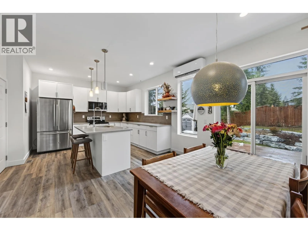
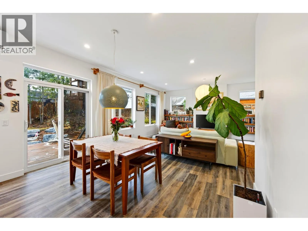
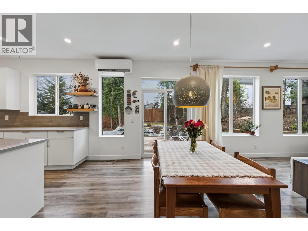
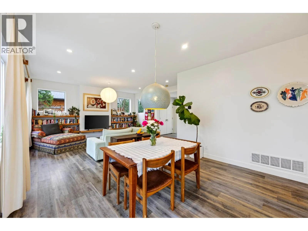
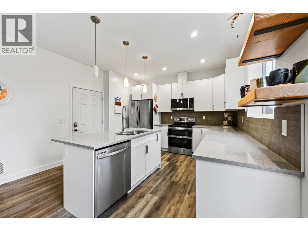
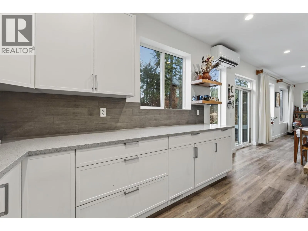
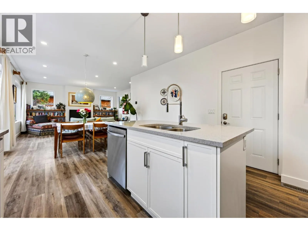
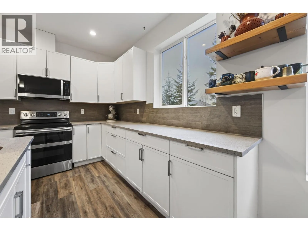
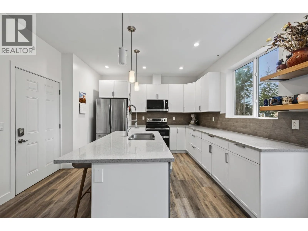
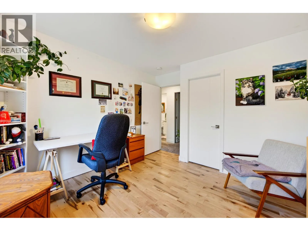
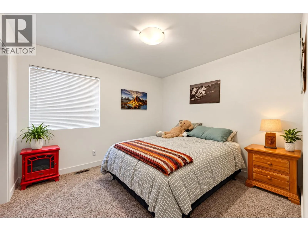
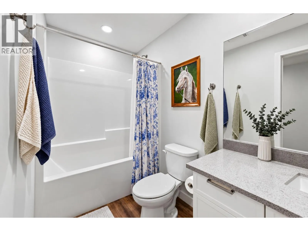
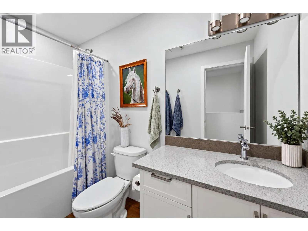
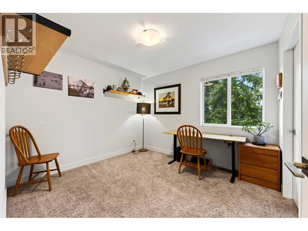
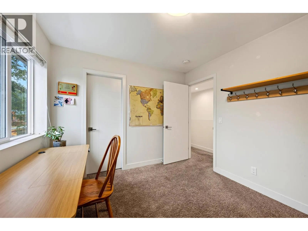
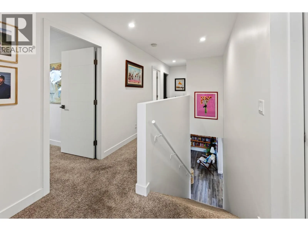
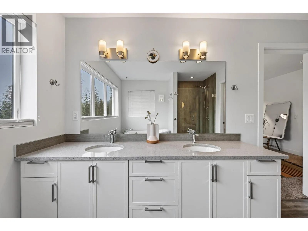
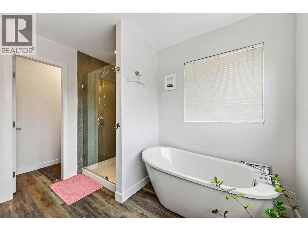
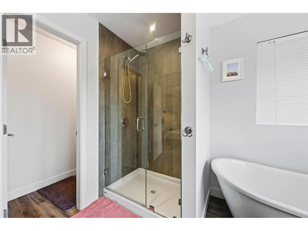
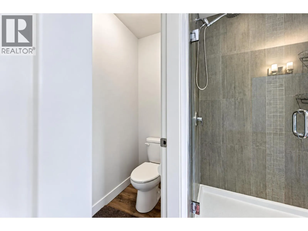
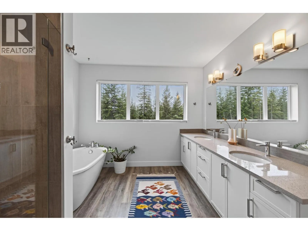
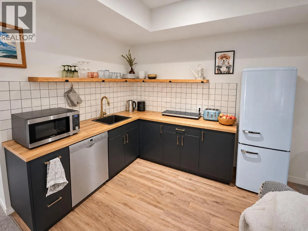
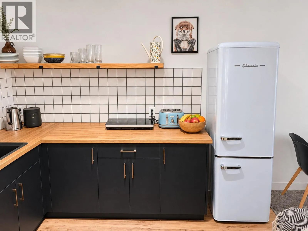
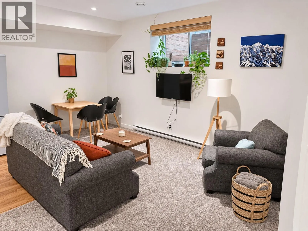
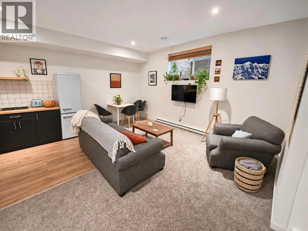
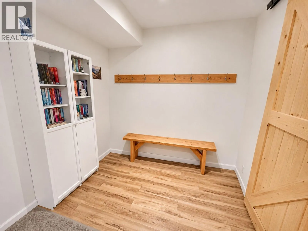
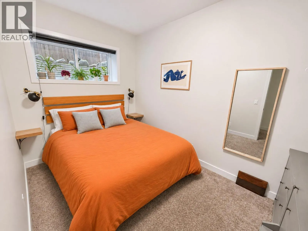
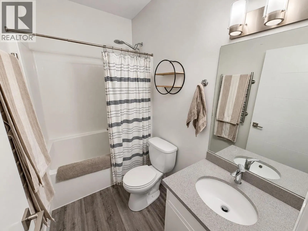
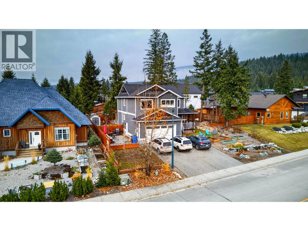
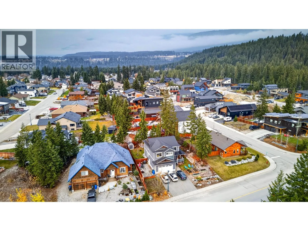
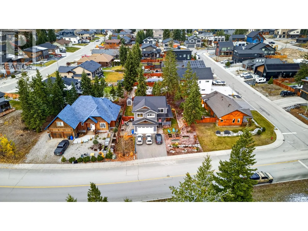
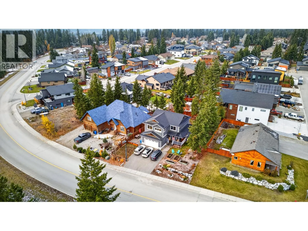
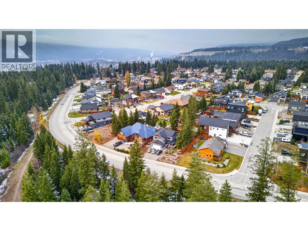
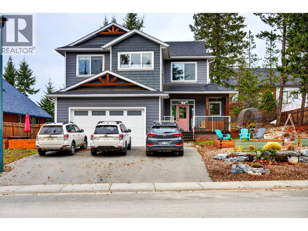
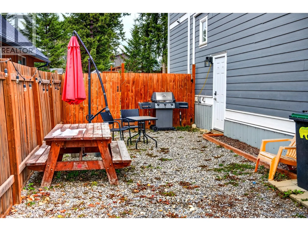
Modern comfort, a great family layout, and flexible living options await at 1523 Spruce Drive! Built in 2018, this 5-bedroom, 4-bathroom home sits in Golden’s popular Selkirk Hill neighbourhood. A recently installed heat pump provides efficient heating and cooling for comfort through every season. Upstairs, the spacious primary suite features a walk-in closet and a generous ensuite, with additional bedrooms keeping family close by. The basement includes an in-law suite, offering room for extended family or a separate living space for a roommate and potential mortgage helper. Outside, the recently re-landscaped yard is ready to enjoy, while the spacious garage provides plenty of room for parking, storage, and mountain gear. A fantastic opportunity to enjoy a newer home with versatile space in one of Golden’s most sought-after neighbourhoods! (id:27476)

Property Highlights

MLS® Number
10405370
Type
Single Family
Ownership Type
Freehold
Land Size
0.19 ac|under 1 acre
Parking Space Total
2

Building

Building Type
House
Storeys
3.00
Square Footage
2234 sqft
Bathrooms Total
4
Bedrooms Total
5
Amenities
Recreation, Schools, Ski area
Fireplace Present
Yes
Basement Type
Full
Basement Features
Building Heating Type
Forced air
Heating Fuel
Electric
Building Cooling Type

Utilities

Water
Municipal water
Utility Sewer
Municipal sewage system

Room Layout

Primary Bedroom
Second level
10'8'' x 15'3''
Full ensuite bathroom
Second level
Measurements not available
Storage
Second level
9'7'' x 7'10''
Bedroom
Second level
10'10'' x 9'11''
Full bathroom
Second level
Measurements not available
Bedroom
Second level
10'10'' x 9'10''
Bedroom
Second level
10'8'' x 11'3''
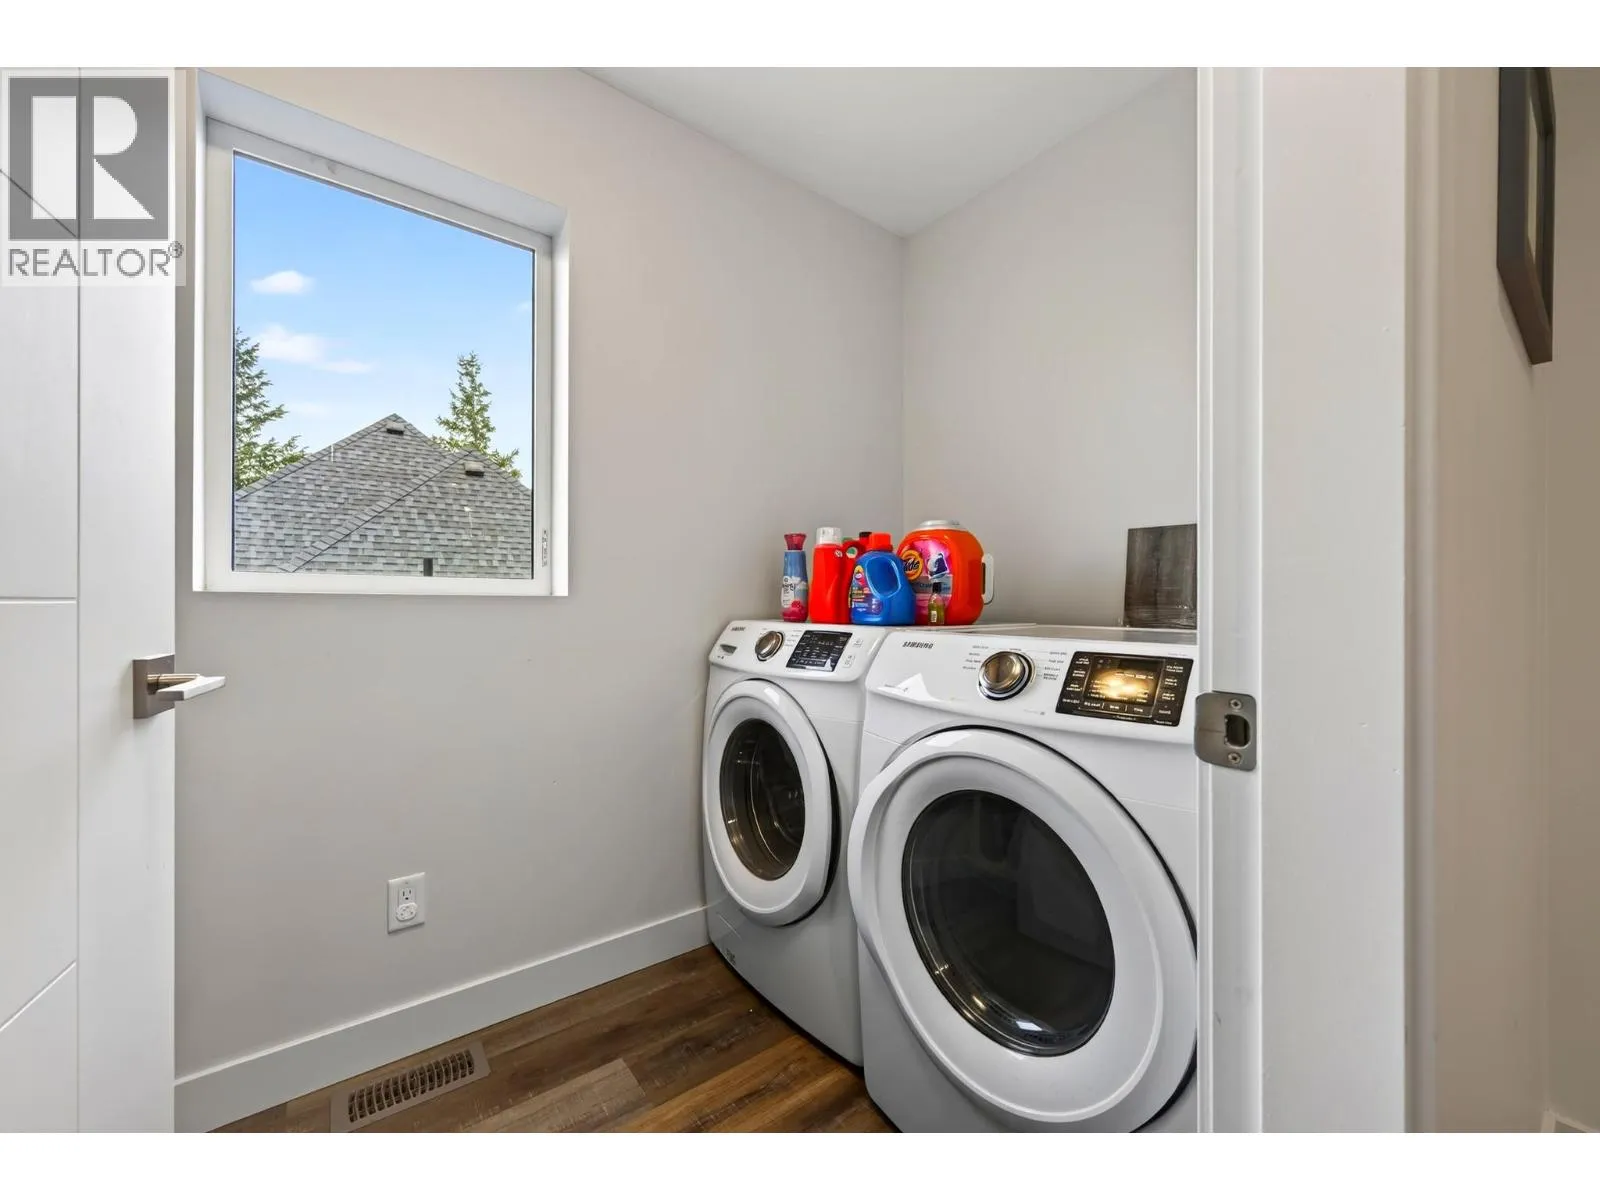
Laundry room
Second level
4'11'' x 9'1''
Family room
Basement
17'9'' x 21'7''
Full bathroom
Basement
Measurements not available
Bedroom
Basement
11'11'' x 7'11''
Living room
Main level
15'9'' x 23'3''
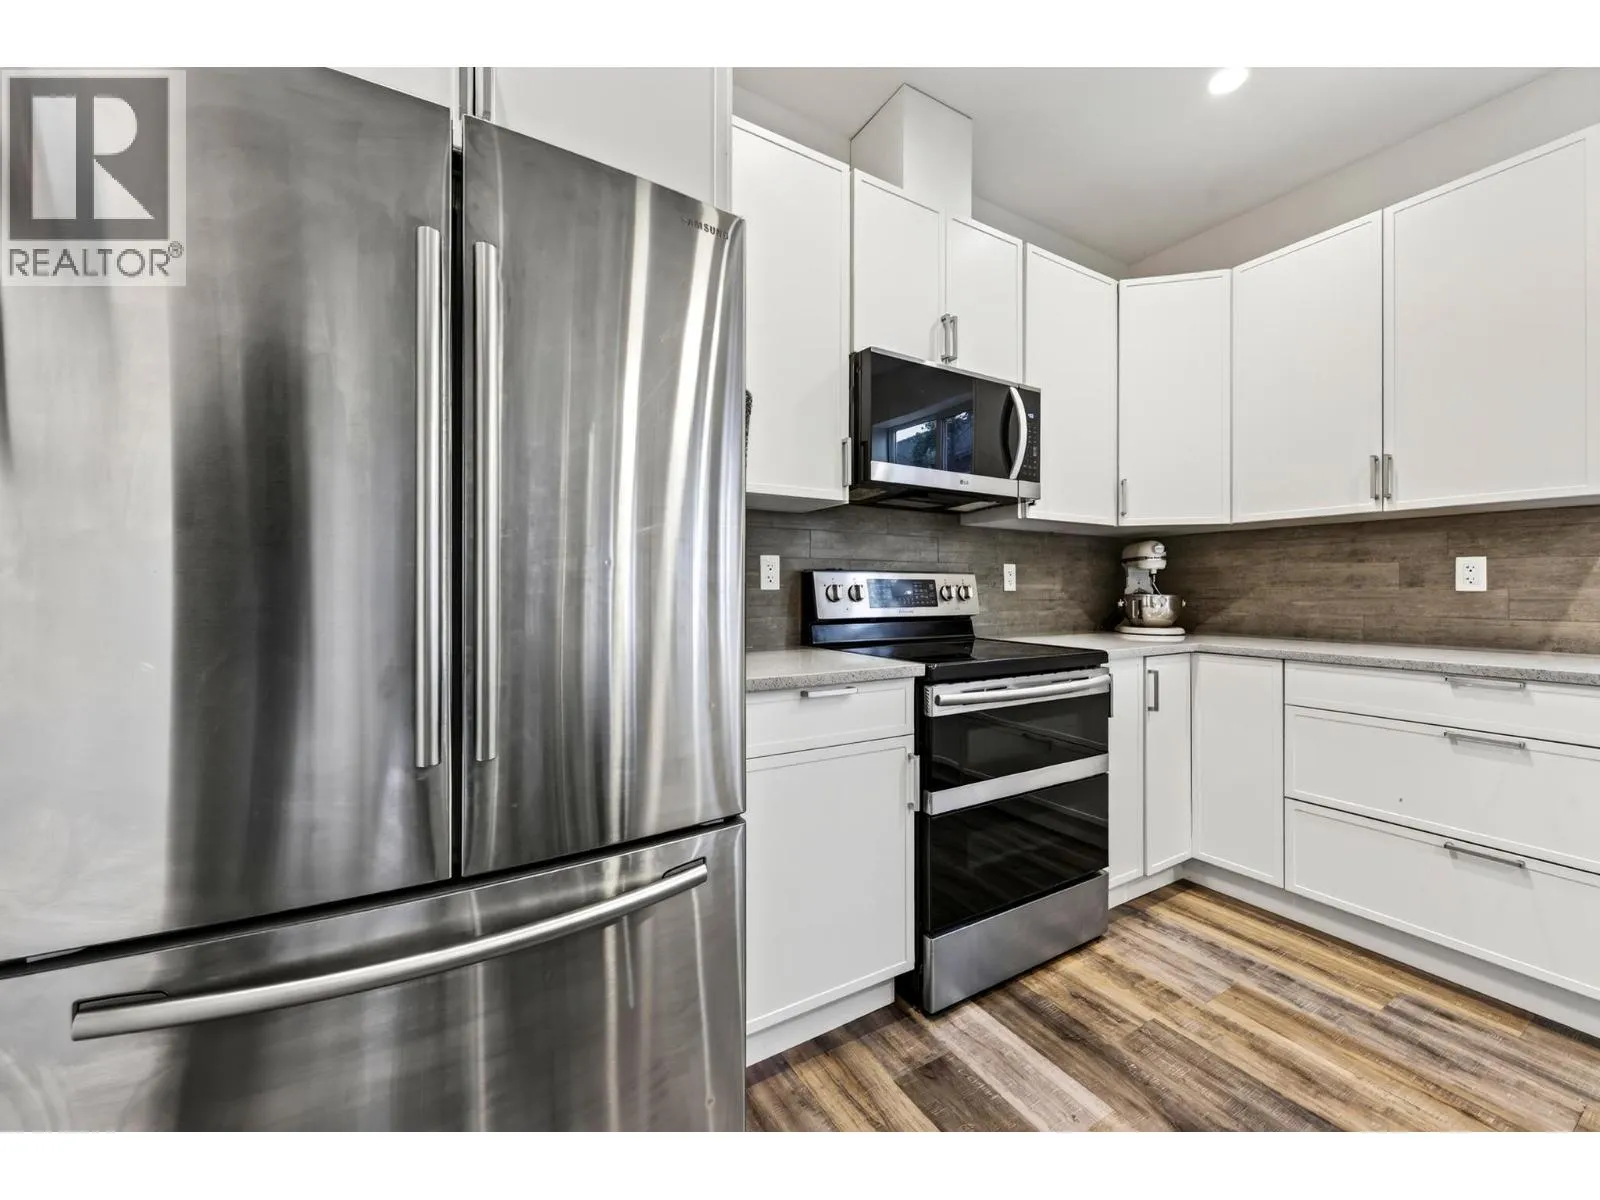
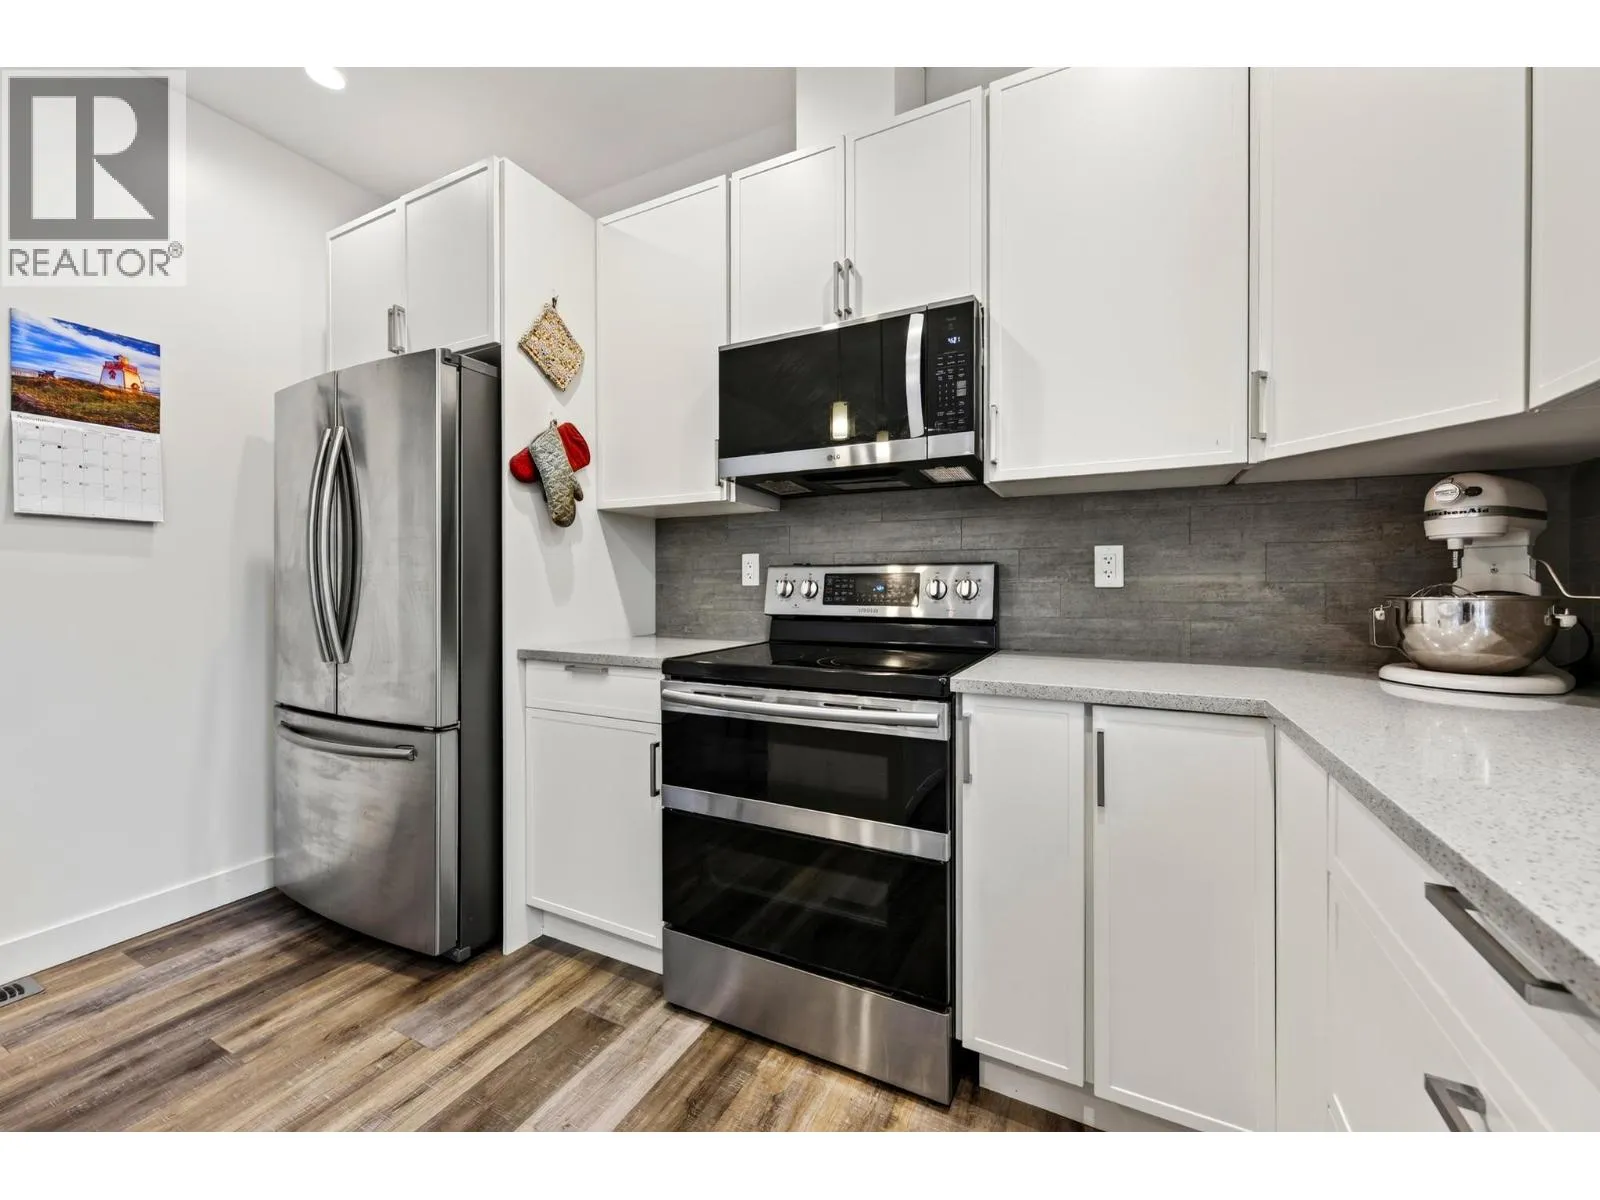
Kitchen
Main level
11'9'' x 12'11''
Dining room
Main level
8'8'' x 12'11''
Partial bathroom
Main level
Measurements not available

Location

Learn more about this property
Listing provided by:
RE/MAX of Golden
MLS® number:
10405370
Agent:
Eddie Leigan
*Indicates required field
Name is required
Email is required
Please enter a valid phone number (e.g., 416-111-1111).