1732 Oberg Johnson Road, Golden, British Columbia V0A 1H1

Listed for:
$939,000
3 beds
3 baths
Listed 7 days ago
House for rent: 1732 Oberg Johnson Road, Golden, British Columbia V0A 1H1

View all 60 photos

About

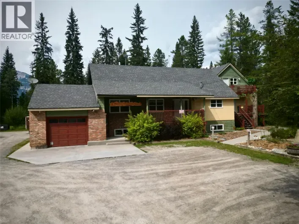
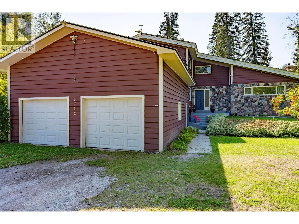
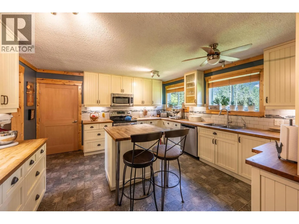
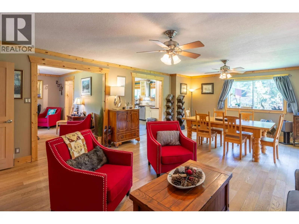
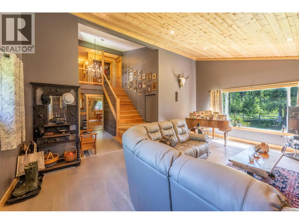
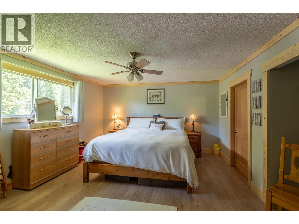
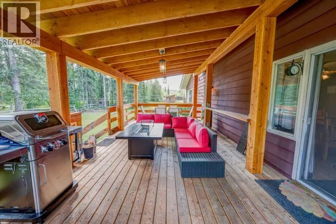
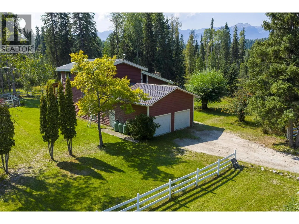
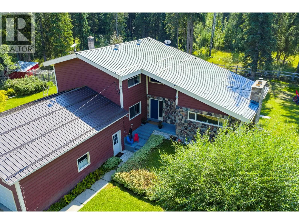
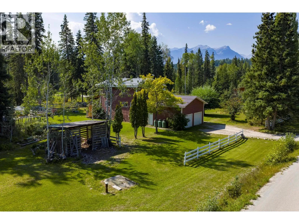
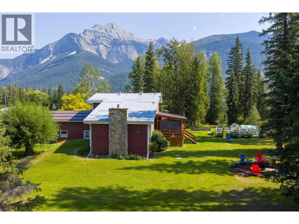
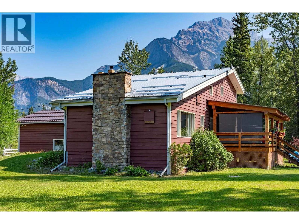
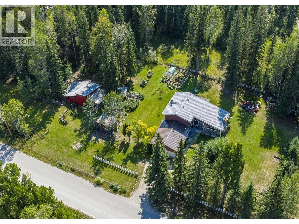
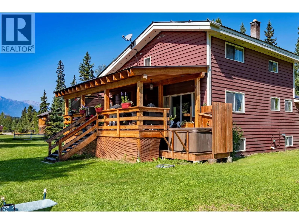
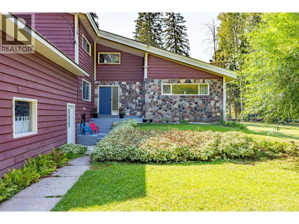
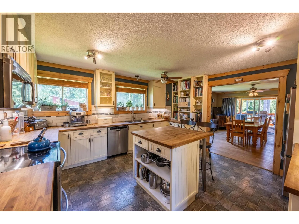
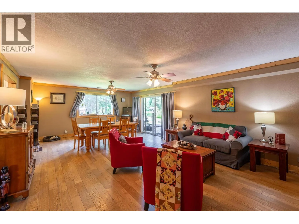
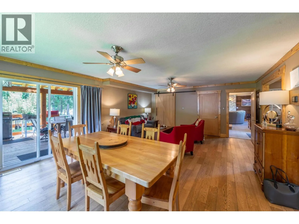
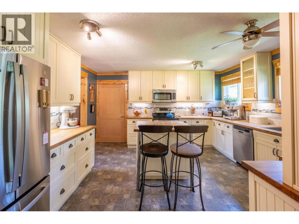
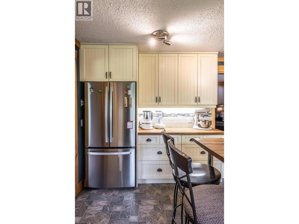
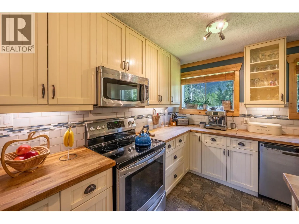
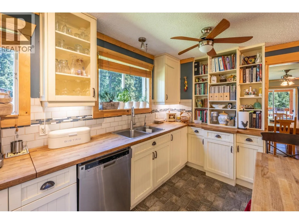
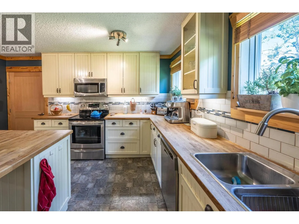
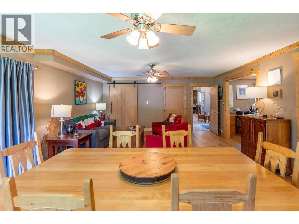
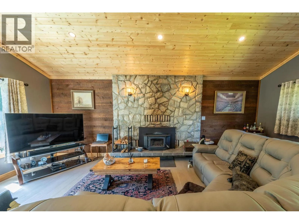
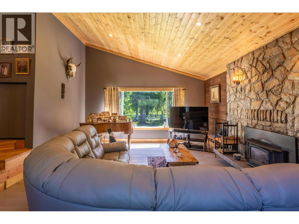
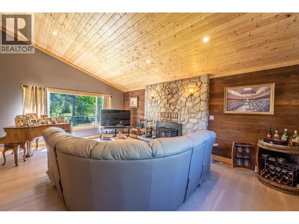
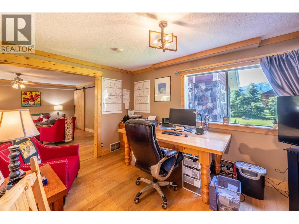
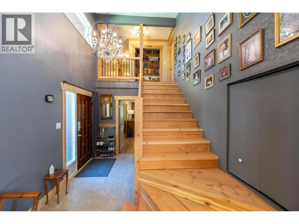
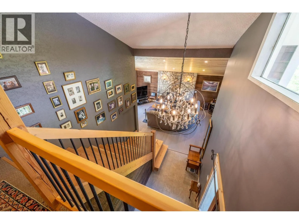
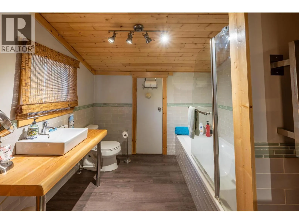
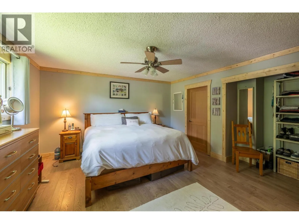
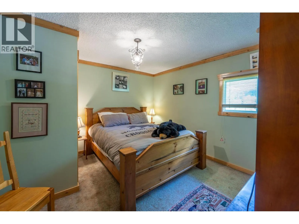
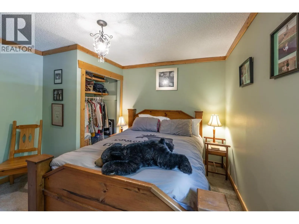
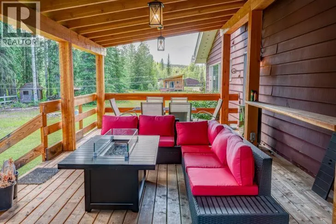
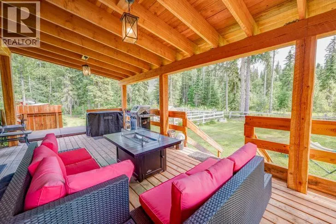
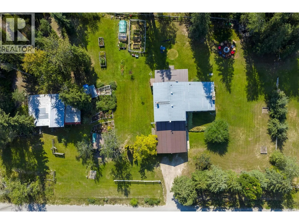
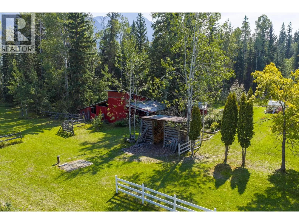
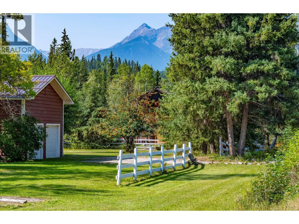
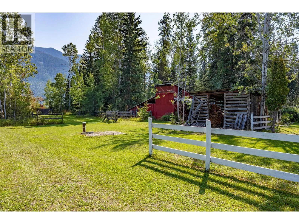
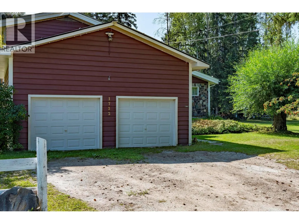
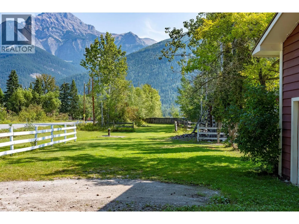
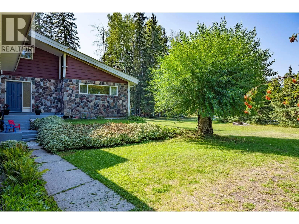
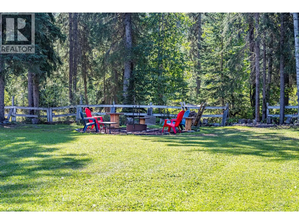
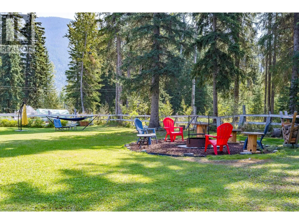
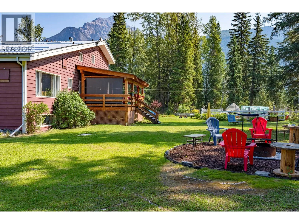
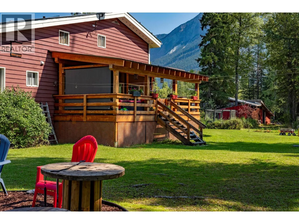
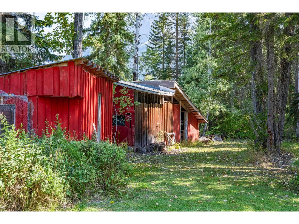
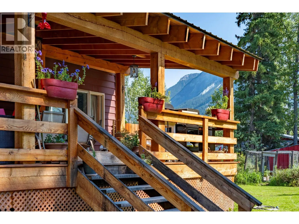
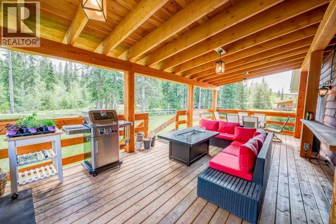
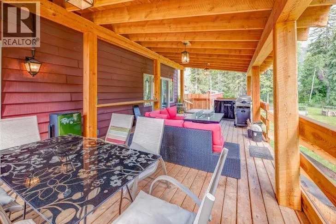
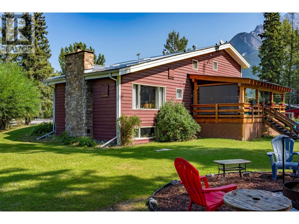
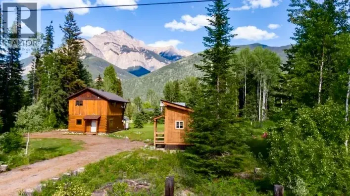
All new windows and several recent updates bring fresh appeal to this spacious Blaeberry Valley home! Set on 1.5 acres just outside Golden, BC, this 3,800+ sq. ft. home combines cozy country character with modern comforts and plenty of room for family and guests. Three bedrooms, including a spacious primary suite, and two and a half bathrooms offer a comfortable, welcoming layout. The inviting country kitchen features wood countertops, stainless steel appliances, and plenty of space to cook and gather. Vaulted ceilings add to the living room’s classic mountain-home feel, while the open layout makes everyday living and entertaining easy. Outside, the back deck is ready for summer BBQs, quiet mornings overlooking the mountains, and evenings soaking in the hot tub. Enjoy the peaceful surroundings and space of the Blaeberry Valley, with Golden’s shops, restaurants, and outdoor adventures just a short drive away. With new windows throughout and further updates adding to its appeal, this home deserves a fresh look. Contact your REALTOR® for more information or to book your private viewing. (id:27476)

Property Highlights

MLS® Number
10405381
Type
Single Family
Ownership Type
Freehold
Land Size
1.54 ac|1 - 5 acres
Parking Space Total
2

Building

Building Type
House
Storeys
2.00
Square Footage
3805 sqft
Bathrooms Total
3
Bedrooms Total
3
Exterior Finish
Stone, Wood
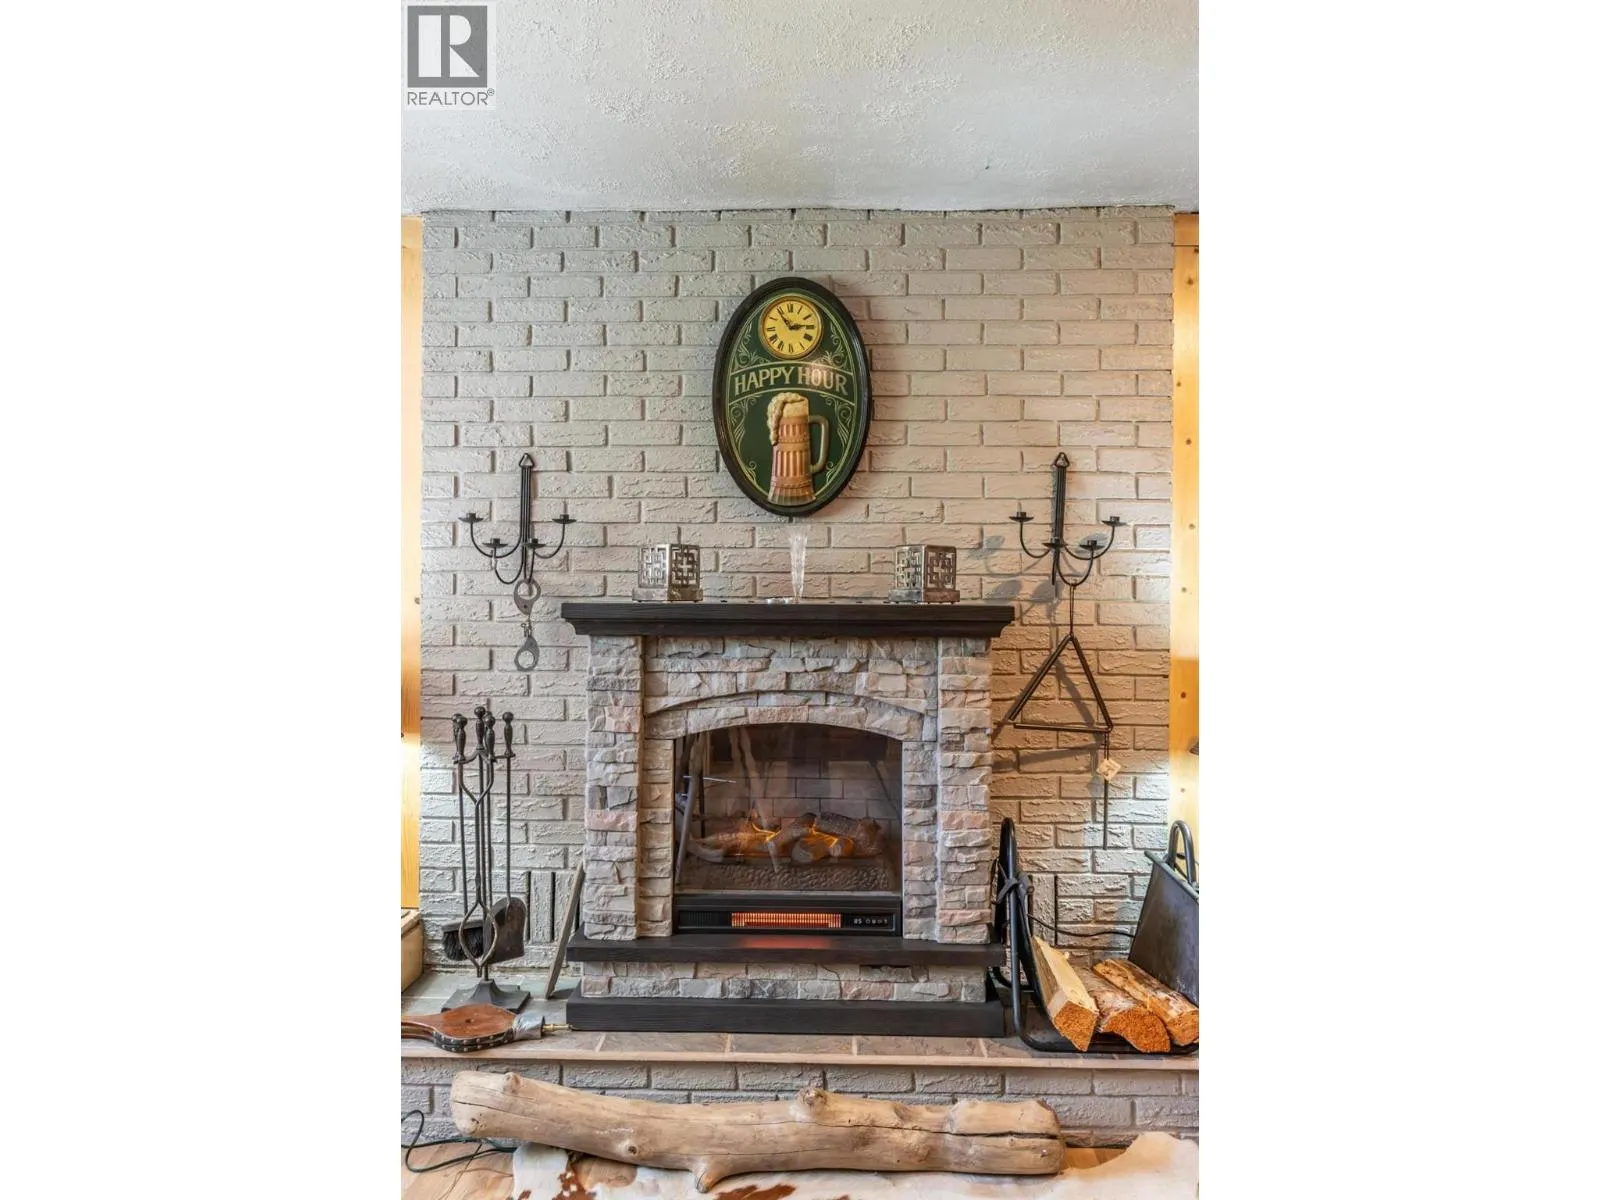
Fireplace Present
Yes
Basement Type
Full
Basement Features
Building Heating Type
Forced air
Heating Fuel
Building Cooling Type

Utilities

Water
Well
Utility Sewer
Septic tank

Room Layout

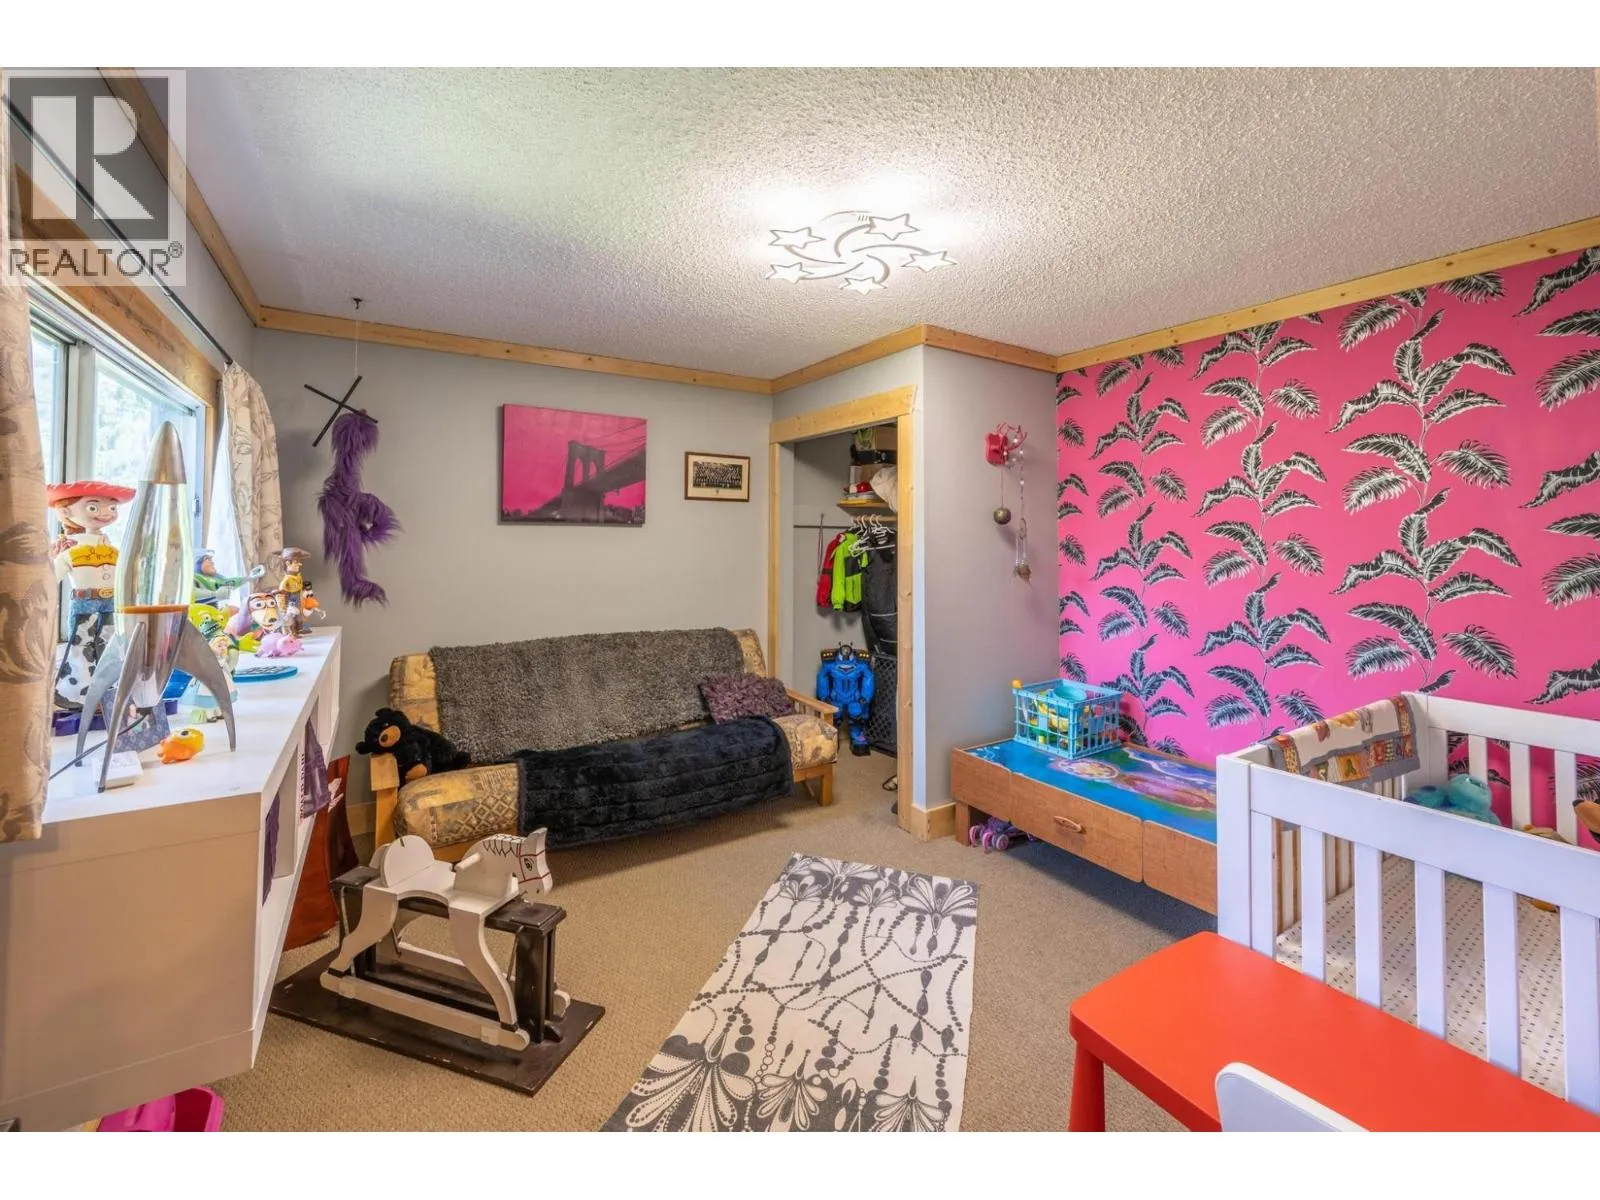
Bedroom
Second level
12'1'' x 12'4''
Bedroom
Second level
12'3'' x 12'4''
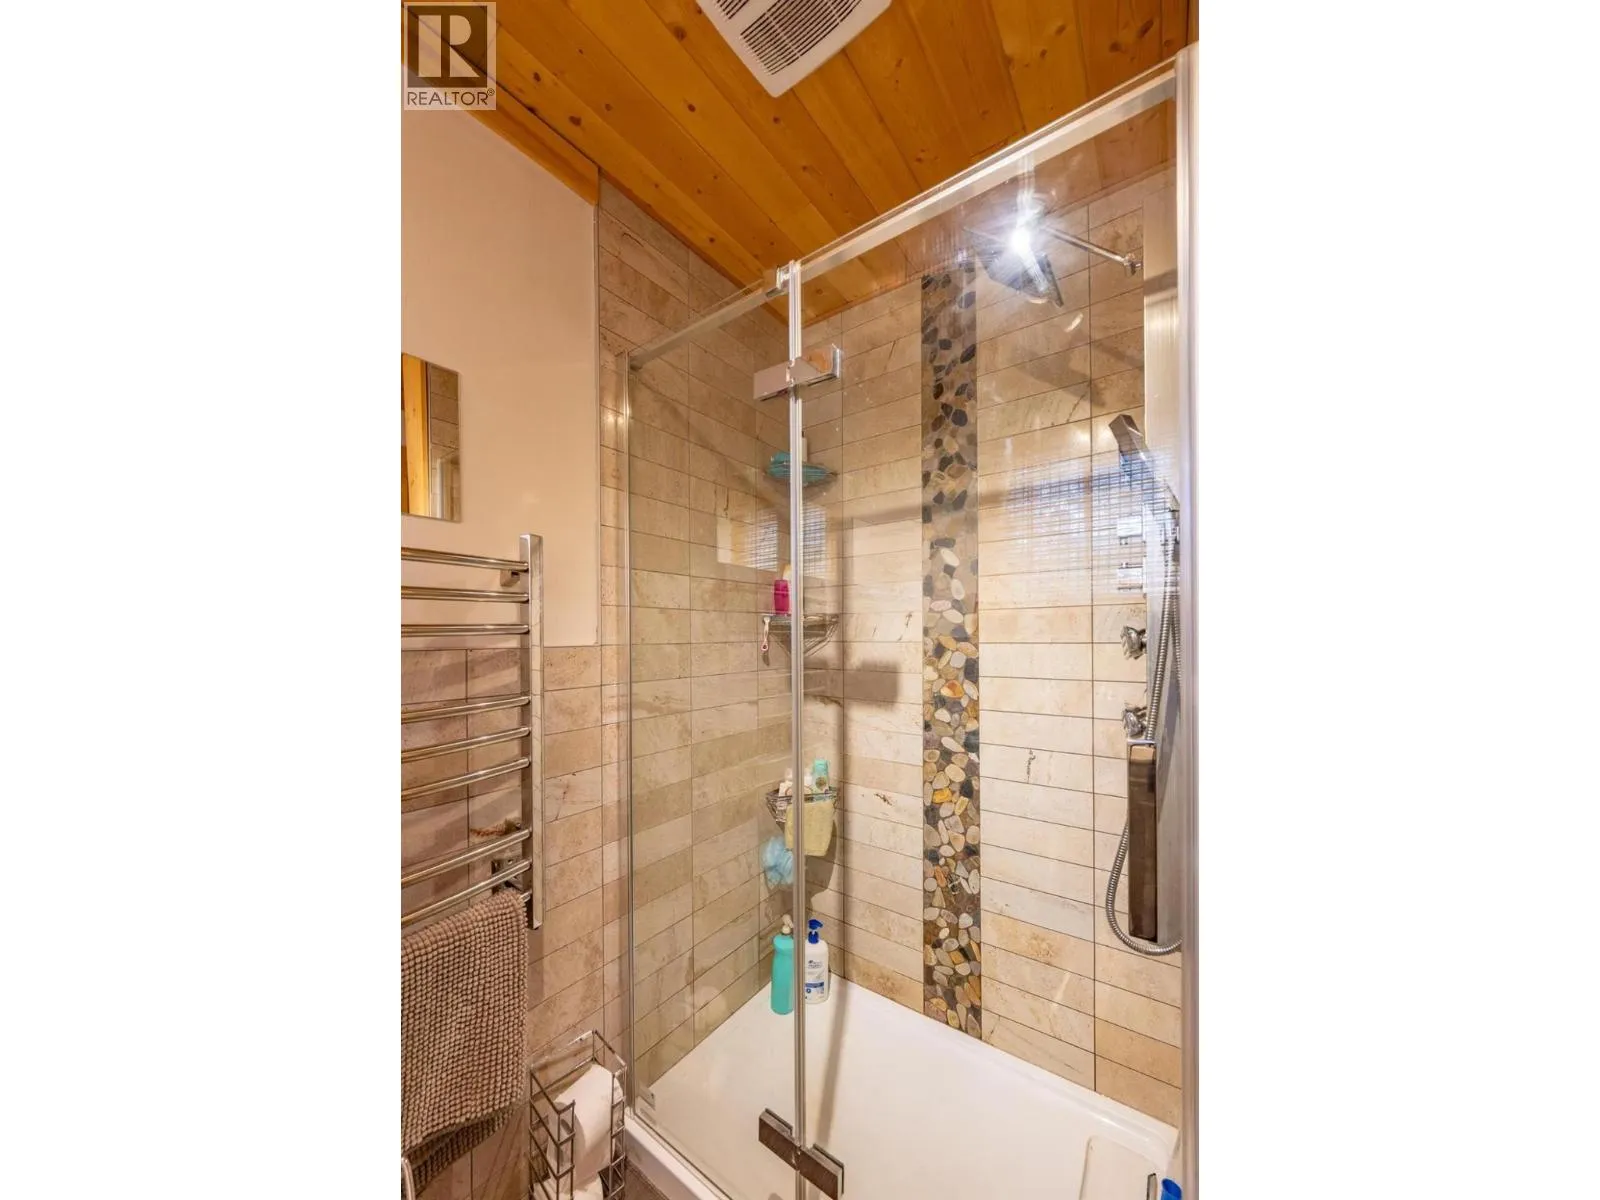
4pc Ensuite bath
Second level
Measurements not available
Primary Bedroom
Second level
14'0'' x 15'2''
4pc Bathroom
Second level
Measurements not available
Utility room
Basement
24'6'' x 15'10''
Workshop
Basement
16'9'' x 14'9''
Storage
Basement
7'2'' x 14'9''
Recreation room
Basement
22'6'' x 14'10''
Den
Basement
12'0'' x 7'10''
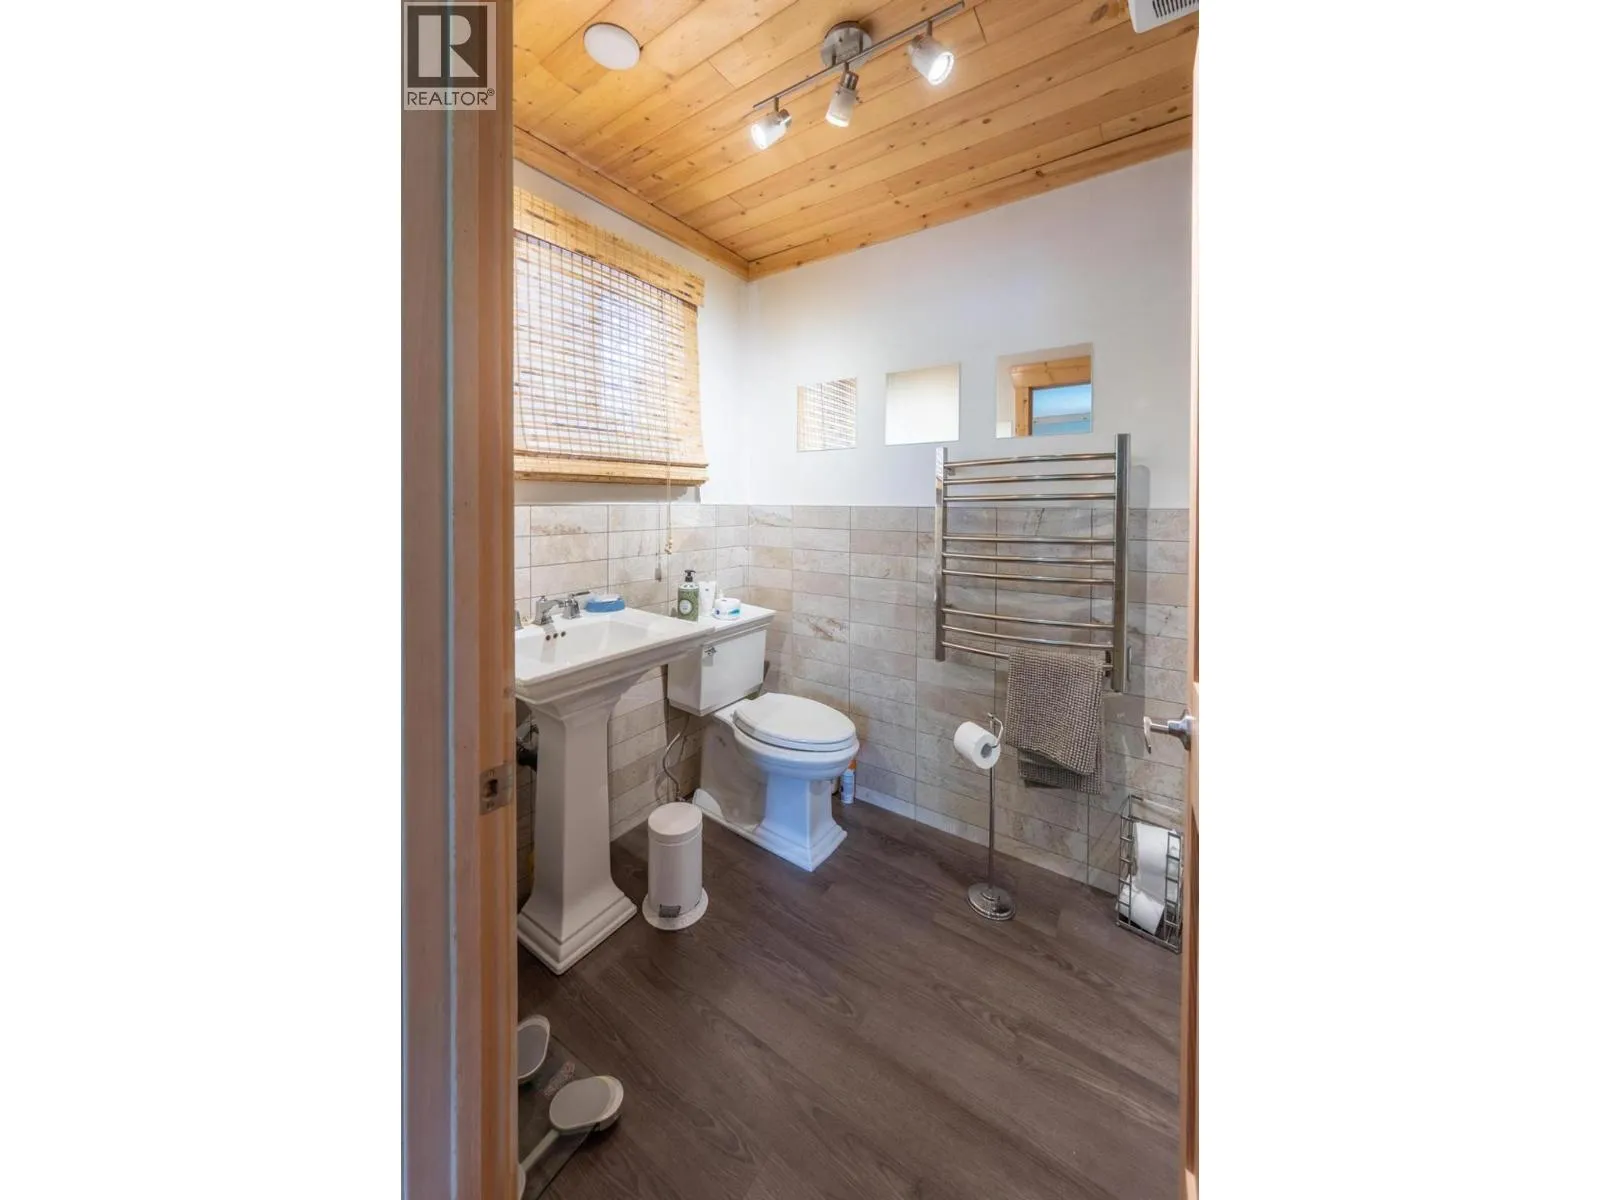
2pc Bathroom
Main level
Measurements not available
Laundry room
Main level
7'0'' x 5'8''
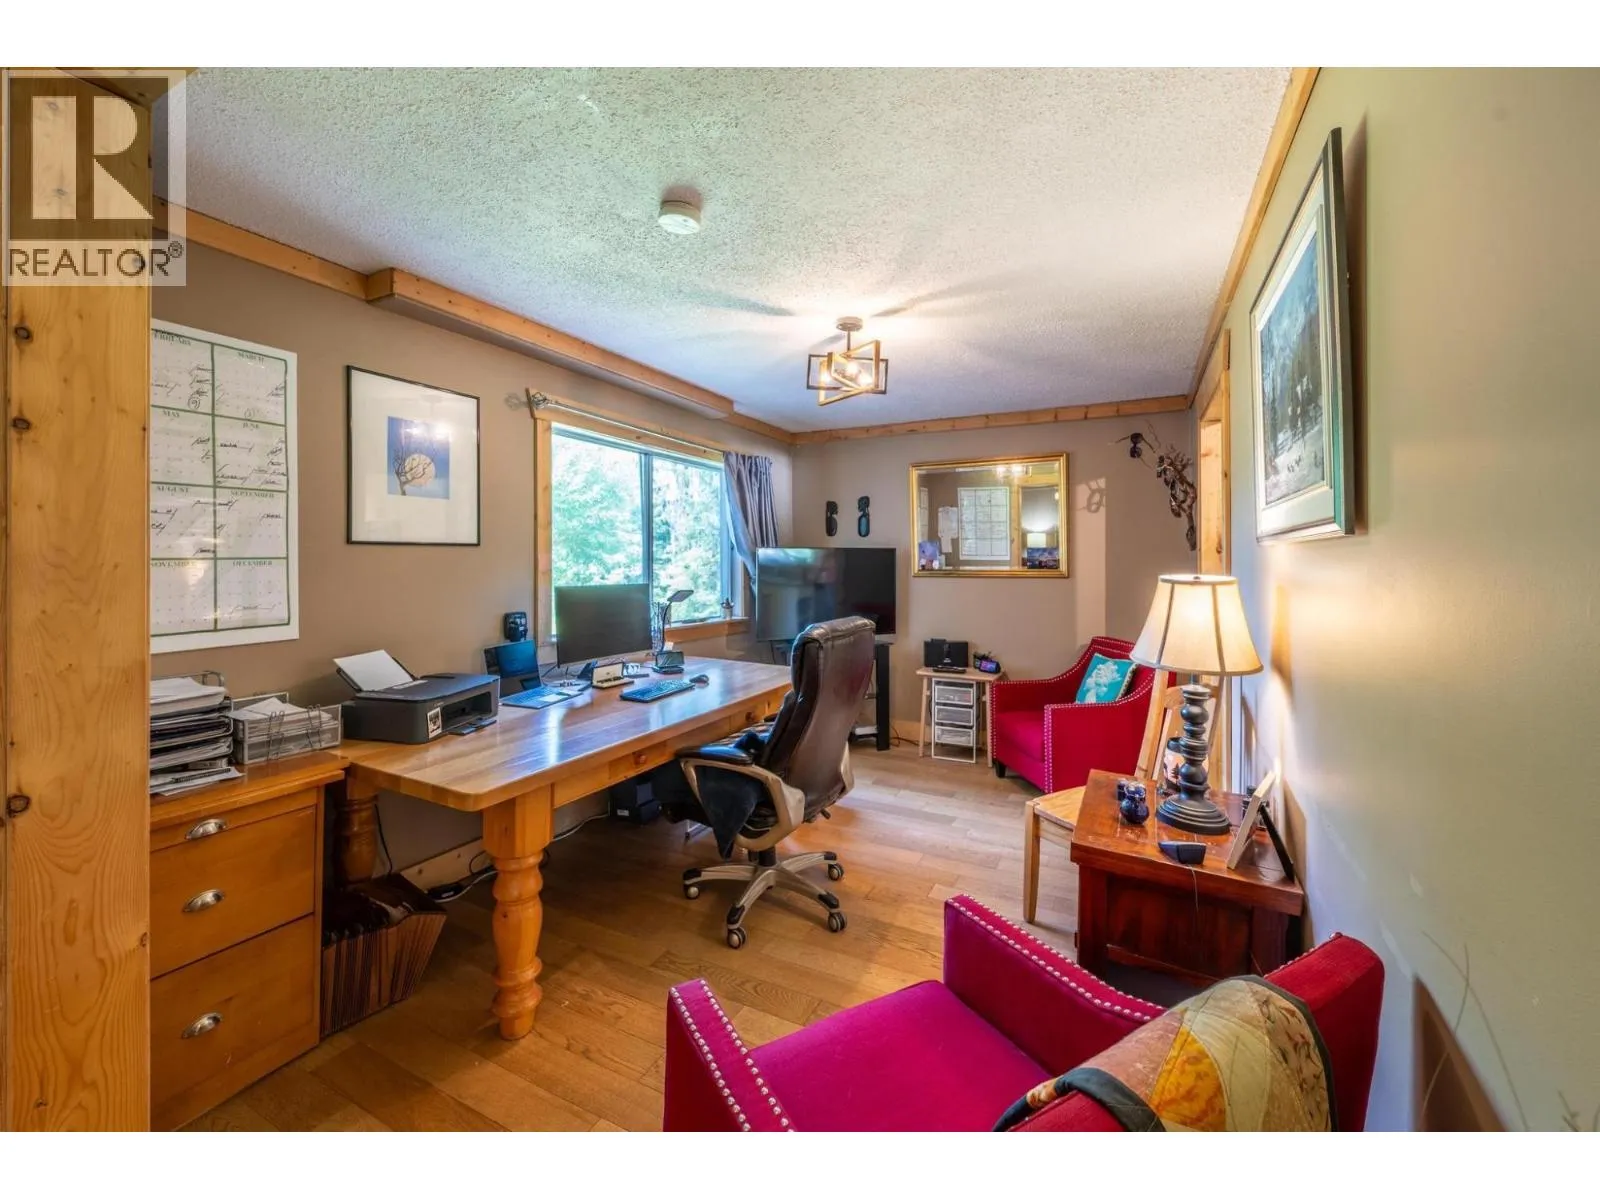
Den
Main level
9'9'' x 14'8''
Living room
Main level
16'3'' x 22'6''
Dining room
Main level
24'6'' x 16'8''
Kitchen
Main level
14'5'' x 14'8''

Location

Learn more about this property
Listing provided by:
RE/MAX of Golden
MLS® number:
10405381
Agent:
Eddie Leigan
*Indicates required field
Name is required
Email is required
Please enter a valid phone number (e.g., 416-111-1111).