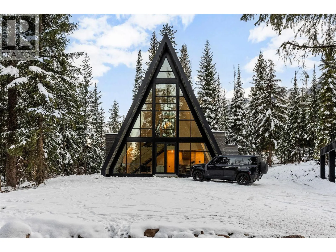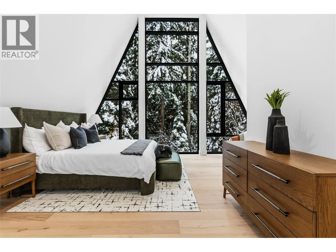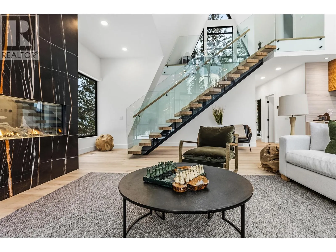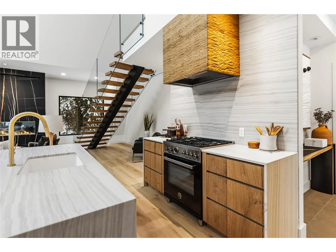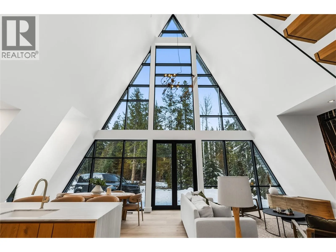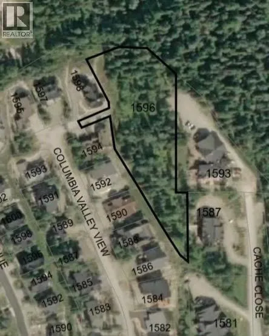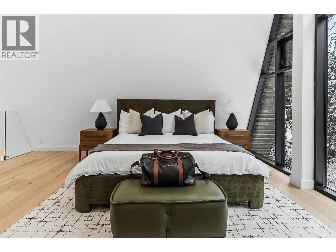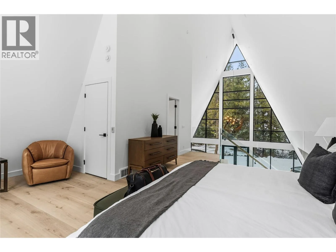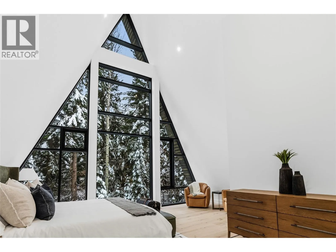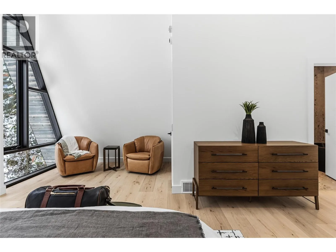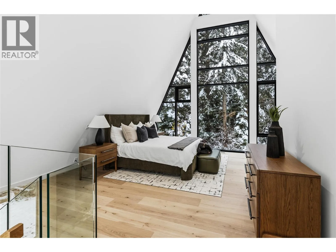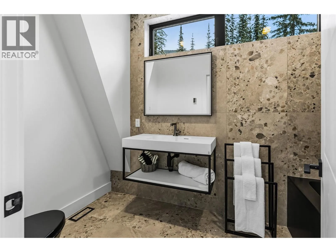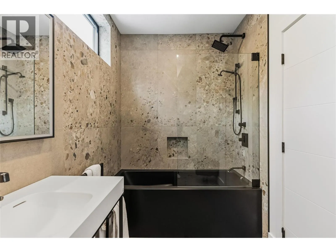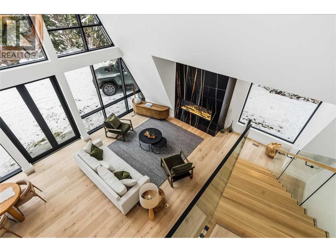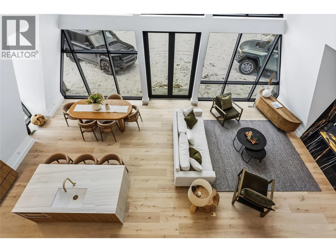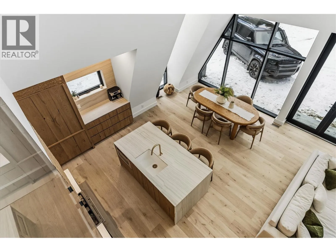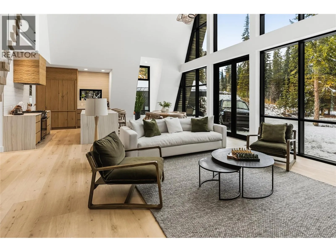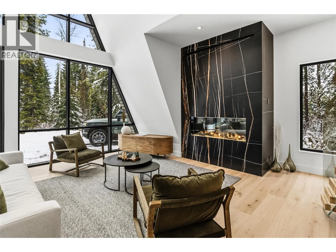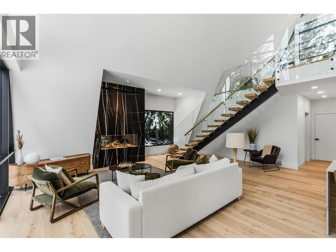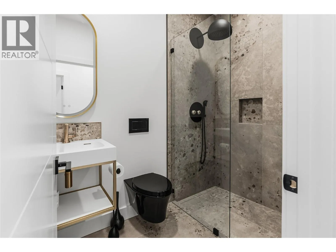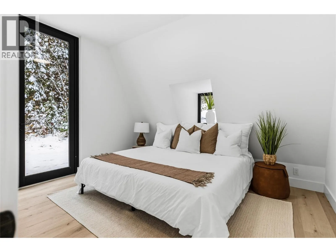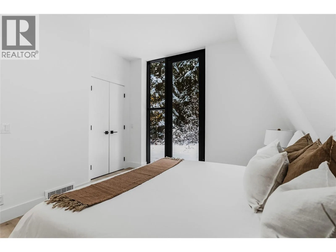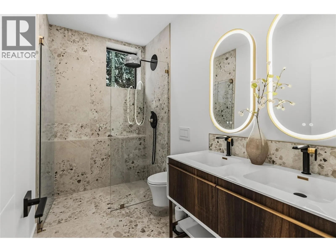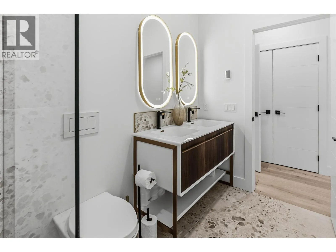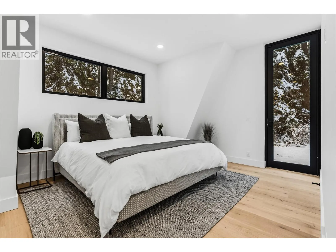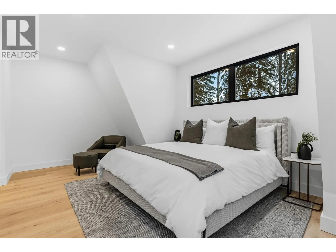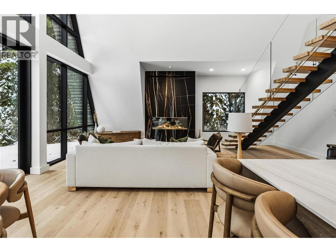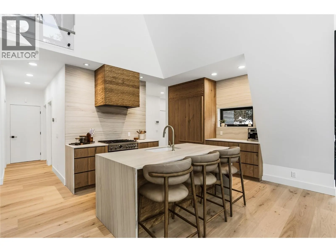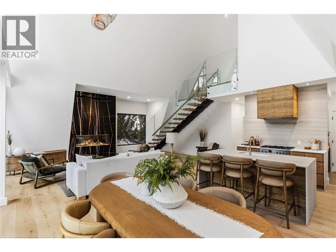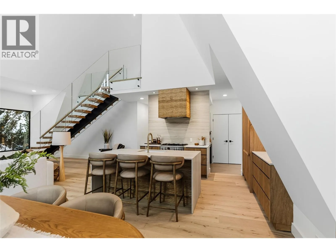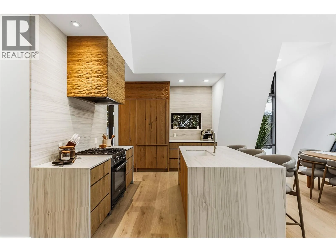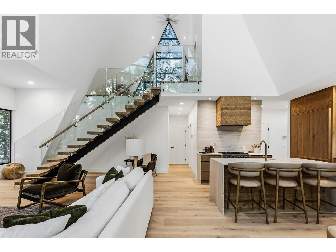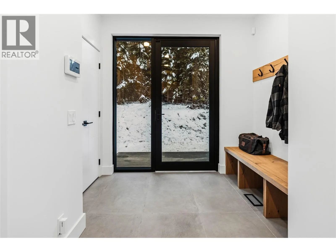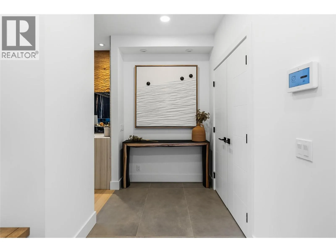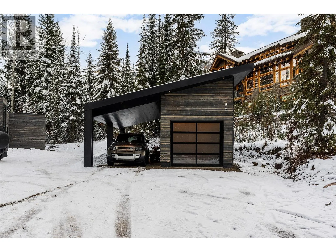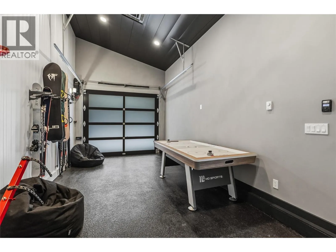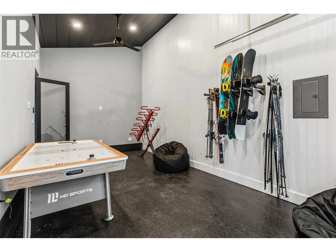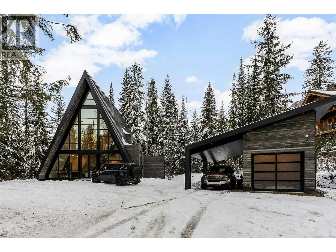
Opportunities like this are rare at Kicking Horse Mountain Resort. Set on nearly two acres of private, forested land, this luxury A-frame offers mountain living, privacy, and room to grow. Ski home after a day on the slopes, unwind by the fire, and experience the Rocky Mountains in every season. Inside, soaring 35-foot ceilings and a wall of floor-to-ceiling glass create a connection between the living space and its natural surroundings. The open-concept kitchen and living area are made for entertaining and quiet mountain escapes, with waterfall countertops, a floor-to-ceiling honed marble fireplace, and beautiful finishes throughout. A floating wood-and-glass staircase leads to a loft overlooking the main living space. The home is offered fully furnished, with pieces from Phillips Collection, Four Hands, and other exclusive brands, ready to enjoy from day one. It has a primary suite with a four-piece ensuite, a second bedroom, and an additional three-piece bathroom. Across the driveway, a fully finished detached garage offers a games room and a dedicated storage locker for mountain gear. With nearly two acres to call your own, the property offers exceptional privacy, space, and the freedom to envision what comes next. Whether gathering with family after a day on the mountain or enjoying the quiet, this is a distinctive four-season retreat where luxury, adventure, and mountain living come together. *Price is plus GST (id:27476)