1330 Pine Drive, Golden, British Columbia V0A 1H1

Listed for:
$780,000
5 beds
3 baths
Listed 4 days ago
House for rent: 1330 Pine Drive, Golden, British Columbia V0A 1H1

View all 58 photos

About

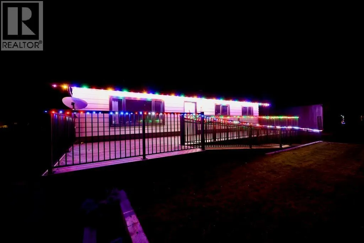
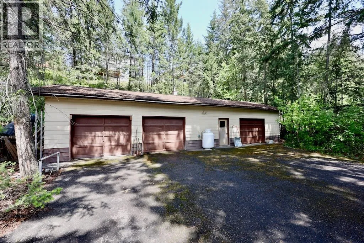
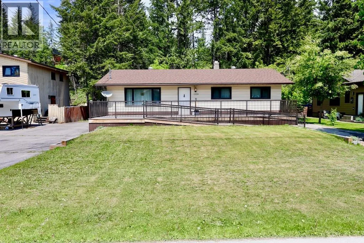
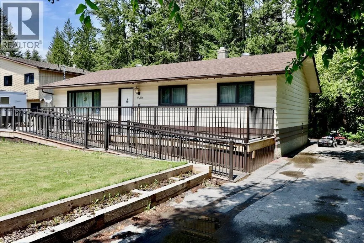
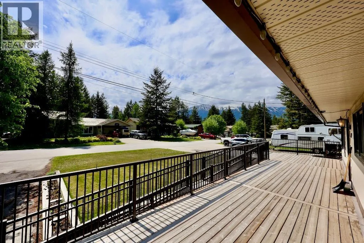
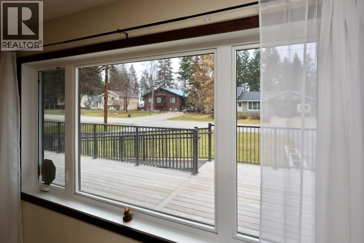
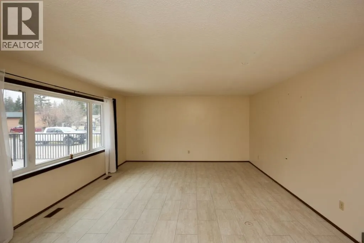
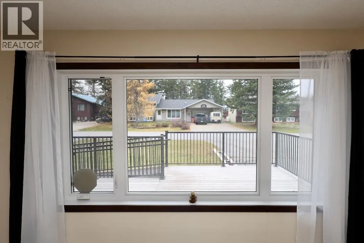
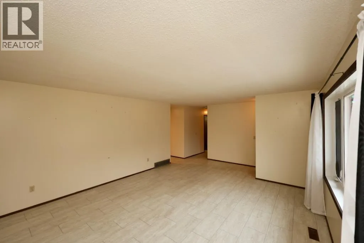
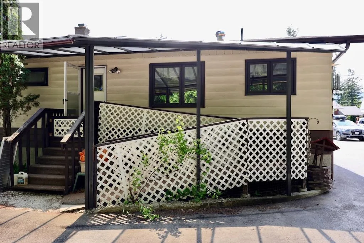
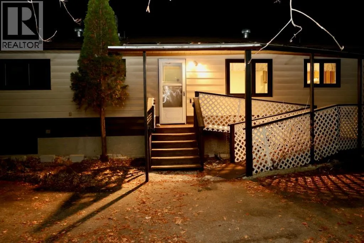
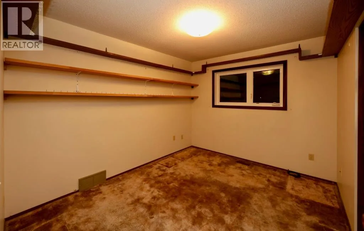
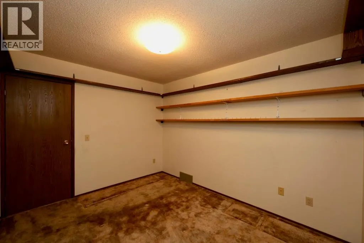
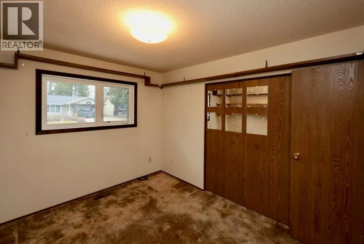
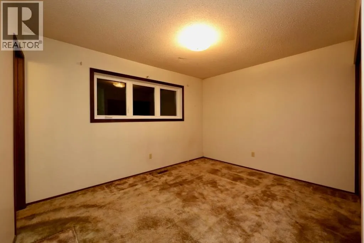
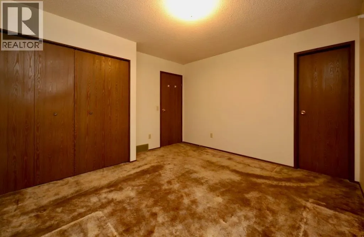
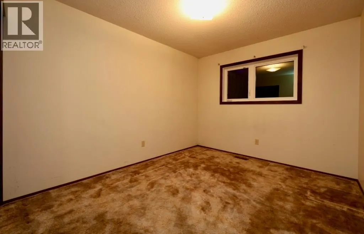
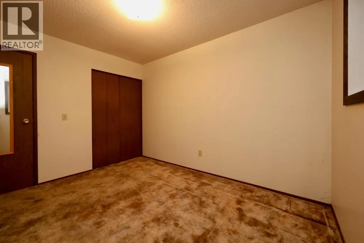
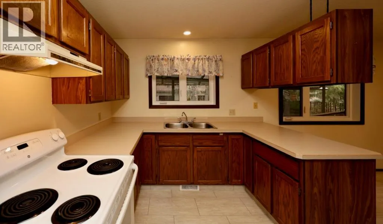
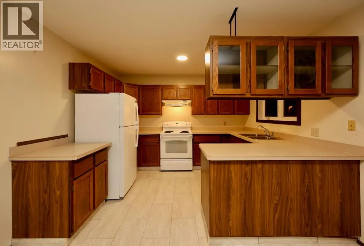
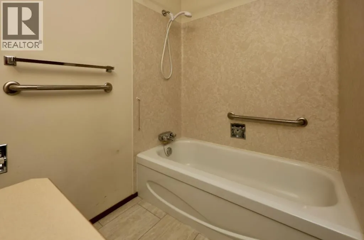
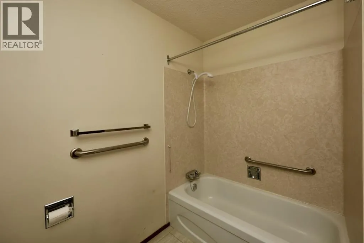
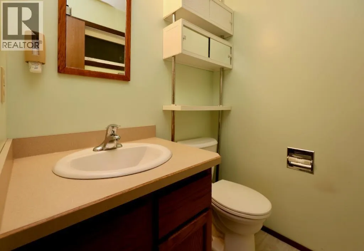
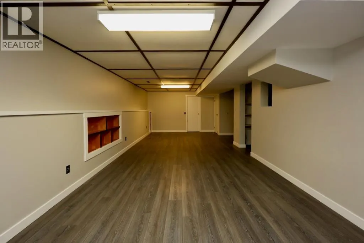
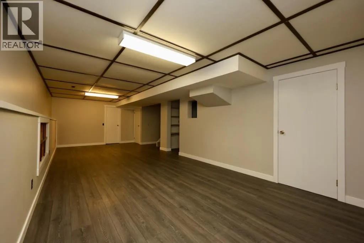
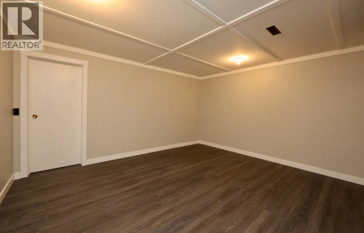
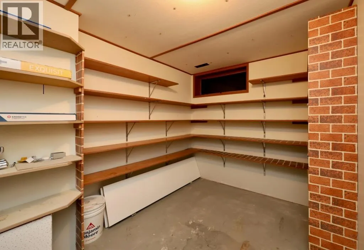
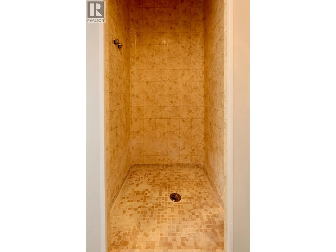
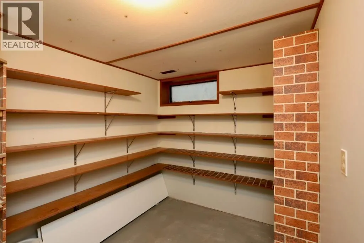
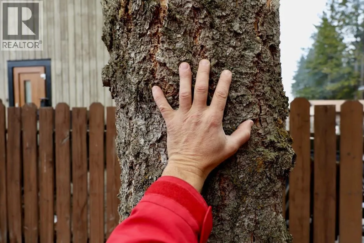
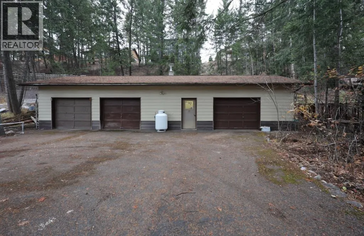
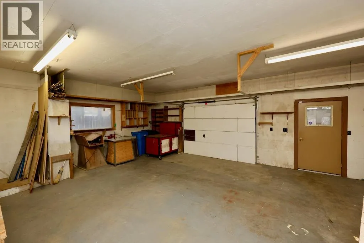
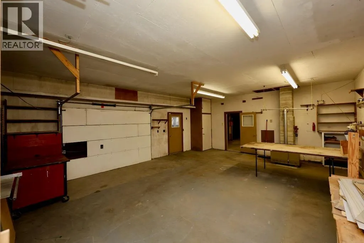
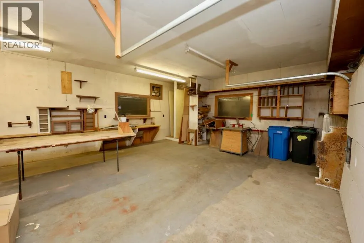
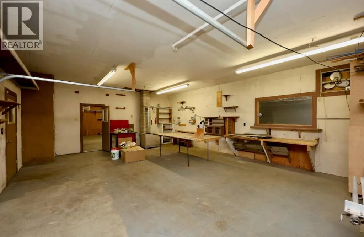
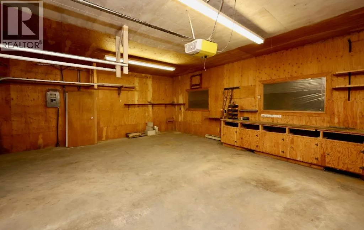
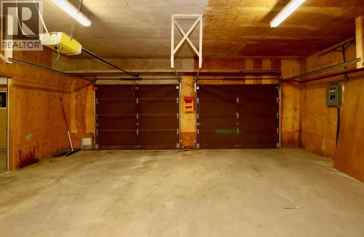
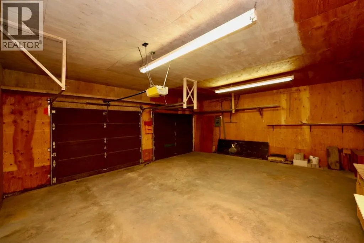
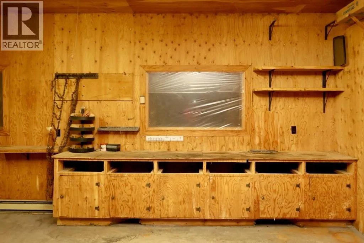
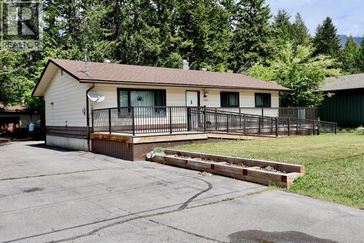
Fantastic funcional home with a huge triple garage on a quiet street in a great Family Neighbourhood, close to Sky Bridge. 4 or 5 bedroom, 3 bathroom, flex room, family room, living room, dining room, room, room, room... Over 2300 sq. ft. of space in the house, big lot with lots of mature trees. Amazing south facing deck, with wheelchair ramps on the front and back of the house. Click the media links to see a video walk through and an 3D virtual tour. Fantastic, functional home with a huge triple garage on a quiet street in a great family neighbourhood close to Sky Bridge! With over 2,300 sq. ft. of living space, four or five bedrooms, and three bathrooms, there’s room for everyone. A flex room gives you space for a home office, playroom, or hobbies, while separate family, living, and dining rooms give you plenty of room to gather, entertain, or find a quiet corner of your own. Outside, enjoy a big lot with lots of mature trees, a healthy front lawn and an amazing south-facing deck with plenty of room to sit back, soak up the sun, and dine outdoors. Wheelchair ramps at both the front and back of the home provide access from either side. The huge triple garage has room for vehicles, workshop, bikes, tools, and extra storage. Click the media links to watch the video walkthrough and explore the 3D virtual tour! (id:27476)

Property Highlights

MLS® Number
10405901
Type
Single Family
Ownership Type
Freehold
Land Size
0.35 ac|under 1 acre
Parking Space Total
3

Building

Building Type
House
Storeys
1.00
Square Footage
2332 sqft
Bathrooms Total
3
Bedrooms Total
5
Amenities
Golf Nearby, Recreation, Schools, Shopping, Ski area
Exterior Finish
Aluminum
Fireplace Present
No
Basement Type
Full
Basement Features
Building Heating Type
Forced air
Heating Fuel
Electric
Building Cooling Type

Utilities

Water
Municipal water
Utility Sewer
Municipal sewage system

Room Layout

Family room
Basement
32'0'' x 13'3''
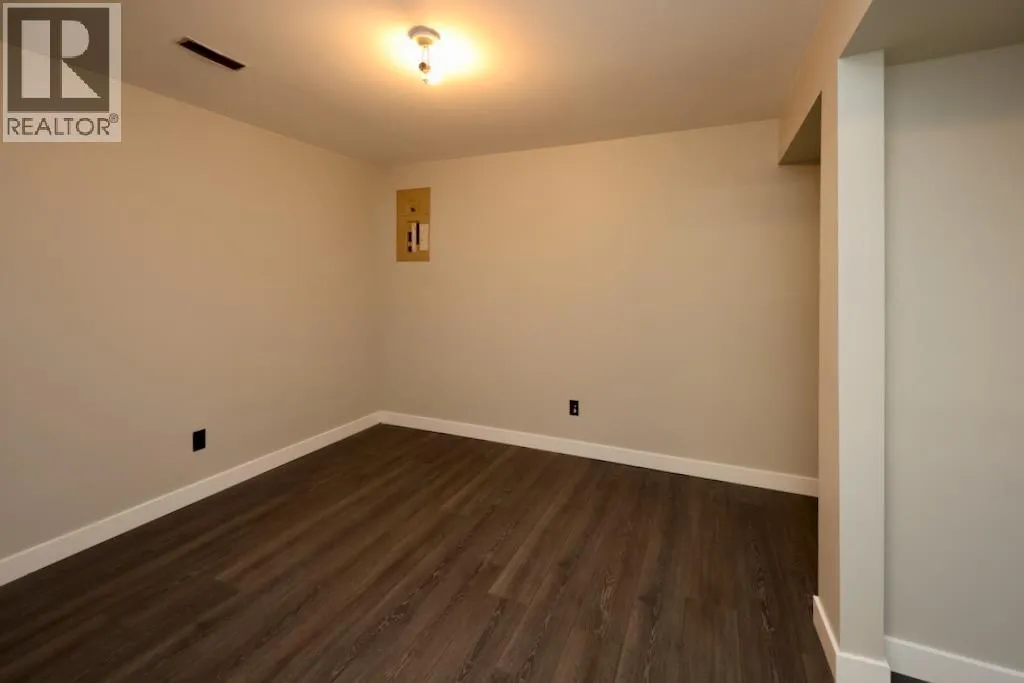
Other
Basement
13'3'' x 11'3''
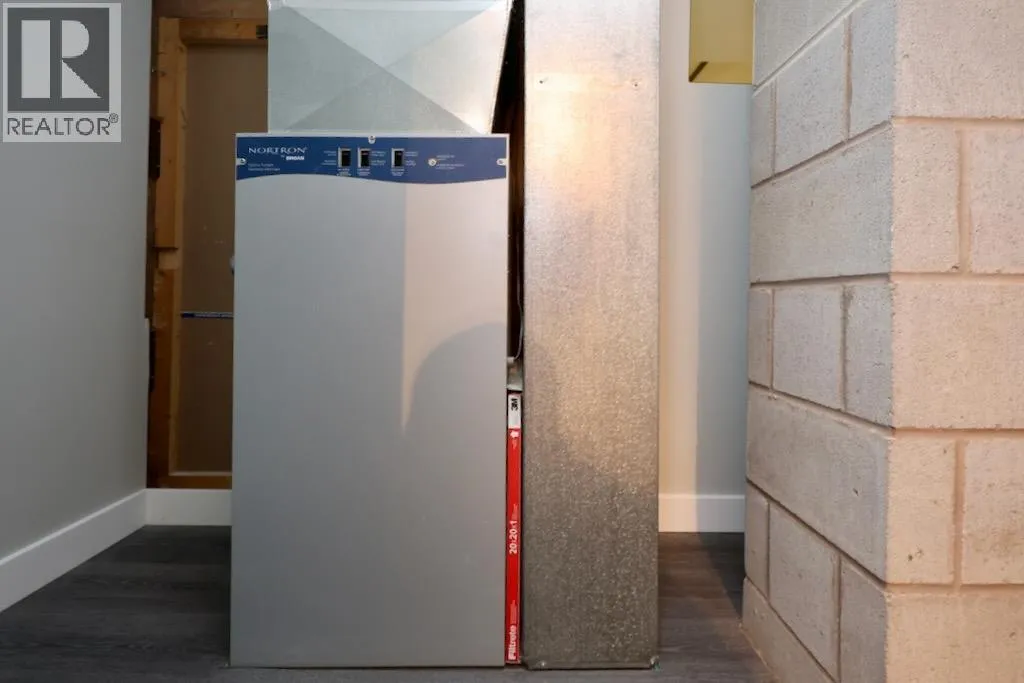
Utility room
Basement
8'6'' x 6'7''
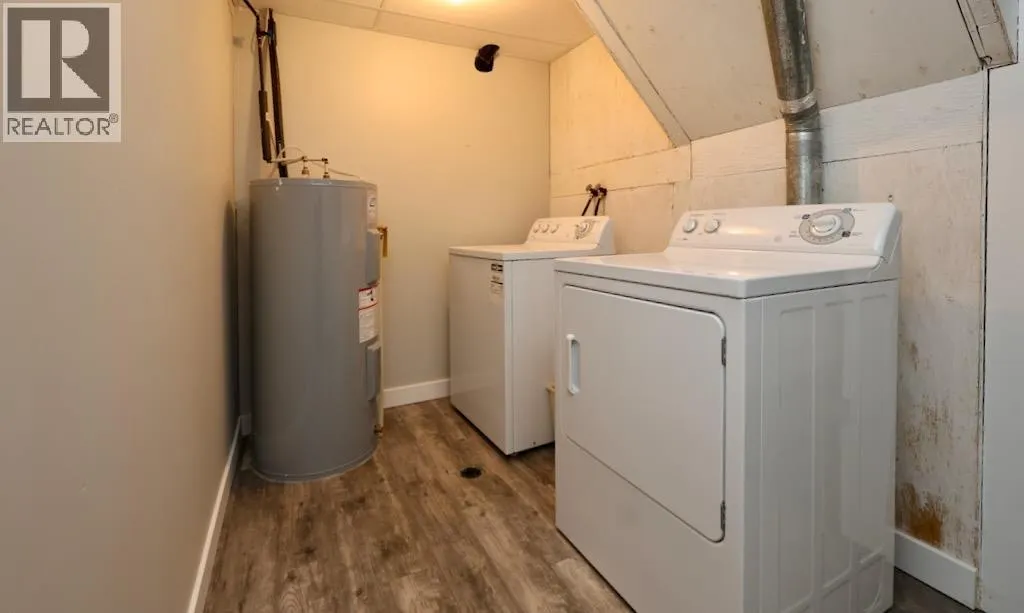
Laundry room
Basement
6'10'' x 11'6''
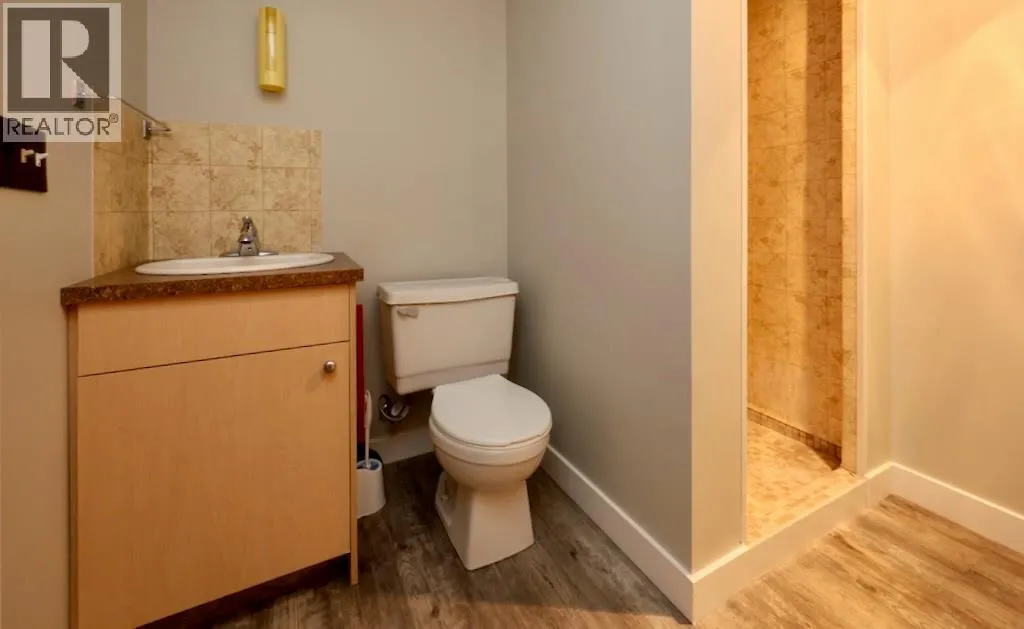
Full bathroom
Basement
8'0'' x 8'0''
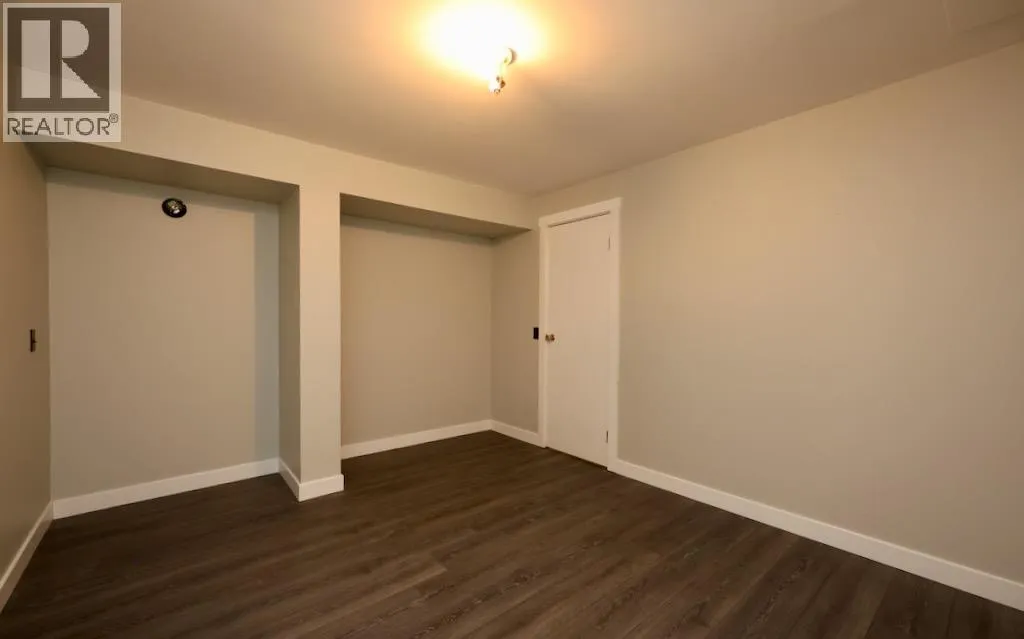
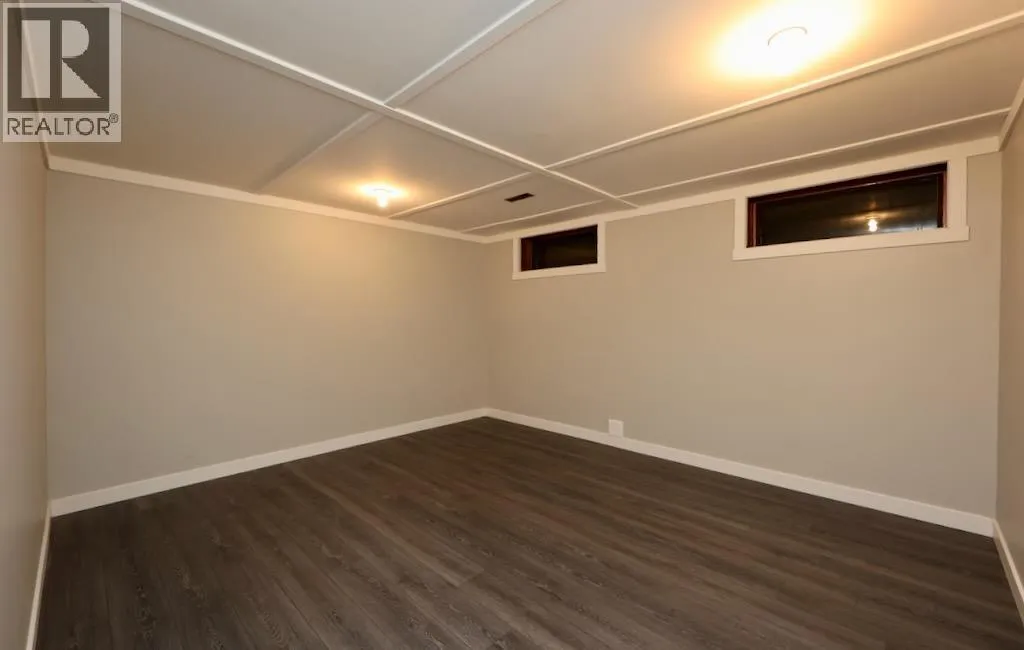
Bedroom
Basement
8'6'' x 13'3''
Bedroom
Basement
15'0'' x 13'3''
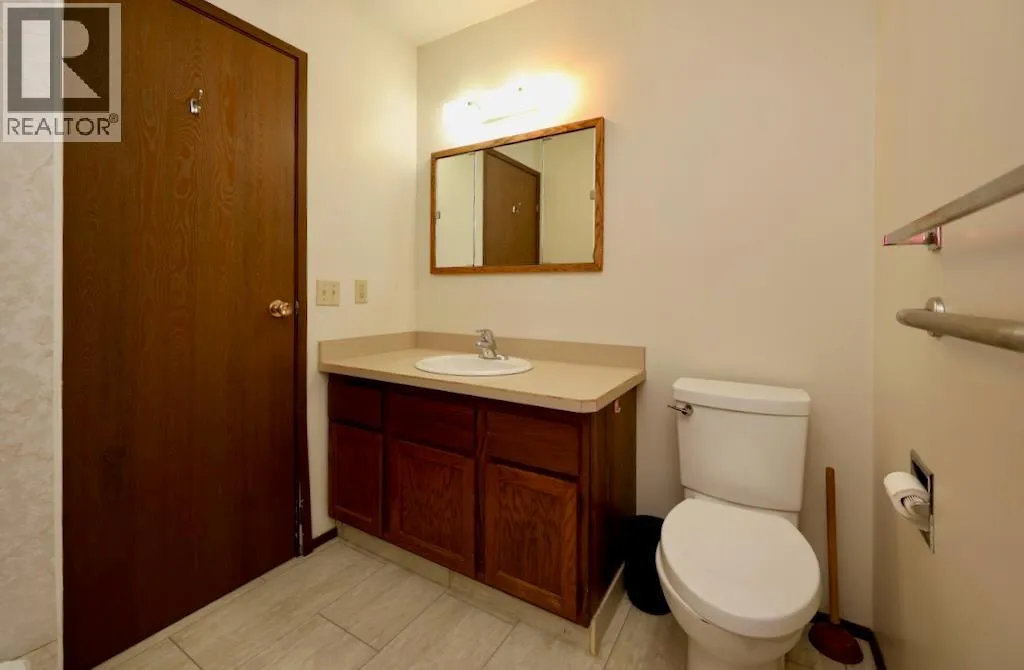
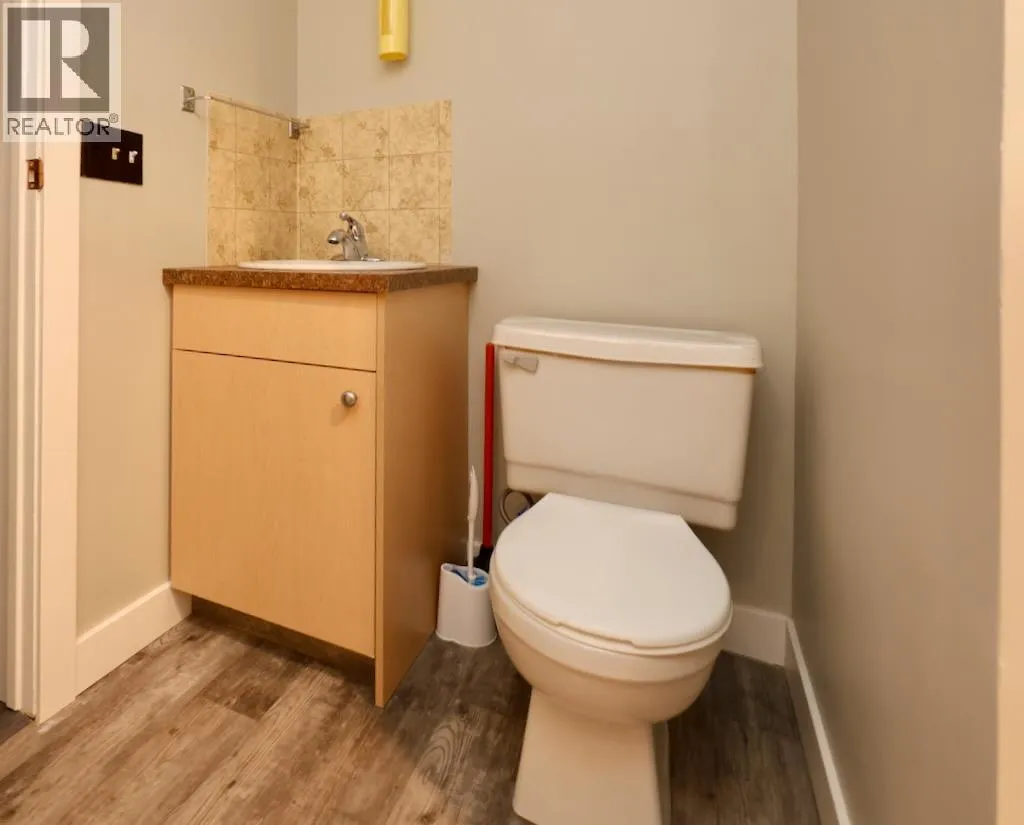
Partial bathroom
Main level
5'6'' x 5'0''
Full bathroom
Main level
7'0'' x 8'0''
Bedroom
Main level
12'6'' x 10'0''
Bedroom
Main level
10'0'' x 12'6''
Primary Bedroom
Main level
13'0'' x 12'0''
Living room
Main level
15'6'' x 22'0''
Dining room
Main level
10'6'' x 12'0''
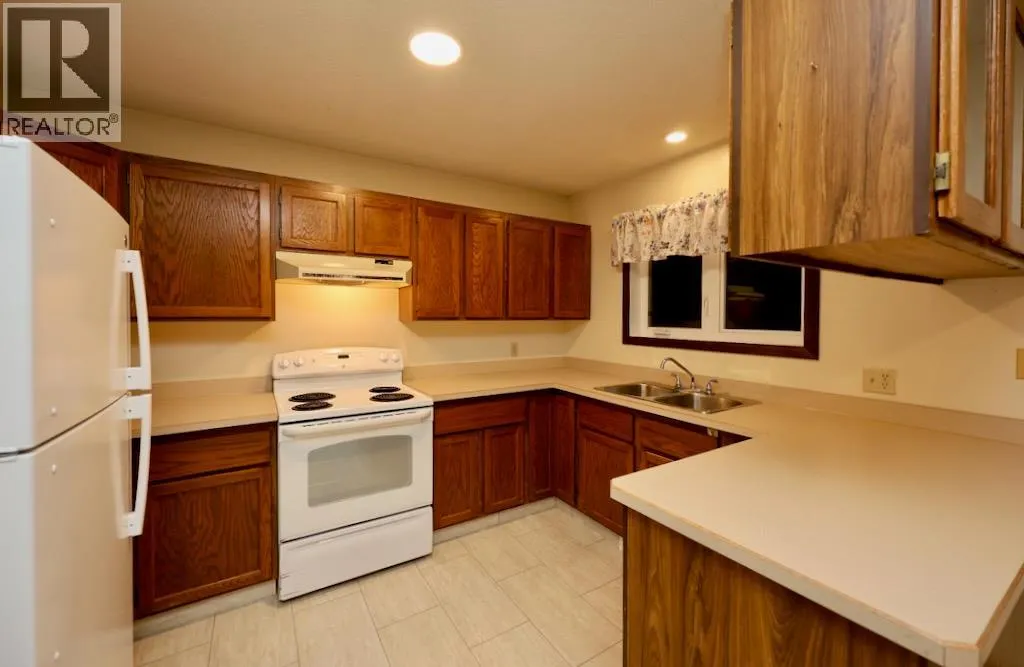
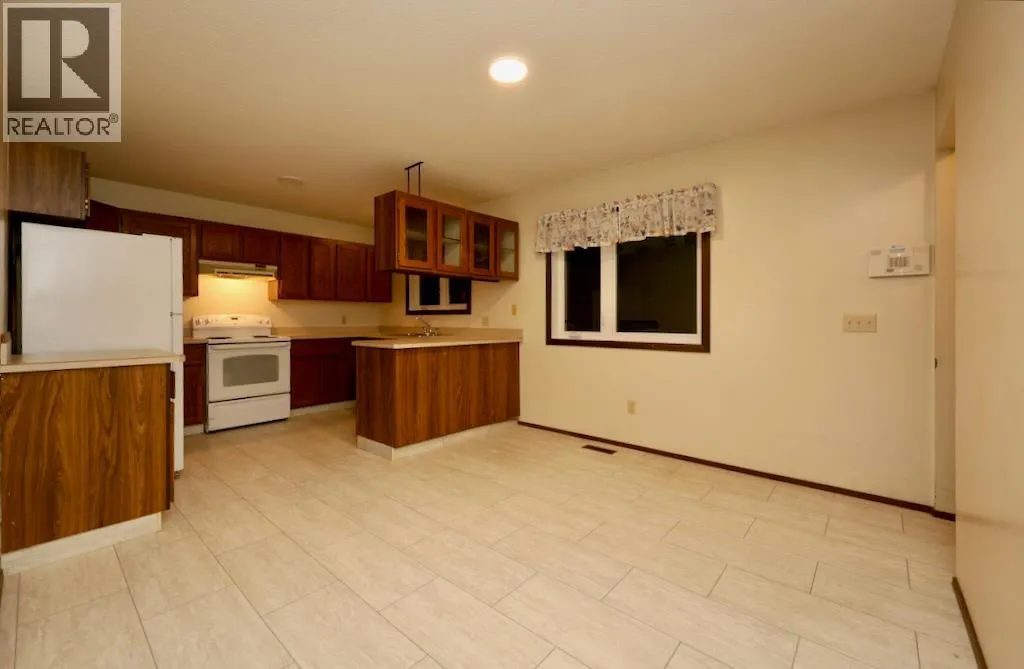
Kitchen
Main level
9'6'' x 12'0''

Location

Learn more about this property
Listing provided by:
eXp Realty
MLS® number:
10405901
Agent:
Bill Braisher
*Indicates required field
Name is required
Email is required
Please enter a valid phone number (e.g., 416-111-1111).