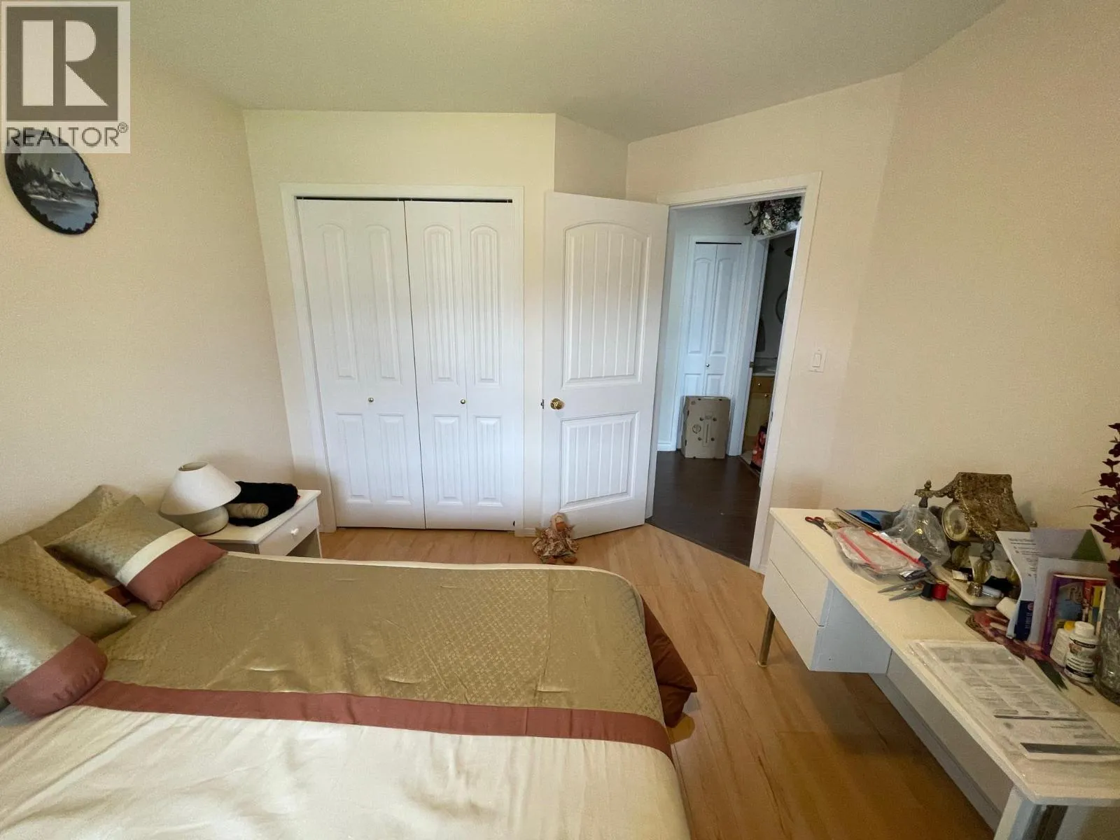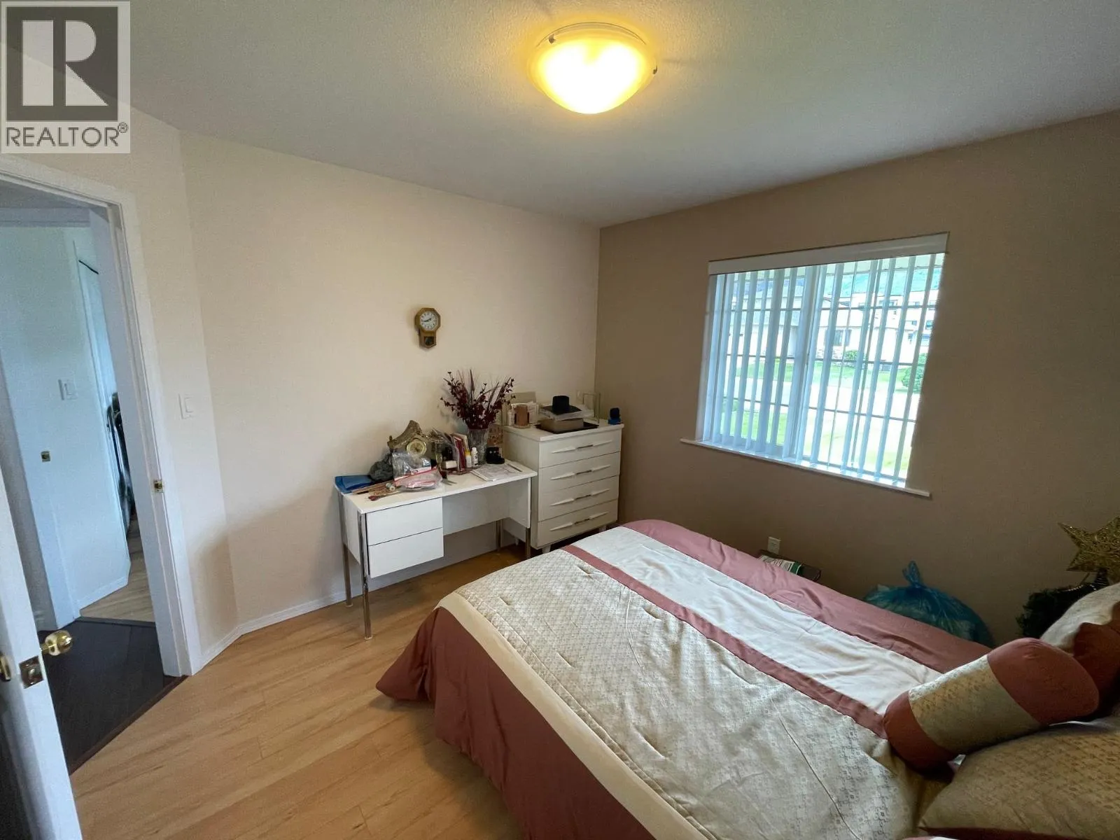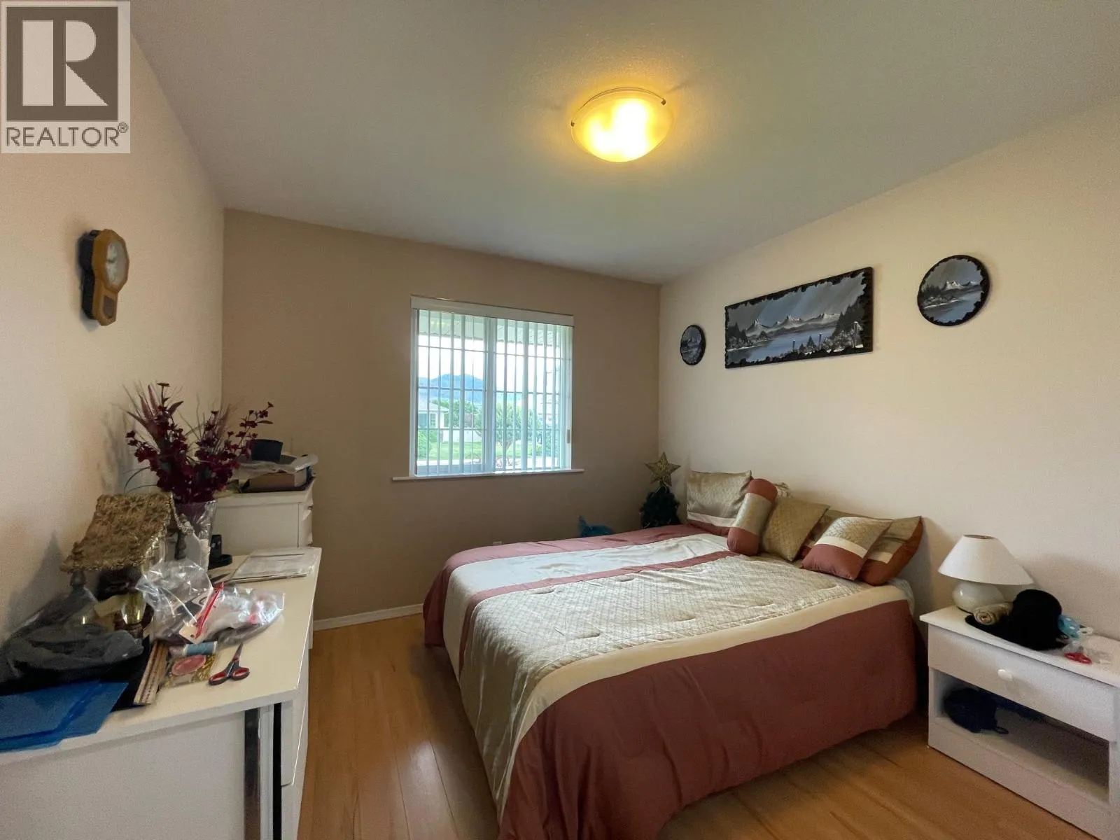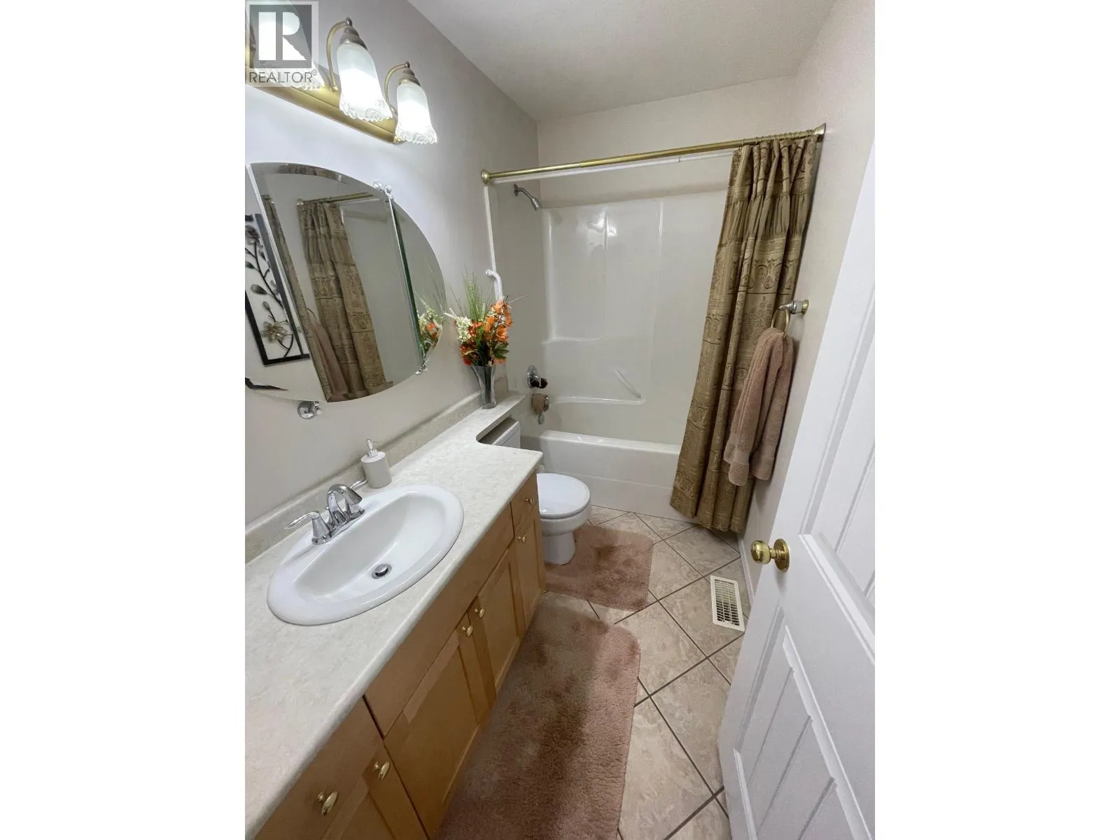
2135 Brycen Place, Grand Forks, British Columbia V0H 1H0

Listed for:
$659,000
5 beds
3 baths
Listed 41 days ago
House for rent: 2135 Brycen Place, Grand Forks, British Columbia V0H 1H0

View all 80 photos

About

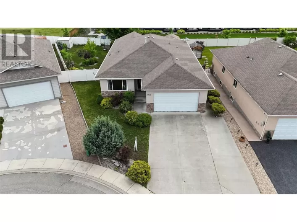
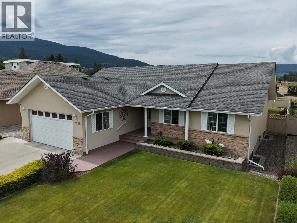
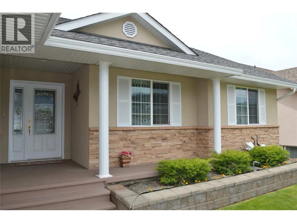
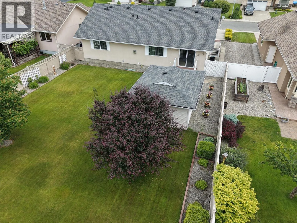
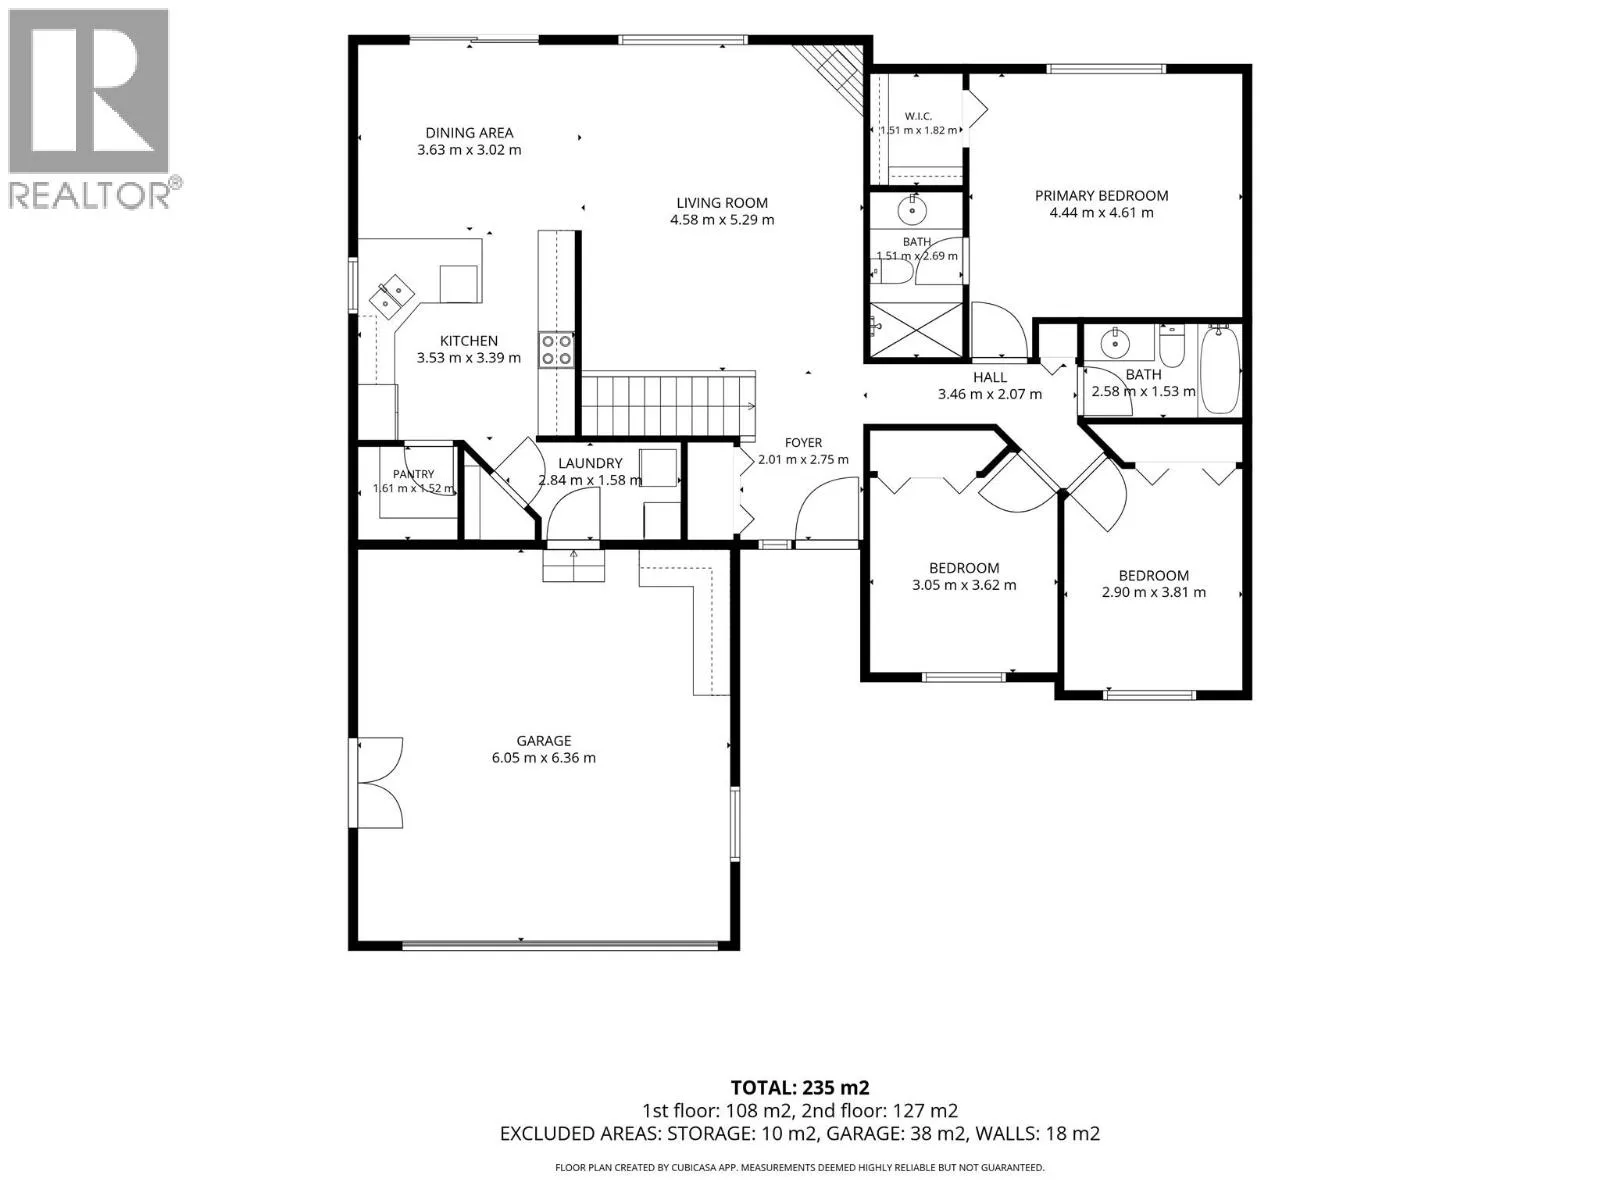
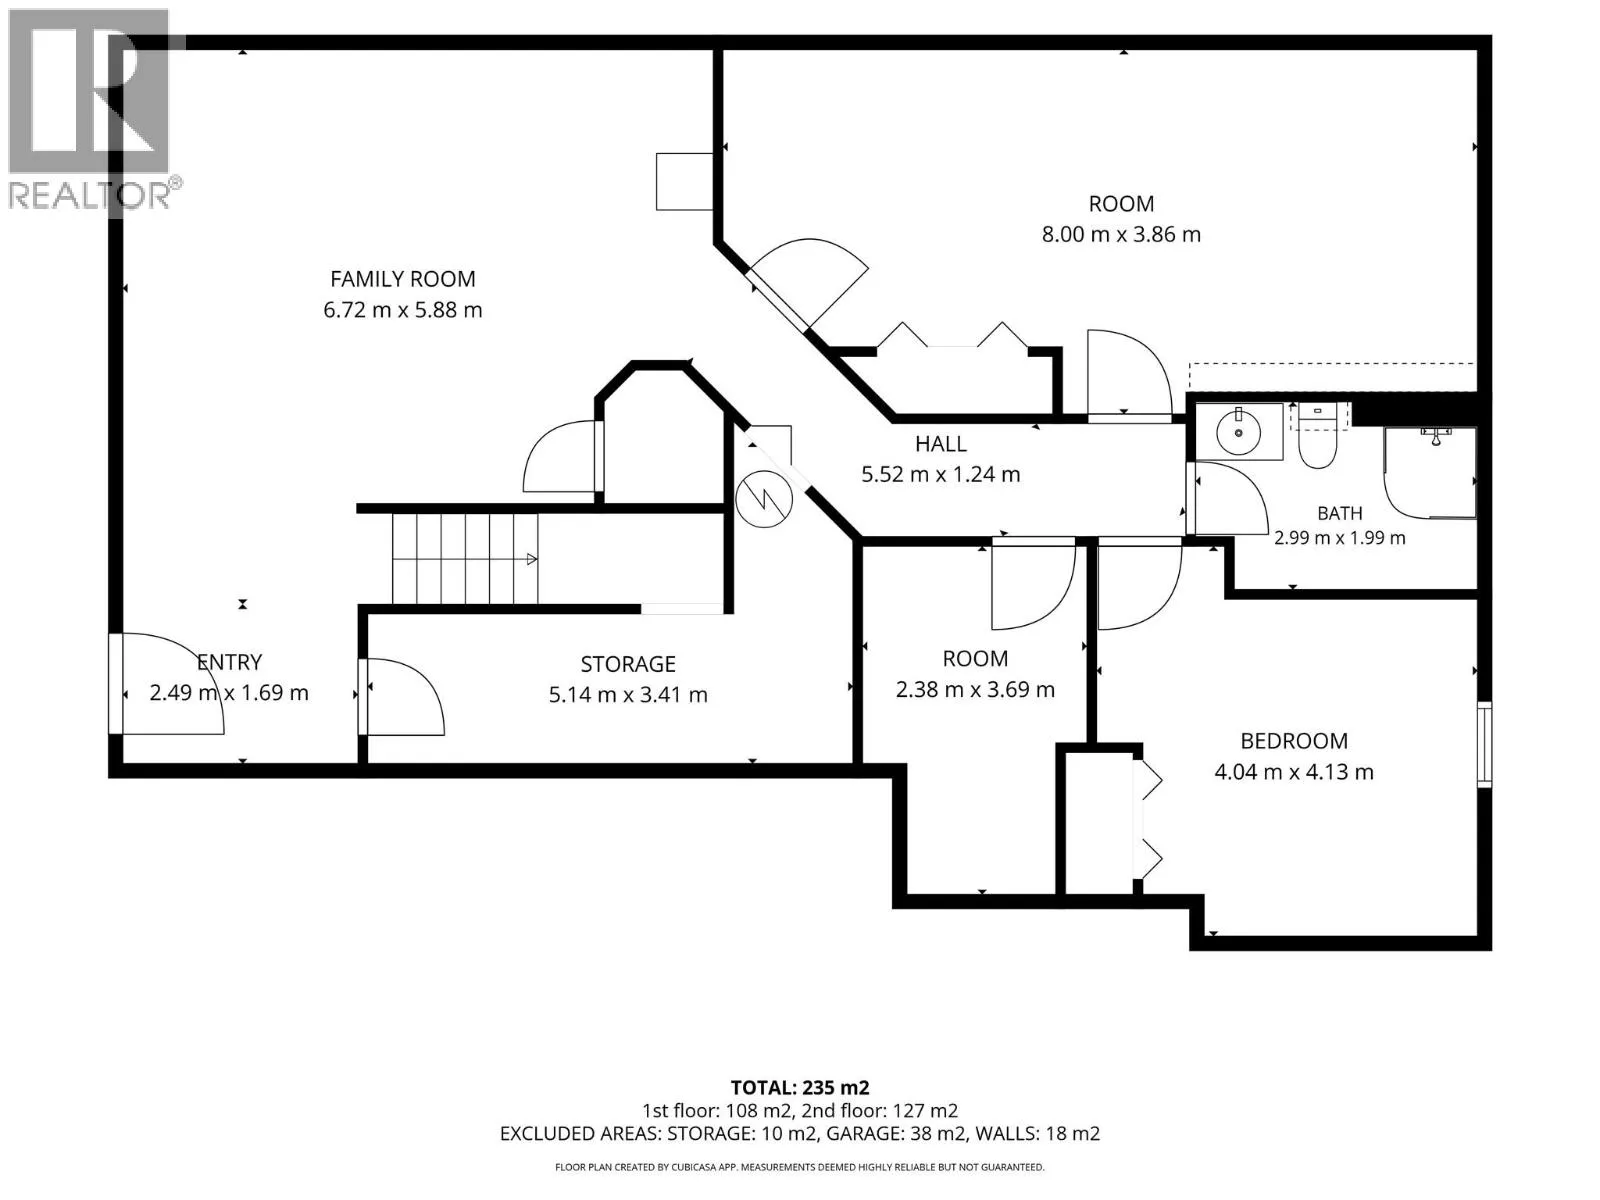
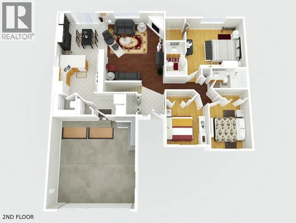
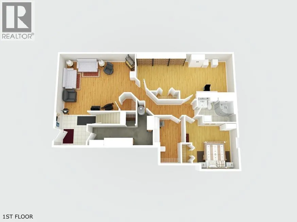
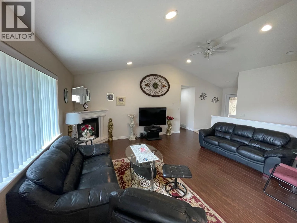
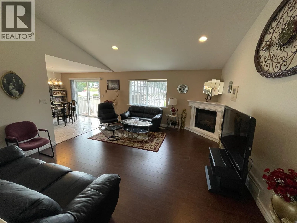
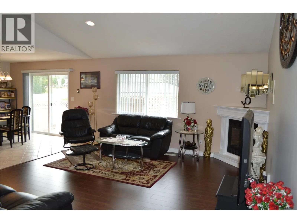
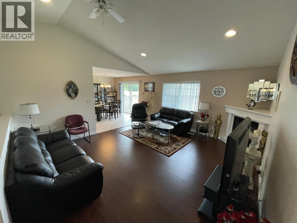
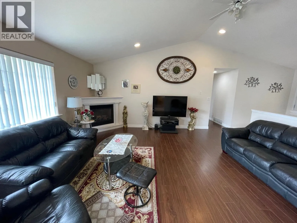
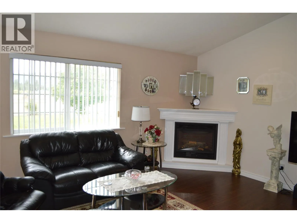
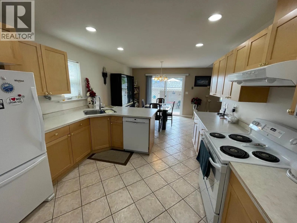
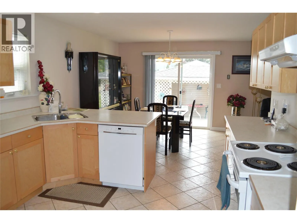
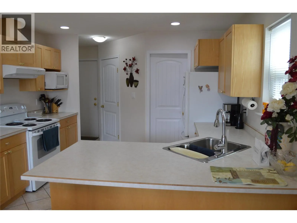
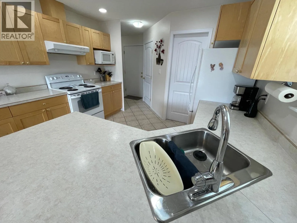
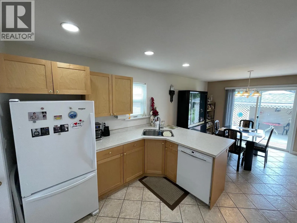
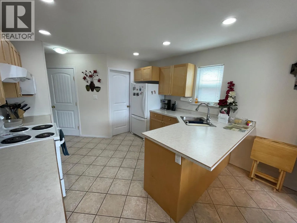
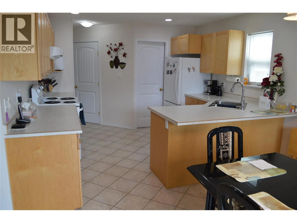
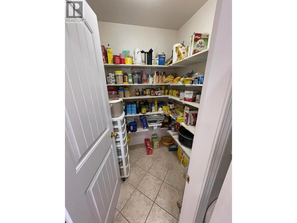
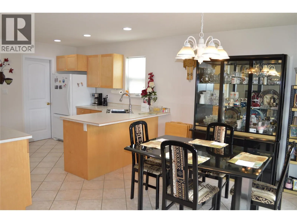
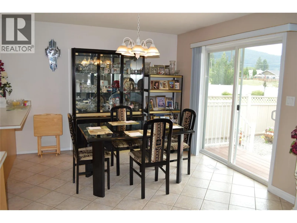
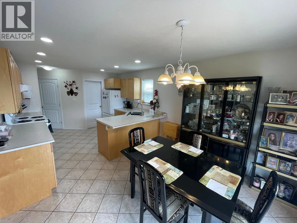
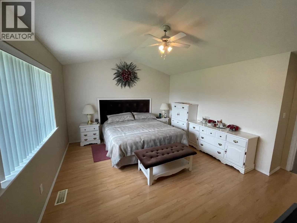
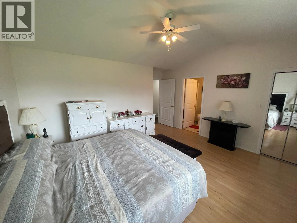
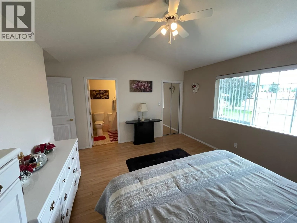
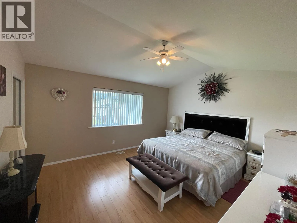
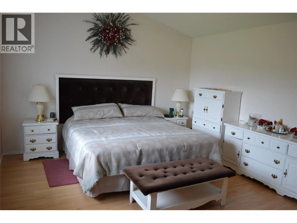
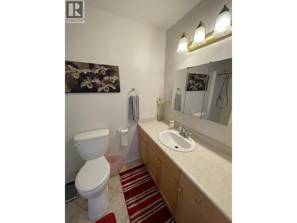
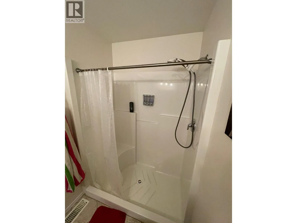
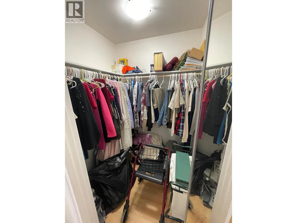
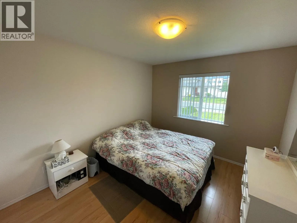
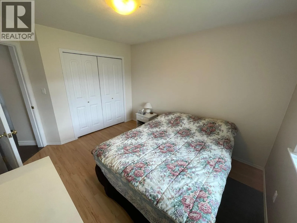
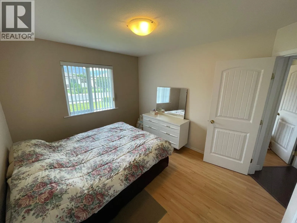
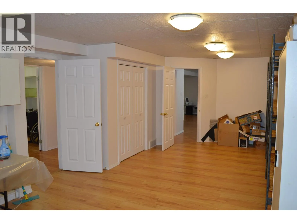
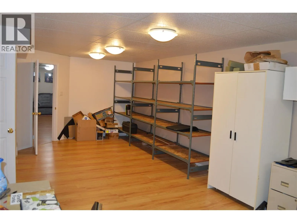
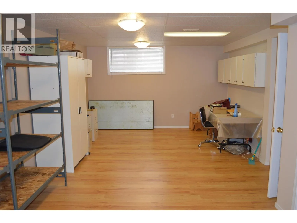
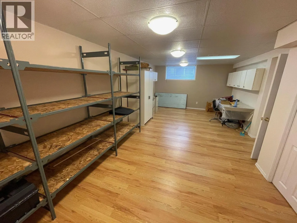
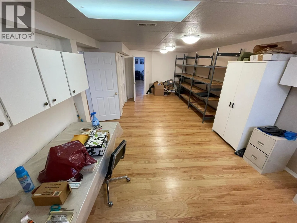
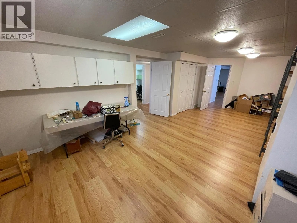
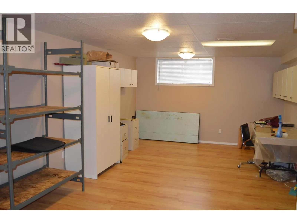
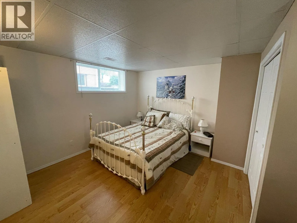
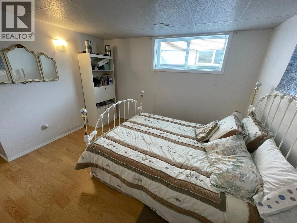
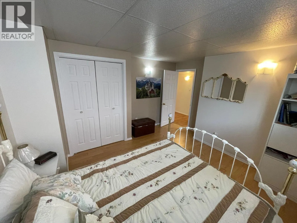
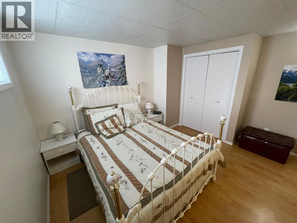
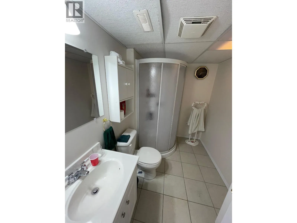
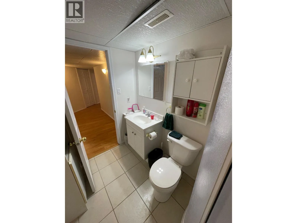
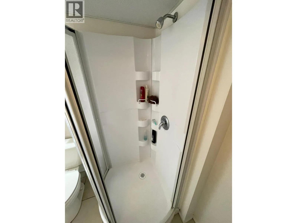
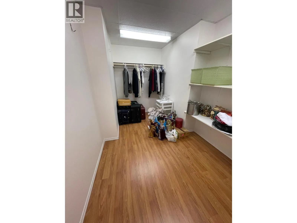
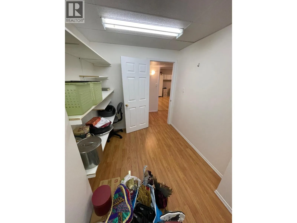
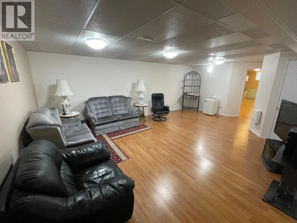
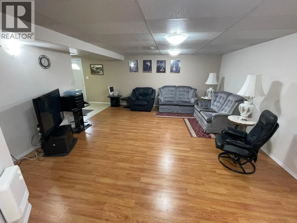
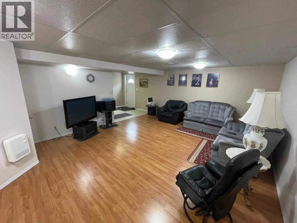
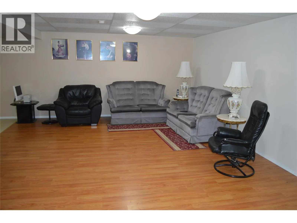
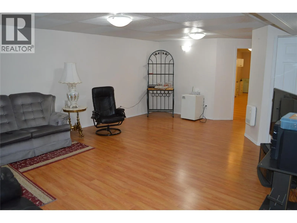
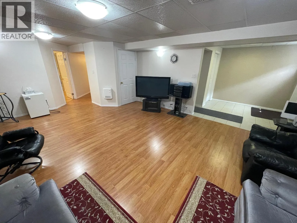
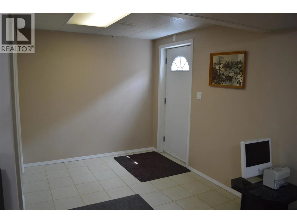
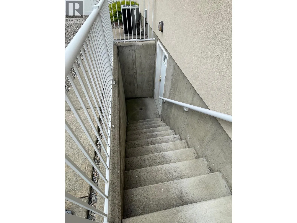
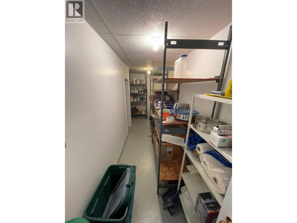
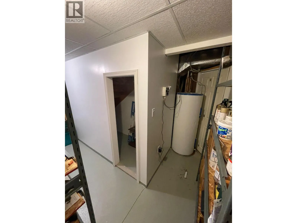
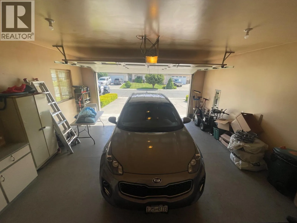
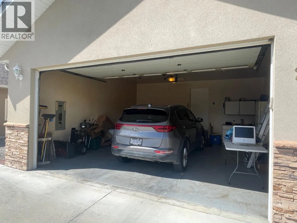
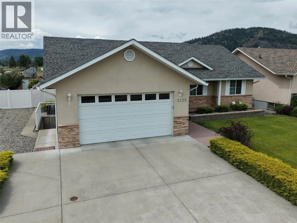
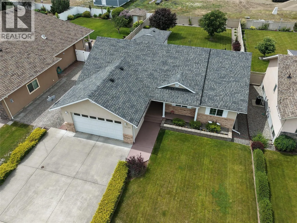
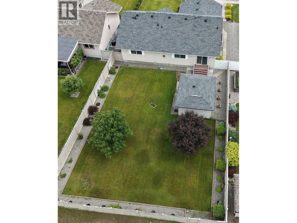
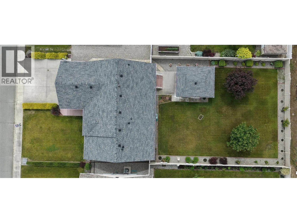
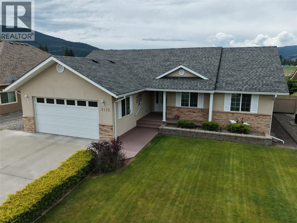
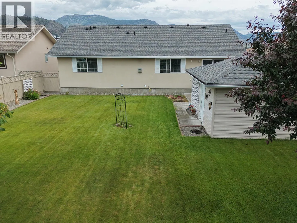
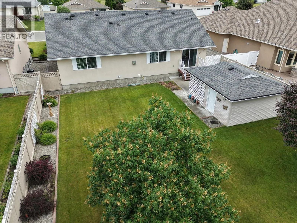
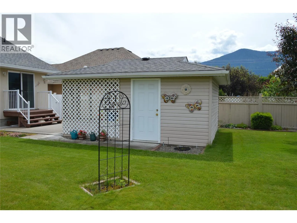
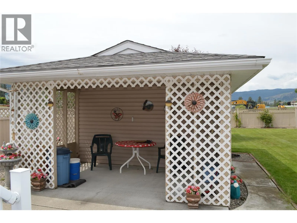
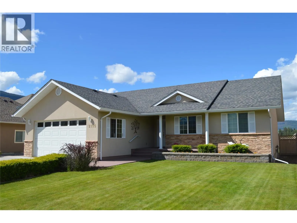
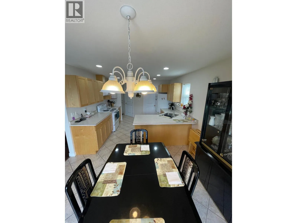
Lots of curb appeal and located in one of Grand Forks nicest neighbourhoods! Situated in a quiet cul de sac in the west side of town, this 2007 built 5-bedroom, 3 full bathroom property makes for a truly wonderful family home. The main floor features a contemporary style living room with vaulted ceilings and a gas fireplace, large master bedroom with full ensuite and walk-in closet, two additional bedrooms, kitchen (complete with pantry), dining room and laundry. The fully finished basement, with its own external entry, has a large family room, ideal as a home cinema or games room, one very large bedroom which would also make for a great hobby/craft/exercise room, a fifth bedroom, fully bathroom, storage room and utility room with additional storage. The well-maintained back garden has lush lawns, flower beds, gravel edging and a shed for storing garden tools, plus a covered seating area, offering shade in the summer months, and the entire property features in ground irrigation. A connected double garage ensures there is ample covered car parking space year-round, with room for additional vehicles on the driveway. (id:27476)
Property Highlights

MLS® Number
10389780
Type
Single Family
Ownership Type
Freehold
Land Size
0.21 ac|under 1 acre
Parking Space Total
2

Building

Building Type
House
Storeys
1.00
Square Footage
2878 sqft
Bathrooms Total
3
Bedrooms Total
5
Exterior Finish
Stucco
Fireplace Present
Yes
Basement Type
Full
Basement Features
Building Heating Type
Heat Pump
Heating Fuel
Building Cooling Type
Heat Pump

Utilities

Water
Municipal water
Utility Sewer
Municipal sewage system

Room Layout

Utility room
Basement
17'4'' x 4'7''
Storage
Basement
12'5'' x 7'4''
Bedroom
Basement
13'5'' x 12'8''
Full bathroom
Basement
9' x 6'
Bedroom
Basement
25' x 13'8''
Family room
Basement
21'6'' x 15'11''
Other
Basement
8'10'' x 8'5''
Living room
Main level
16'7'' x 15'4''
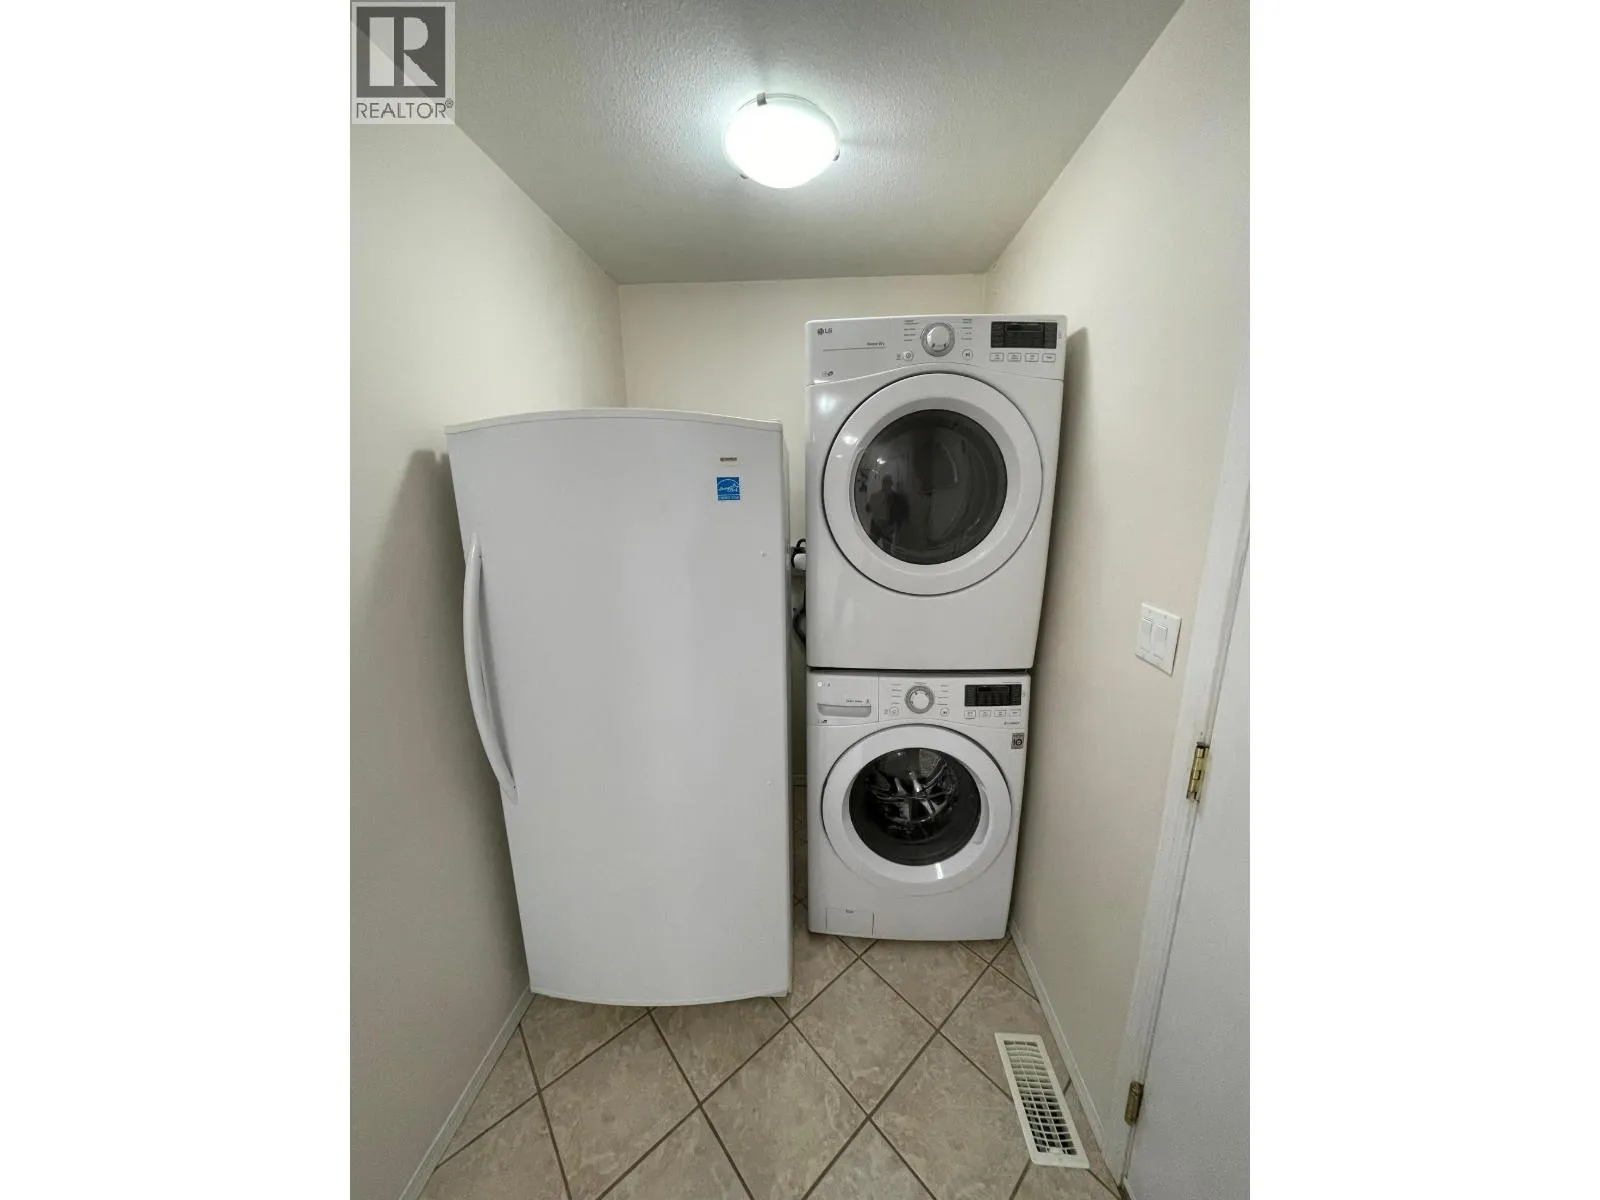
Laundry room
Main level
8'5'' x 5'2''
Dining room
Main level
11'8'' x 10'
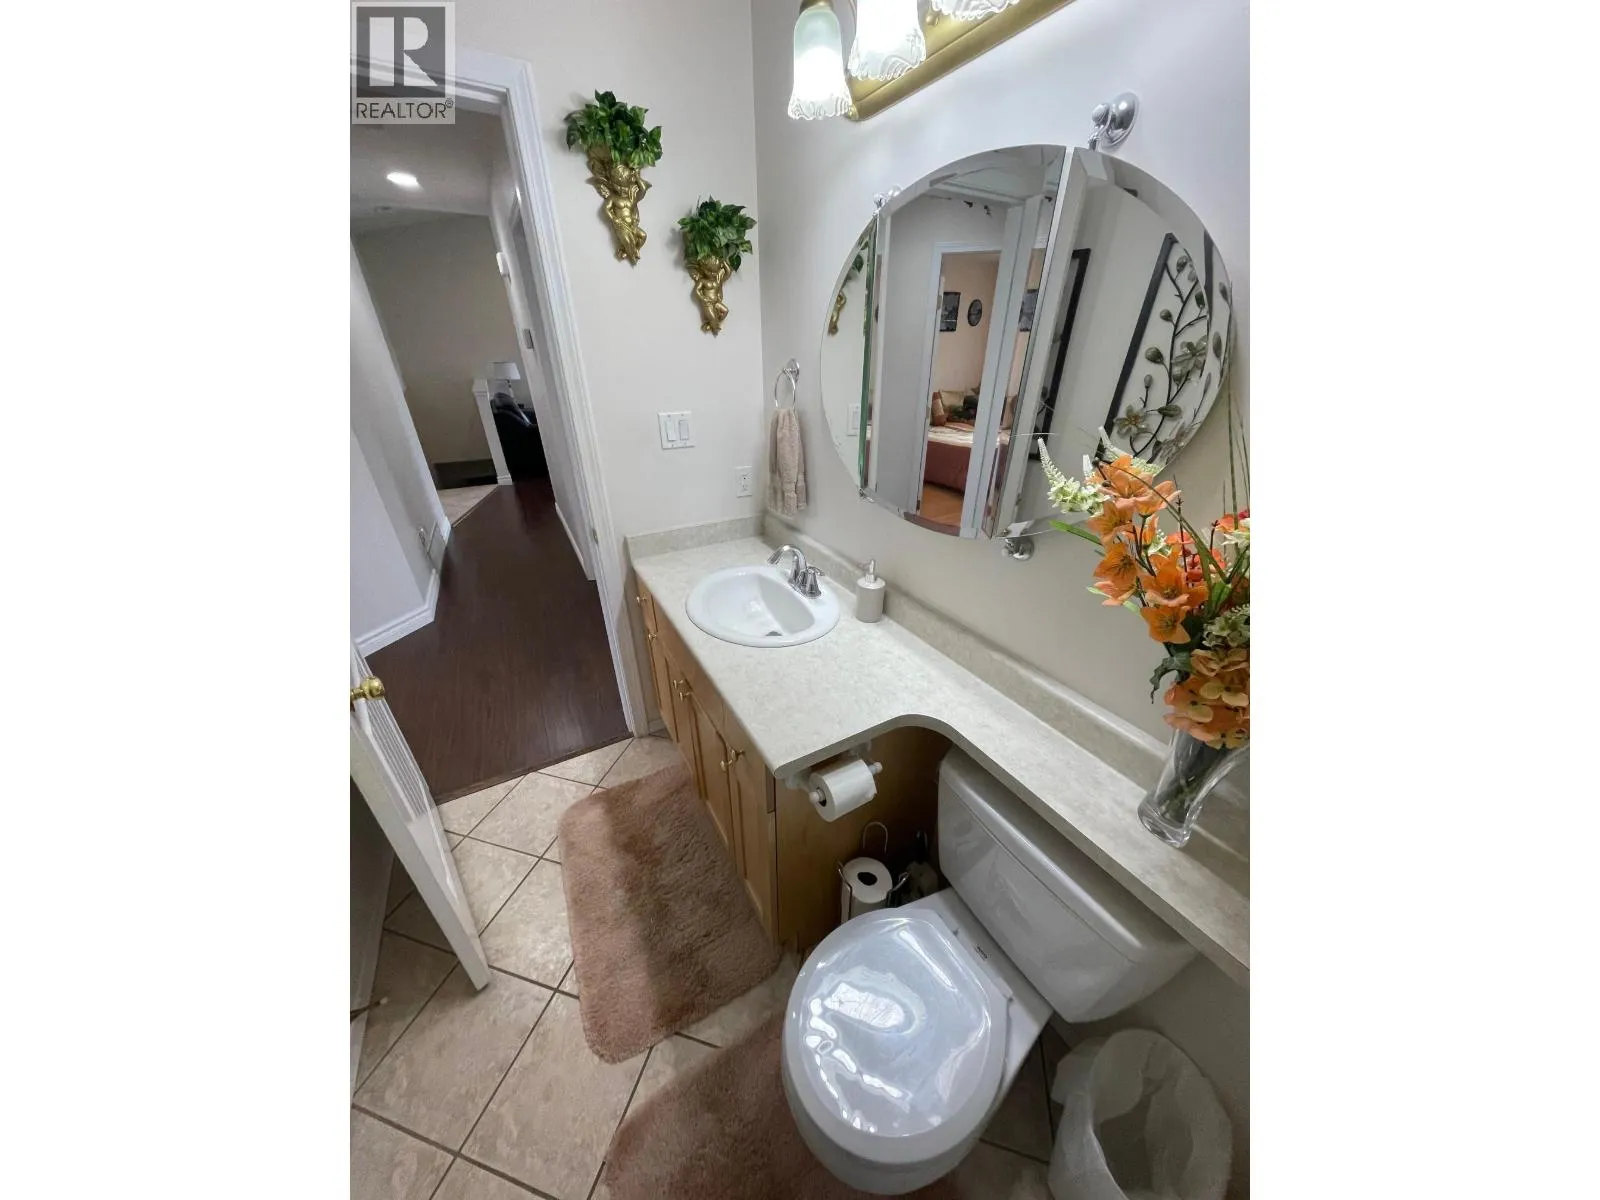
Full bathroom
Main level
9'2'' x 5'
Bedroom
Main level
11'8'' x 10'
Bedroom
Main level
10' x 10'
Full ensuite bathroom
Main level
9' x 5'3''
Primary Bedroom
Main level
15'4'' x 13'
Kitchen
Main level
11'8'' x 10'4''

Location

Learn more about this property
Listing provided by:
Grand Forks Realty Ltd
MLS® number:
10389780
Agent:
James Tyler
*Indicates required field
Name is required
Email is required
Please enter a valid phone number (e.g., 416-111-1111).