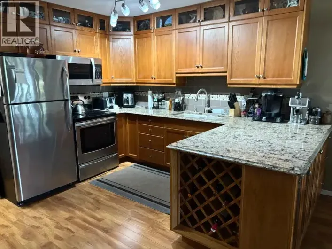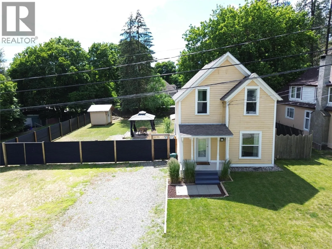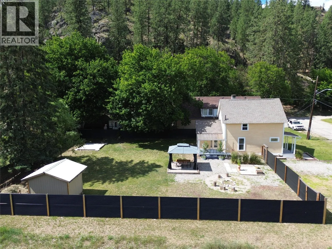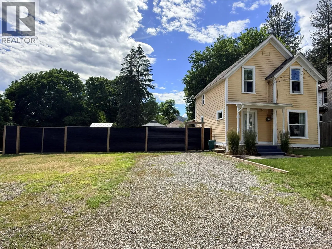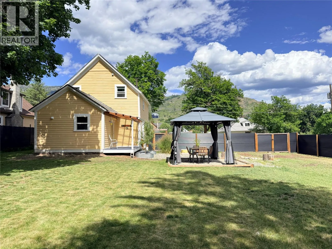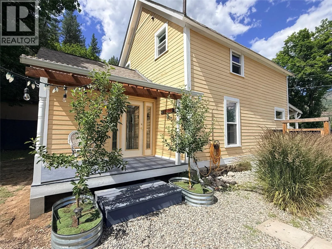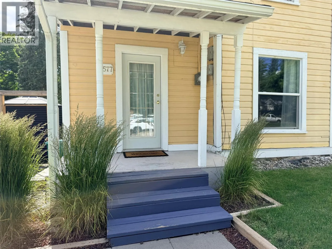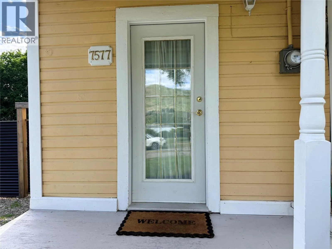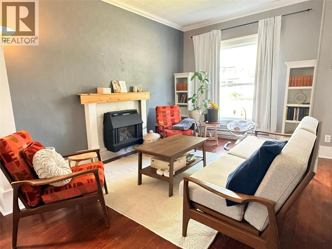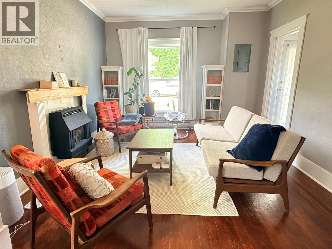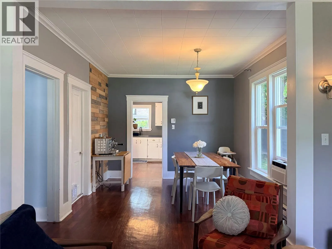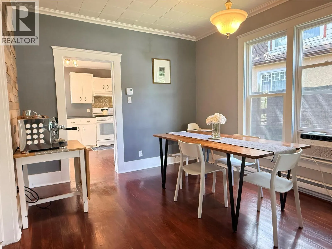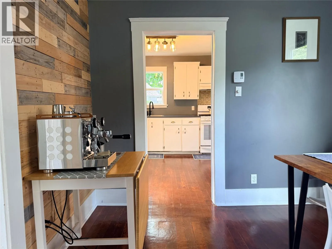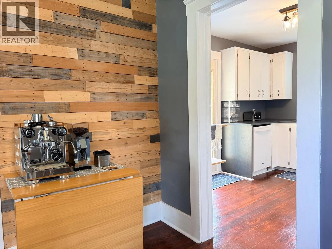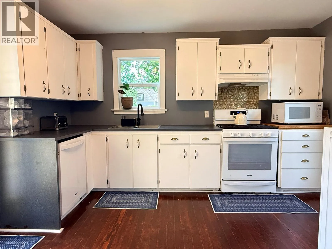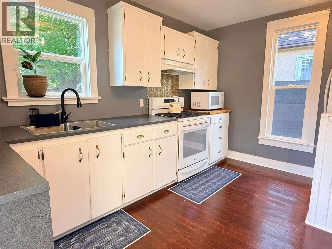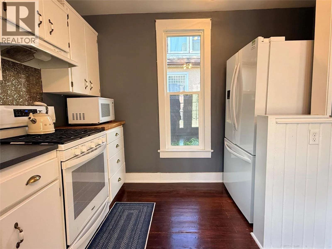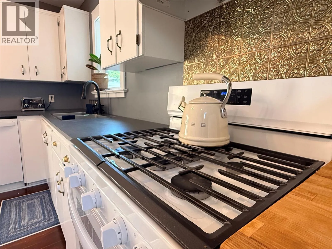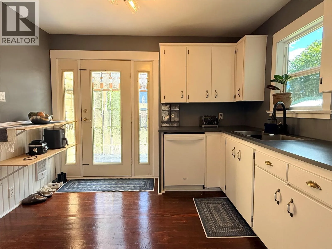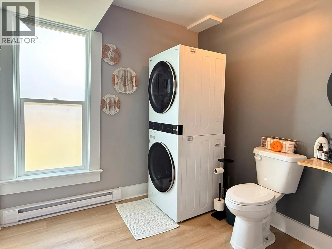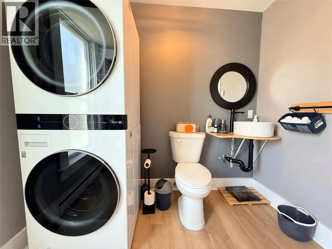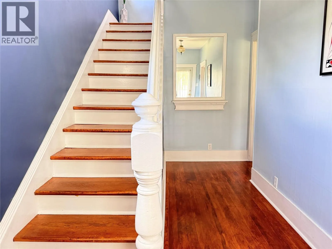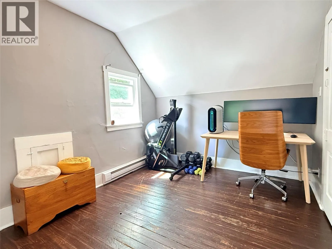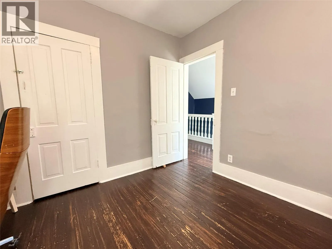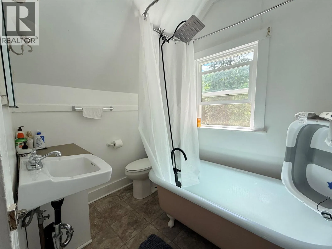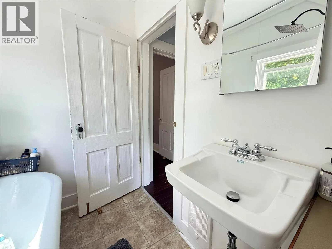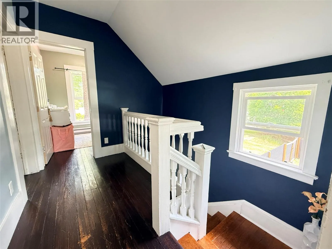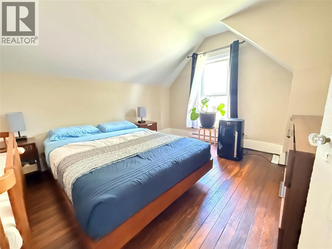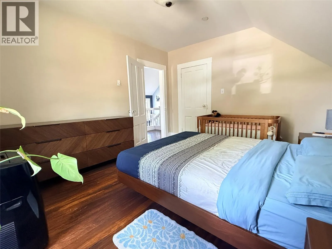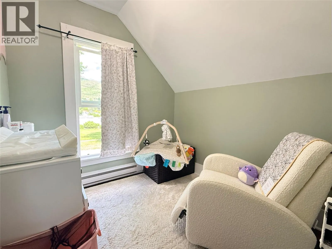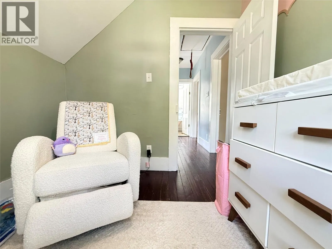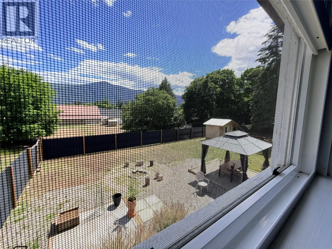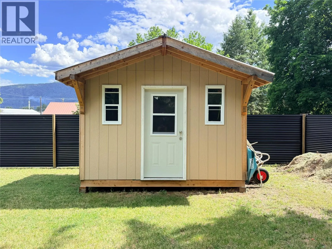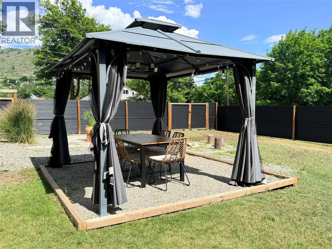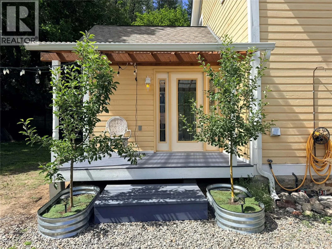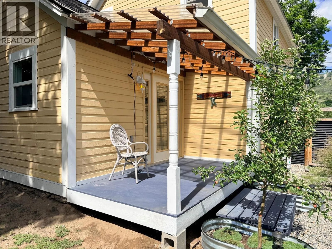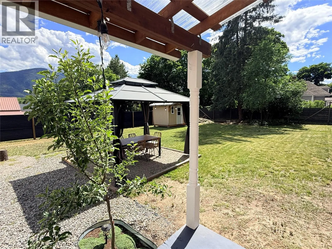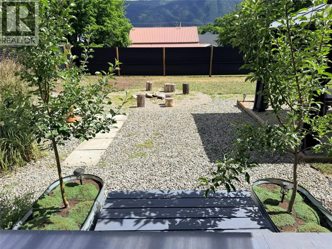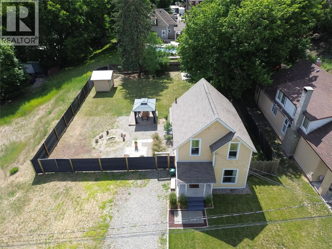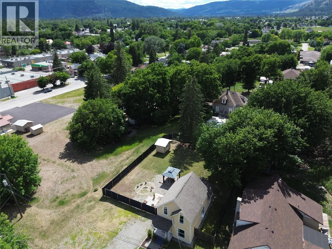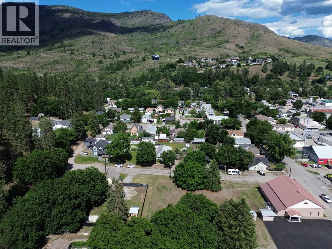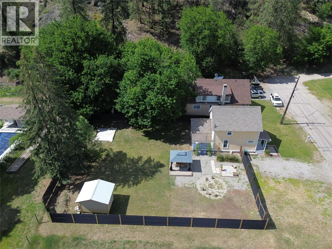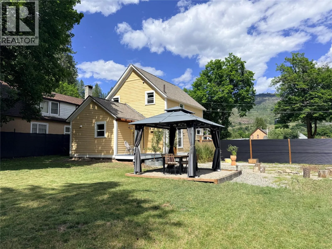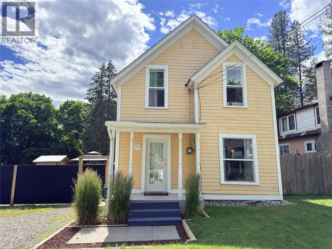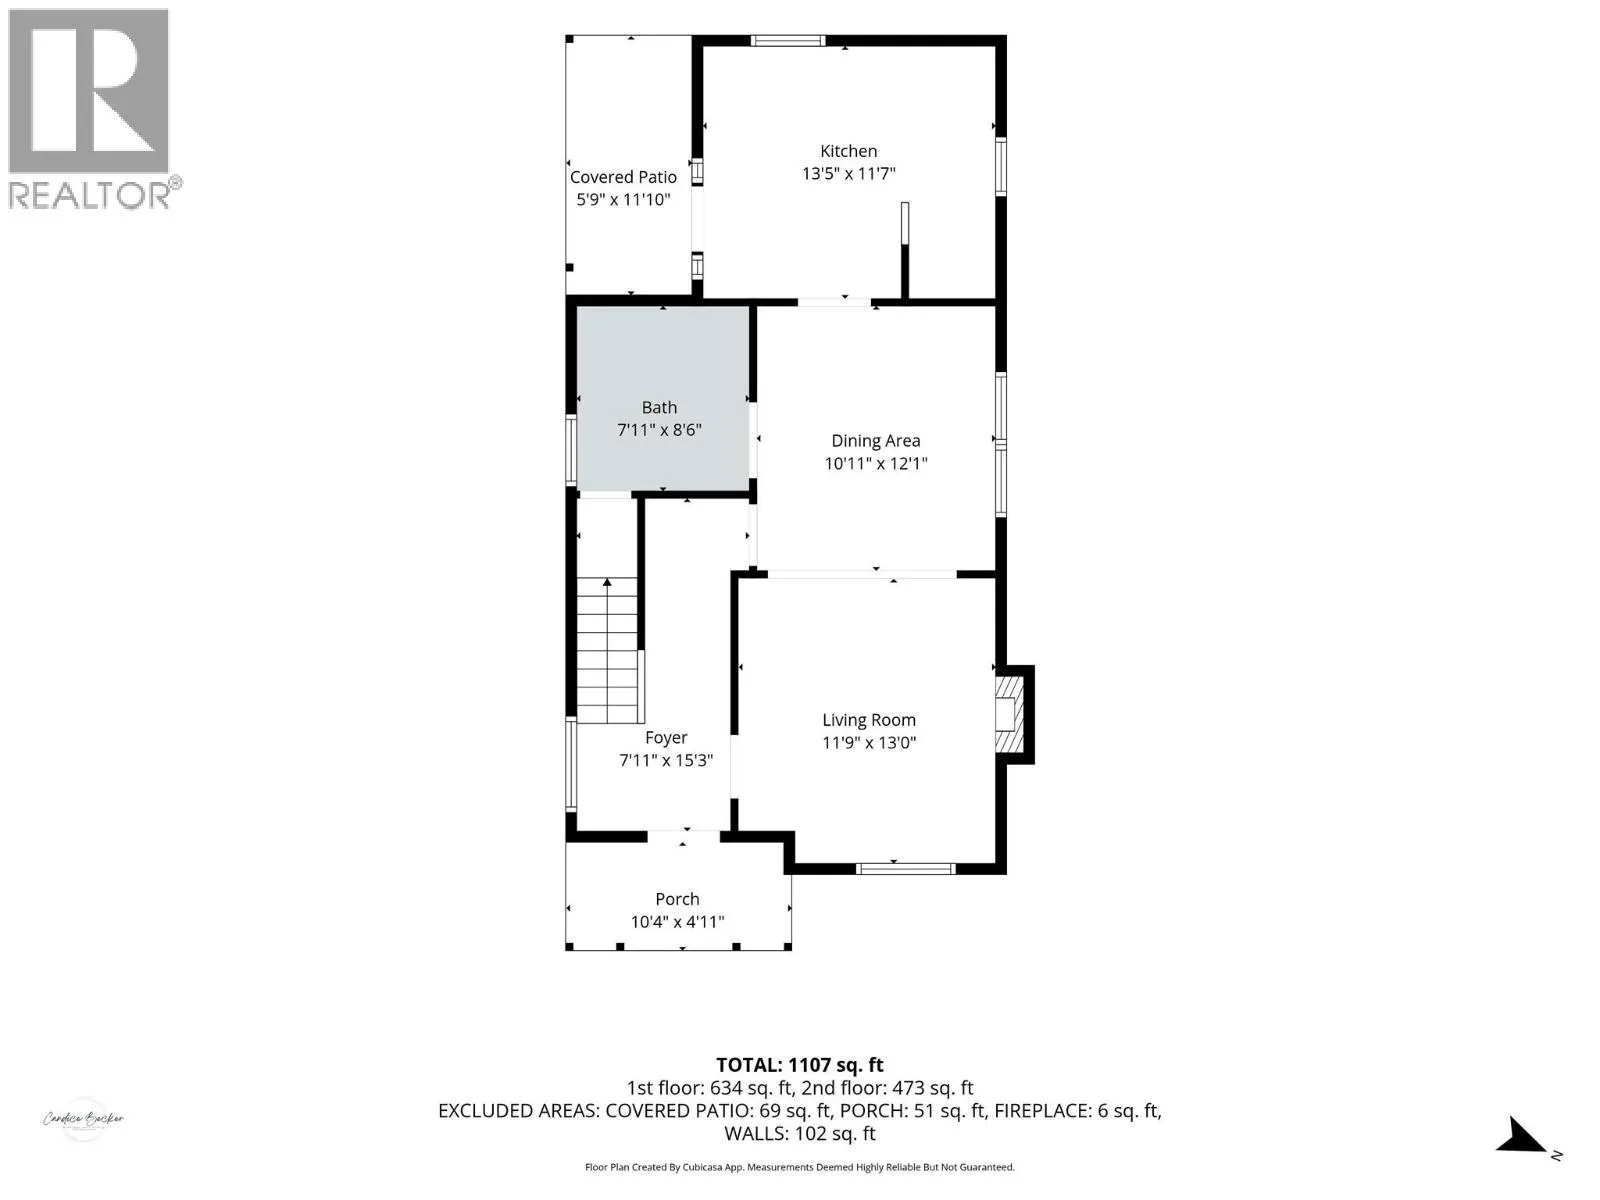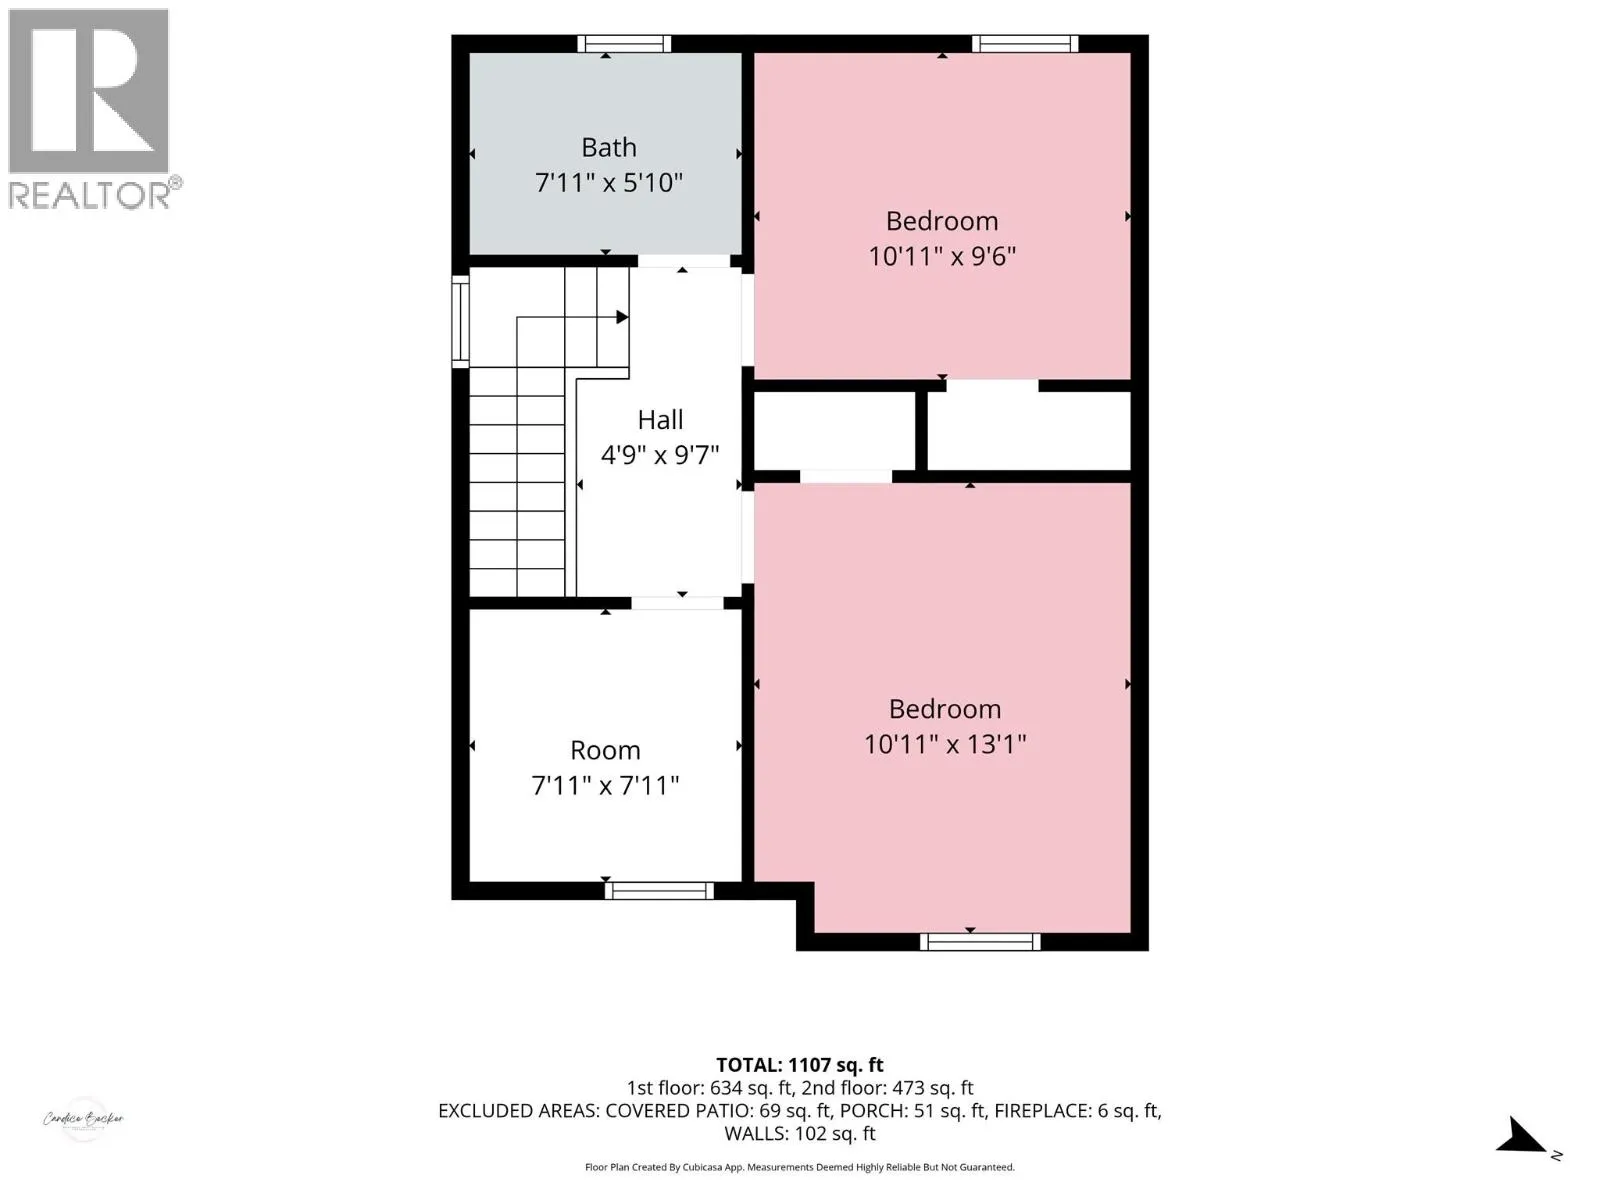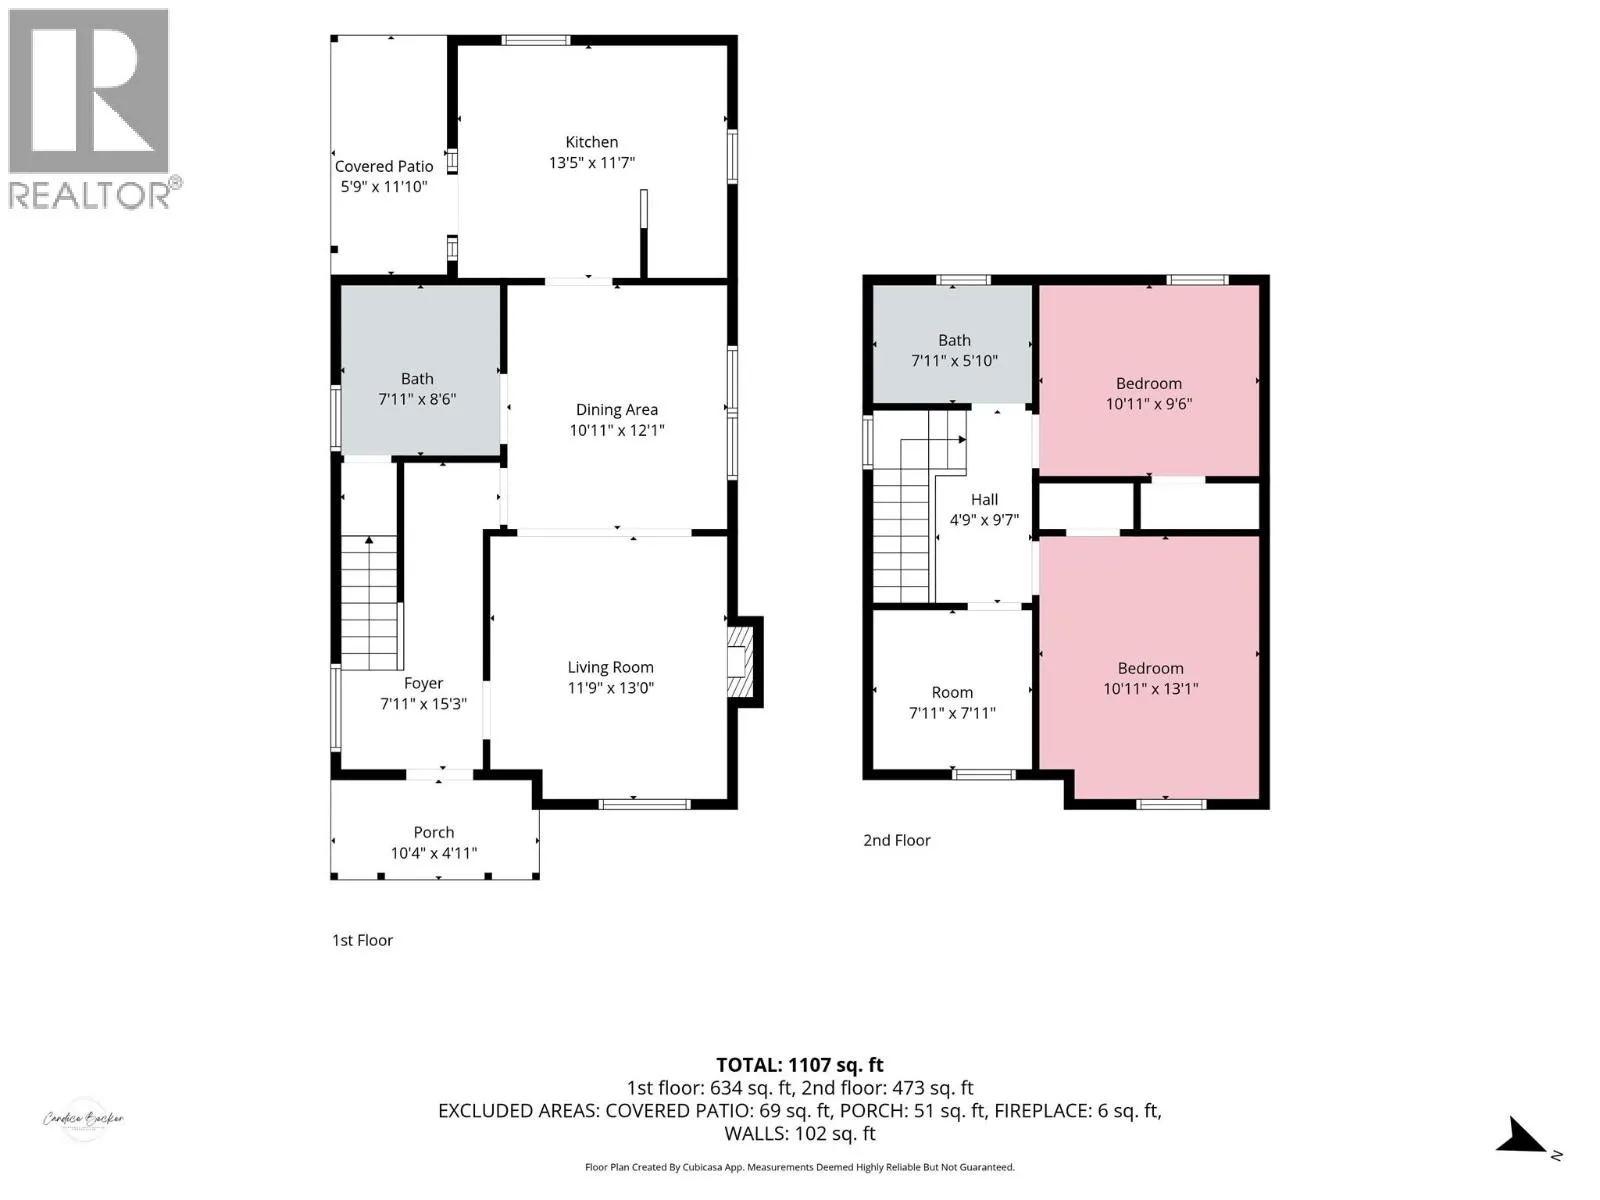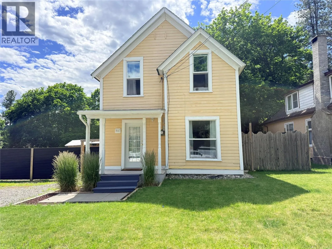
Step back in time while enjoying the comforts of modern living in this beautifully updated 1908 character home. Rich with heritage charm, this home features restored original hardwood floors, soaring ceilings, and timeless touches including a classic clawfoot bathtub that perfectly complements its historic appeal. The bright, updated kitchen offers a fresh and functional space for everyday living, while the cozy living room with a gas fireplace creates the perfect atmosphere for relaxing evenings at home. With two bedrooms plus an office/den upstairs and bathrooms on each level, the layout provides flexibility for families, professionals, or those working from home. Outside, you'll find a newly installed tall privacy fence surrounding the big backyard, creating a safe and secure space for children and pets to play. The gazebo offers a wonderful spot to entertain guests, enjoy your morning coffee, or unwind after a long day. Additional updates include newer windows and an updated bathroom, blending modern convenience with the home's authentic character. Located on a quiet dead-end road just steps from downtown Grand Forks, this property offers exceptional walkability while sitting safely above flood-prone areas. Full of warmth, charm, and value, this move-in ready heritage home is priced to sell and is an absolute must-see. Call your Local Real Estate Agent today! (id:27476)