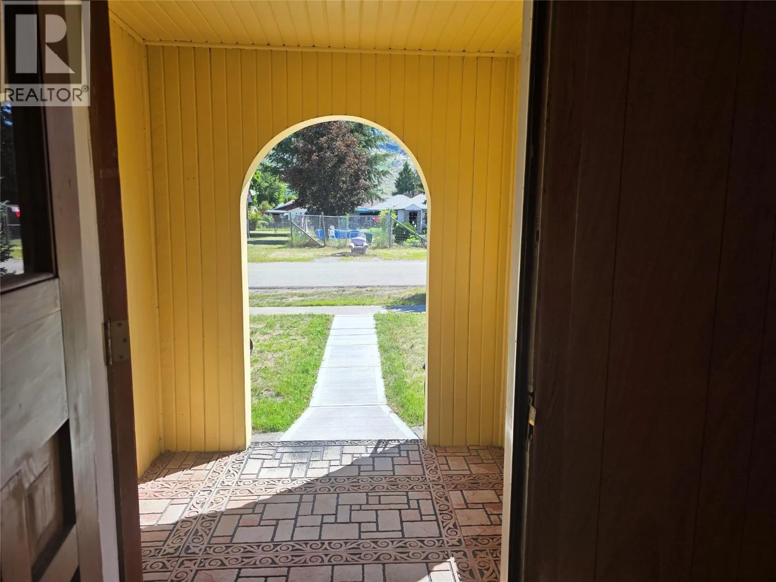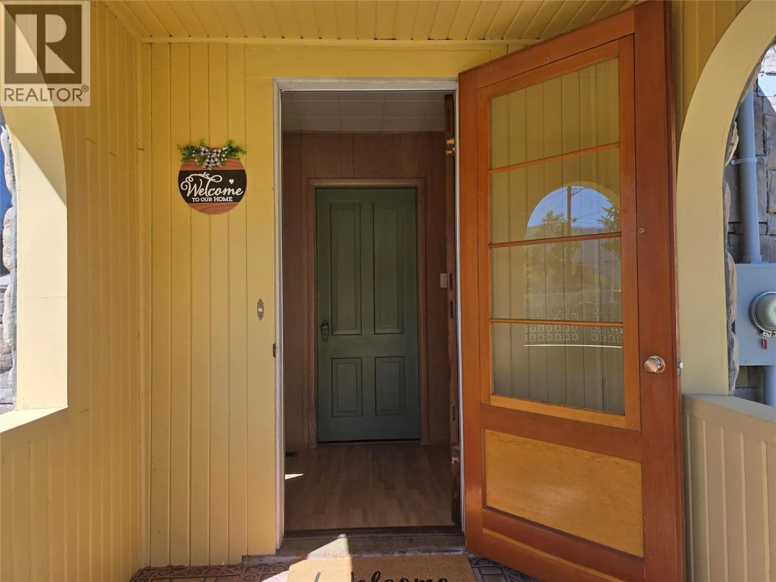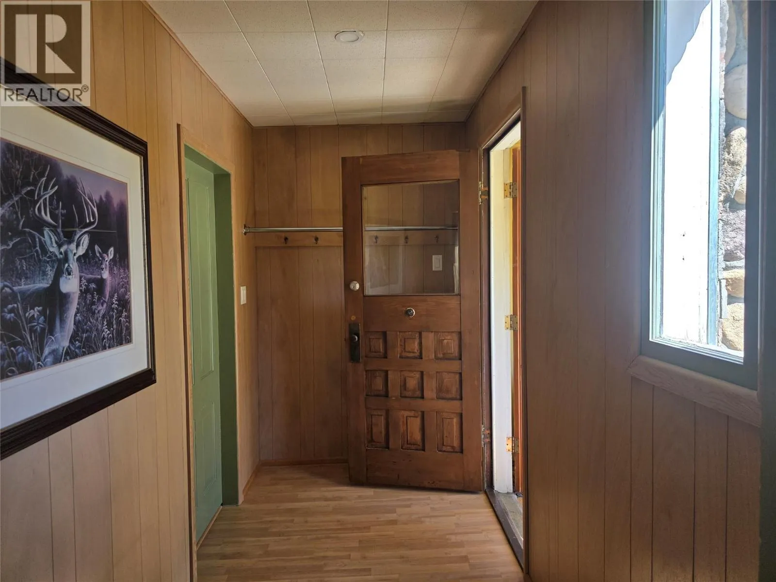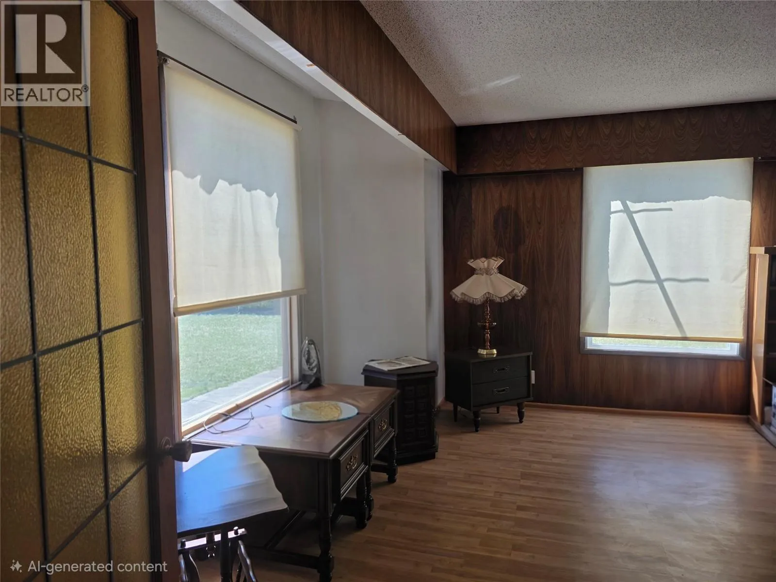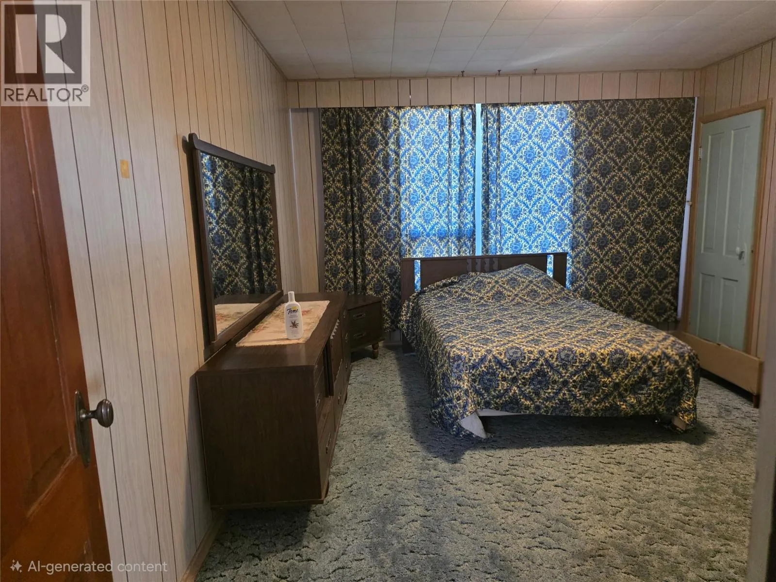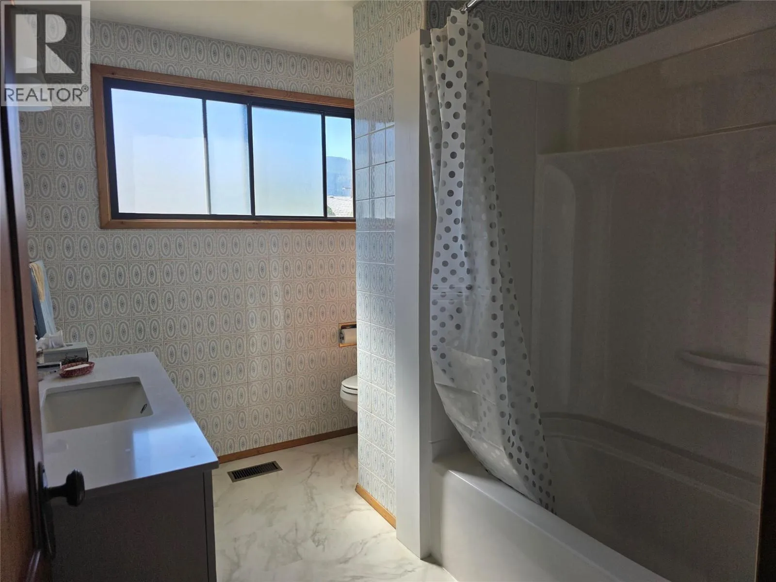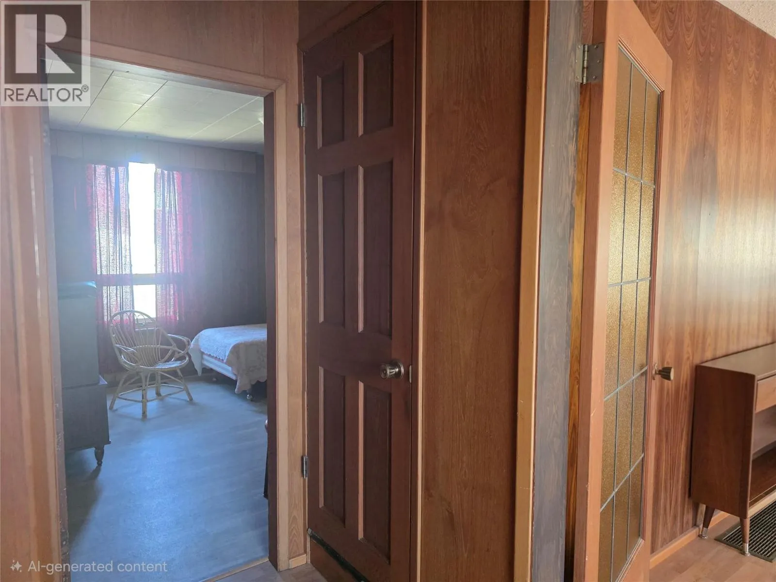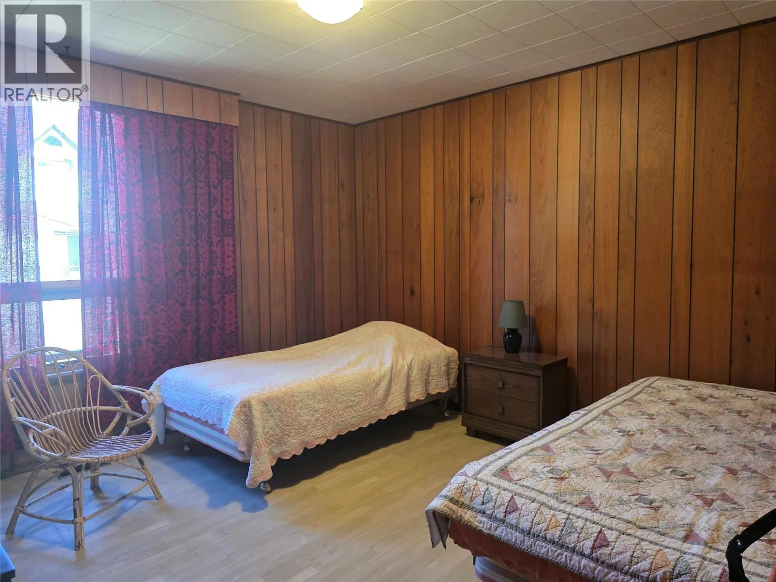
7277 8th Street, Grand Forks, British Columbia V0H 1H0

Listed for:
$637,000
5 beds
2 baths
Listed 23 days ago
House for rent: 7277 8th Street, Grand Forks, British Columbia V0H 1H0

View all 47 photos

About

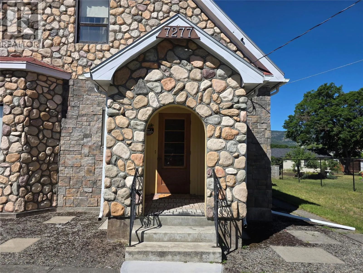
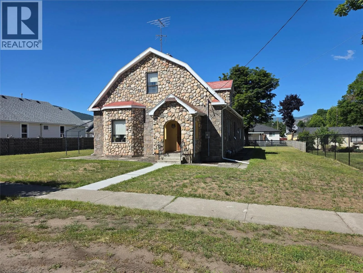
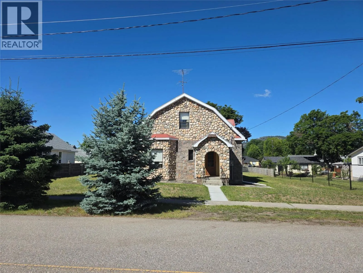
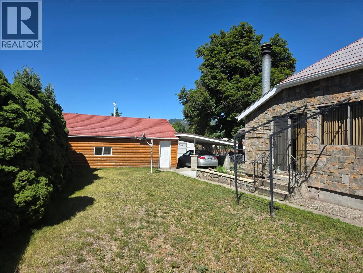
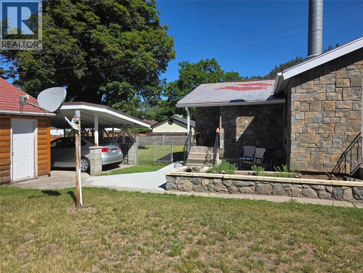
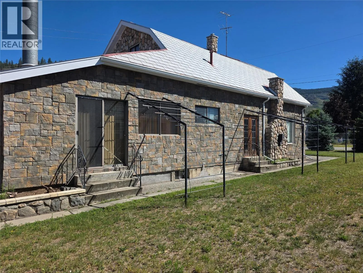
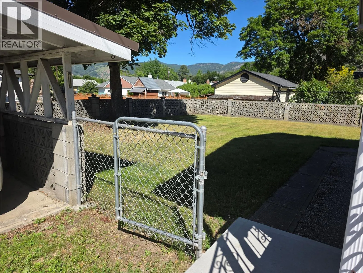
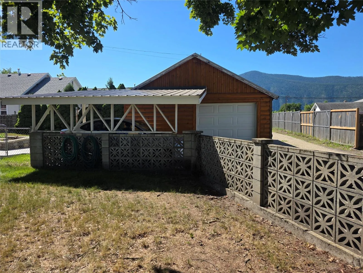
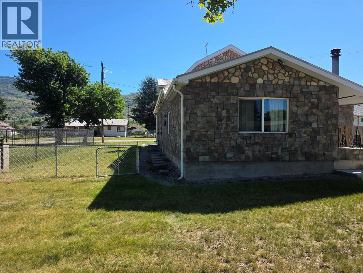
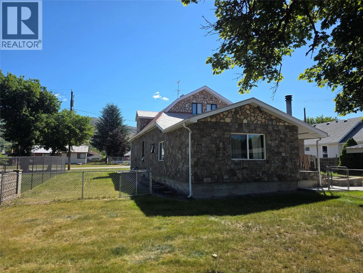
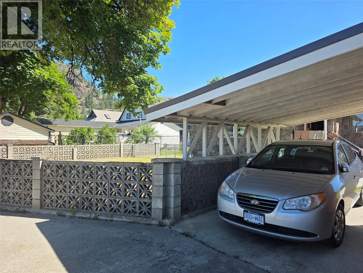
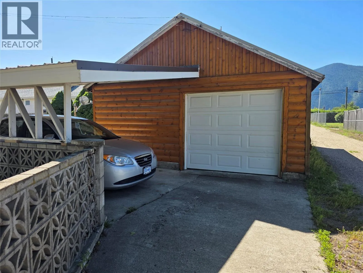
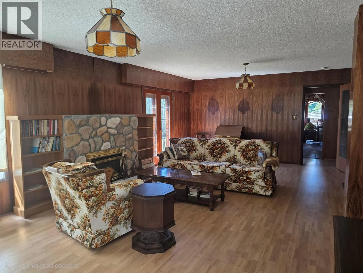
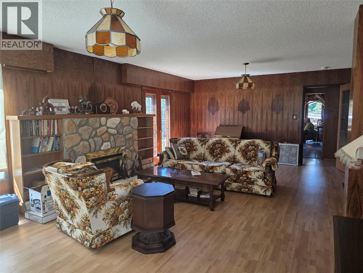
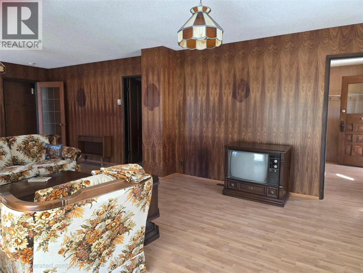
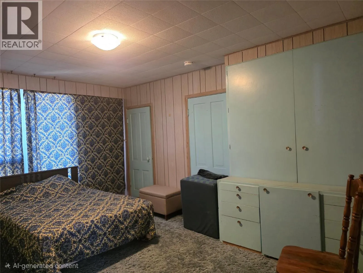
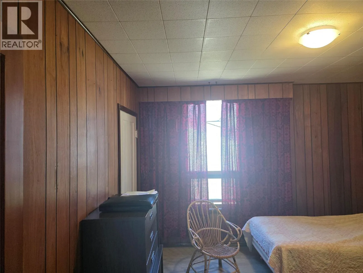
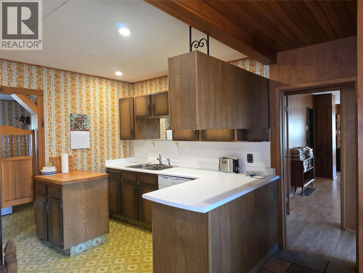
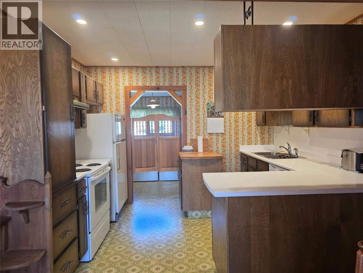
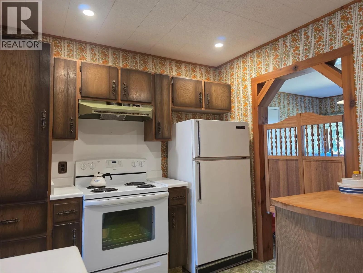
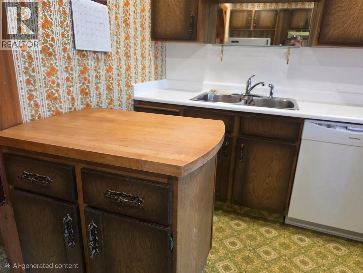
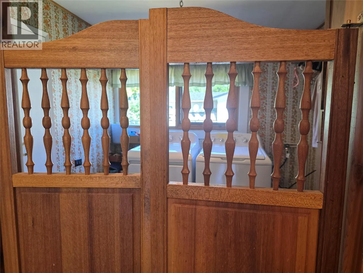
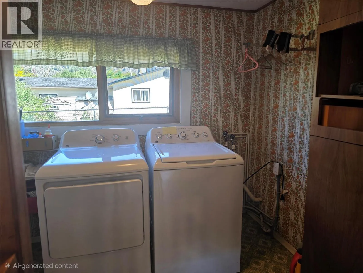
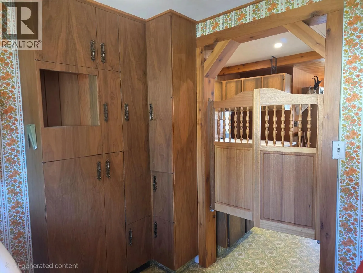
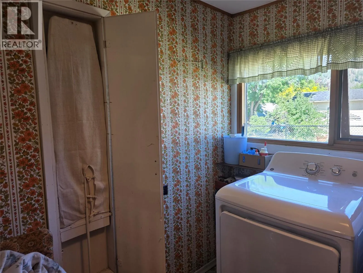
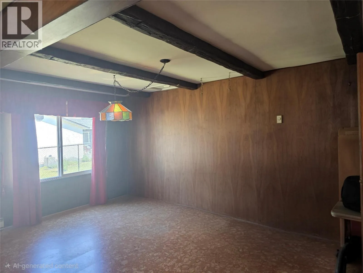
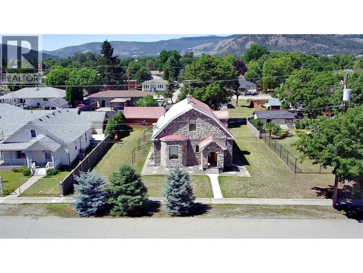
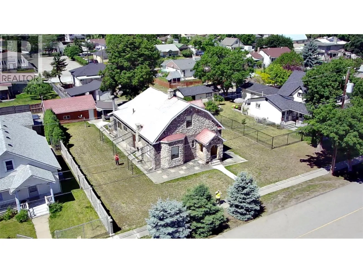
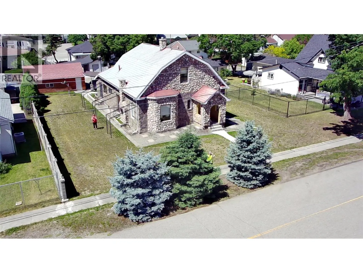
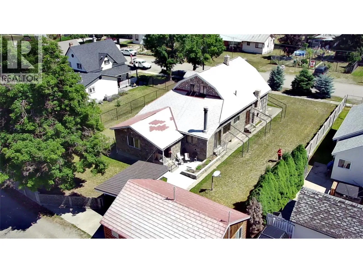
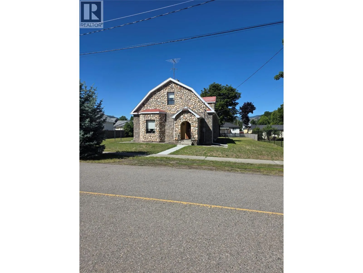
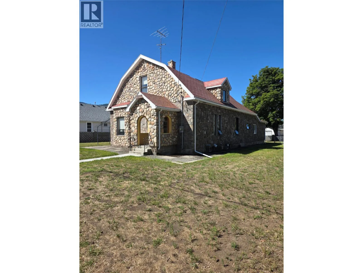
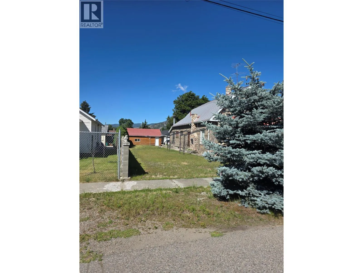
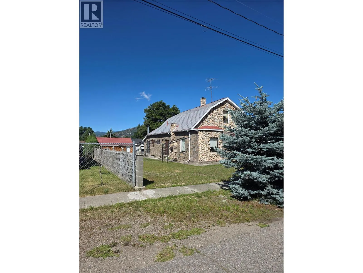
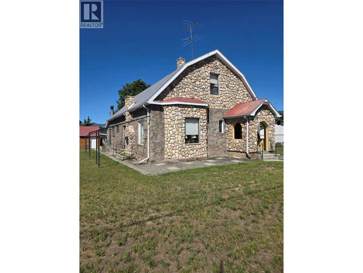
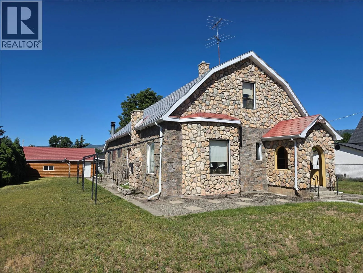
Step into the charm of this incredible 1910 family home, ideally located in a central area close to schools, shopping, and all amenities. Offering 5 bedrooms and 2 bathrooms, this well-maintained character property blends historic appeal with thoughtful modern upgrades. The extra-large garage provides abundant space for storage or a workshop, complemented by a convenient carport. A beautiful concrete fence ties seamlessly into the home’s stonework exterior, adding both privacy and curb appeal. Inside, numerous updates enhance comfort and peace of mind, including 200-AMP electrical service, upgraded wiring, new smoke/CO2 detectors, updated plugs, switches, and light fixtures. The bathrooms feature refreshed flooring, vanities, faucets, mirrors, and a newer shower. Additional improvements include concrete sidewalks, a new dishwasher, and a modern kitchen faucet. The spacious lot offers room to enjoy, while the main-floor laundry and extensive built-in cabinetry provide exceptional convenience and storage. Wood burning fireplace is WETT certified. This is a rare opportunity to own a timeless home with meaningful upgrades in a prime location. Contact your REALTOR to view today. (id:27476)


Property Highlights

MLS® Number
10392440
Type
Single Family
Ownership Type
Freehold
Land Size
0.24 ac|under 1 acre
Parking Space Total
5

Building

Building Type
House
Storeys
2.00
Square Footage
2598 sqft
Bathrooms Total
2
Bedrooms Total
5
Amenities
Park, Recreation, Schools, Shopping
Exterior Finish
Stone
Fireplace Present
Yes
Basement Type
Partial
Basement Features
Building Heating Type
Baseboard heaters, Forced air, See remarks
Heating Fuel
Building Cooling Type

Utilities

Water
Community Water User's Utility
Utility Sewer
Municipal sewage system

Room Layout

Full bathroom
Second level
5'0'' x 4'0''
Bedroom
Second level
12'5'' x 10'0''
Bedroom
Second level
11'5'' x 11'0''
Bedroom
Second level
7'0'' x 9'5''
Foyer
Main level
10'4'' x 4'5''
Dining room
Main level
17'0'' x 12'5''
Laundry room
Main level
7'6'' x 7'6''
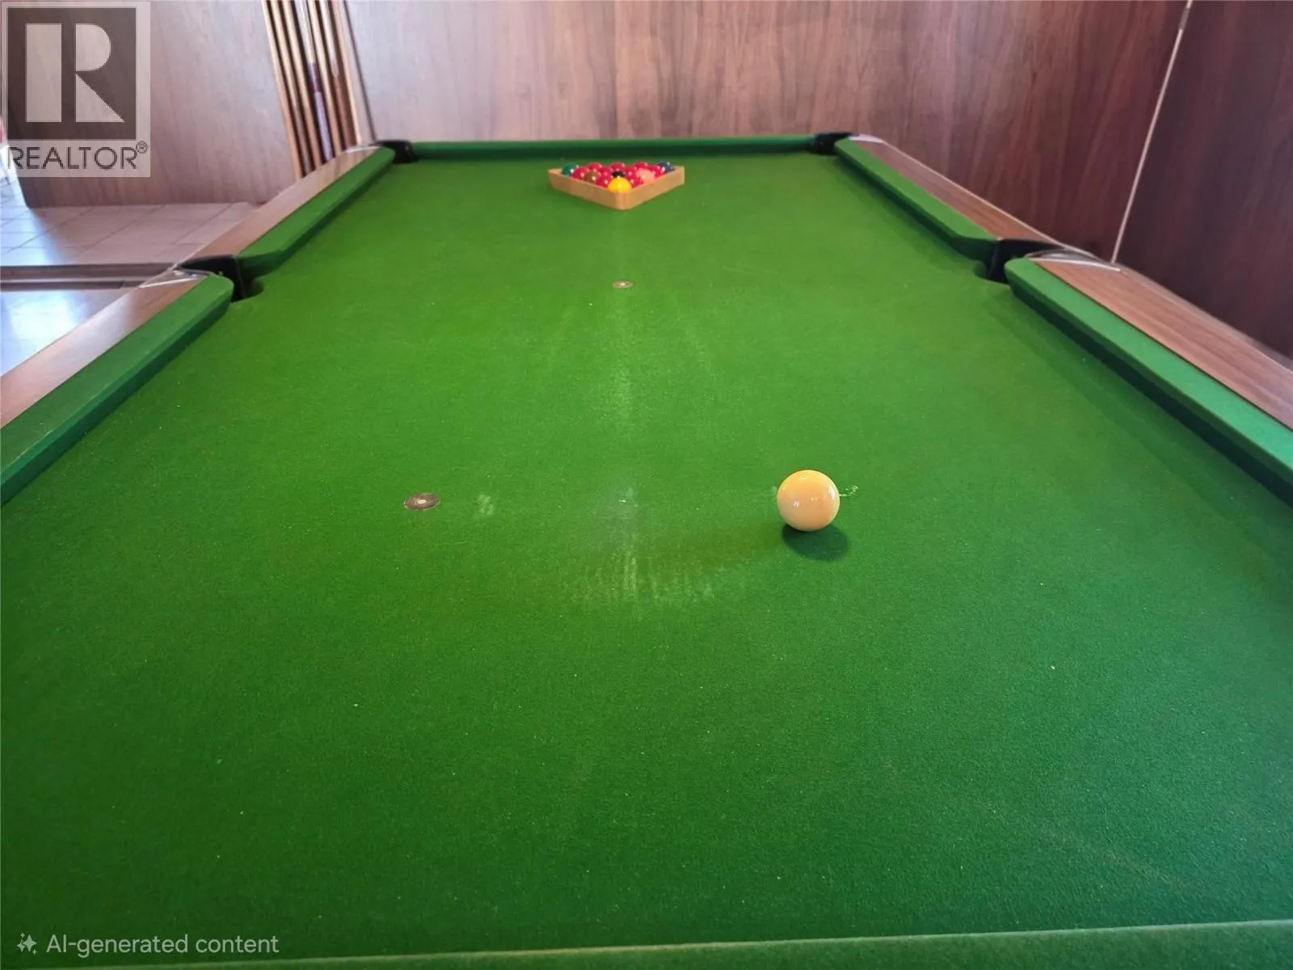
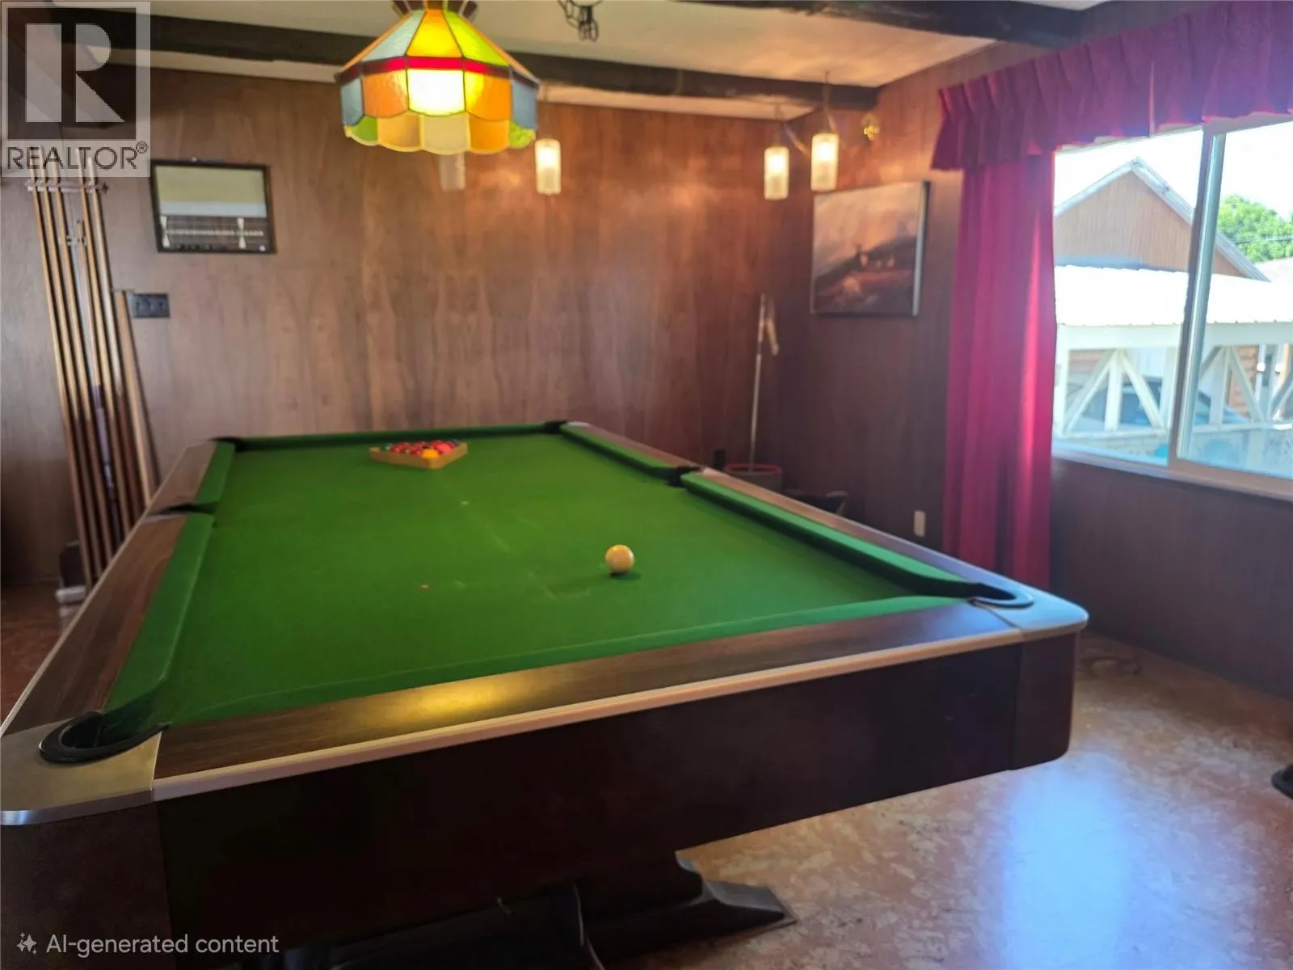
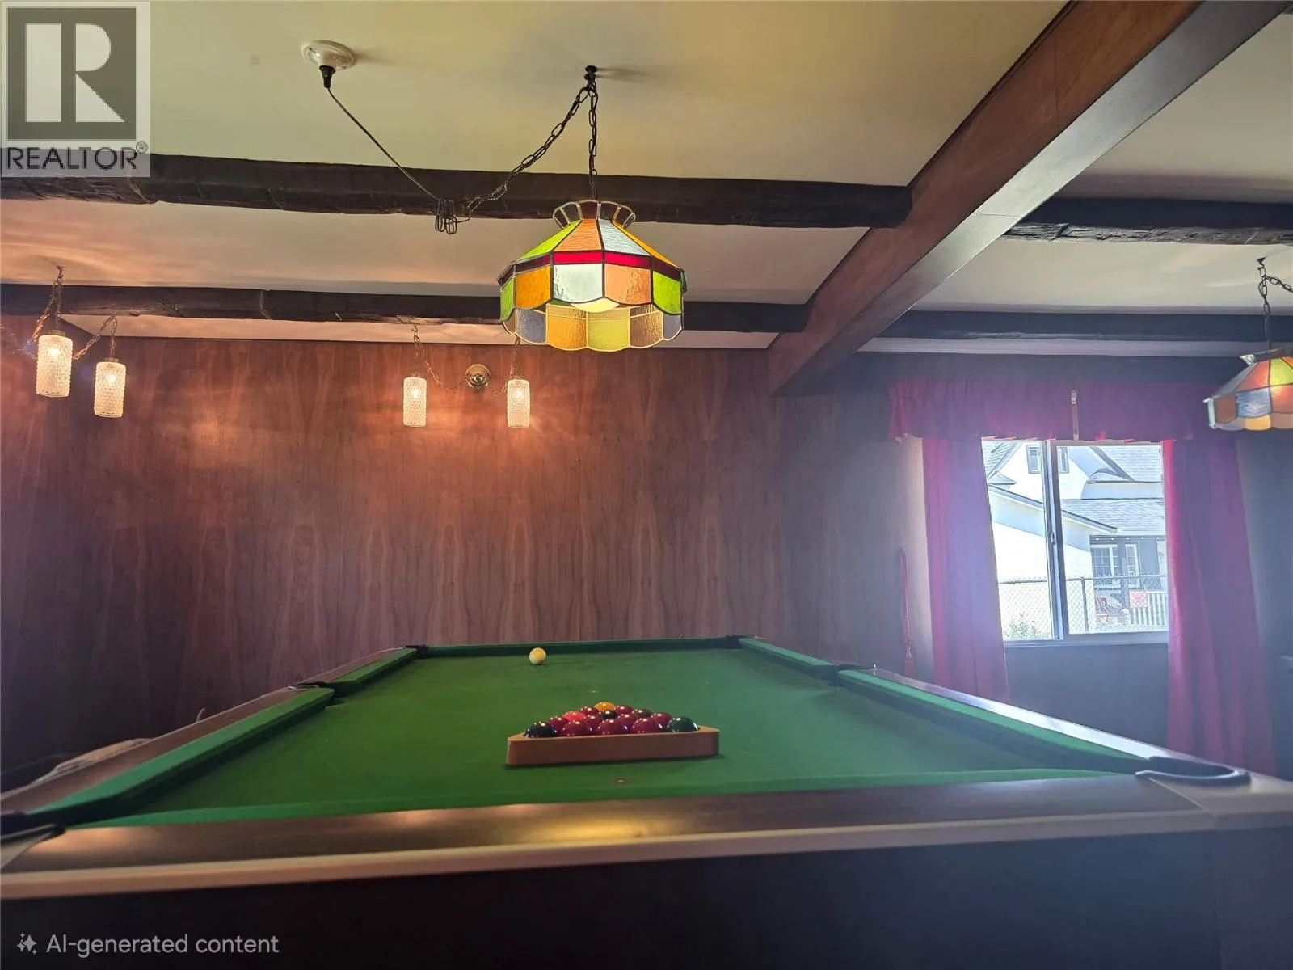
Games room
Main level
21'0'' x 16'5''
Full bathroom
Main level
9'0'' x 7'0''
Bedroom
Main level
11'7'' x 11'4''
Primary Bedroom
Main level
14'7'' x 11'4''
Living room
Main level
27'0'' x 14'7''
Kitchen
Main level
11'0'' x 8'5''

Location

Learn more about this property
Listing provided by:
RE/MAX Realty Solutions
MLS® number:
10392440
Agent:
Terry Strohmann
*Indicates required field
Name is required
Email is required
Please enter a valid phone number (e.g., 416-111-1111).