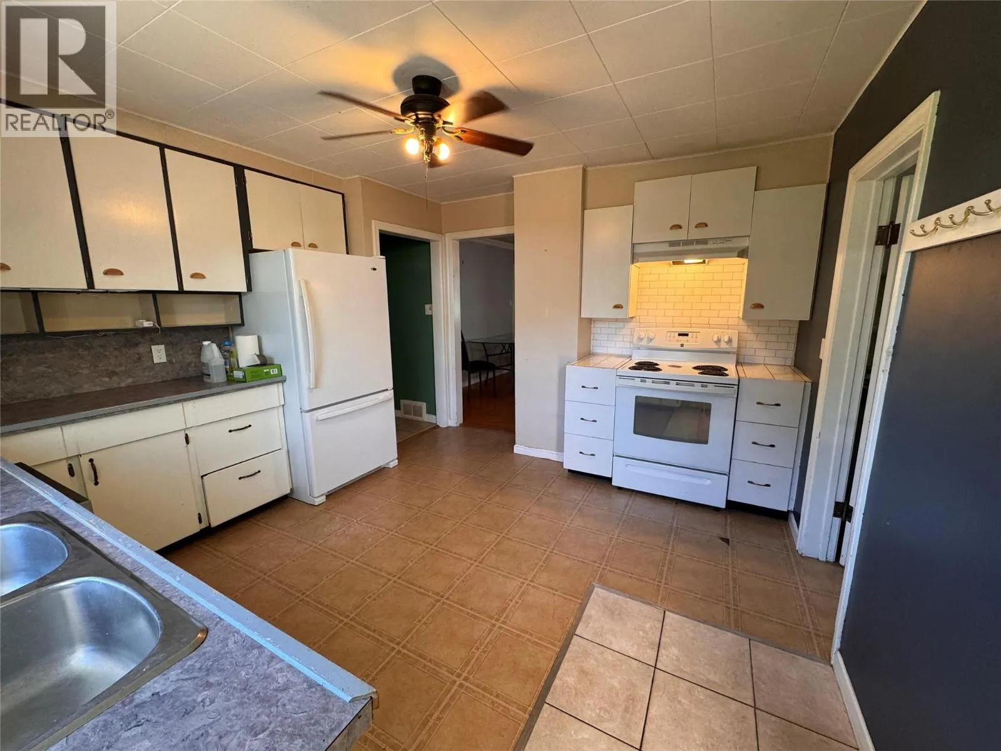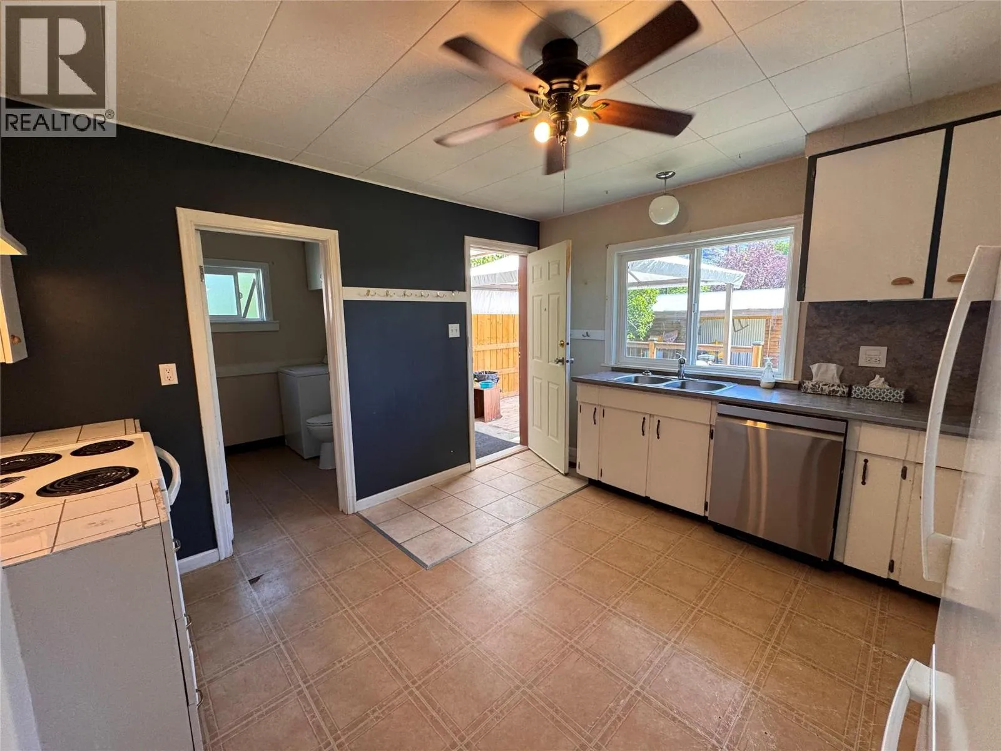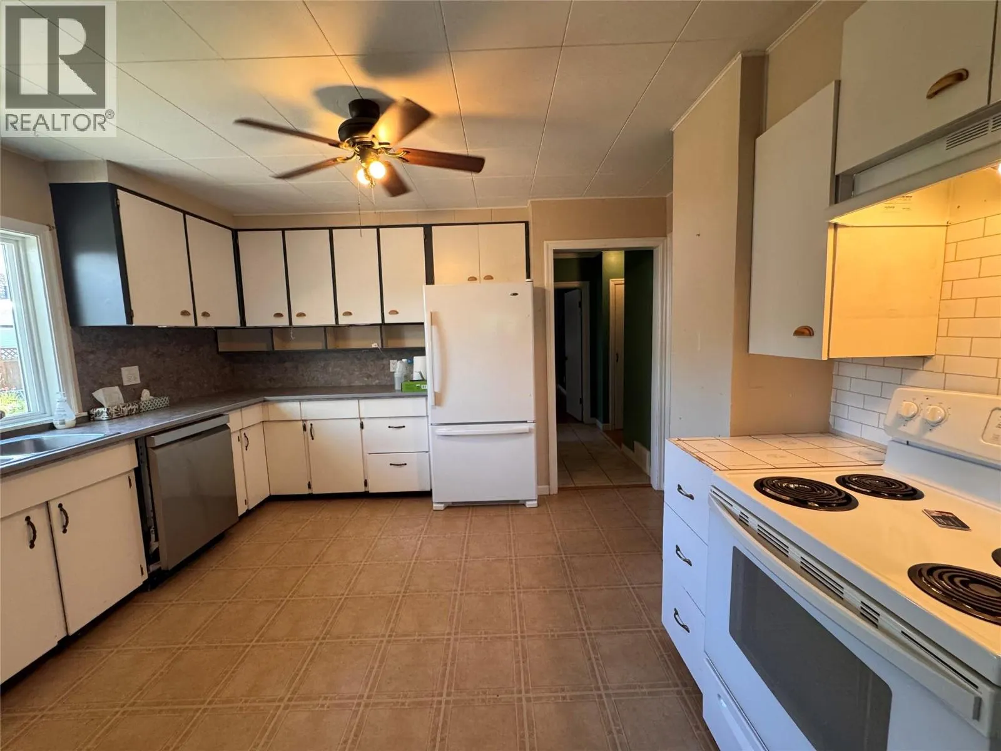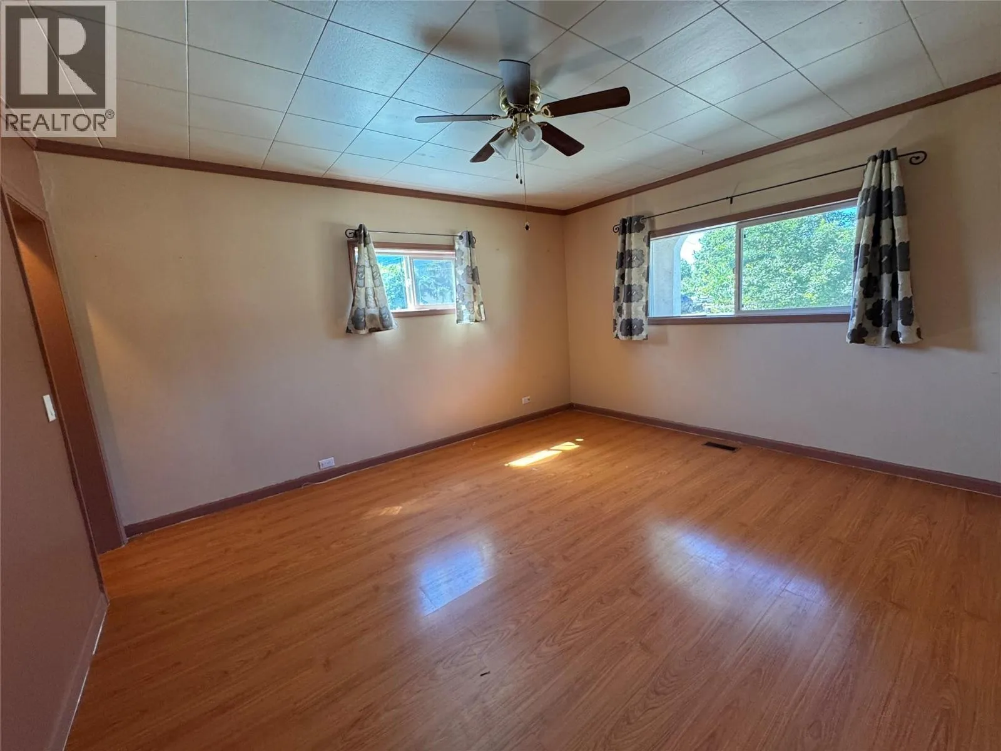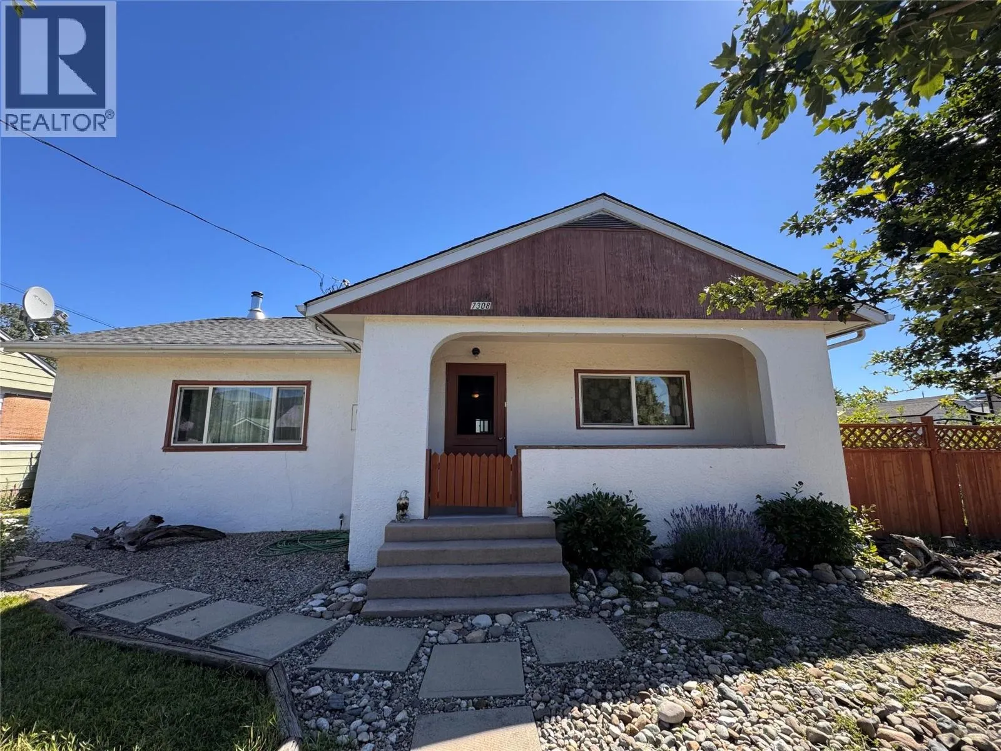
7308 9 Street, Grand Forks, British Columbia V0H 1H0

Listed for:
$399,000
2 beds
2 baths
Listed 12 days ago
House for rent: 7308 9 Street, Grand Forks, British Columbia V0H 1H0

View all 35 photos

About

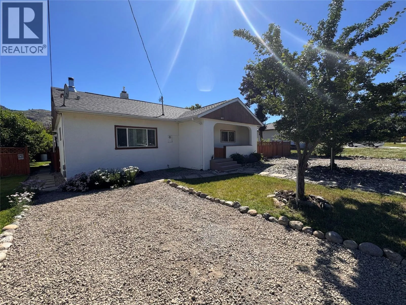
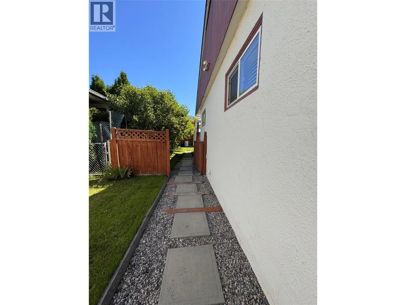
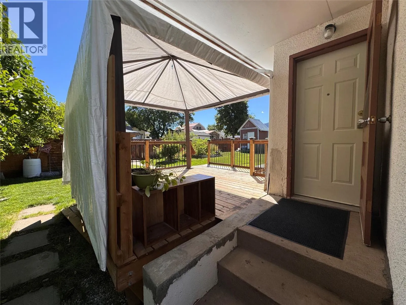
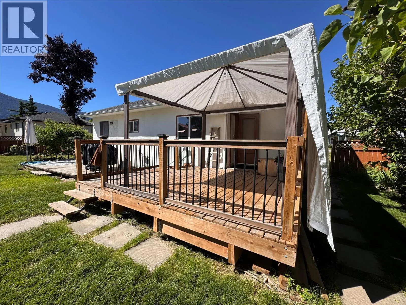
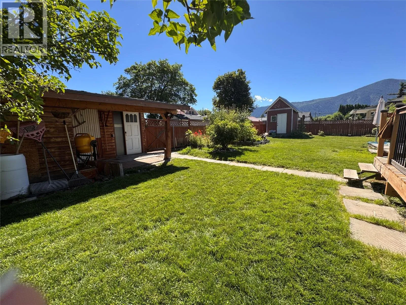
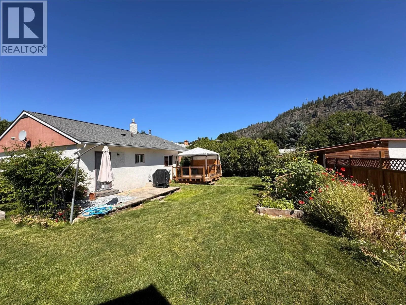
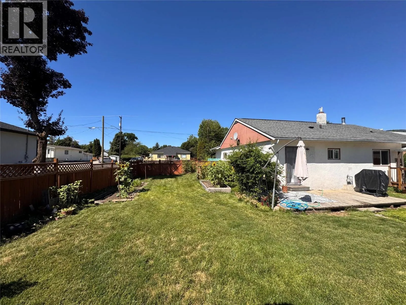
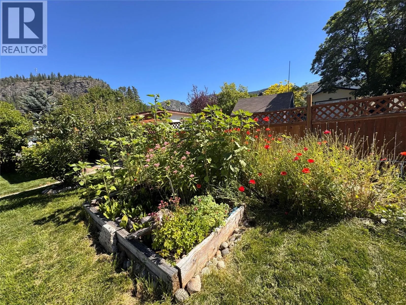
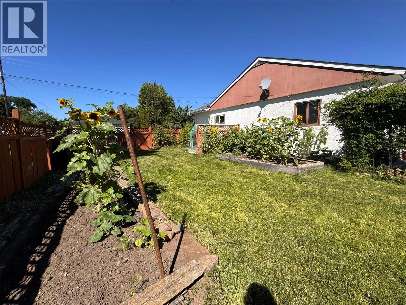
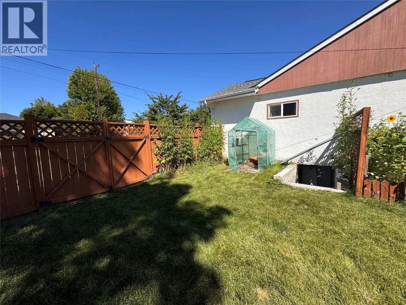
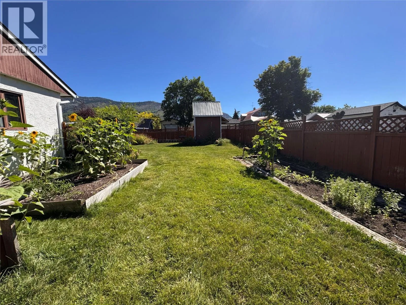
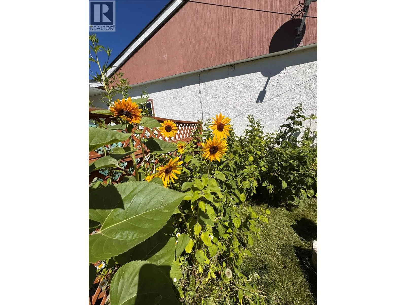
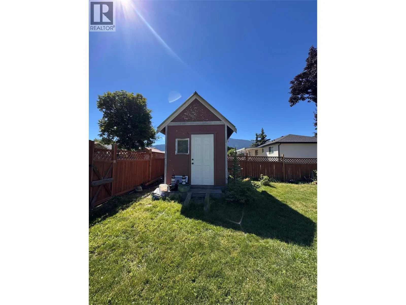
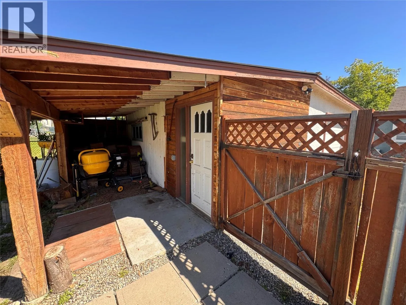
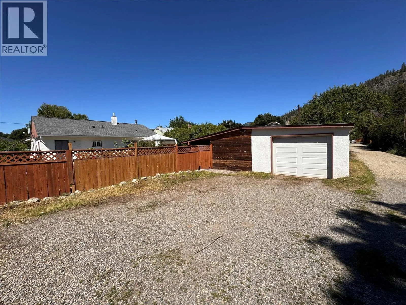
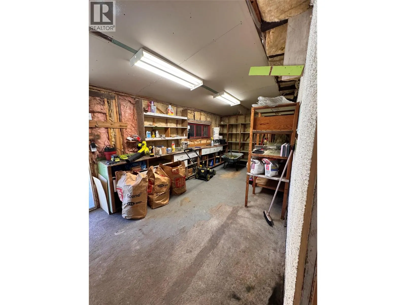
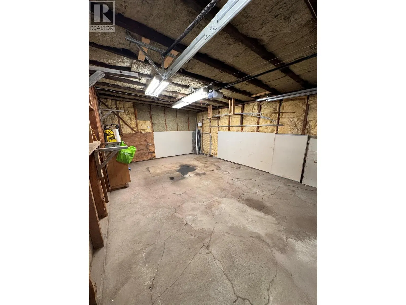
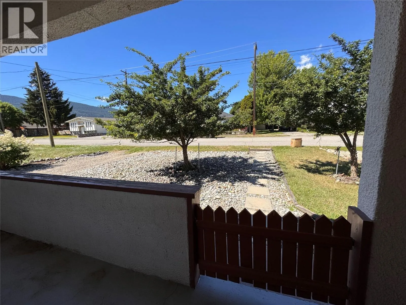
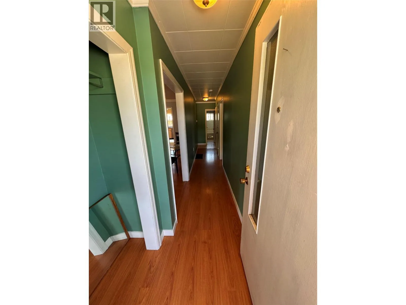
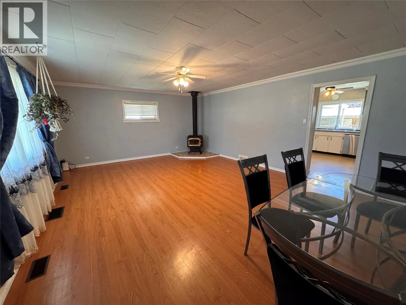
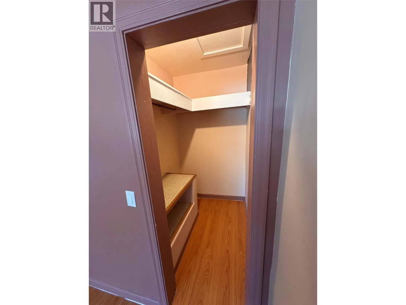
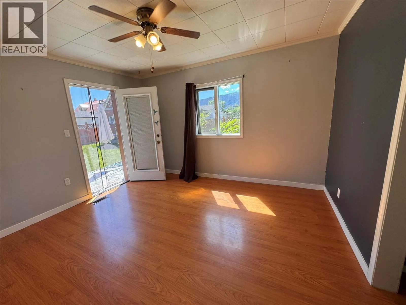
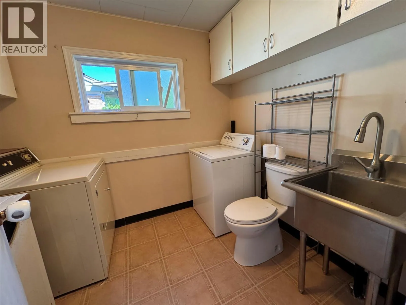
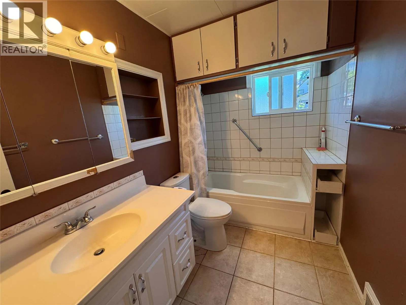
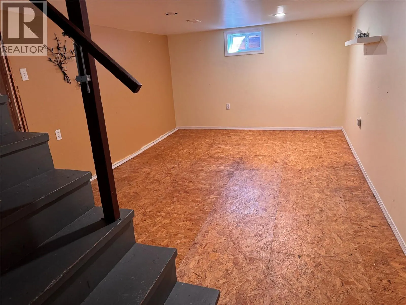
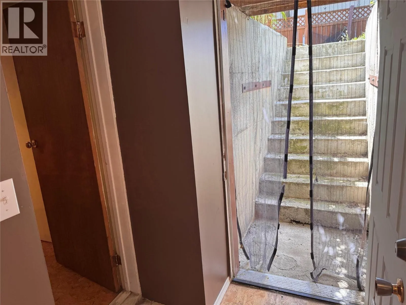
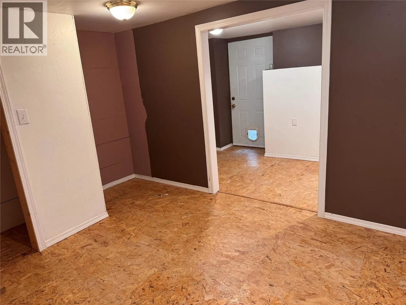
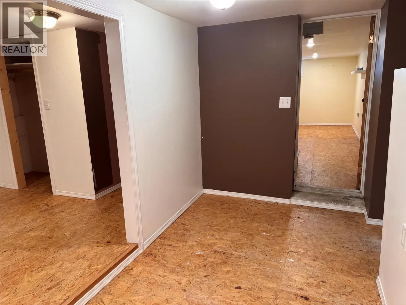
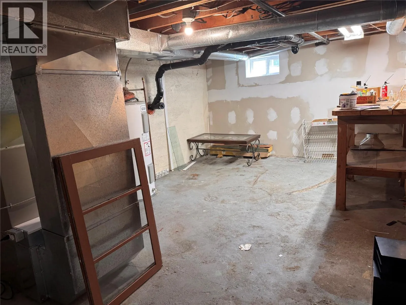
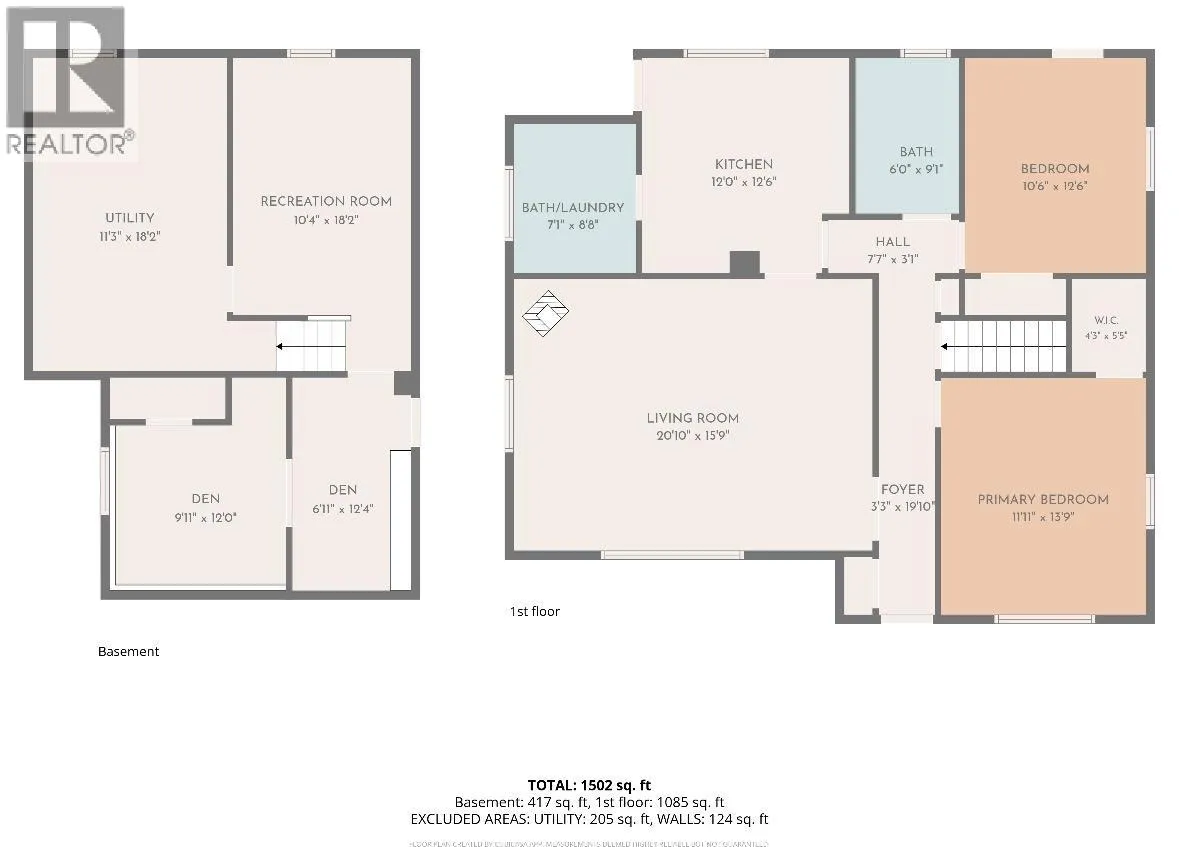
The perfect starter or retirement home featuring one-level living on a charming 0.24-acre lot! With 2 bedrooms and 2 bathrooms, including a conveniently located laundry room on the main floor, this home offers comfort and ease. Spend summer evenings relaxing on the spacious covered patio or stay cozy by the wood fireplace during chilly winter nights. The large bedrooms and open living area provide ample space to relax, entertain, and enjoy life. The basement includes a separate entrance, two dens, and a generous recreation room—ideal for hobbies, guests, or additional living space. Need even more room? Discover the impressive 32x22 garage and workshop accessible via the back alley, along with a separate yard workshop—perfect for projects or storage. The private yard is bursting with gardening potential and is large enough for a pool or trampoline, offering a lifestyle full of possibilities. Contact a local agent today for your private tour! (id:27476)


Property Highlights

MLS® Number
10393676
Type
Single Family
Ownership Type
Freehold
Land Size
0.24 ac|under 1 acre
Parking Space Total
6

Building

Building Type
House
Storeys
2.00
Square Footage
1460 sqft
Bathrooms Total
2
Bedrooms Total
2
Amenities
Park, Recreation, Schools, Shopping, Ski area
Fireplace Present
No
Basement Type
Basement Features
Building Heating Type
Forced air, Stove, See remarks
Heating Fuel
Wood
Building Cooling Type

Utilities

Water
Municipal water
Utility Sewer
Municipal sewage system

Room Layout

Utility room
Basement
18'2'' x 11'3''
Recreation room
Basement
18'2'' x 12'4''
Den
Basement
12' x 9'11''
Den
Basement
12'4'' x 6'11''
Partial bathroom
Main level
Measurements not available
Full bathroom
Main level
Measurements not available
Bedroom
Main level
10'6'' x 12'6''
Primary Bedroom
Main level
11'11'' x 13'9''
Laundry room
Main level
7'1'' x 8'8''
Living room
Main level
15'9'' x 20'10''
Kitchen
Main level
12' x 12'6''

Location

Learn more about this property
Listing provided by:
Grand Forks Realty Ltd
MLS® number:
10393676
Agent:
Leanne Babcock
*Indicates required field
Name is required
Email is required
Please enter a valid phone number (e.g., 416-111-1111).