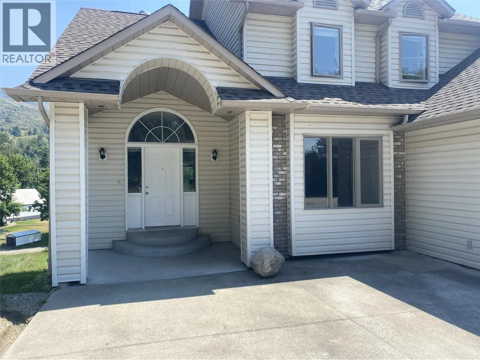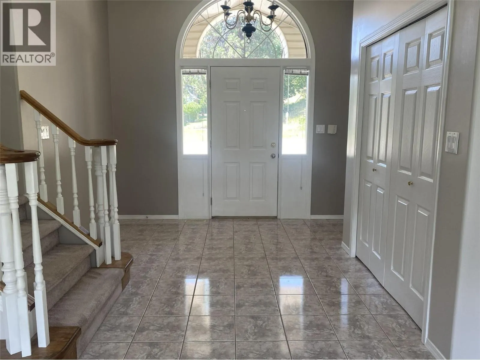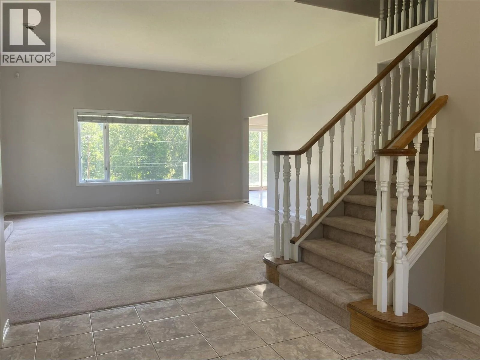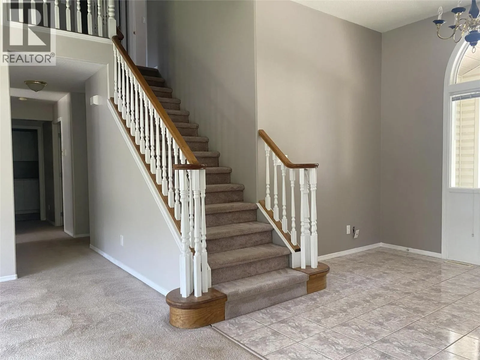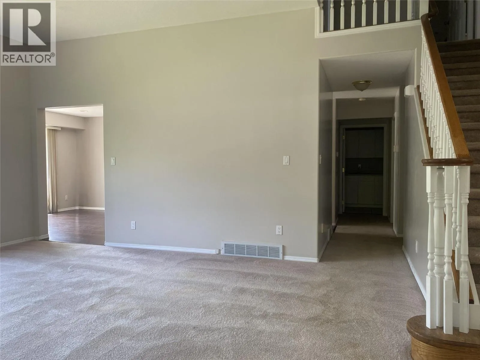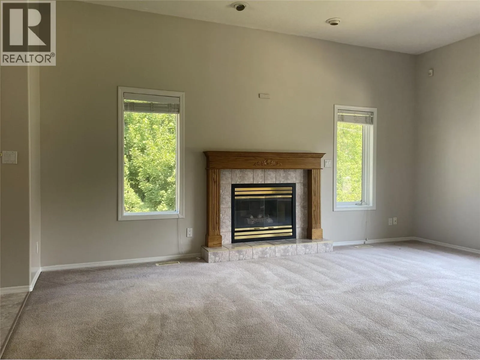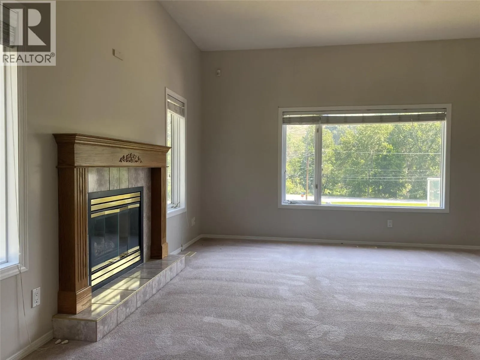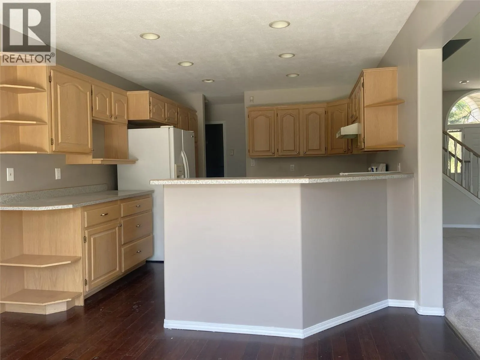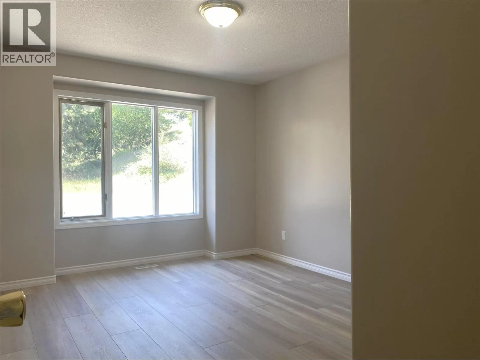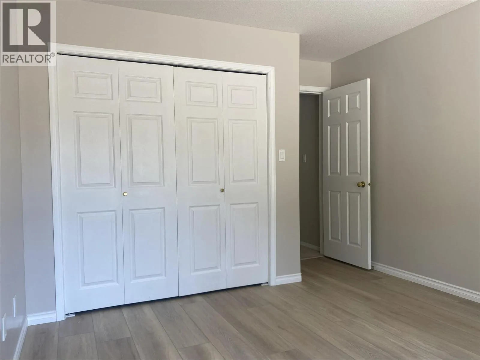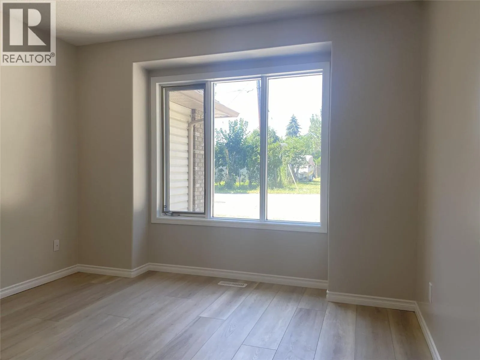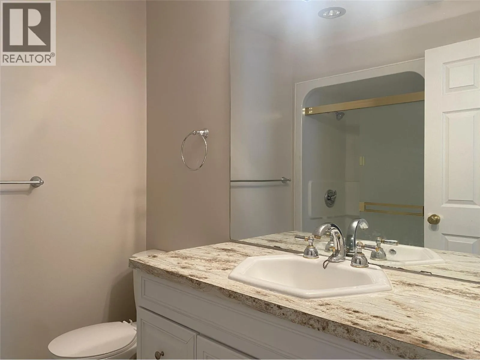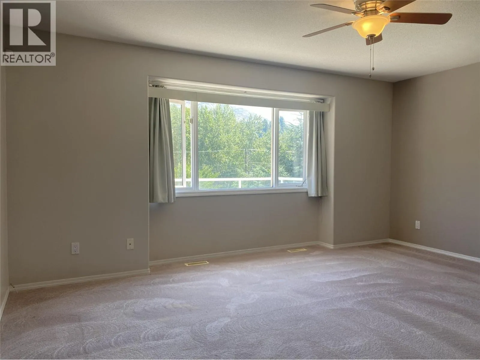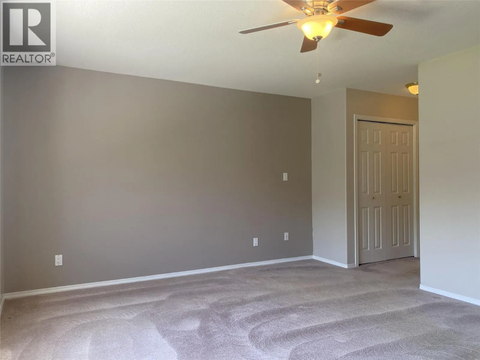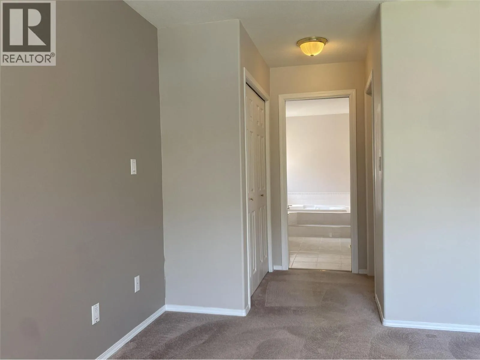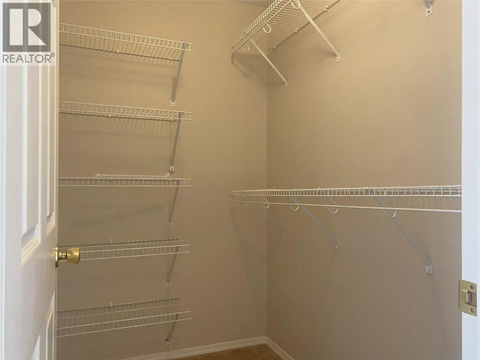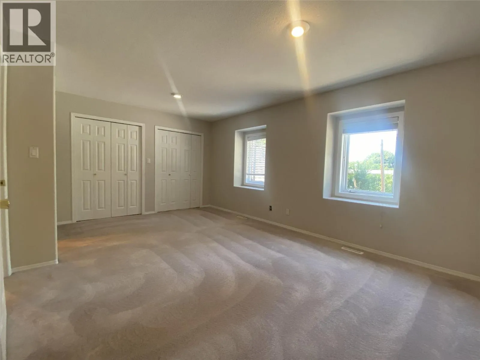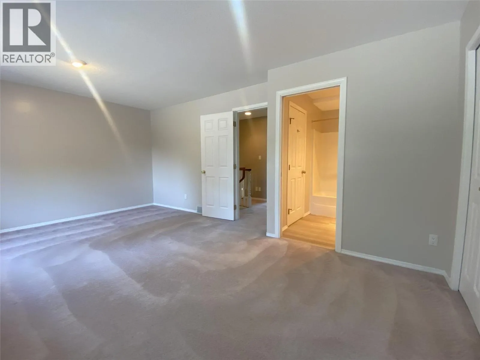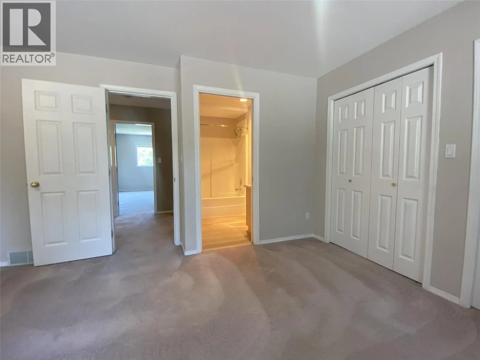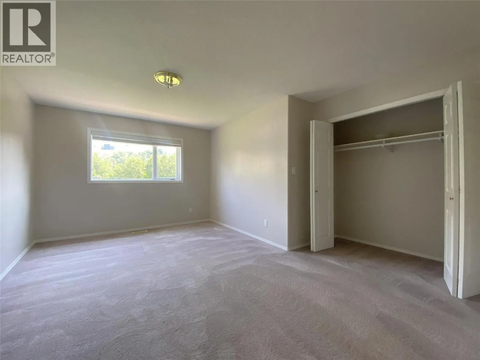
7594 2nd Street, Grand Forks, British Columbia V0H 1H0

Listed for:
$739,300
4 beds
3 baths
Listed 4 days ago
House for rent: 7594 2nd Street, Grand Forks, British Columbia V0H 1H0

View all 68 photos

About

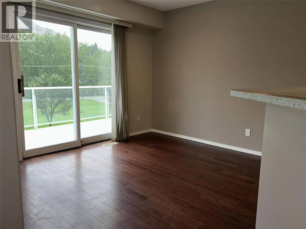
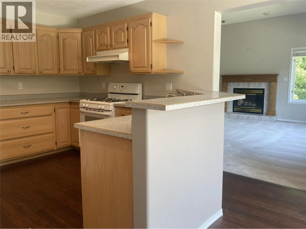
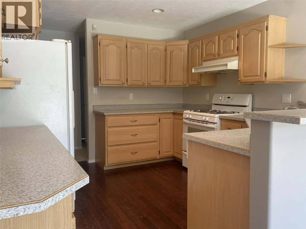
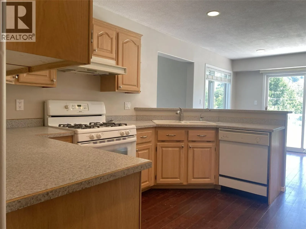
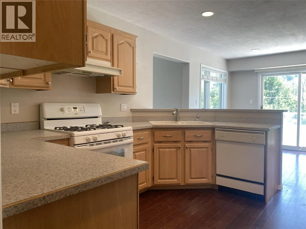
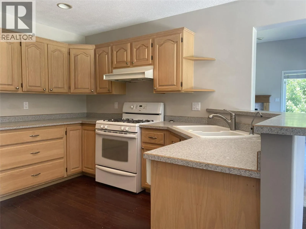
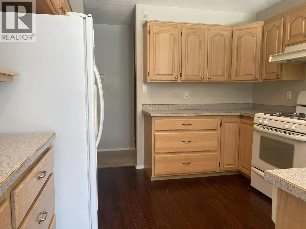
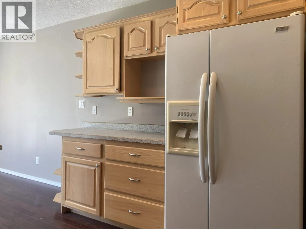
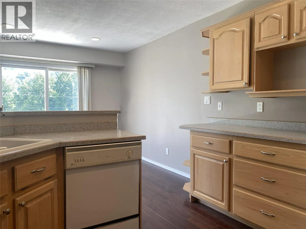
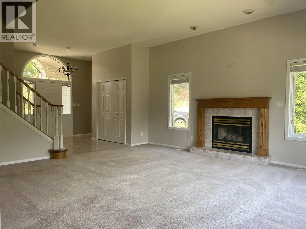
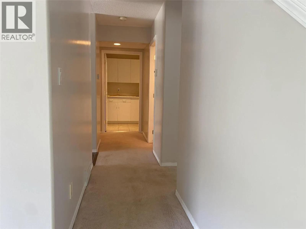
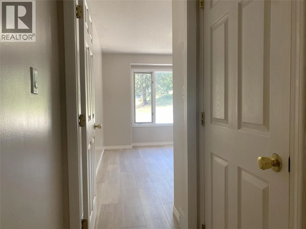
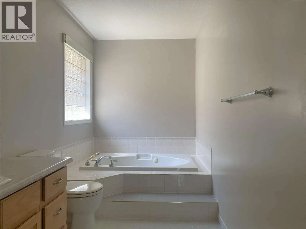
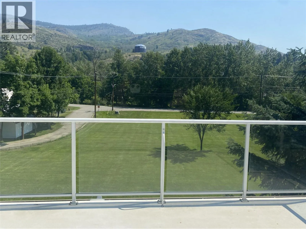
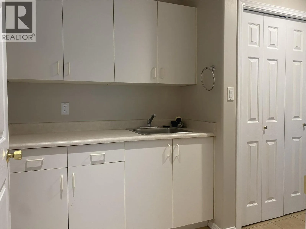
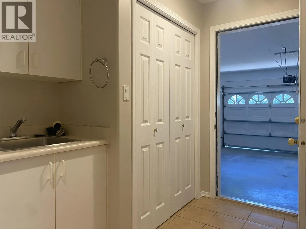
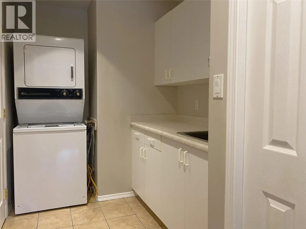
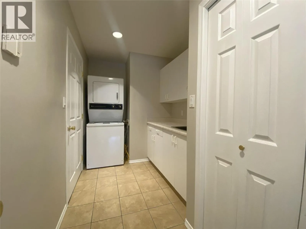
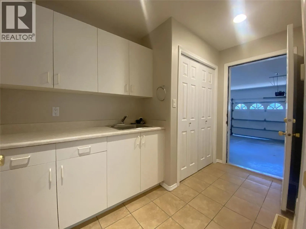
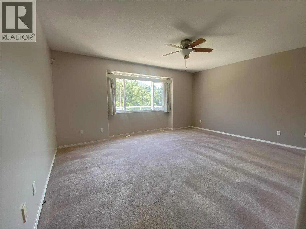
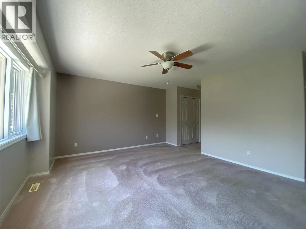
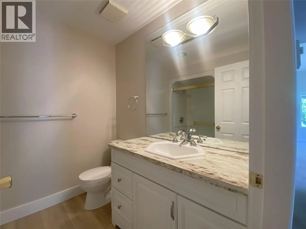
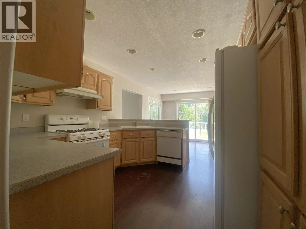
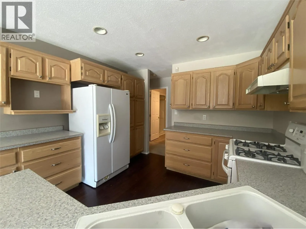
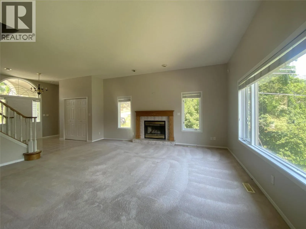
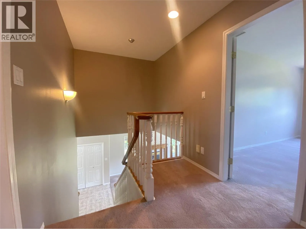
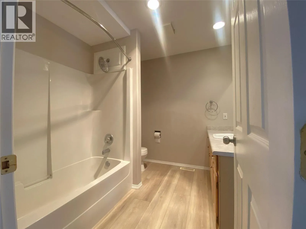
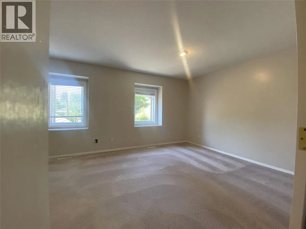
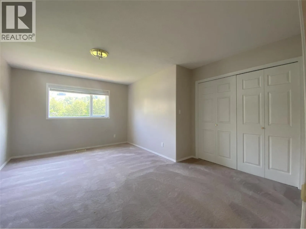
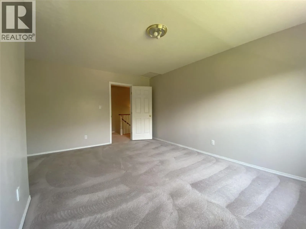
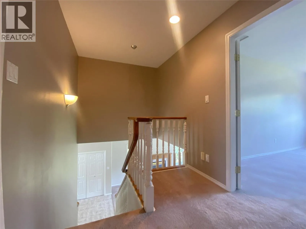
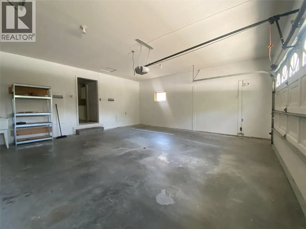
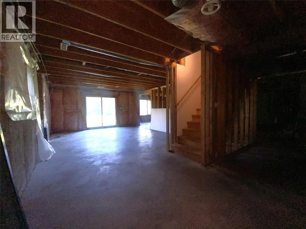
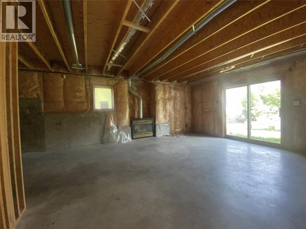
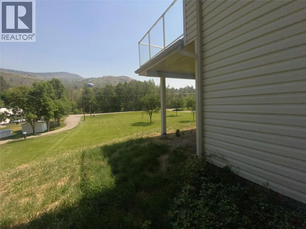
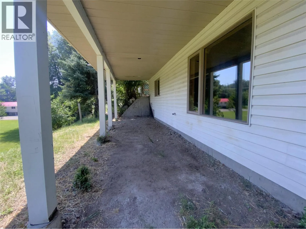
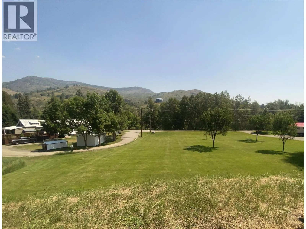
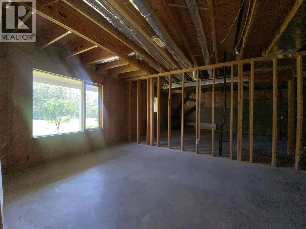
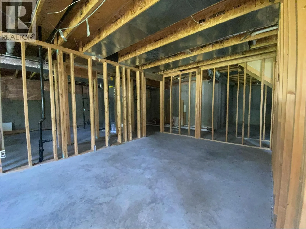
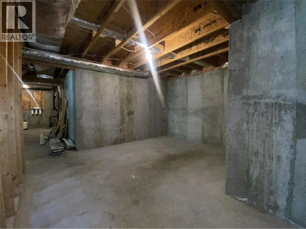
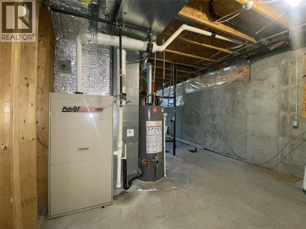
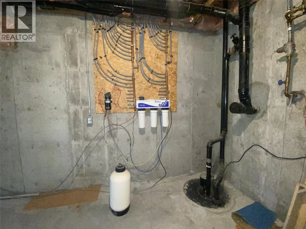
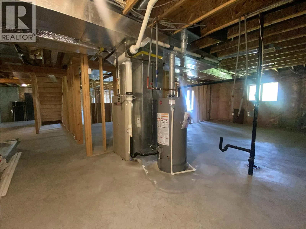
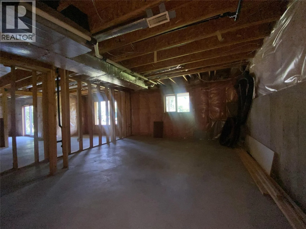
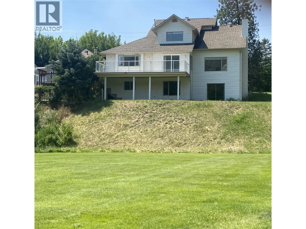
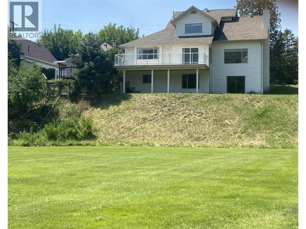
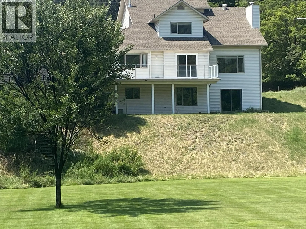
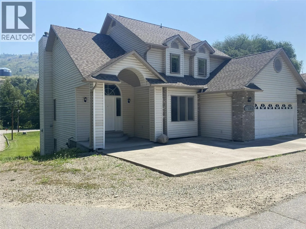
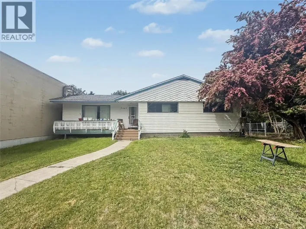
This Executive home is situated on a quiet no-through street only 3 blocks from downtown Grand Forks. Perched above a designated park area with direct across the street access to the Granby River makes this home's location incredibly desirable. This is a family-ready home with over 2200 sq ft of living space between the main and upper floors. The Main floor has high 9 ft ceilings and a large living room featuring a gas fireplace. A spacious kitchen with plenty of cabinets and a commodious dining area, create a comfortable and functional center for your home. The Master suite features a walk-in closet with an organizer for her, an additional double closet for him and a supersized luxurious en suite. A second bedroom (could double as an office) and a laundry/utility room complete the main floor. Upstairs are two large bedrooms, one with Jack and Jill access to the main bath. The walkout basement includes seperate access and is plumbed and ready to be easily finished to your preference. Equipped with a reverse osmosis water filtration system and a heated double garage, this home was built with top-to-bottom quality finishes throughout. A true must see! (id:27476)

Property Highlights

MLS® Number
10395359
Type
Single Family
Ownership Type
Freehold
Land Size
0.14 ac|under 1 acre
Parking Space Total
2

Building

Building Type
House
Storeys
3.00
Square Footage
2244 sqft
Bathrooms Total
3
Bedrooms Total
4
Fireplace Present
No
Basement Type
Full
Basement Features
Building Heating Type
Forced air, See remarks
Heating Fuel
Building Cooling Type
Central air conditioning

Utilities

Water
Municipal water
Utility Sewer
Municipal sewage system

Room Layout

Loft
Second level
7'0'' x 7'3''
3pc Ensuite bath
Second level
10'3'' x 8'0''
Bedroom
Second level
12'3'' x 16'3''
Bedroom
Second level
13'7'' x 18'4''
Unfinished Room
Basement
40'0'' x 40'0''
Bedroom
Main level
11'2'' x 13'6''
4pc Ensuite bath
Main level
13'1'' x 16'0''
Primary Bedroom
Main level
14'3'' x 16'0''
Laundry room
Main level
6'5'' x 13'1''
3pc Bathroom
Main level
6'10'' x 8'0''
Foyer
Main level
10'3'' x 11'8''
Dining room
Main level
10'4'' x 11'4''
Kitchen
Main level
11'3'' x 11'9''
Living room
Main level
16'10'' x 18'5''

Location

Learn more about this property
Listing provided by:
Discover Border Country Realty
MLS® number:
10395359
Agent:
Flec Demmon
*Indicates required field
Name is required
Email is required
Please enter a valid phone number (e.g., 416-111-1111).