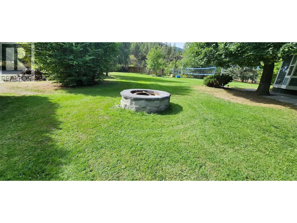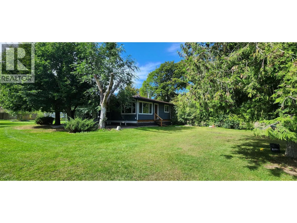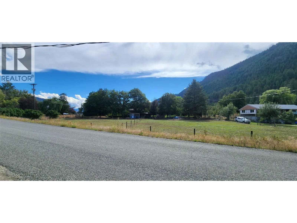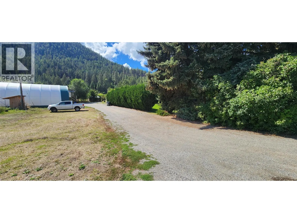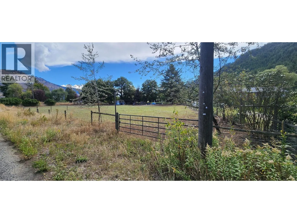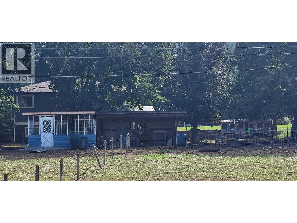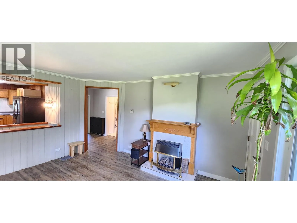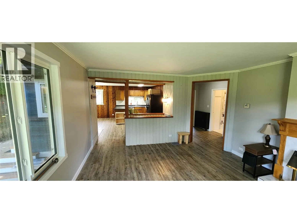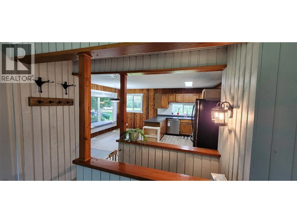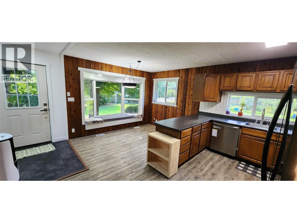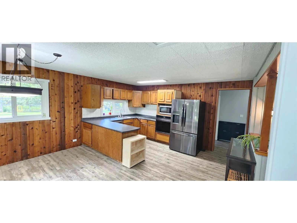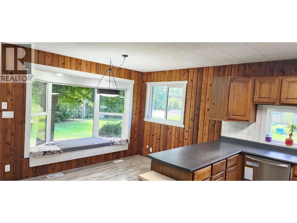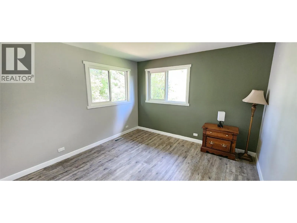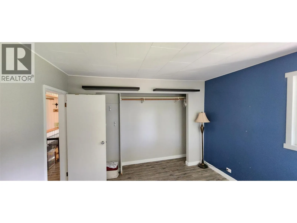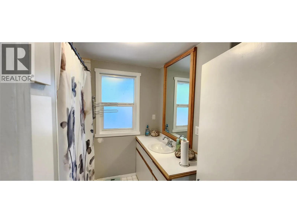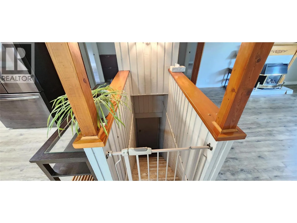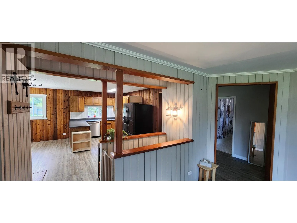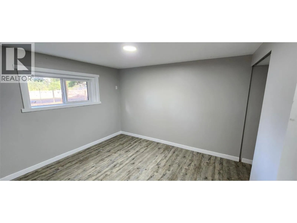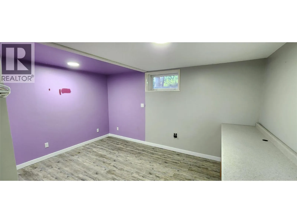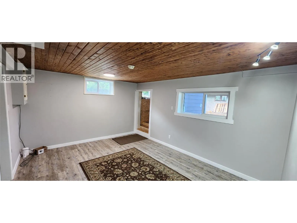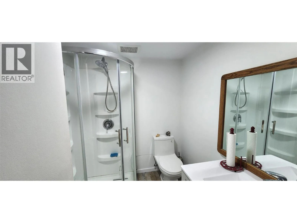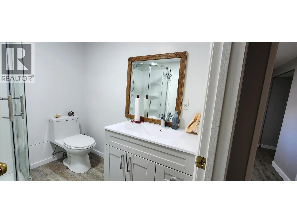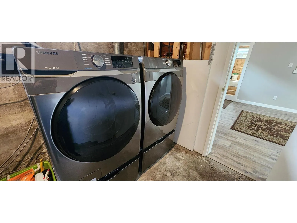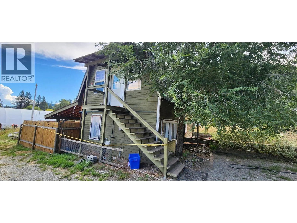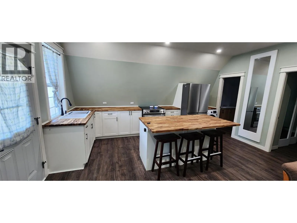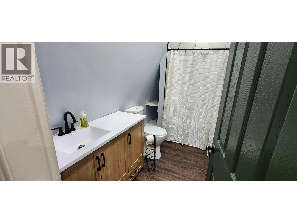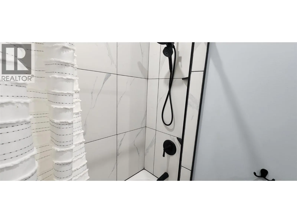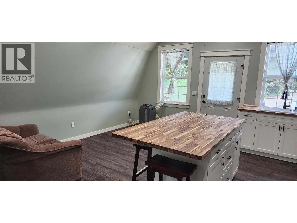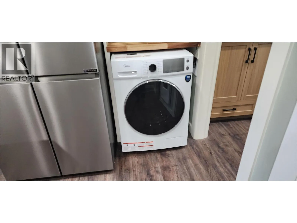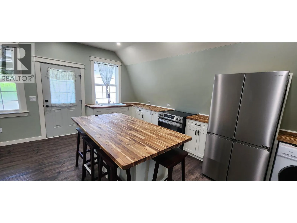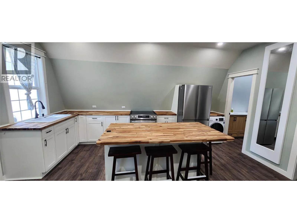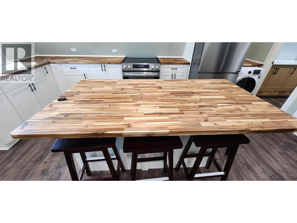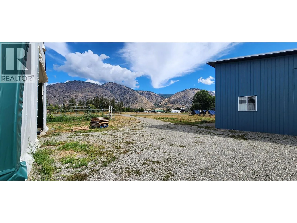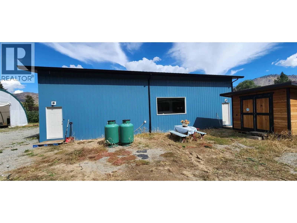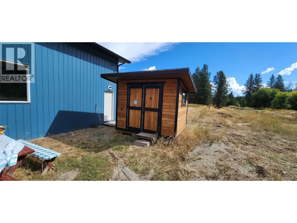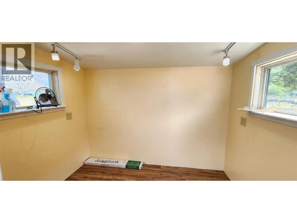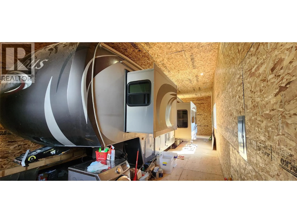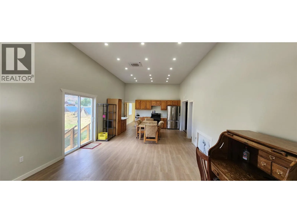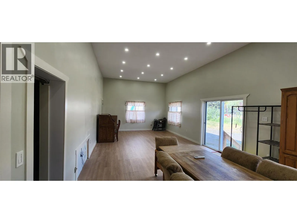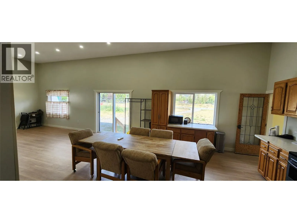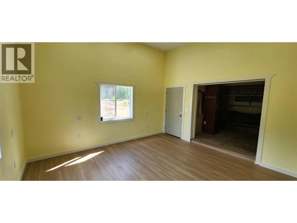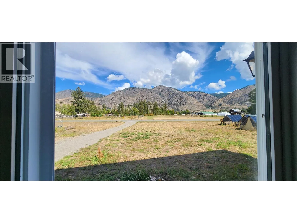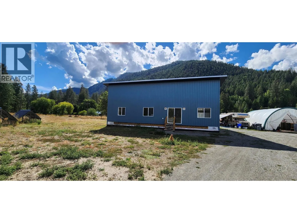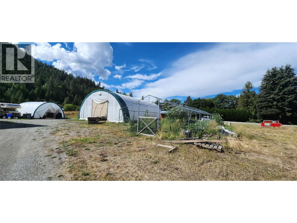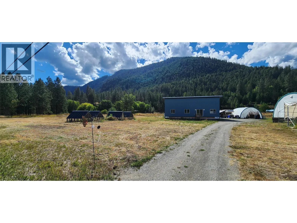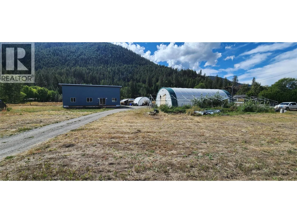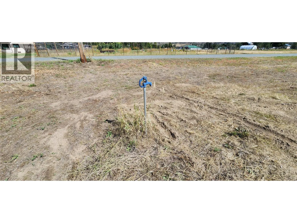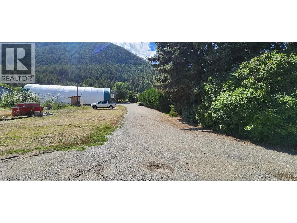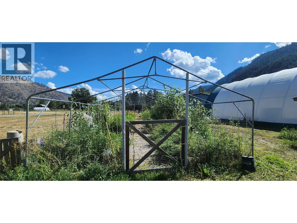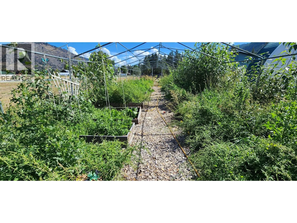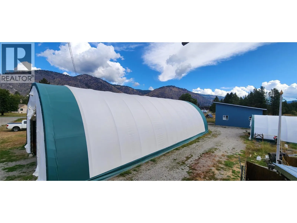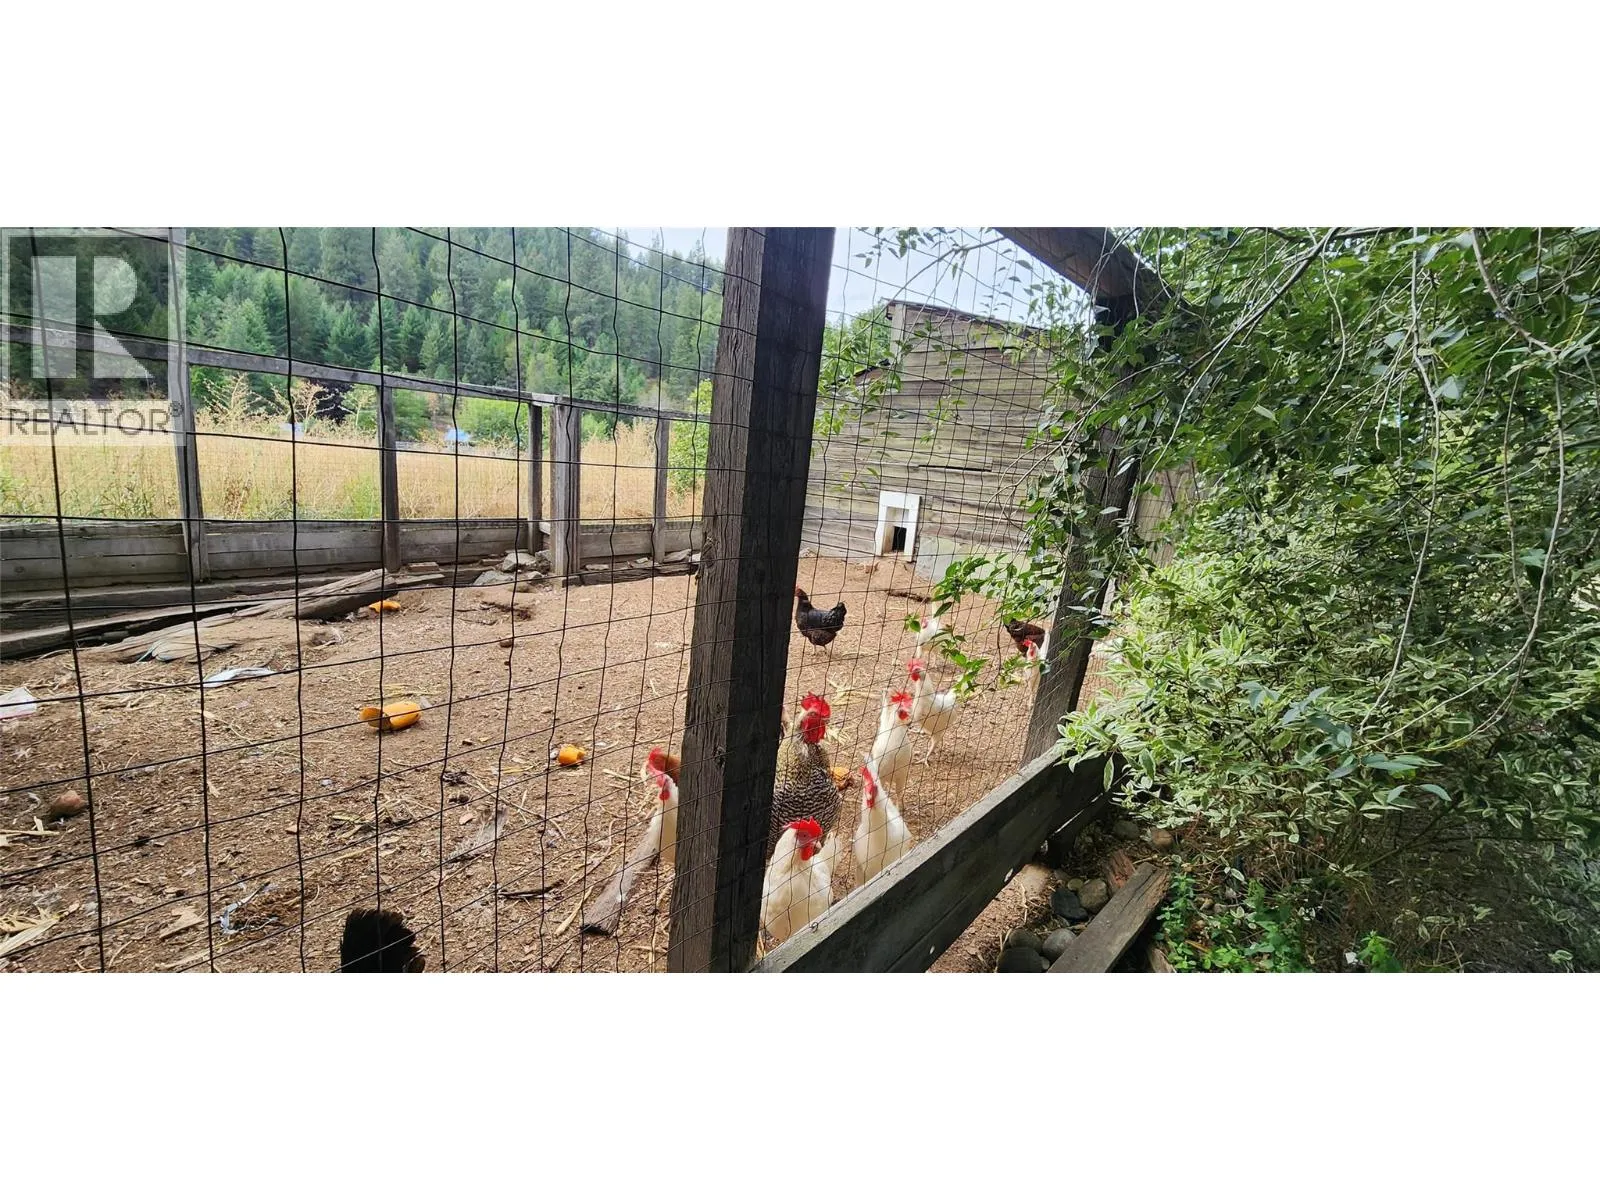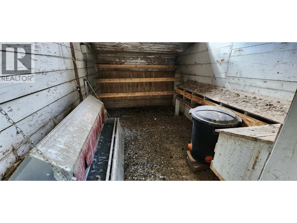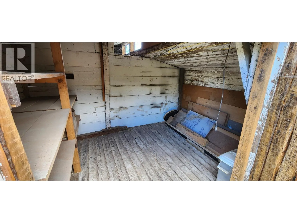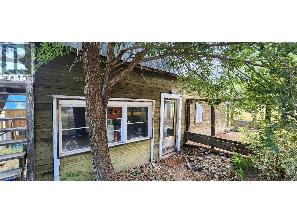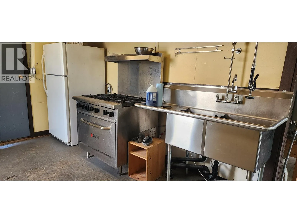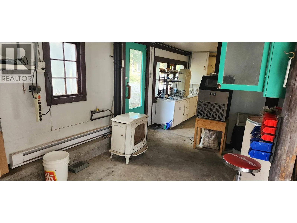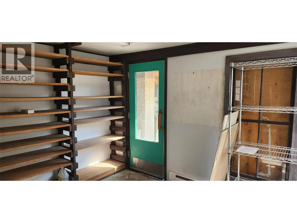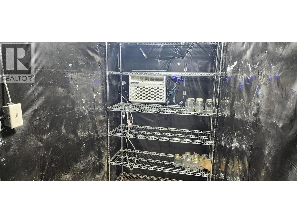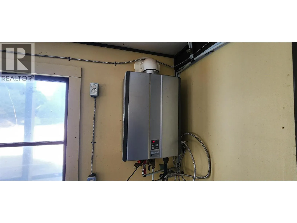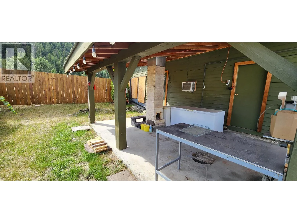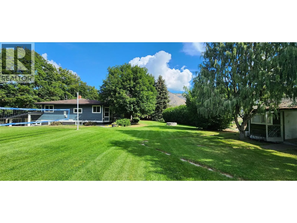
The Hobby Farm of Your Dreams Everything you could ask for and more. The main house boasts 4 bedrooms, 2 bathrooms, a basement mudroom, a living room and family room. Recently upgraded with brand new triple pane windows, a gorgeous bay window with seating and storage, brand new exterior hardy plank siding, R24 spray foam wall insulation and so much more! But the main house is only the beginning! The original homestead house still stands and makes a great space for whatever your imagination dreams up. Including a root cellar underneath ready to be cleaned up for your future stash. The non certified commercial kitchen space, workshop, and 1 bedroom apartment with tile shower and butcher block counters make up the next outbuilding but still don’t bring us to the end. A 32’x50’ accessory building has been constructed around a 5th wheel and boasts a huge common area and additional rooms. Heated and cooled by a 3 ton arctic heat pump this space will be filled with family fun. Don’t forget the extras with the 20’x30’ Quonset and the 40’x80’ Quonset. 200 amp service to half of the property and a separate 100 amp service to the main house. The fenced, and hot wired pasture with covered space for animals and newly constructed building for rabbits or chickens or whatever your heart desires. There is also a chicken coop and feed storage building. Far too many things to list, you must see it to fall in love with this riverside haven. Highly Motivated sellers sweeten the deal that final mile. Call your REALTOR® today to book your viewing. (id:27476)