7105 North Fork Road Unit# 8, Grand Forks, British Columbia V0H 1H2

Listed for:
$89,900
2 beds
1 baths
Listed 21 days ago
Manufactured Home for rent: 7105 North Fork Road Unit# 8, Grand Forks, British Columbia V0H 1H2

View all 51 photos

About

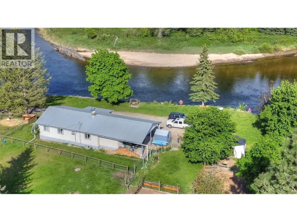
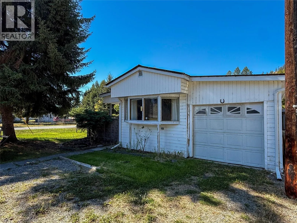
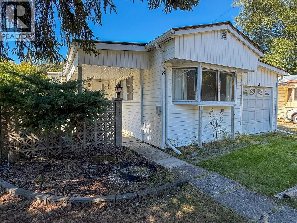
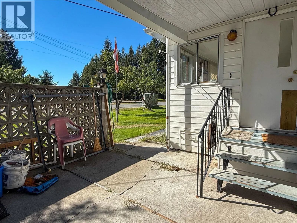
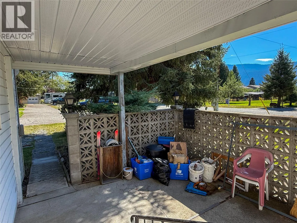
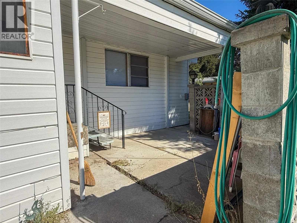
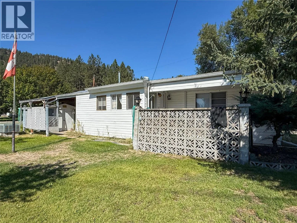
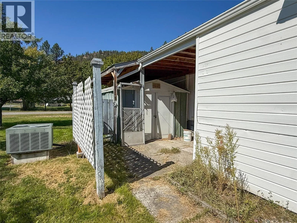
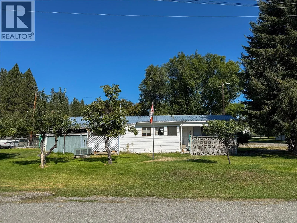
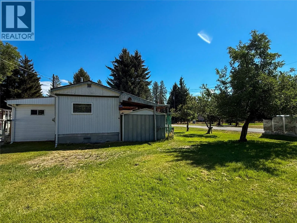
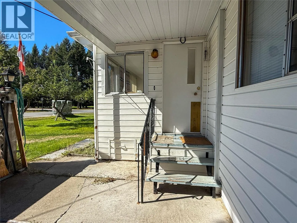
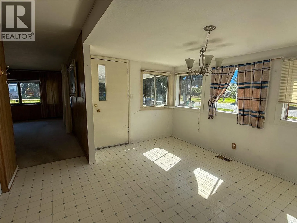
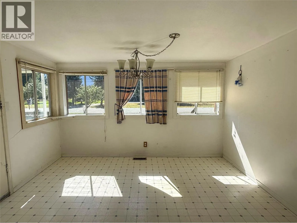
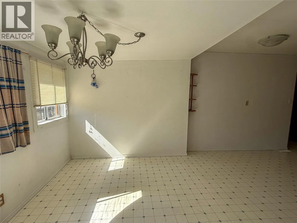
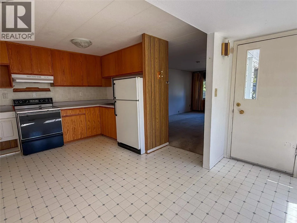
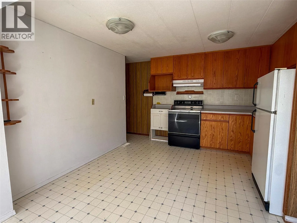
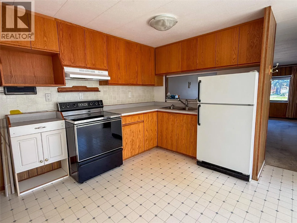
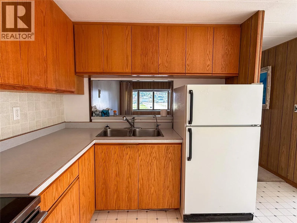
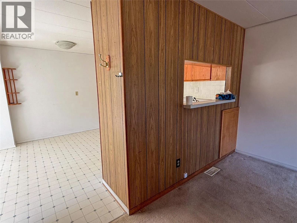
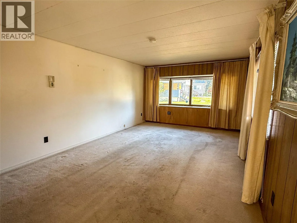
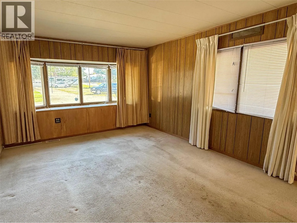
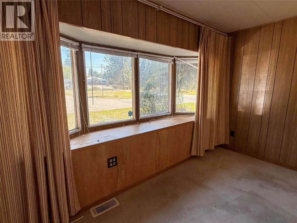
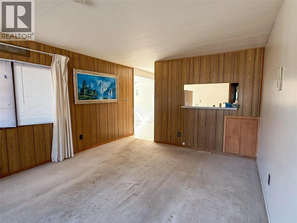
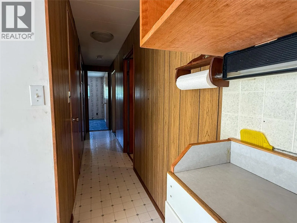
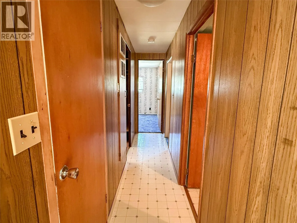
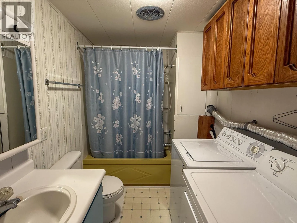
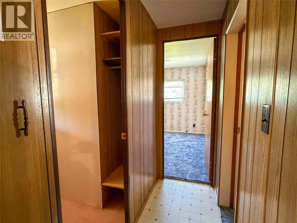
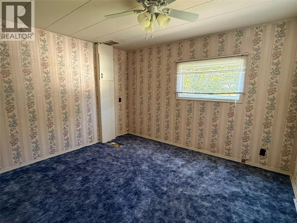
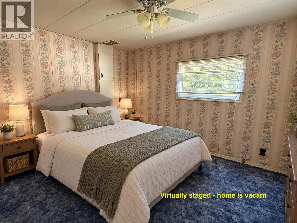
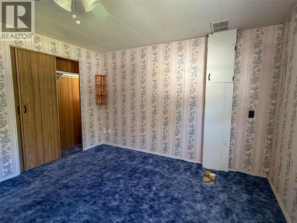
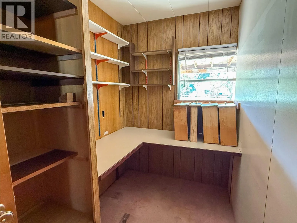
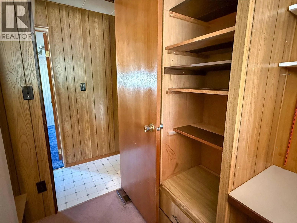
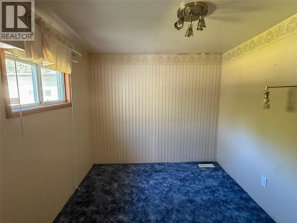
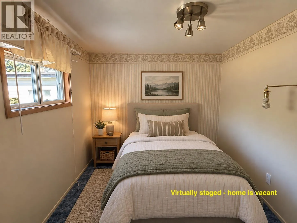
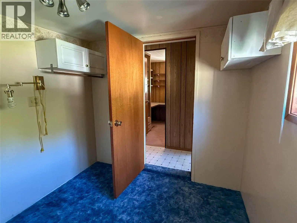
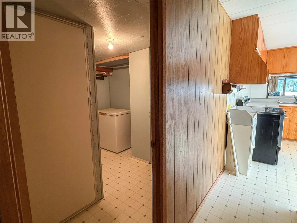
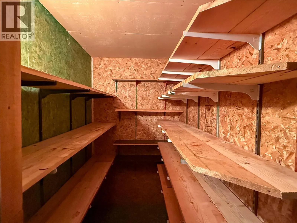
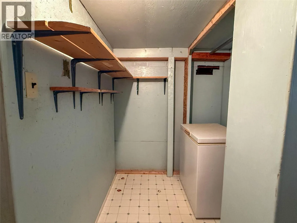
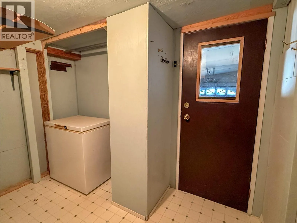
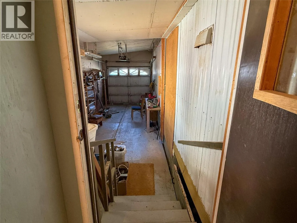
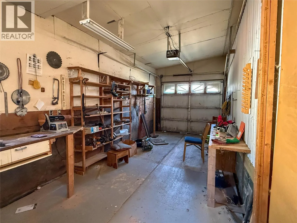
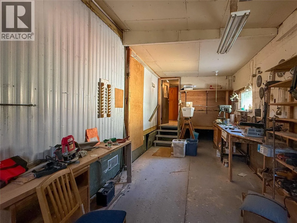
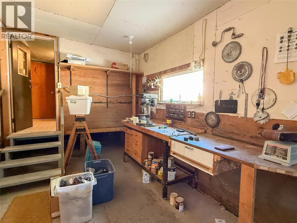
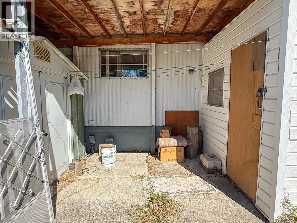
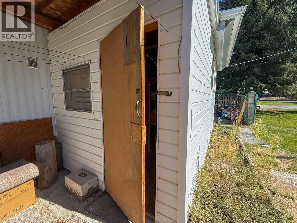
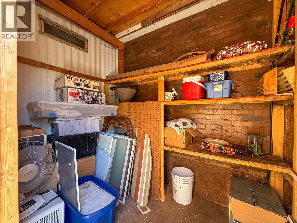
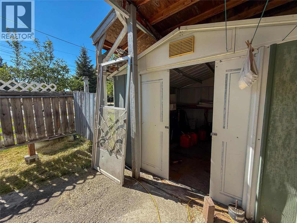
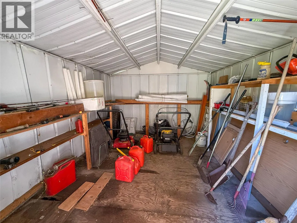
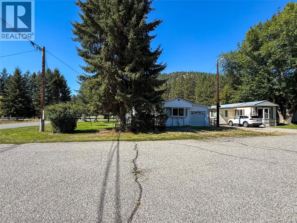
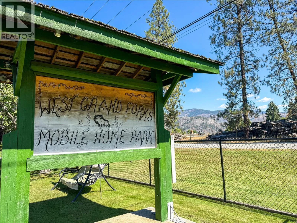
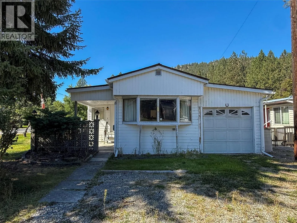
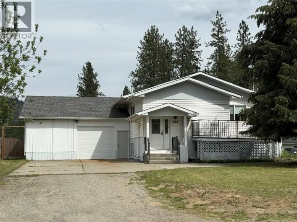
Affordable living on the edge of Grand Forks! This 2 bedroom + office, 1 bathroom home sits on a corner lot in the welcoming 55+ community of West Grand Forks MHP. It offers extra outdoor space while remaining close to schools, groceries, the hospital, and everyday amenities. Outside you’ll find a front patio, two storage sheds, two plum trees, two apple trees, and a very spacious backyard equipped with underground sprinklers. The home also features an attached single garage with a workshop area tucked in the back. Inside, you’ll find two bedrooms plus an office, a full bathroom, a functional kitchen with a pass-through window overlooking the living room, and a separate dining area just off the main entrance. A dedicated pantry room and additional storage space leading toward the workshop provide even more room to keep things organized. If you’re looking for an affordable place to call home with a yard, garage, workshop and plenty of storage, here it is folks! Call your real estate agent today for a private viewing! (id:27476)

Property Highlights

MLS® Number
10400234
Type
Single Family
Maintenance Fee
354.20
Land Size
under 1 acre
Parking Space Total
2

Building

Building Type
Manufactured Home
Storeys
1.00
Square Footage
991 sqft
Bathrooms Total
1
Bedrooms Total
2
Amenities
Recreation, Schools, Shopping
Fireplace Present
No
Basement Type
Basement Features
Building Heating Type
Forced air
Heating Fuel
Building Cooling Type

Utilities

Water
Irrigation District
Utility Sewer
Septic tank

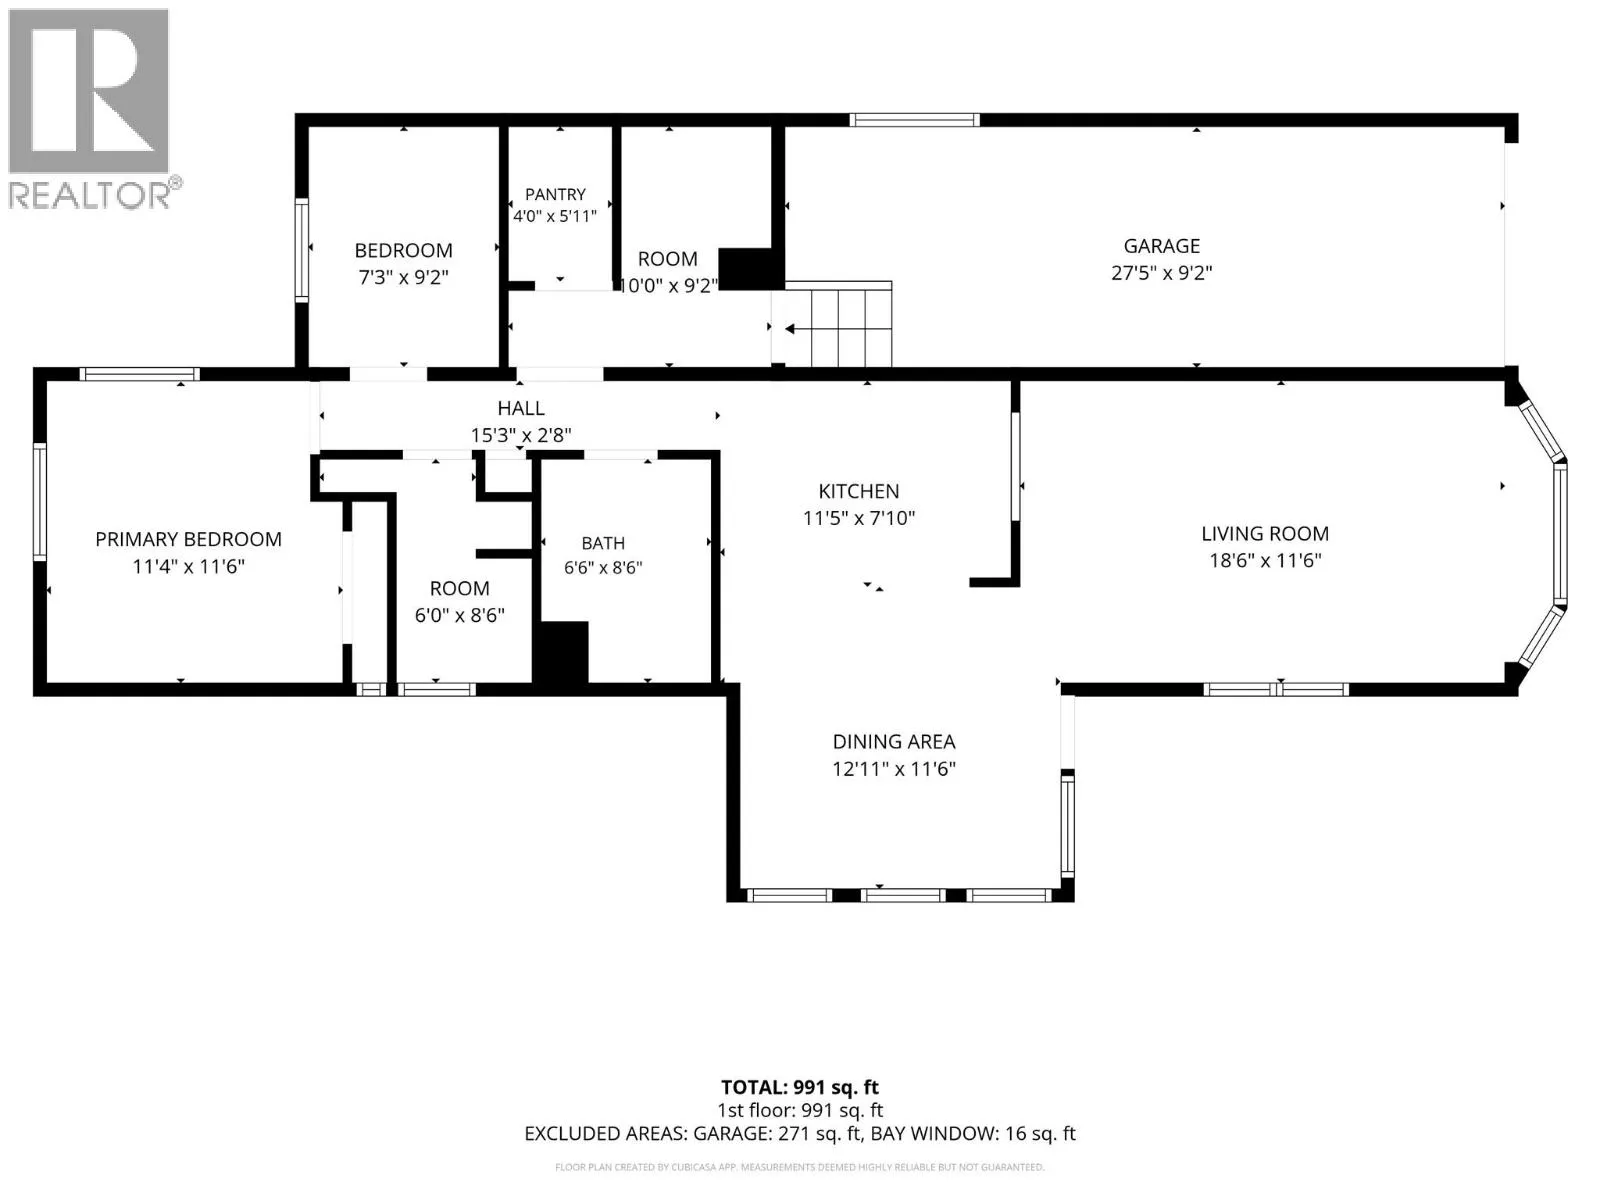
Room Layout

Full bathroom
Main level
Measurements not available
Storage
Main level
10'0'' x 9'2''
Pantry
Main level
4'0'' x 5'11''
Den
Main level
6'0'' x 8'6''
Bedroom
Main level
7'3'' x 9'2''
Primary Bedroom
Main level
11'4'' x 11'6''
Dining room
Main level
12'11'' x 11'6''
Living room
Main level
18'6'' x 11'6''
Kitchen
Main level
11'5'' x 7'10''

Location

Learn more about this property
Listing provided by:
Coldwell Banker Executives Realty
MLS® number:
10400234
Agent:
Randi Lodge
*Indicates required field
Name is required
Email is required
Please enter a valid phone number (e.g., 416-111-1111).