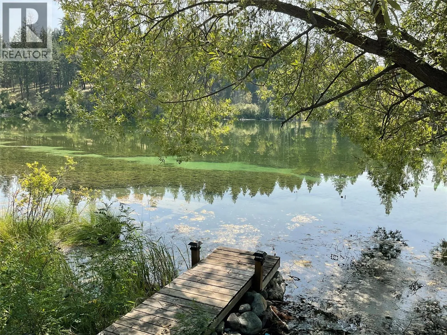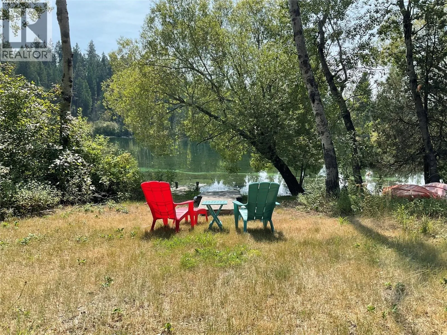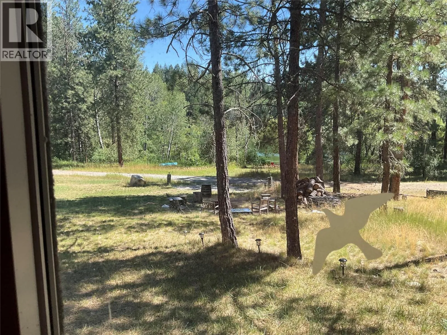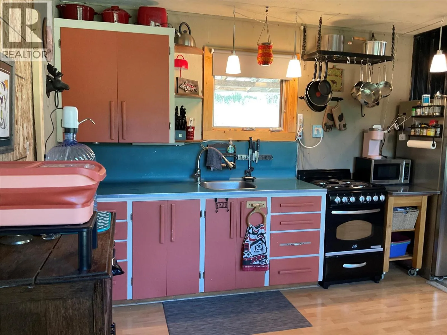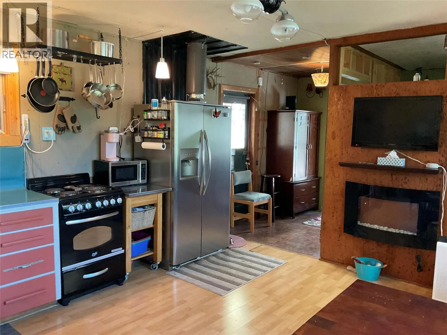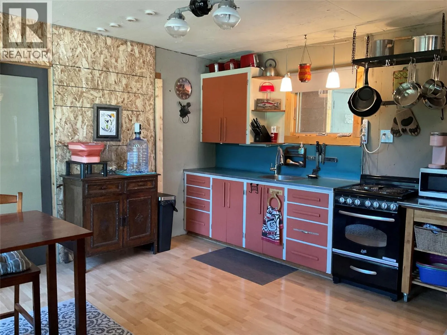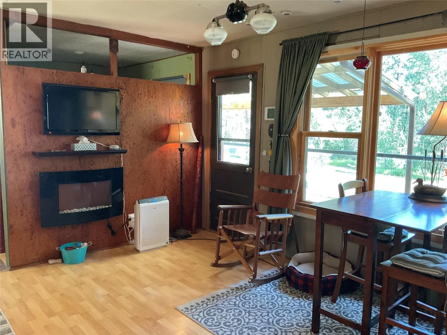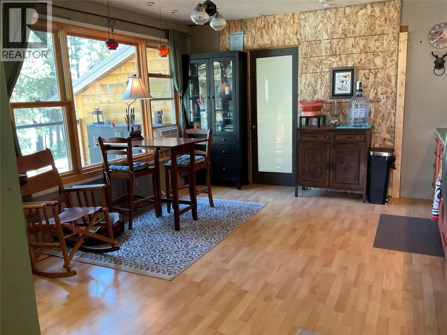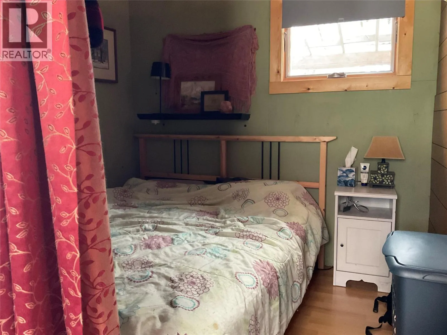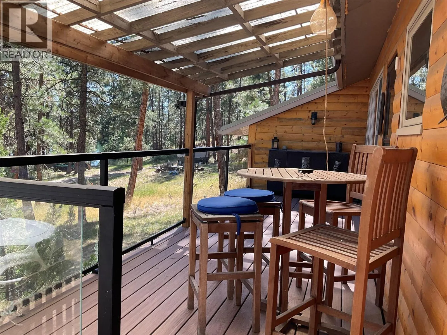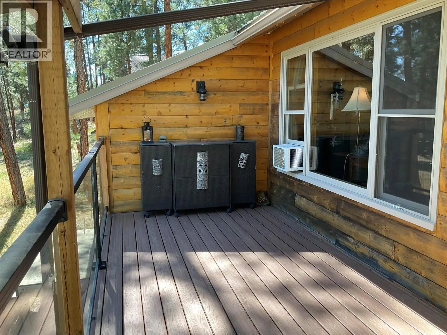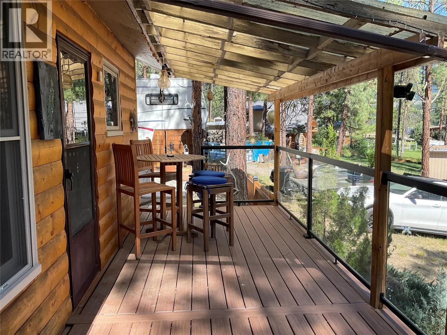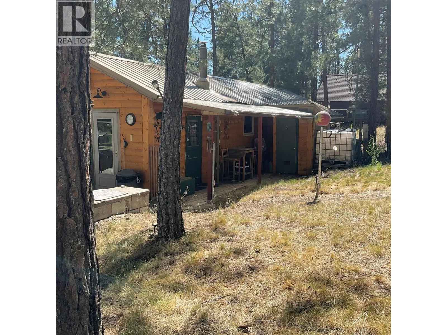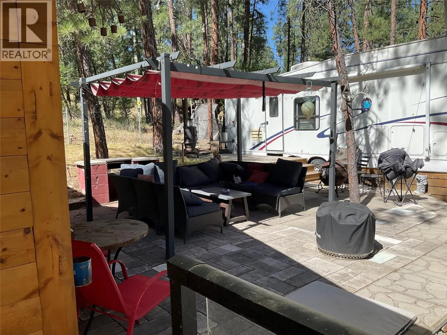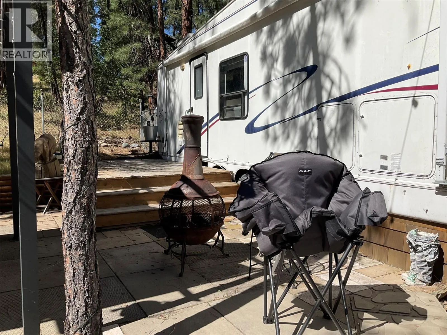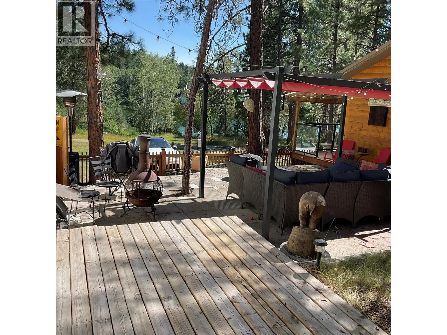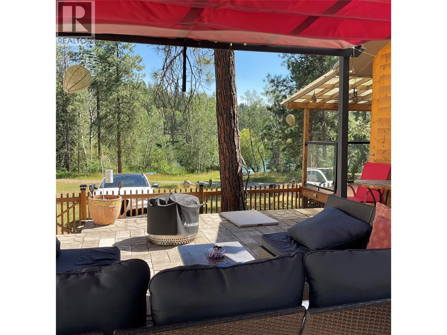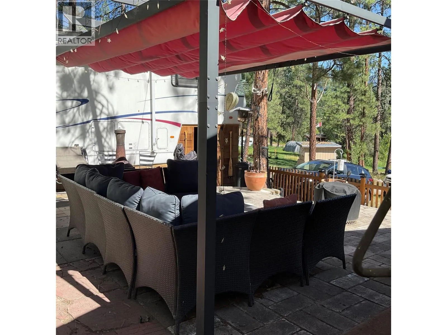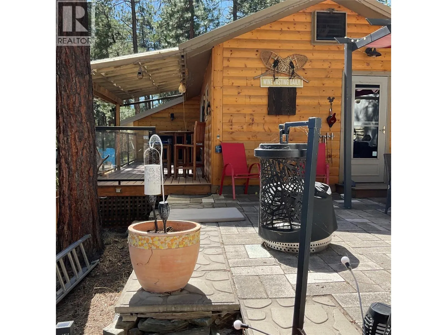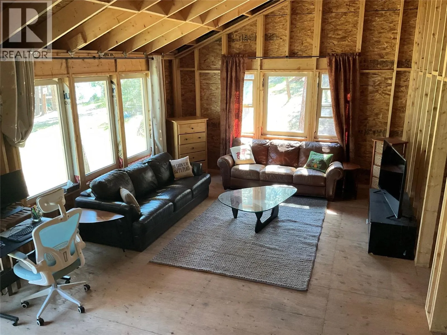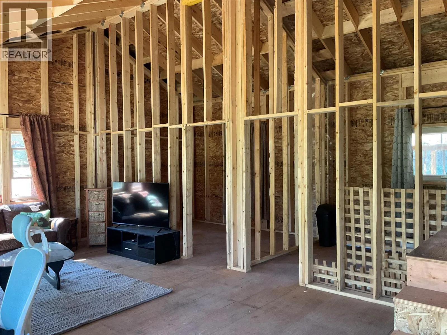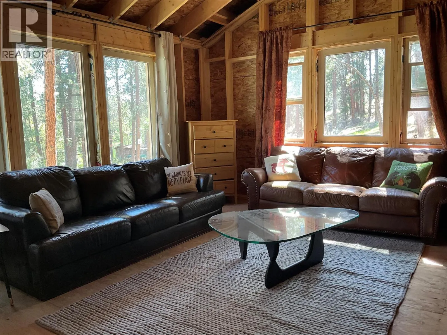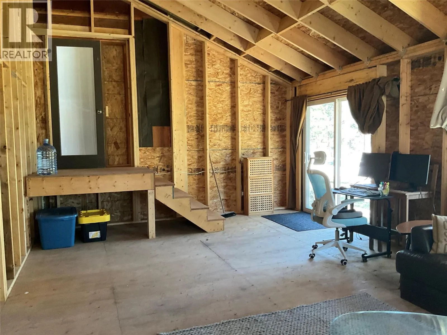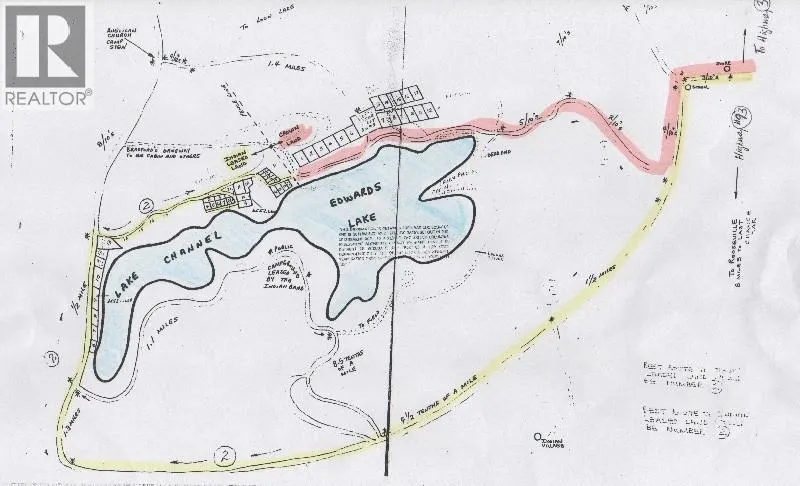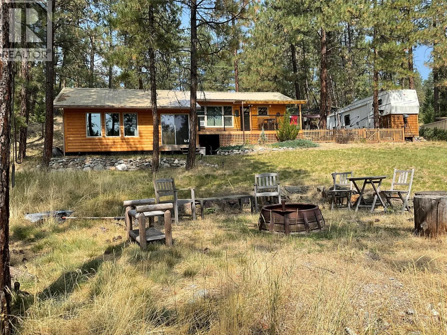
Waterfront Cabin on Edwards Lake | Year-Round Recreation Escape to the tranquility of Edwards Lake with this 3-bedroom cabin situated on a private 0.56-acre waterfront lot. Featuring a vaulted-ceiling living area, private dock, fibre optic internet, septic system, and ample parking, this property offers the perfect blend of comfort and recreation. Located approximately 50 minutes from Fernie, 15 minutes from free Koocanusa boat launch, adjacent 100s of kilometers of crown UTV land, and minutes north of the Montana border, this is an ideal getaway for those seeking a peaceful mountain-lake lifestyle. The gently sloping lot leads to the water's edge and is naturally landscaped with mature trees, deck, patio, fencing, a fire pit, and additional sleeping space for guests. Edwards Lake is a quiet, non-motorized lake known for excellent fishing, swimming, paddling, wildlife viewing, and endless opportunities to relax and unwind. Enjoy hiking and biking in the warmer months, then return to cross-country skiing, skating, and ice fishing throughout the winter season. Situated on the Tobacco Plains Reserve with a long-term leasehold, this unique property offers an affordable opportunity to own a waterfront retreat in one of the East Kootenays' hidden gems. Some finishing work remains, providing the opportunity to personalize the cabin to your taste. Come experience lake life and start making memories at Edwards Lake! (id:27476)