698 Strathmore Avenue, Greenwood, British Columbia V0H 1J0

Listed for:
$369,000
3 beds
3 baths
Listed 12 days ago
Manufactured Home for rent: 698 Strathmore Avenue, Greenwood, British Columbia V0H 1J0

View all 20 photos

About

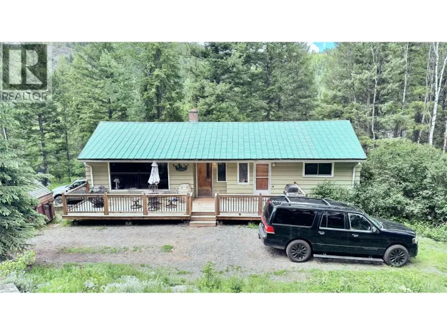
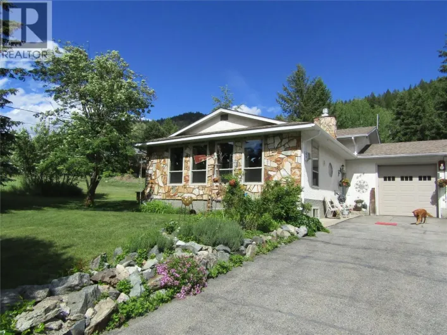
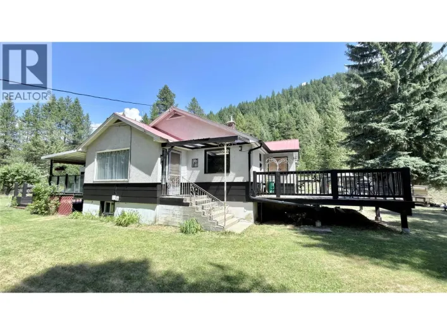
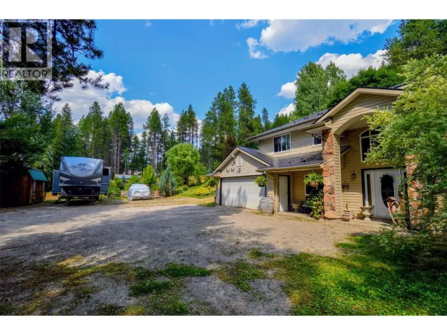
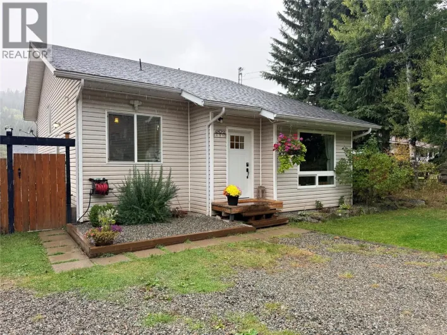
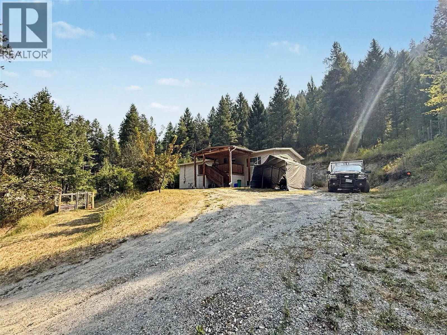
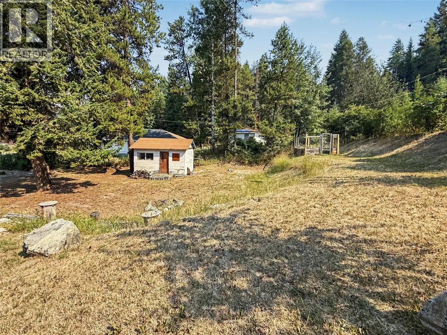
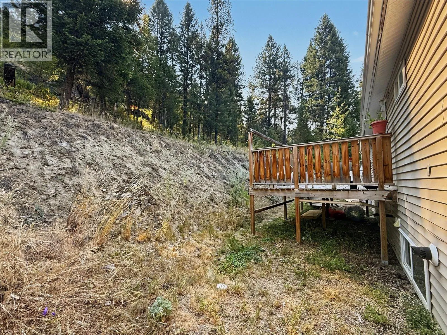
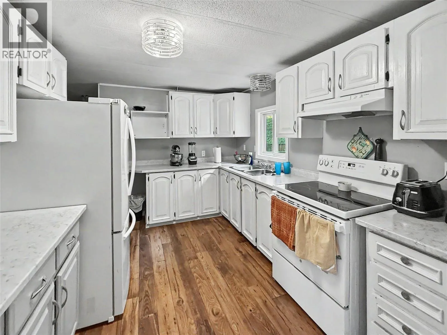
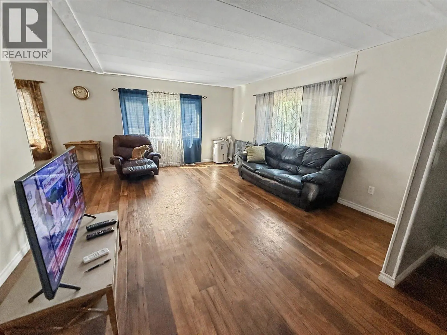
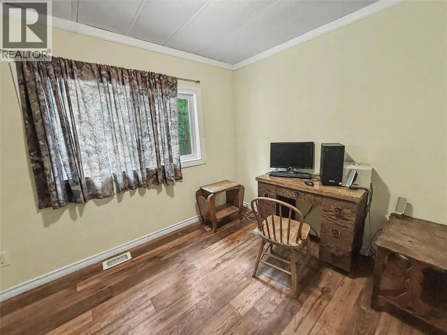
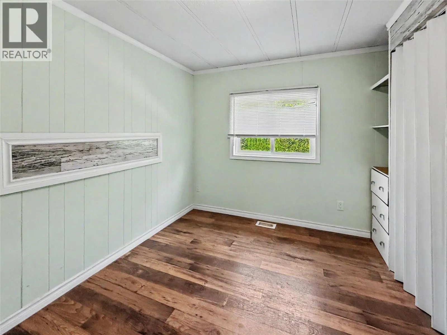
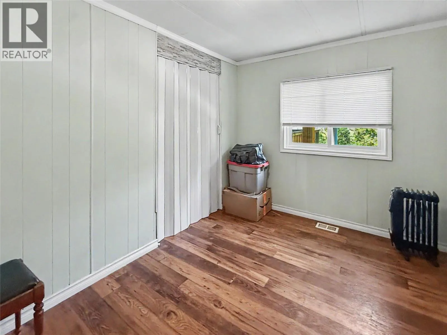
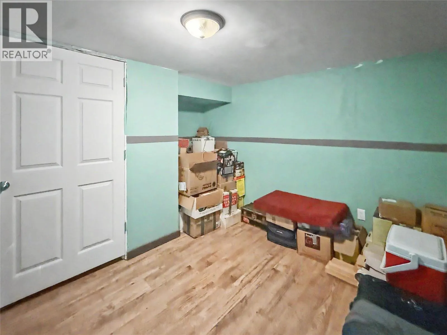
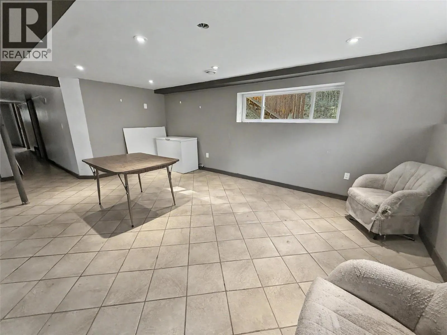
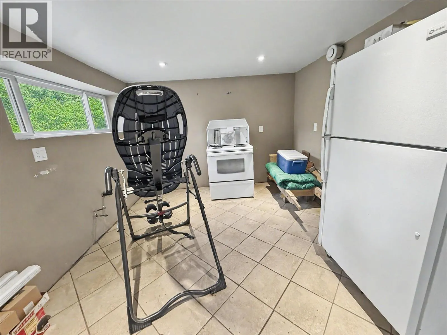
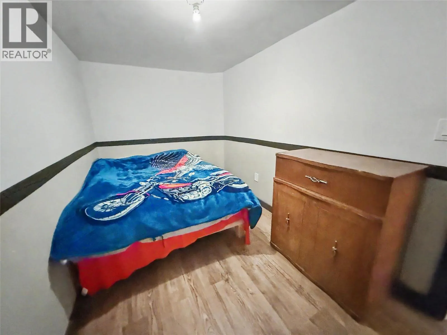
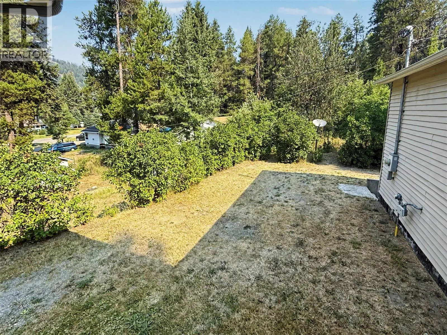
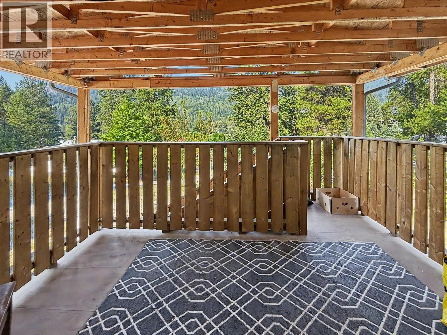
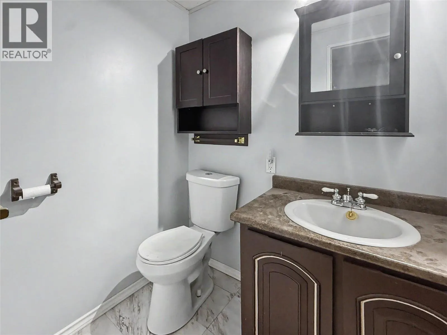
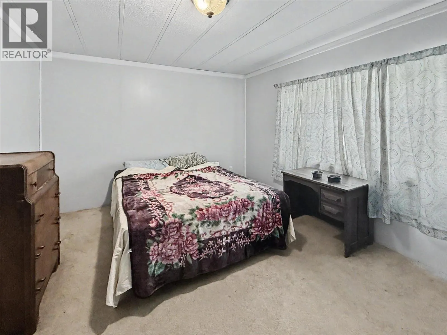
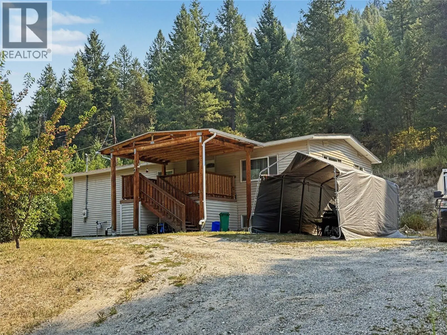
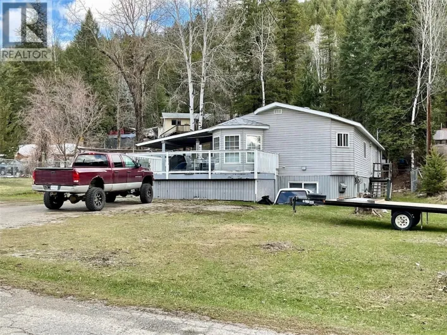
Private family home on 0.639 acres in Greenwood, BC! This fully fenced property backs onto Crown land, offering plenty of privacy and room for children and pets. Enjoy raised garden beds with deer fencing, a large storage shed and a covered deck with enclosed storage below. The spacious double-wide mobile home features numerous updates, including a newer roof, furnace and on-demand hot water. The main level offers three bedrooms plus a den, while the lower level has a separate entrance and space for guests or extended family. With a roughed-in kitchen, the basement also offers potential for additional accommodation or rental income, subject to applicable approvals. A versatile property in a great location—call your REALTOR® today! (id:27476)

Property Highlights

MLS® Number
10396681
Type
Single Family
Ownership Type
Freehold
Land Size
0.64 ac|under 1 acre

Building

Building Type
Manufactured Home
Storeys
2.00
Square Footage
2148 sqft
Bathrooms Total
3
Bedrooms Total
3
Amenities
Schools, Shopping, Ski area
Exterior Finish
Vinyl siding
Fireplace Present
No
Basement Type
Full
Basement Features
Building Heating Type
Forced air
Heating Fuel
Building Cooling Type

Utilities

Water
Municipal water
Utility Sewer
Municipal sewage system

Room Layout

Other
Basement
10'5'' x 8'7''
Other
Basement
7'1'' x 14'1''
Family room
Basement
21'6'' x 18'2''
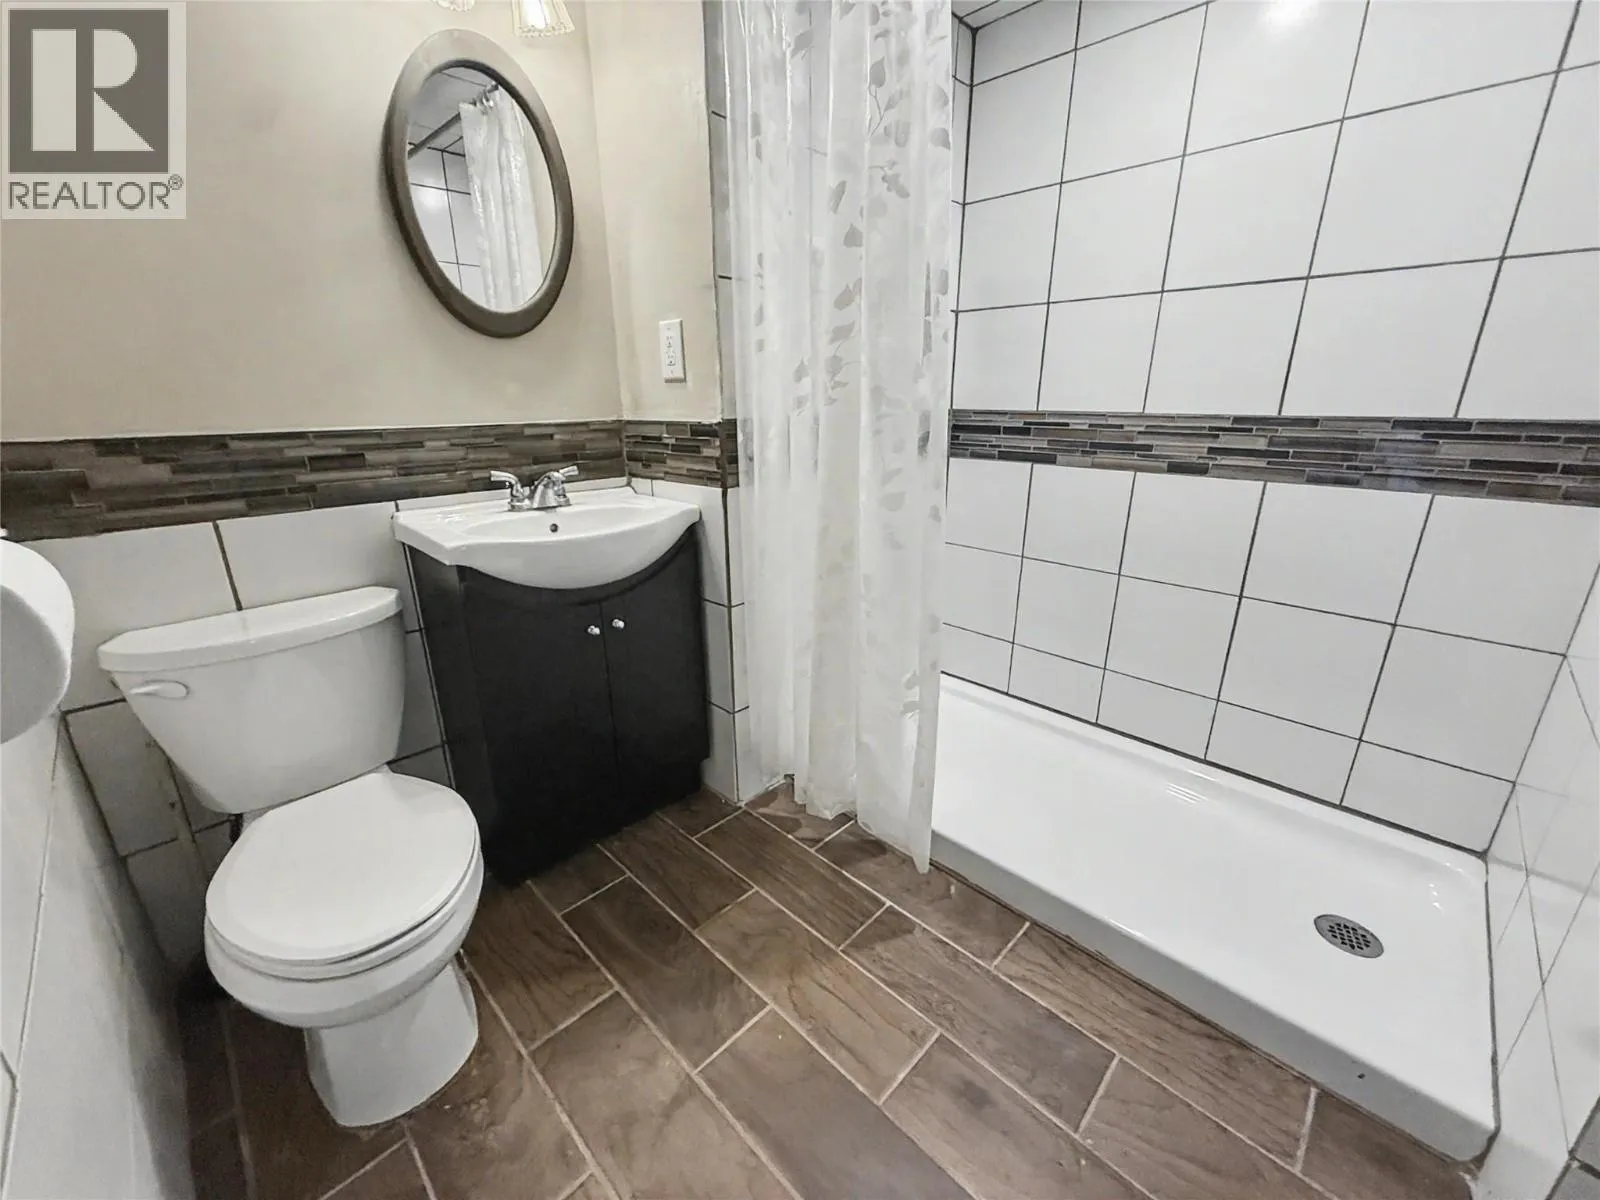
4pc Bathroom
Basement
Measurements not available
Kitchen
Basement
10'4'' x 10'8''
Foyer
Main level
10'2'' x 4'0''
Bedroom
Main level
11'2'' x 8'0''
Bedroom
Main level
11'2'' x 1'0''
2pc Ensuite bath
Main level
Measurements not available
Primary Bedroom
Main level
14'8'' x 10'10''
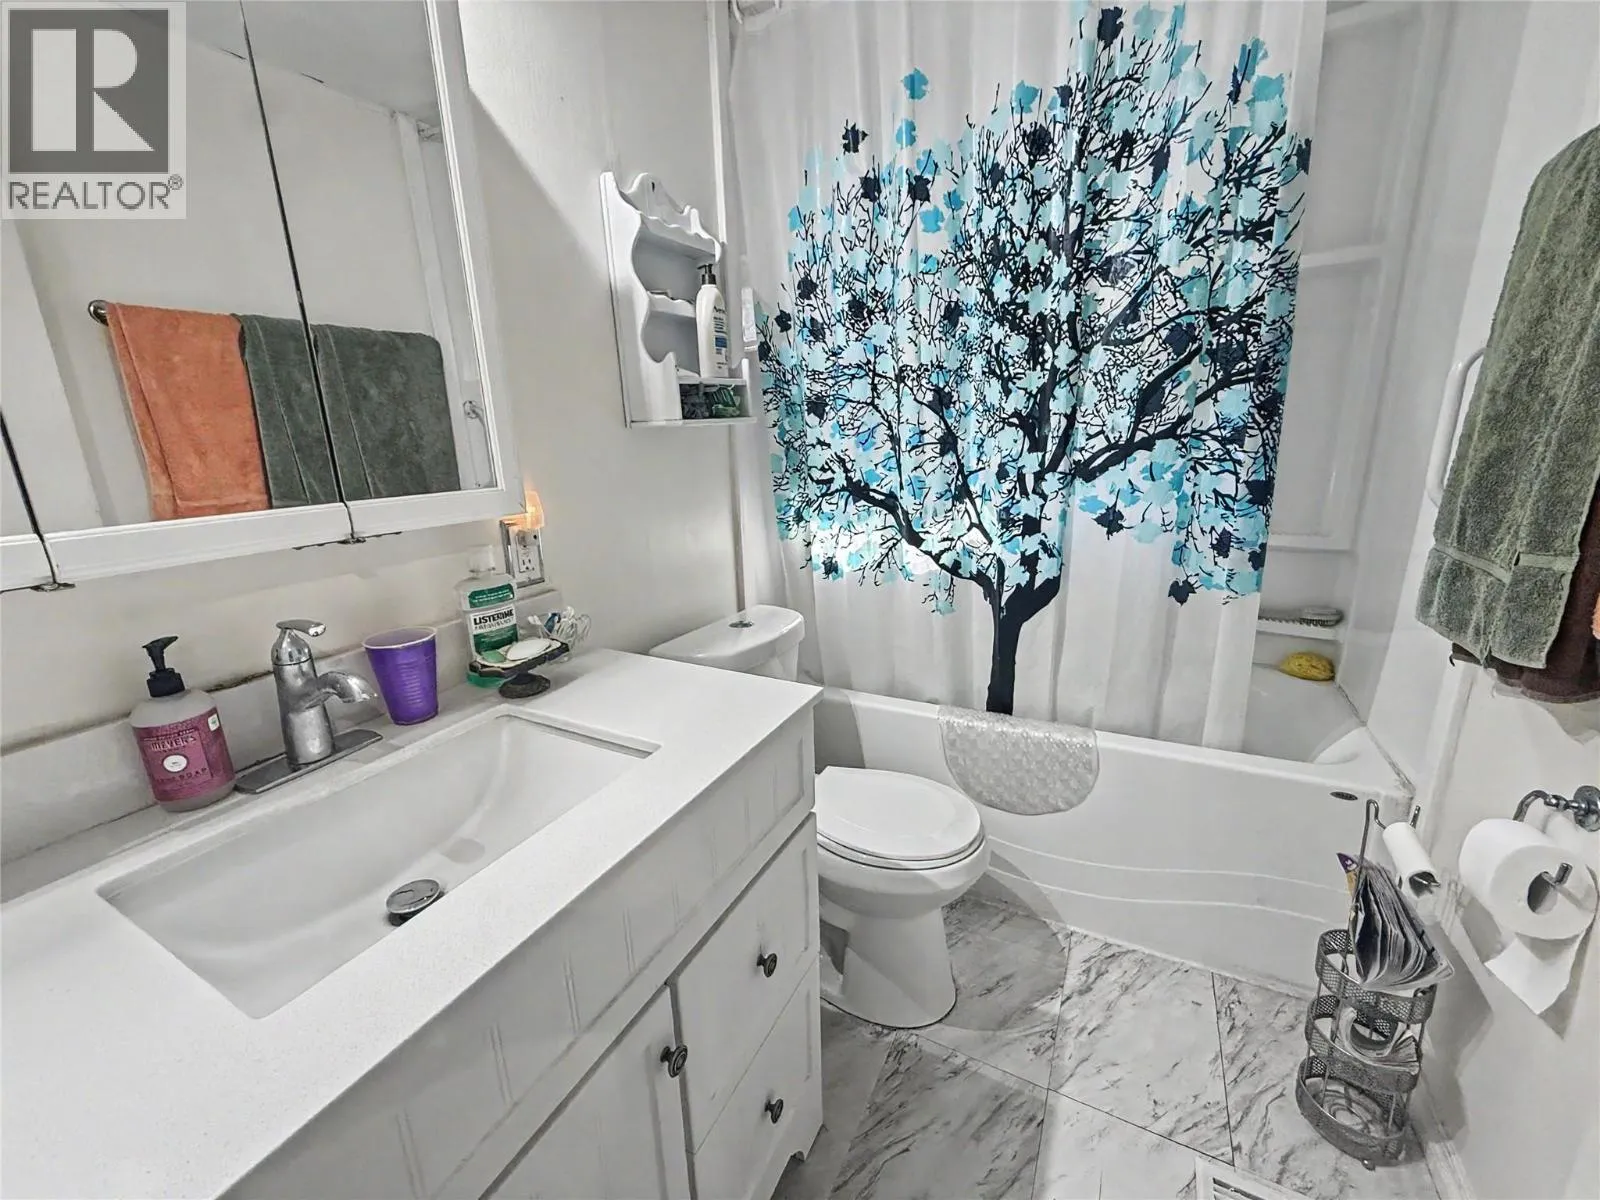
4pc Bathroom
Main level
Measurements not available
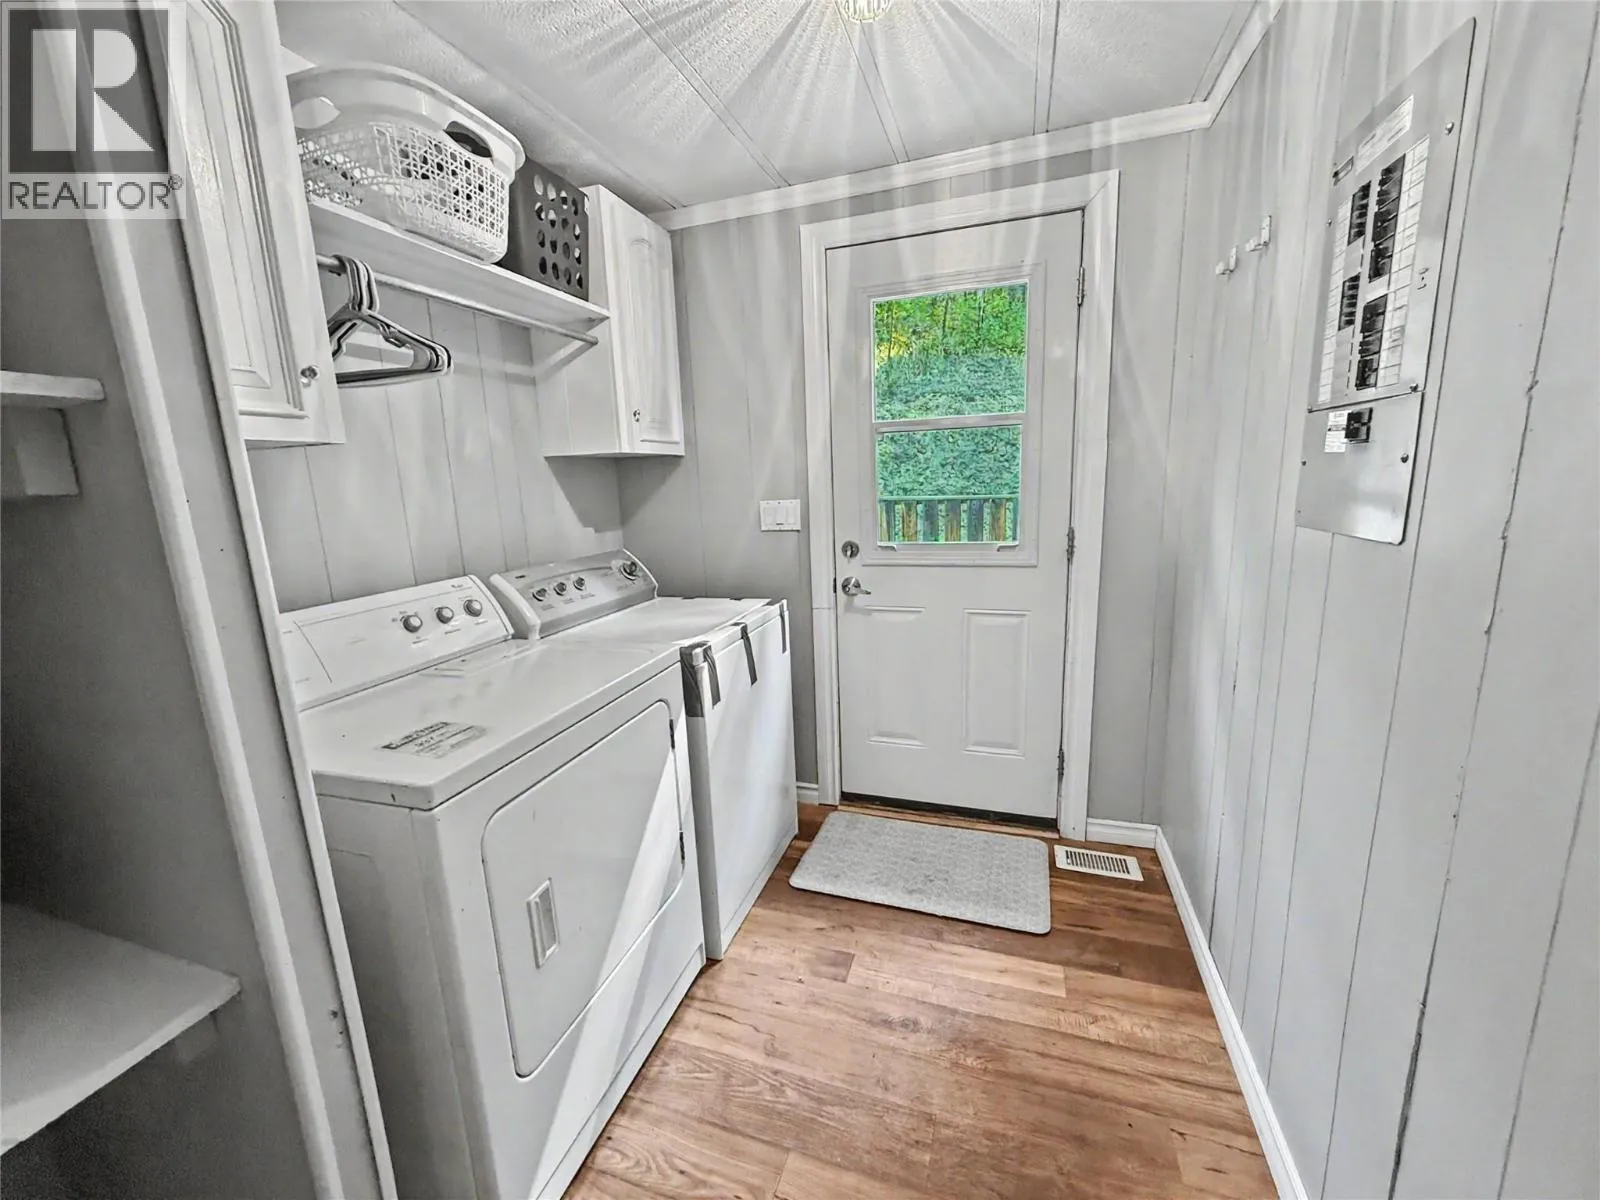
Laundry room
Main level
8'0'' x 6'8''
Den
Main level
7'10'' x 9'7''
Kitchen
Main level
8'3'' x 11'5''
Dining room
Main level
9'9'' x 8'0''
Living room
Main level
13'3'' x 15'5''

Location

Learn more about this property
Listing provided by:
Grand Forks Realty Ltd
MLS® number:
10396681
Agent:
Logan Melville
*Indicates required field
Name is required
Email is required
Please enter a valid phone number (e.g., 416-111-1111).

Street Spotlight - For sale