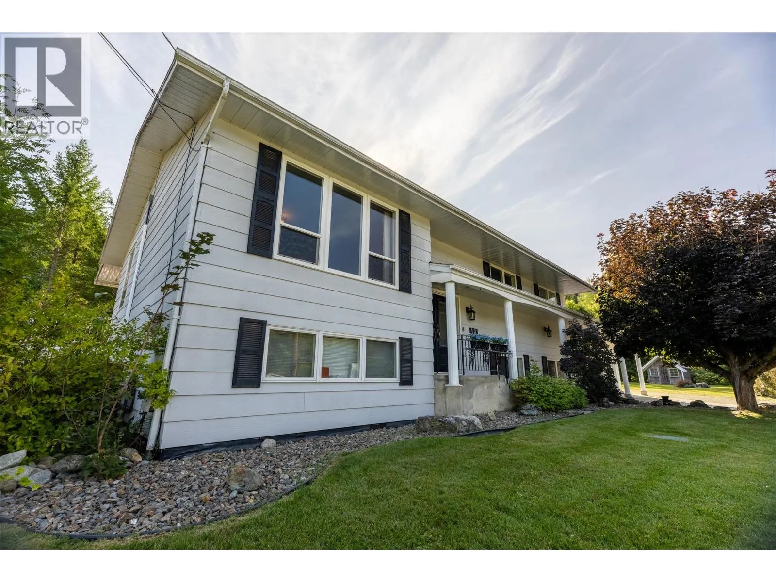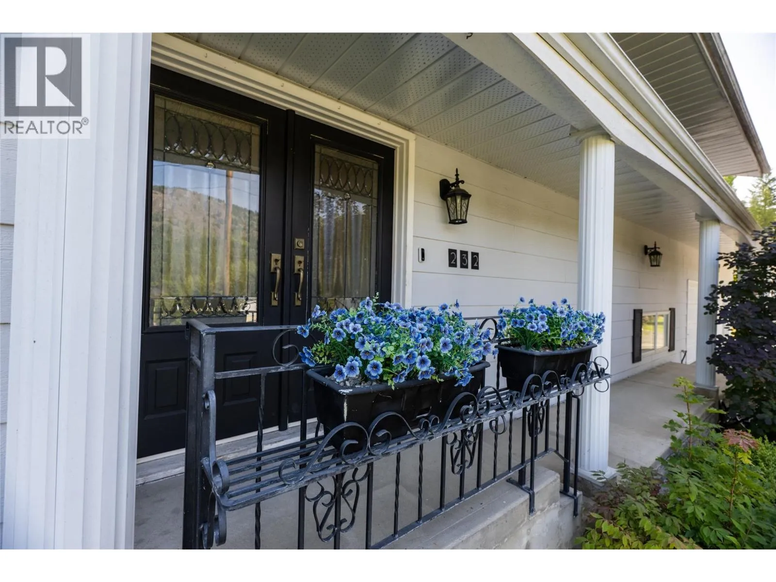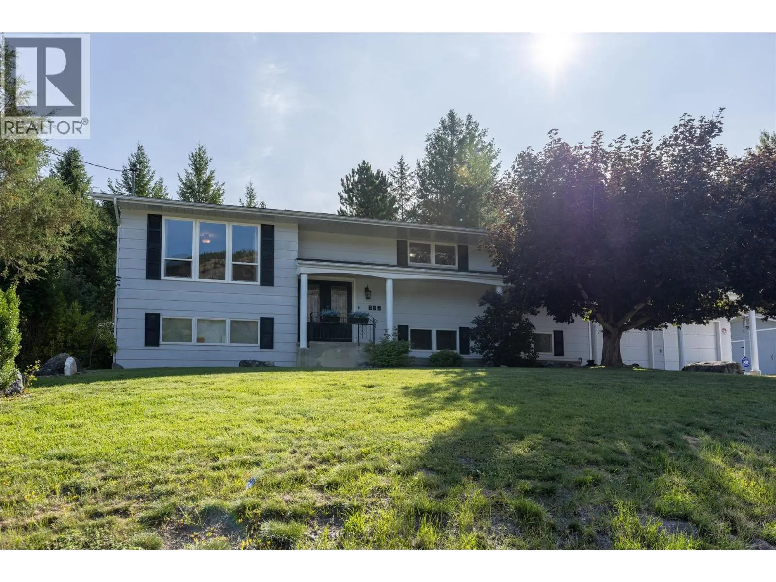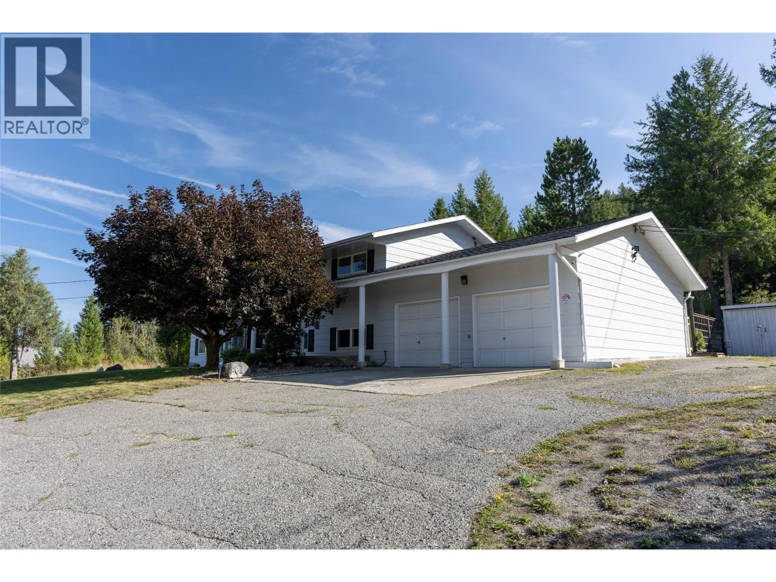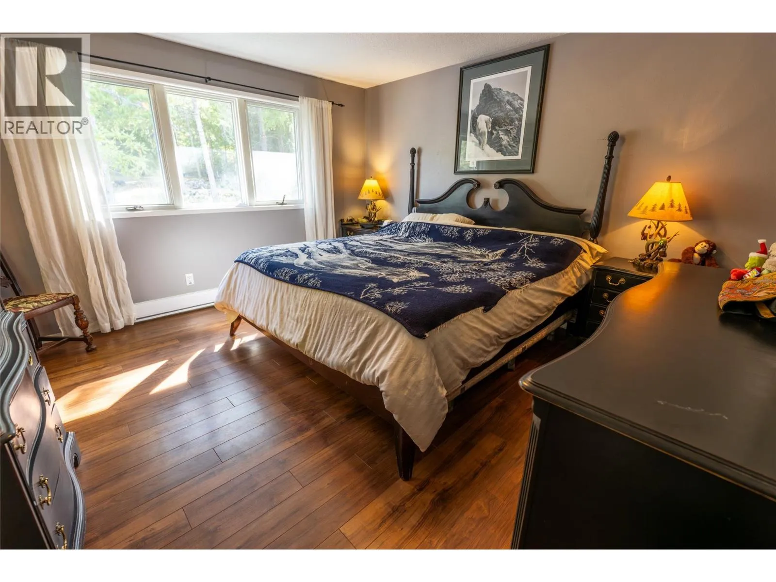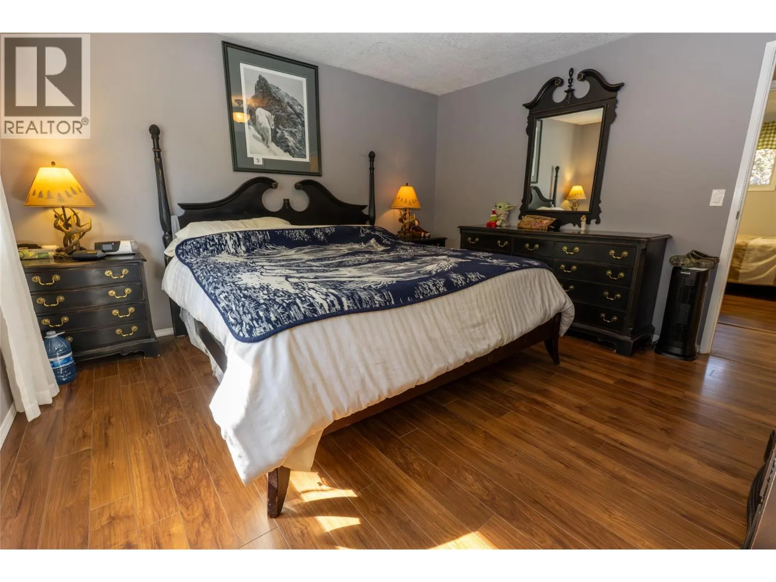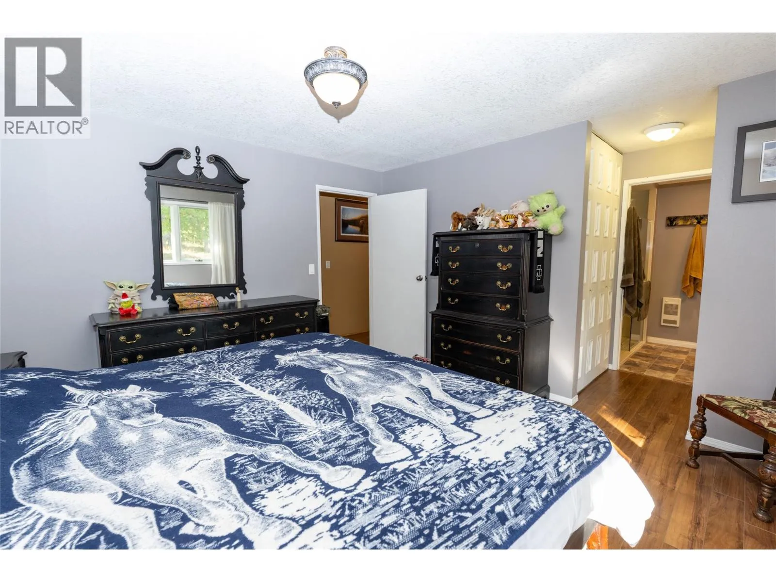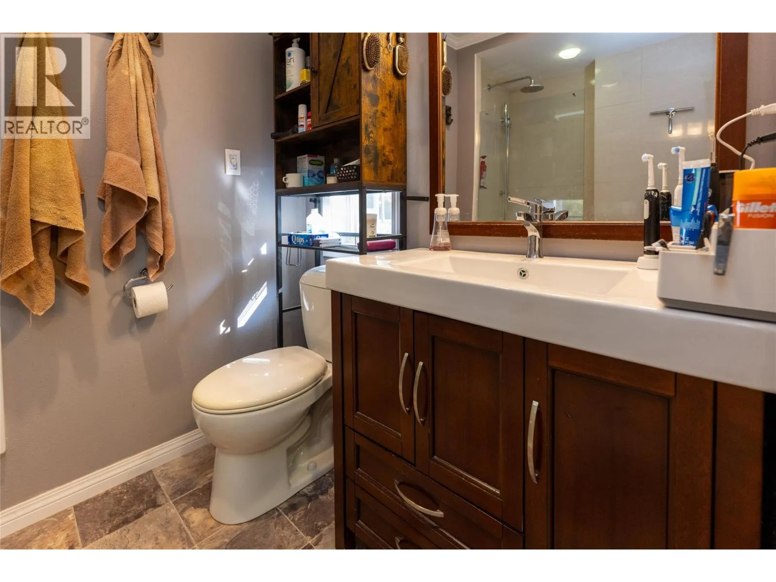
232 Everette Avenue, Greenwood, British Columbia V0H 1J0

Listed for:
$590,000
5 beds
3 baths
Listed 19 days ago
House for rent: 232 Everette Avenue, Greenwood, British Columbia V0H 1J0

View all 66 photos

About

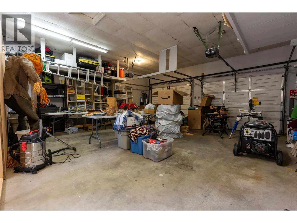
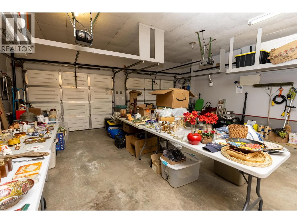
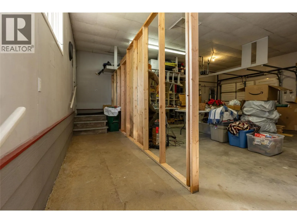
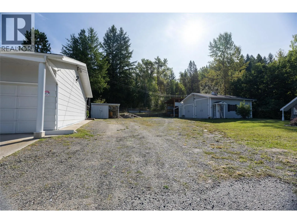
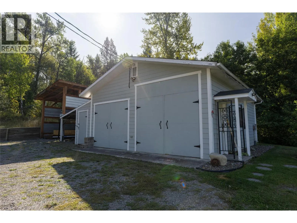
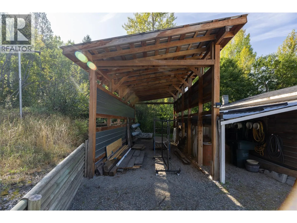
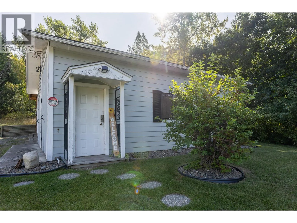
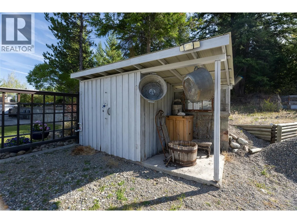
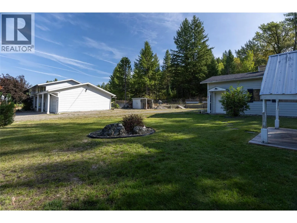
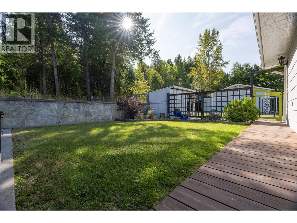
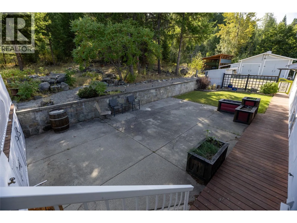
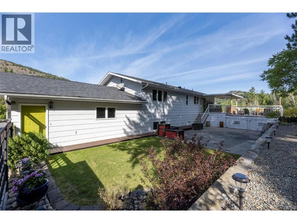
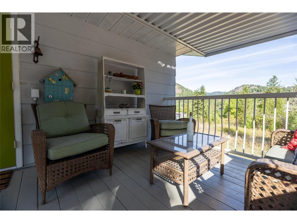
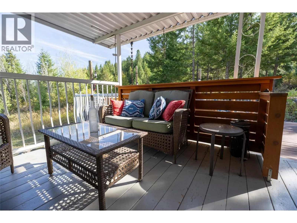
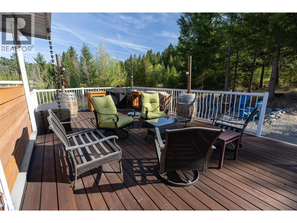
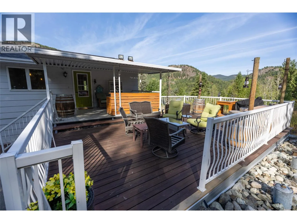
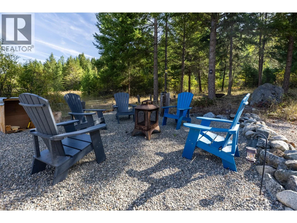
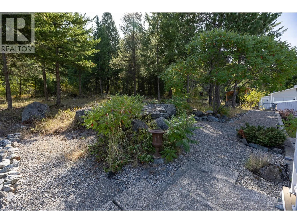
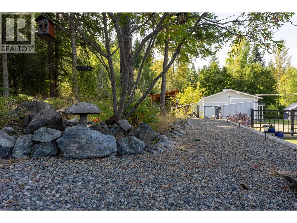
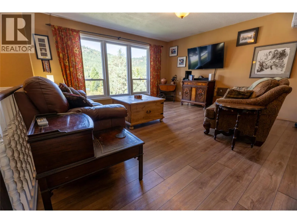
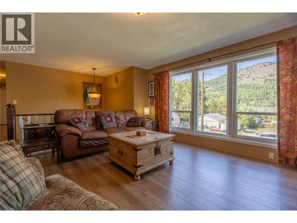
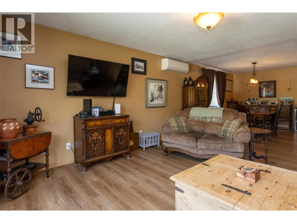
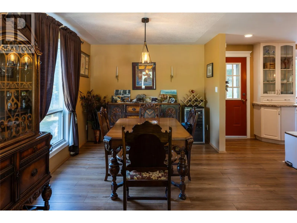
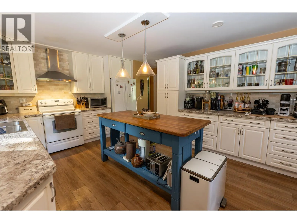
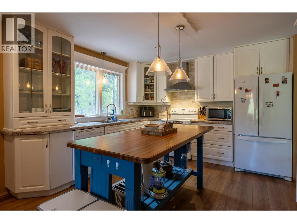
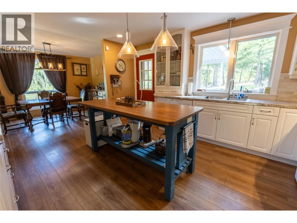
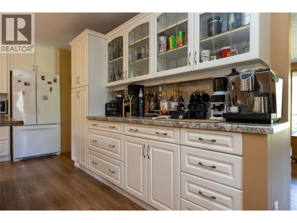
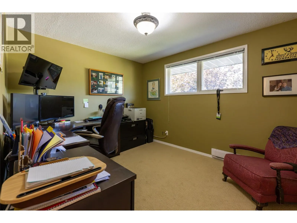
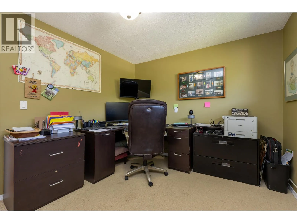
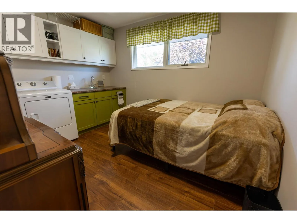
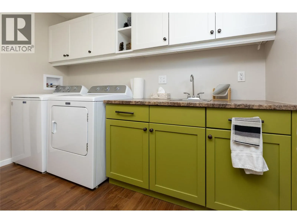
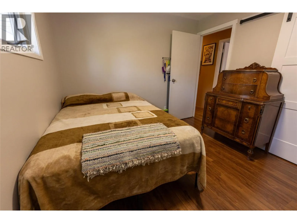
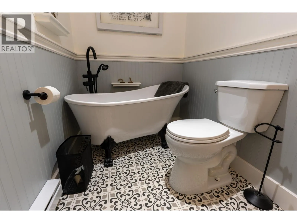
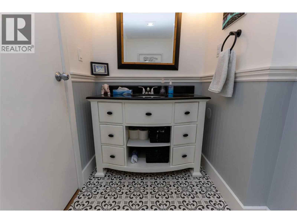
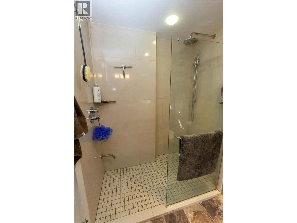
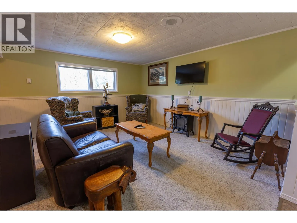
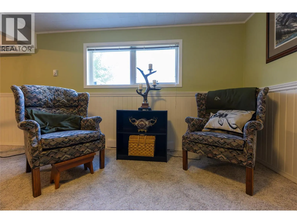
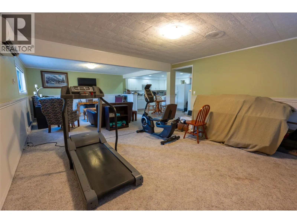
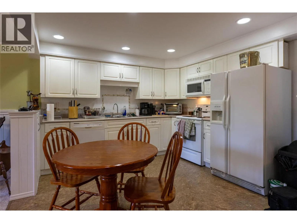
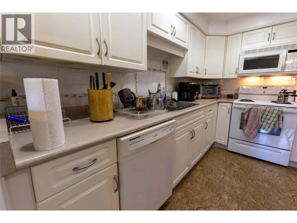
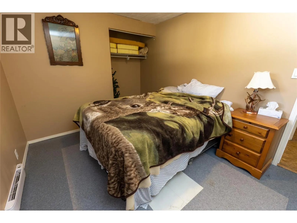
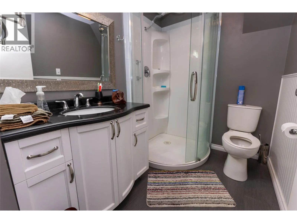
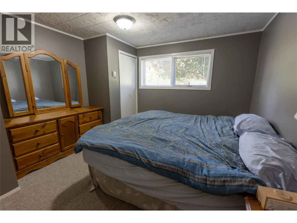
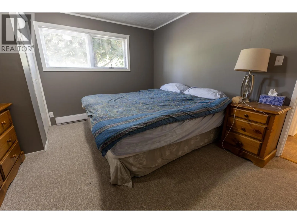
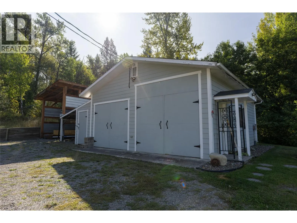
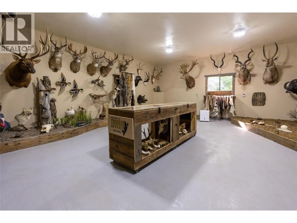
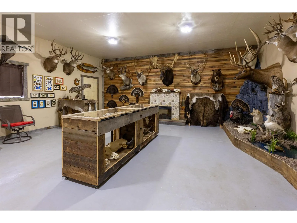
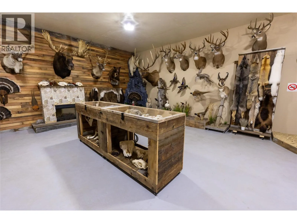
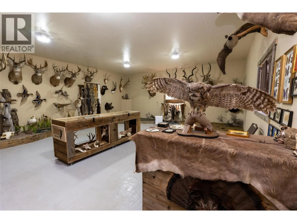
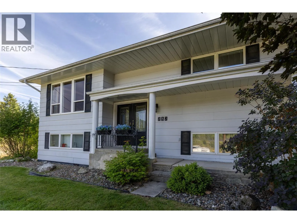
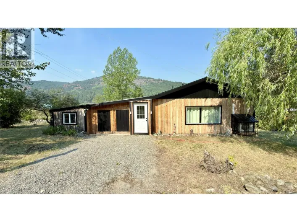
Stunning 5 bedroom, 3 bathroom home in Anaconda, BC! No Zoning! This very private home is just on the outskirts of Greenwood, BC. Lind Creek flows beside the property, with green space behind you, for the most tranquil backyard you will find. Follow the Greenwood trail, right beside your house, to explore the surrounding area. Nature lovers dream! There is a covered deck off the kitchen, and an even larger deck off that, for entertaining your guests. The basement has a second kitchen, and is all set up for having rental income below, or keep it one large house! Not only is there a large attached double car garage, there is also a second 24X30 shop, that has many uses. Electrical has been completely upgraded, both in the shop, and the entire house! 2 mini split units to keep your house pleasantly heated in the Winter, and cool in the Summer. Luxurious Kitchen with travertine tile backsplash, a permanent island with power, and multiple counter space, for cooking those family meals! This house is a must see, from the views out the front room, to the expansive back yard, to the private surrounding. Call your realtor today! Check out the virtual tour! (id:27476)

Property Highlights

MLS® Number
10400608
Type
Single Family
Ownership Type
Freehold
Land Size
0.36 ac|under 1 acre
Parking Space Total
2

Building

Building Type
House
Storeys
2.00
Square Footage
2708 sqft
Bathrooms Total
3
Bedrooms Total
5
Exterior Finish
Wood siding
Fireplace Present
No
Basement Type
Basement Features
Building Heating Type
Baseboard heaters
Heating Fuel
Electric
Building Cooling Type
Wall unit

Utilities

Water
Municipal water
Utility Sewer
Septic tank

Room Layout

3pc Bathroom
Basement
5'7'' x 7'6''
Bedroom
Basement
12' x 9'4''
Bedroom
Basement
11'3'' x 12'11''
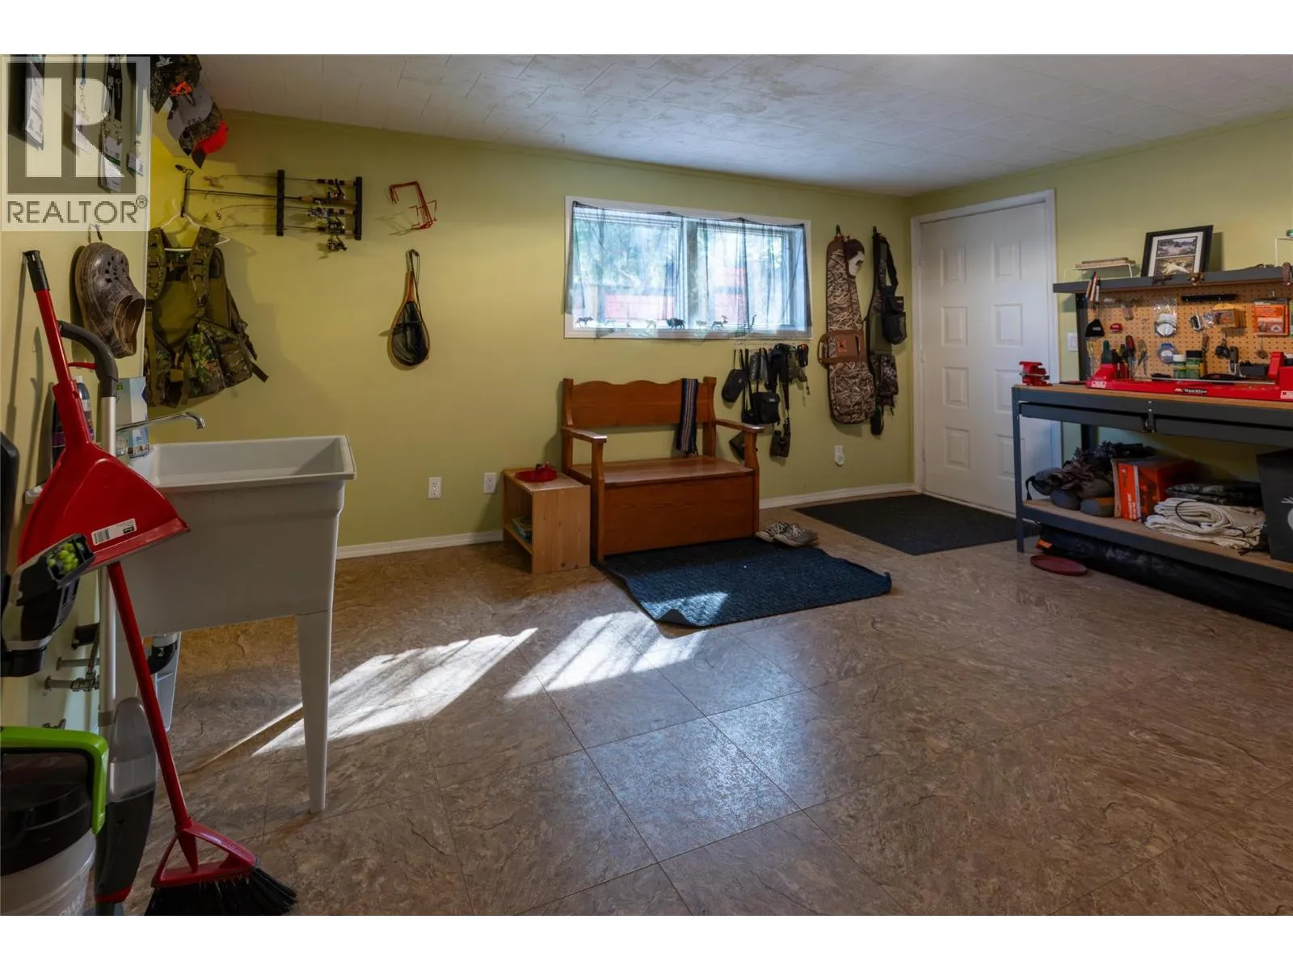
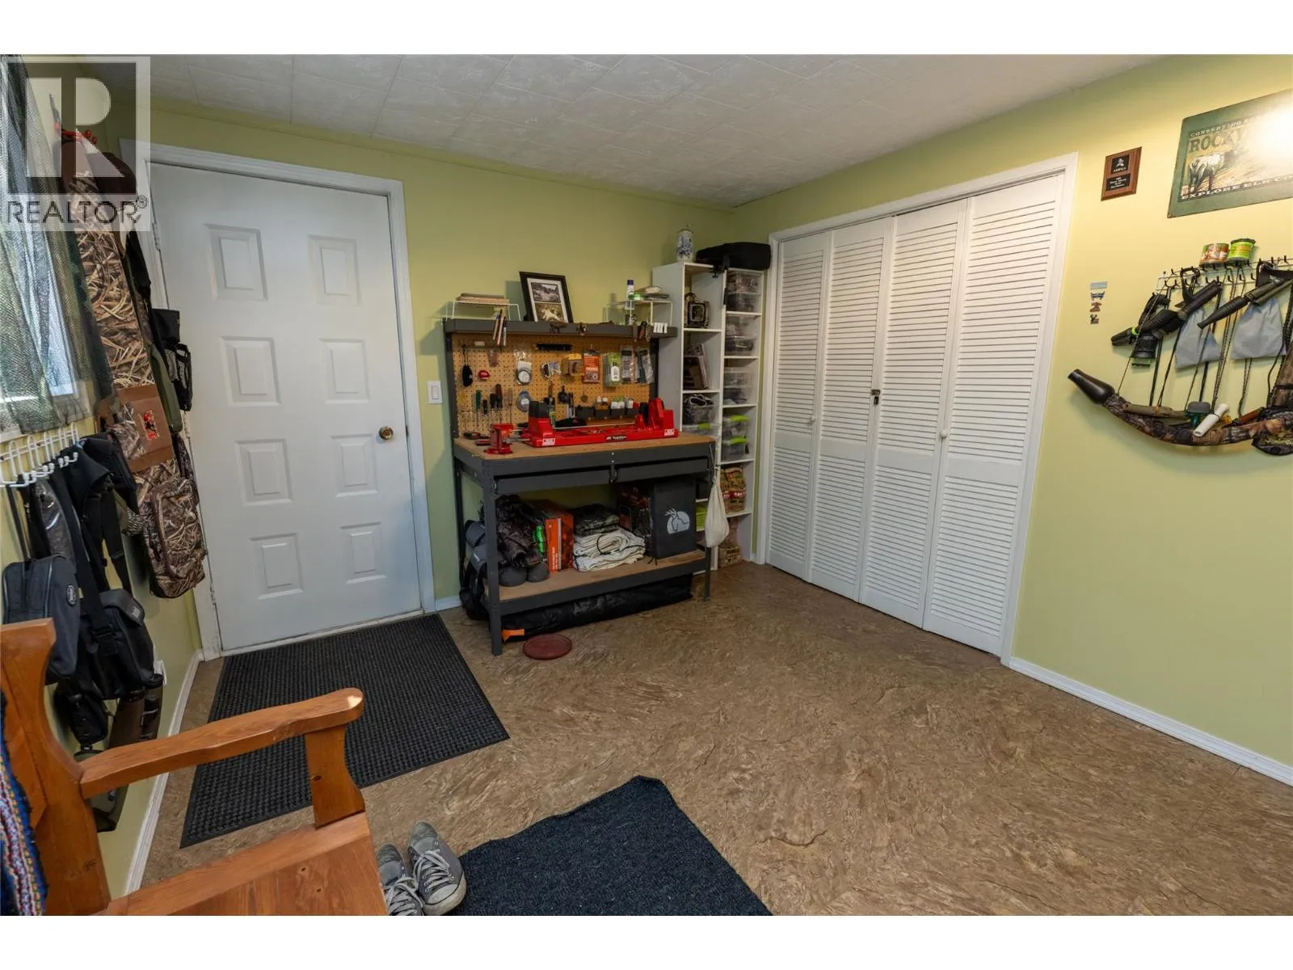
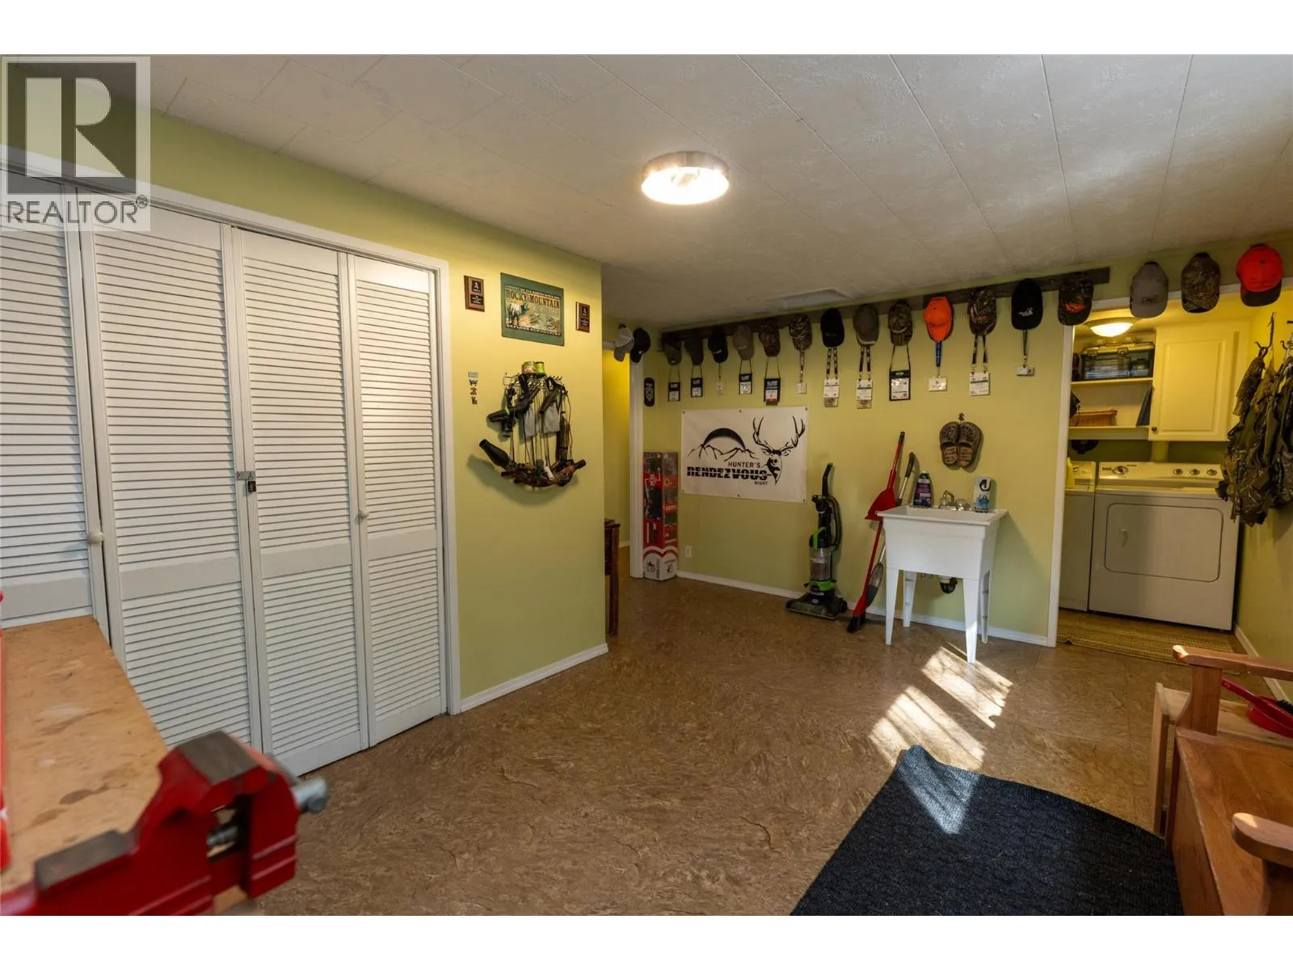
Mud room
Basement
15'5'' x 13'1''
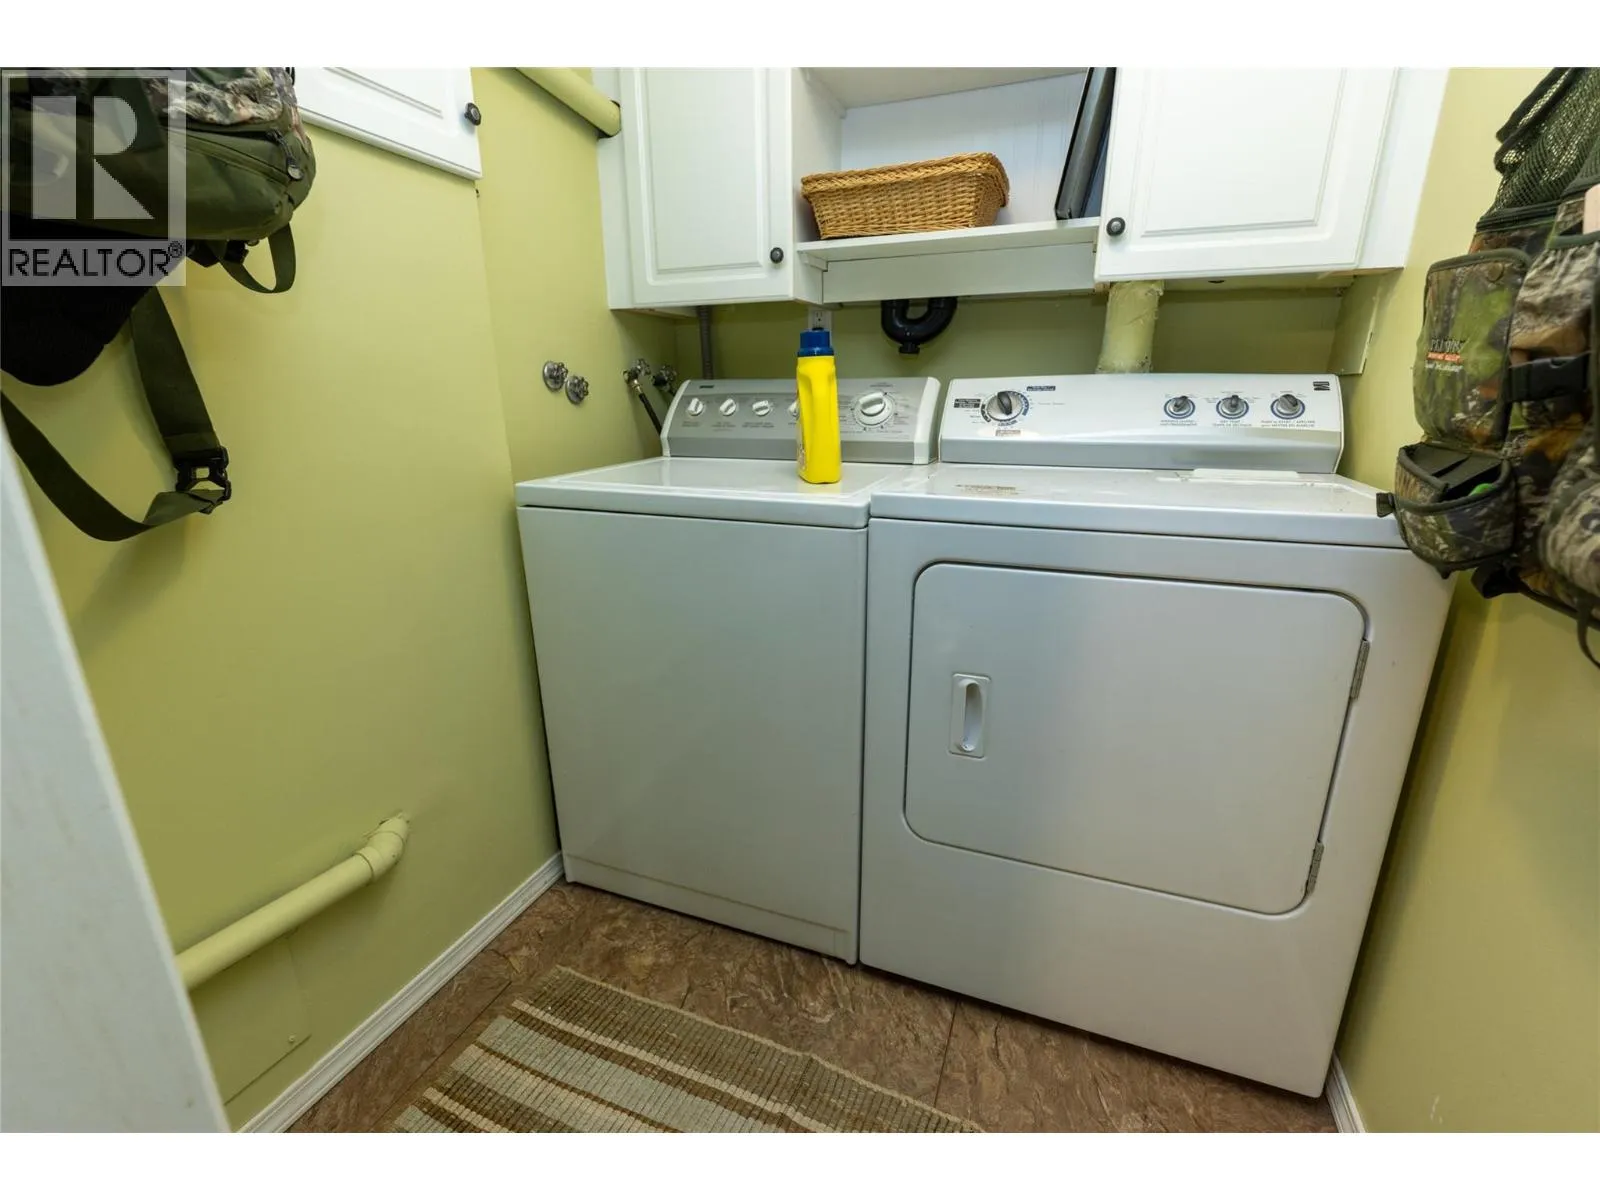
Laundry room
Basement
5'6'' x 5'2''
Kitchen
Basement
10'8'' x 12'9''
Living room
Basement
15'7'' x 28'4''
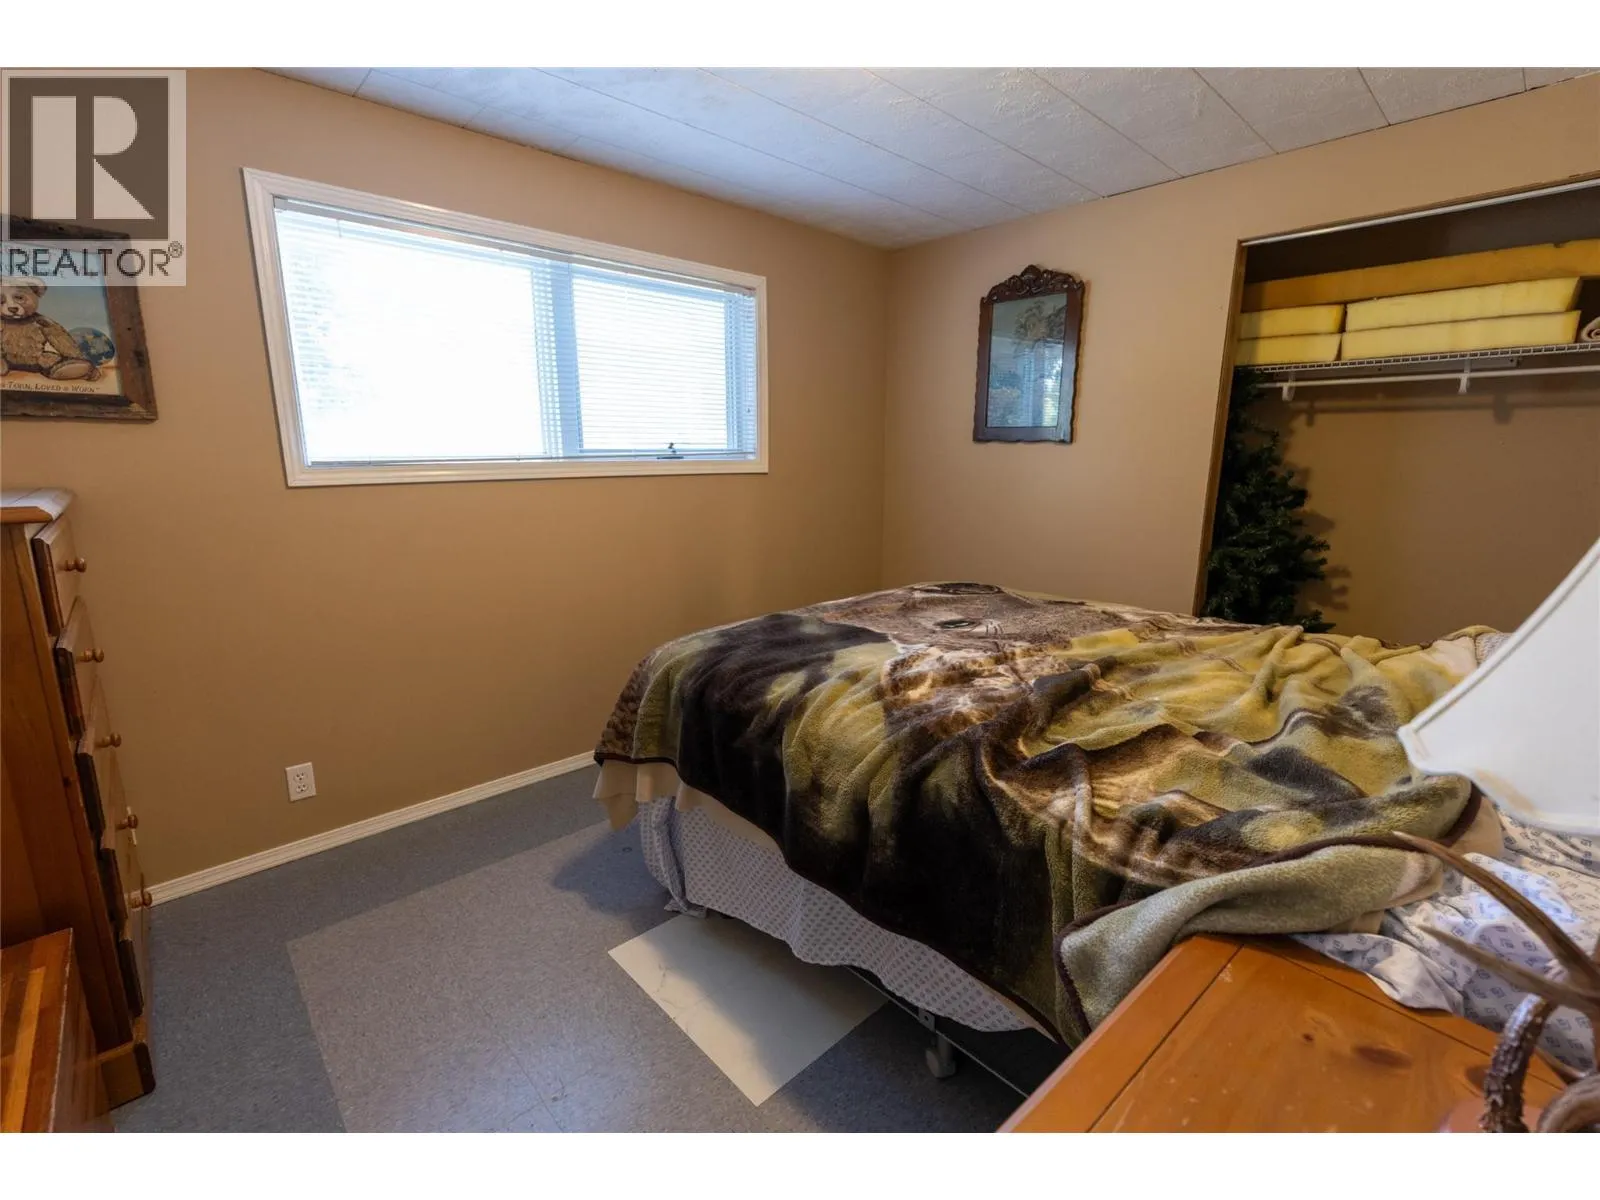
Bedroom
Main level
11'9'' x 9'10''
Bedroom
Main level
11'4'' x 9'10''
3pc Ensuite bath
Main level
5'8'' x 8'1''
Primary Bedroom
Main level
12'7'' x 12'11''
4pc Bathroom
Main level
10' x 4'11''
Kitchen
Main level
15' x 13'
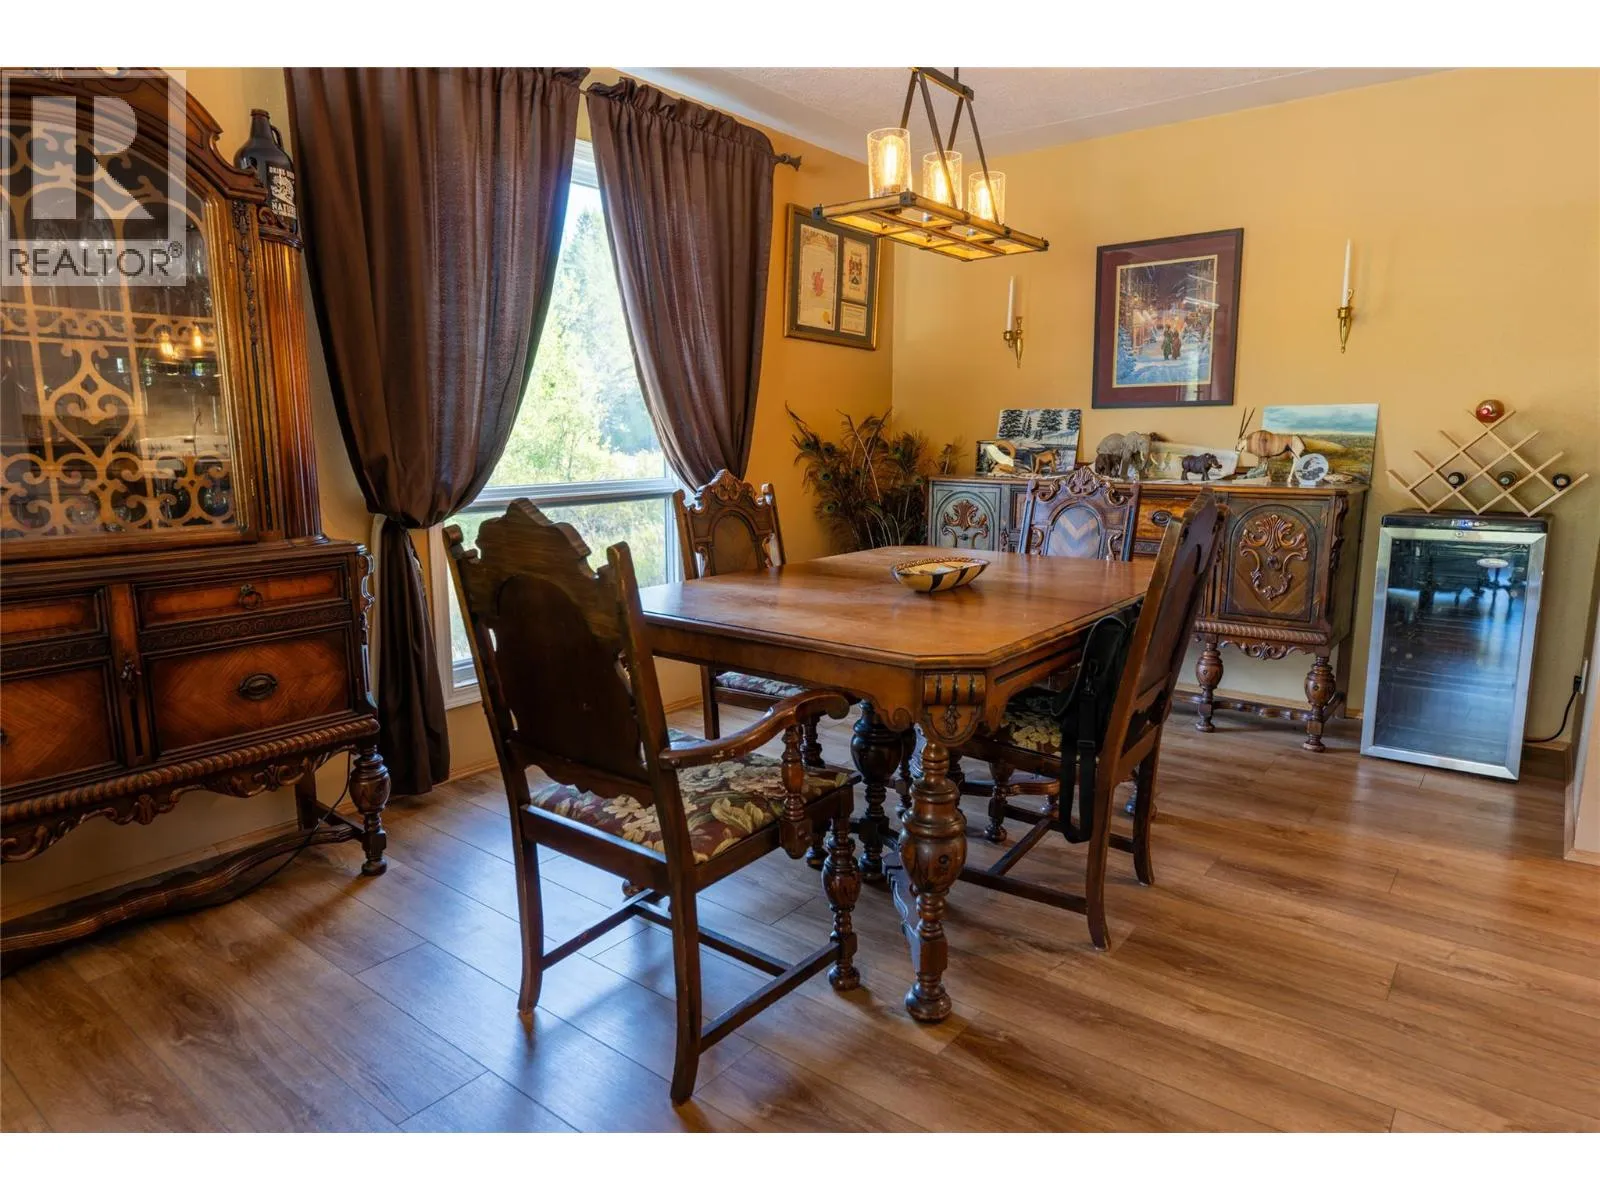
Dining room
Main level
9'6'' x 13'4''
Living room
Main level
15' x 15'10''

Location

Learn more about this property
Listing provided by:
Century 21 Premier Properties Ltd.
MLS® number:
10400608
Agent:
Raymond Porter
*Indicates required field
Name is required
Email is required
Please enter a valid phone number (e.g., 416-111-1111).