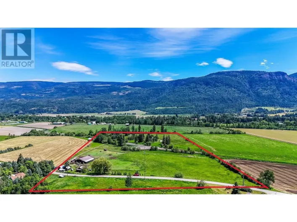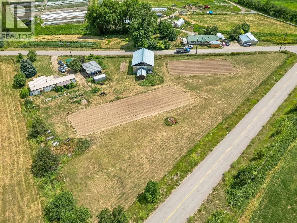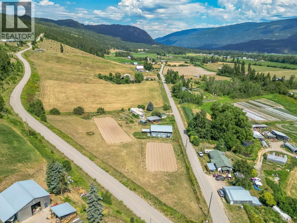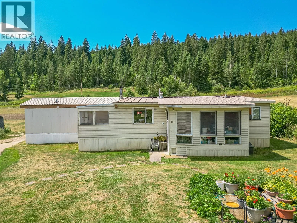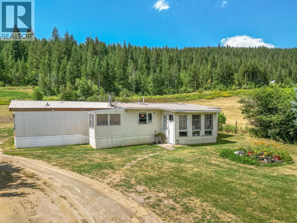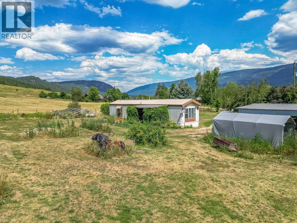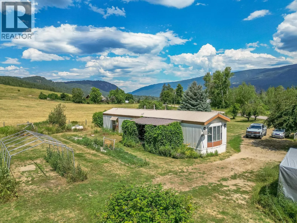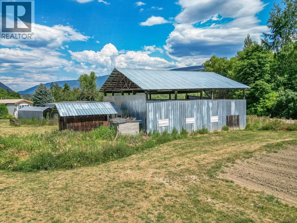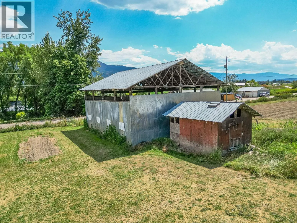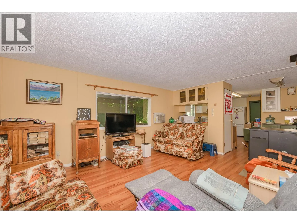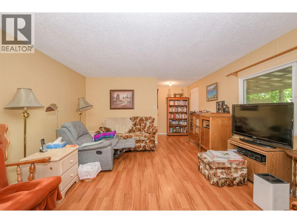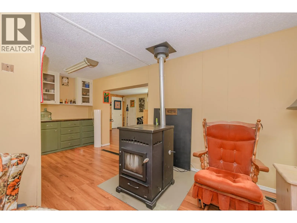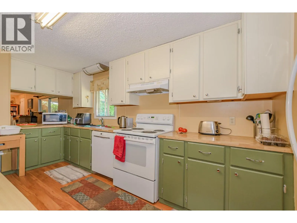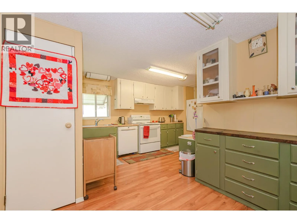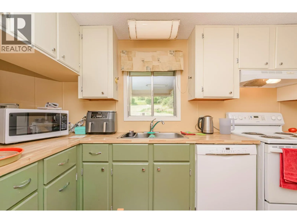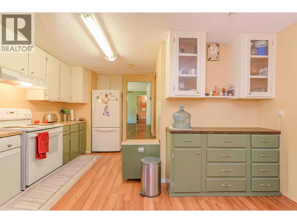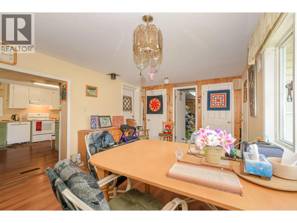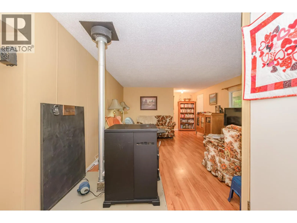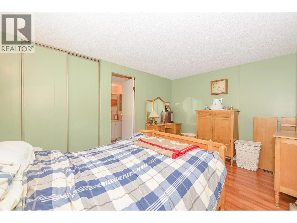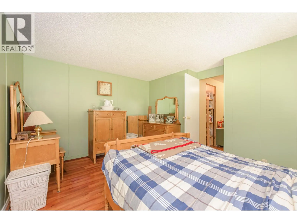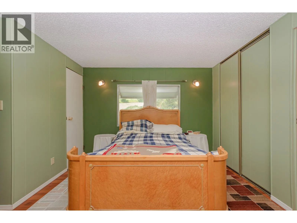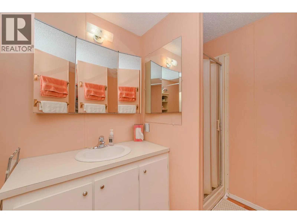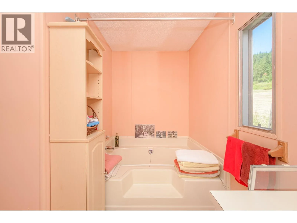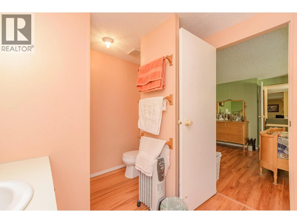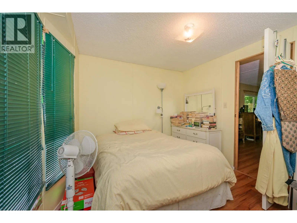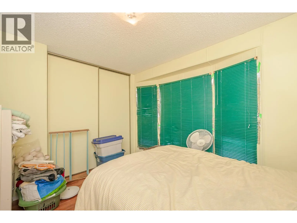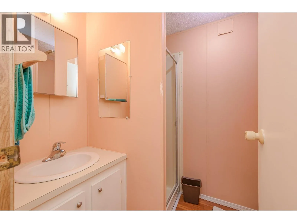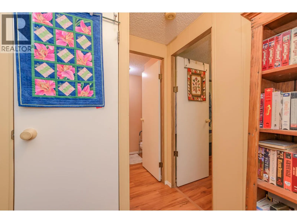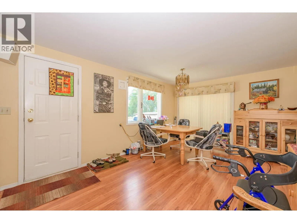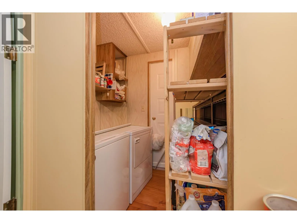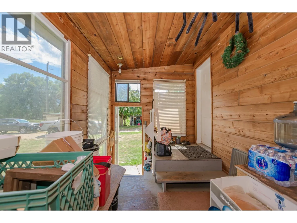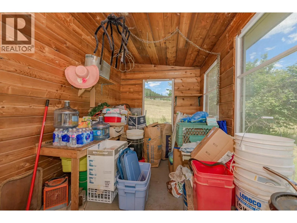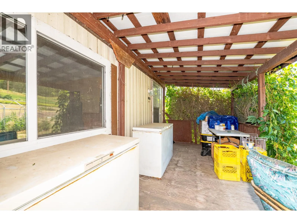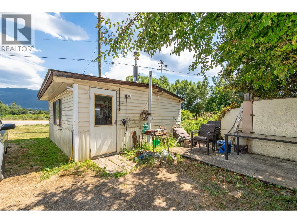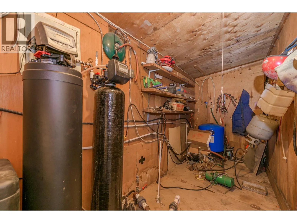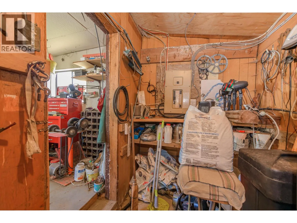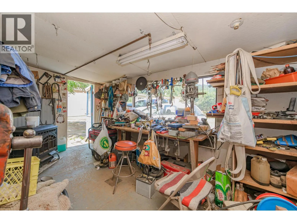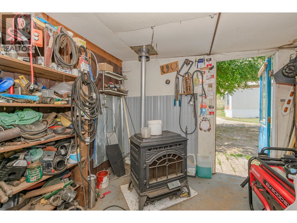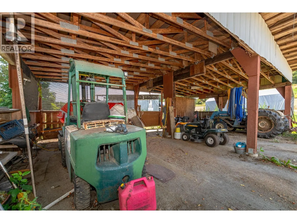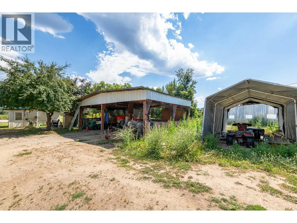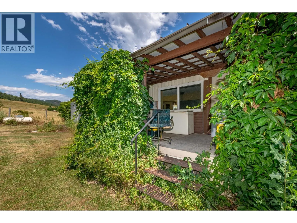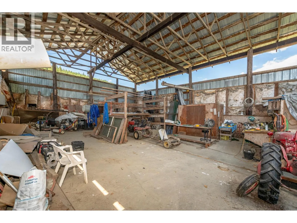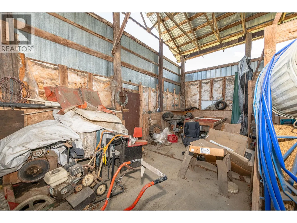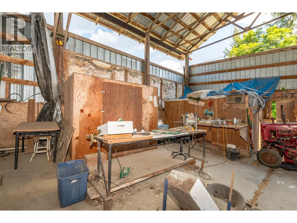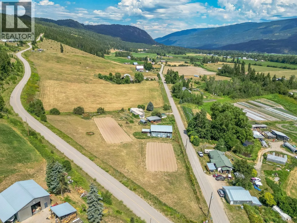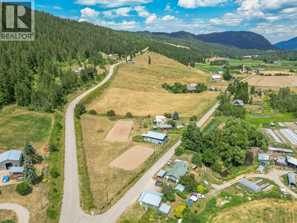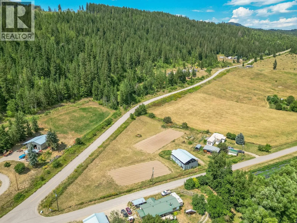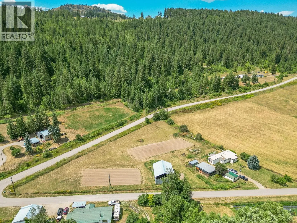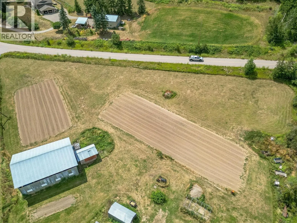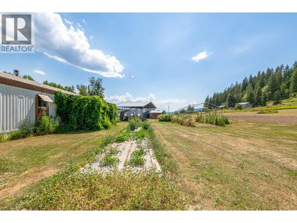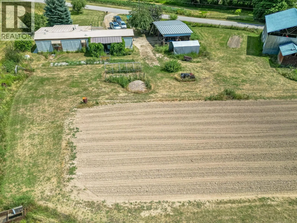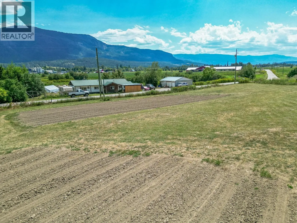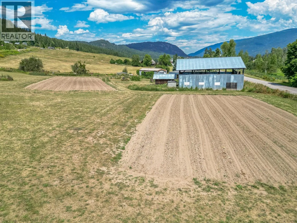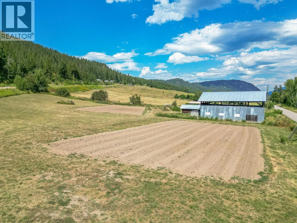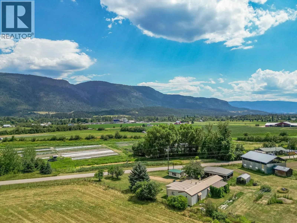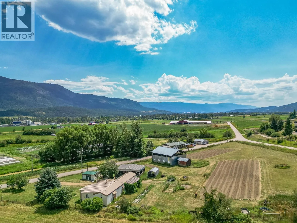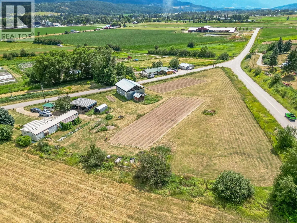
Welcome to 10 Old Sicamous Road in the heart of Grindrod! Situated on a flat, usable 1.66-acre pie-shaped lot, this property offers the perfect blend of country living, privacy, and functionality. Conveniently tucked away just off the highway behind Farmer John's Market, you'll enjoy easy access while still feeling peacefully removed from the hustle and bustle. This 1984 single-wide manufactured home features 3 bedrooms and 2 bathrooms, providing comfortable living for families, retirees, or those seeking a rural lifestyle. A durable tin roof adds long-term peace of mind, while the functional floor plan offers bright living spaces and plenty of potential to make it your own. A massive covered barn with a concrete floor provides space for equipment, hobbies, storage, livestock, or a workshop. Additional outbuildings include a double pole barn carport, a portable car shelter, and a 10' x 10' workshop/pumphouse, offering incredible versatility for home-based businesses, tradespeople, or outdoor enthusiasts. Serviced by an artisan well and septic system, this property is well-equipped for country living. With ample room for gardens, animals, RV parking, or future projects, the possibilities are endless. Whether you're looking for a hobby farm, a workshop property, or simply a peaceful place to call home, this unique Grindrod acreage offers exceptional value in a highly desirable location just minutes from Enderby and all the recreation the North Okanagan has to offer. (id:27476)