310 Grandview Bench Road, Grindrod, British Columbia V0E 1Y0

Listed for:
$1,800,000
3 beds
3 baths
Listed 3 days ago
House for rent: 310 Grandview Bench Road, Grindrod, British Columbia V0E 1Y0

View all 64 photos

About

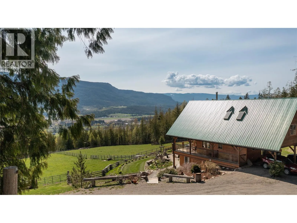
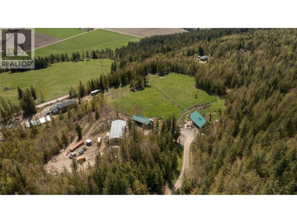
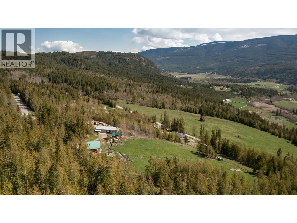
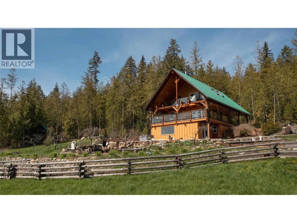
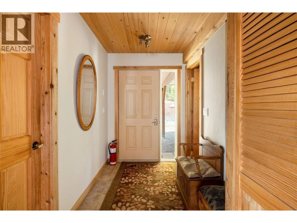
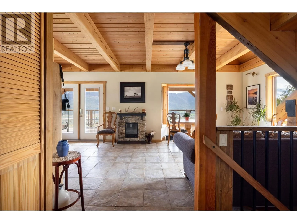
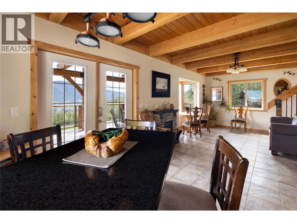
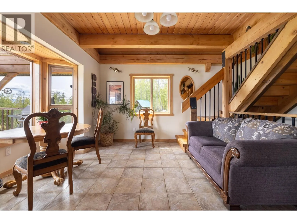
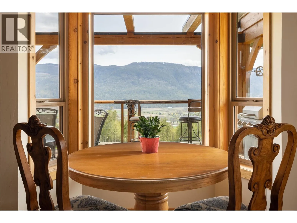
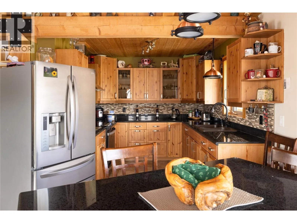
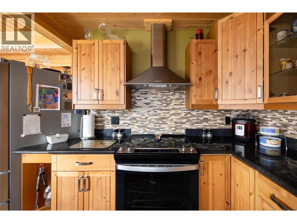
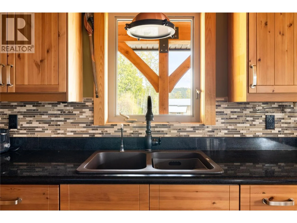
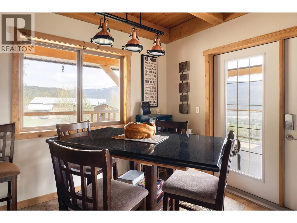
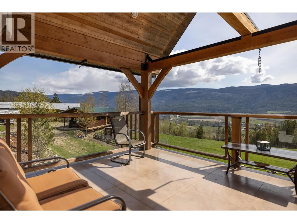
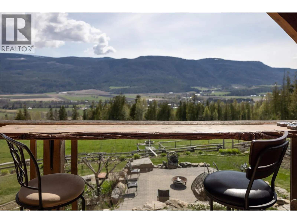
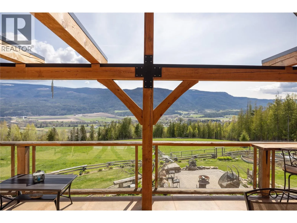
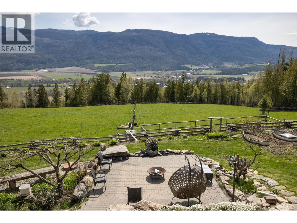
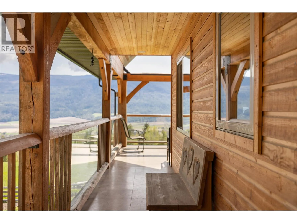
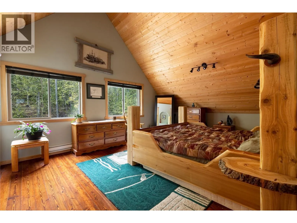
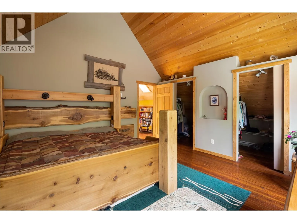
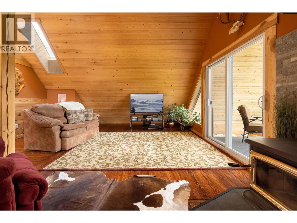
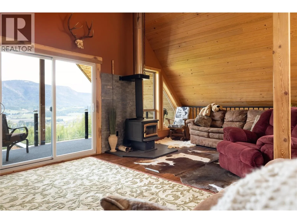
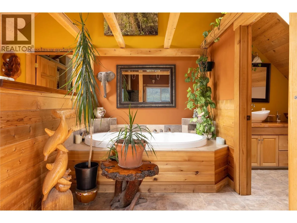
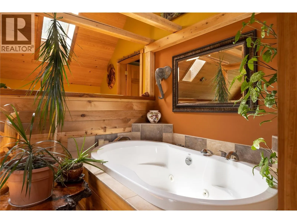
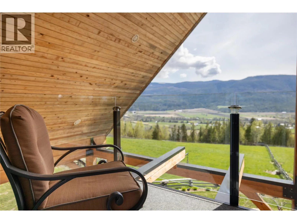
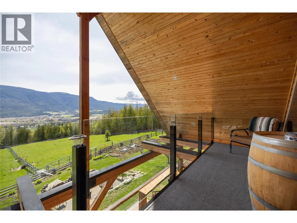
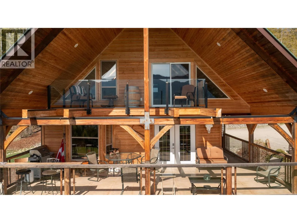
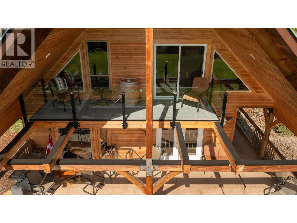
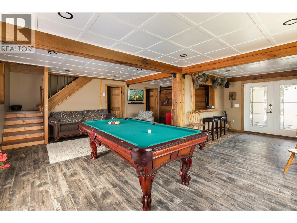
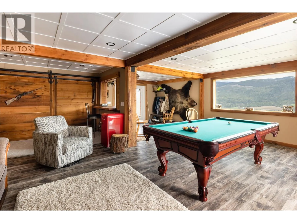
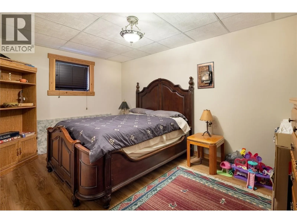
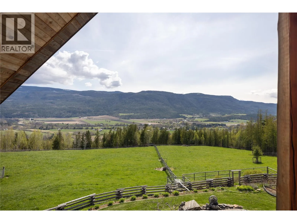
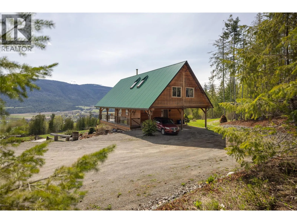
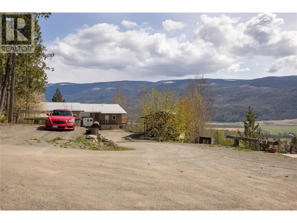
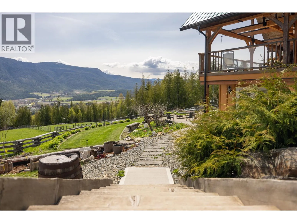
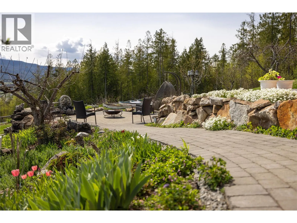
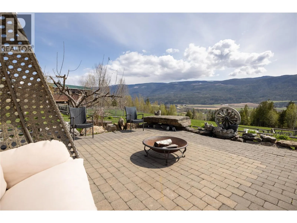
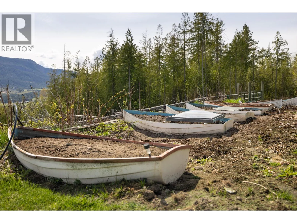
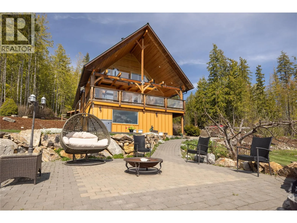
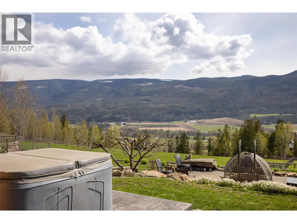
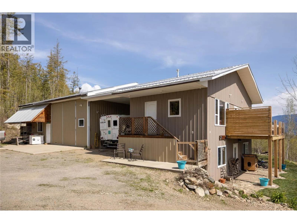
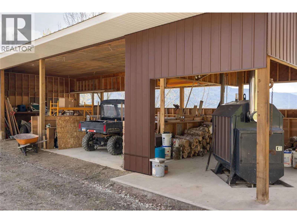
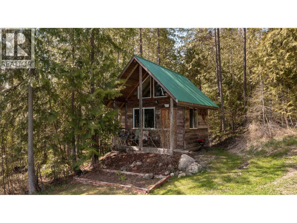
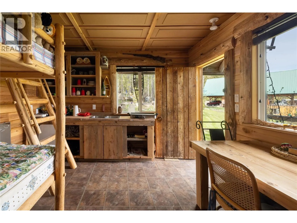
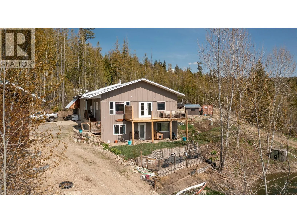
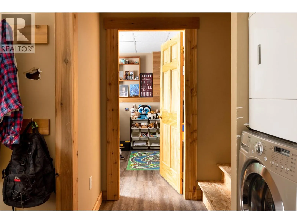
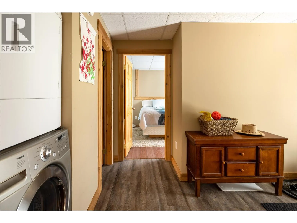
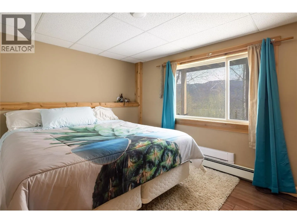
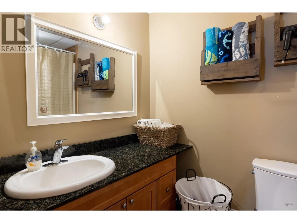
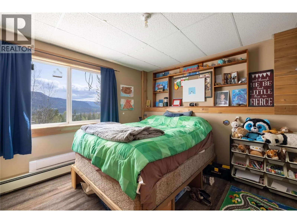
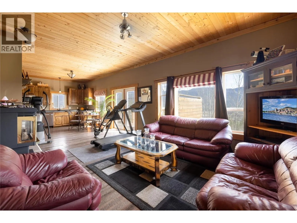
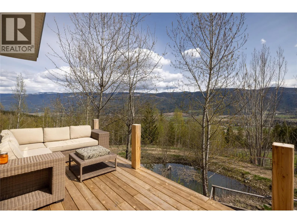
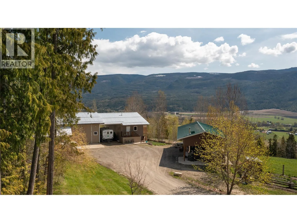
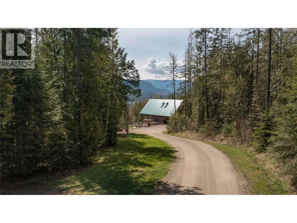
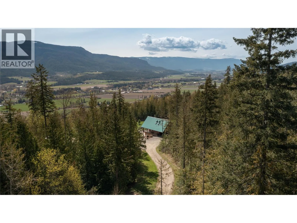
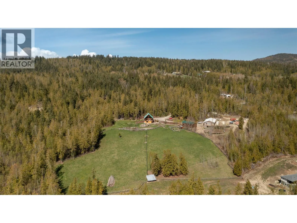
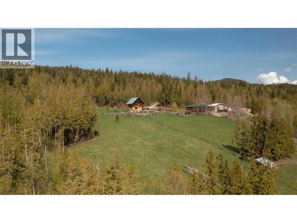
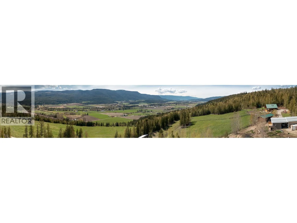
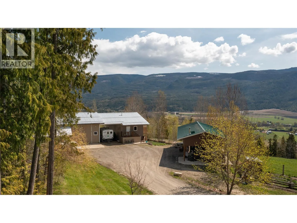
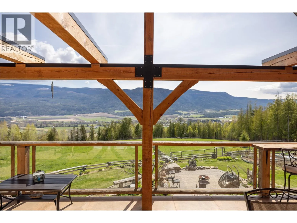
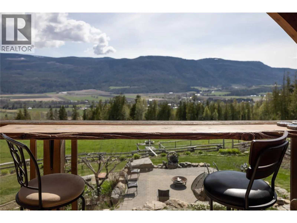
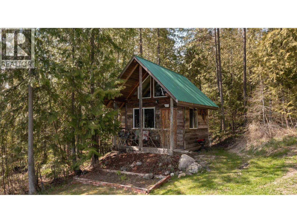
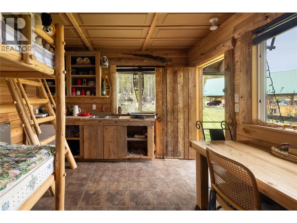
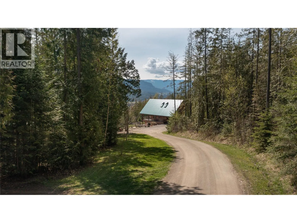
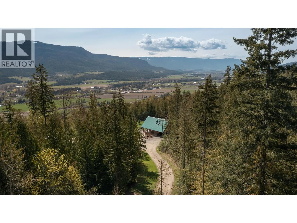
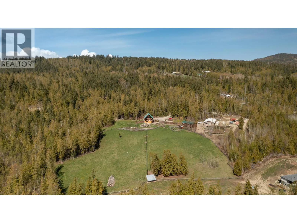
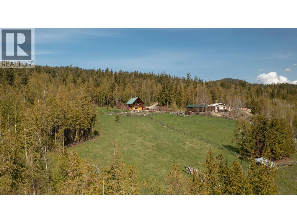
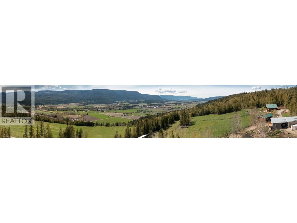
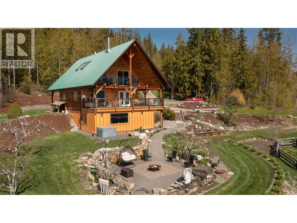
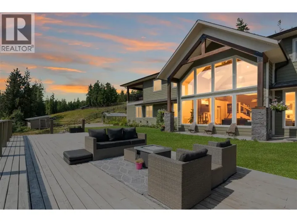
Discover 13.71 acres of peace, privacy. This exceptional property offers breathtaking valley and Enderby Cliffs views, incredible outdoor living, and endless opportunities for hobby, recreation, business or multi -generational living. The main residence showcases stunning views from every level. Start your day with coffee on the expansive wraparound deck overlooking two paddocks, the valley and majestic Enderby Cliffs. The entire top floor is dedicated to an impressive primary suite, featuring a spacious bedroom, his-and- hers closets, luxurious soaker tub, separate living room/office/art space and a private deck where the panoramic views truly take centre stage. The lower level offers an incredible recreation room, perfect for entertaining. A major highlight is the 32’ x 56’ heated, 200-amp serviced shop, complete with a 9,000 lb car lift (negotiable), fully equipped kitchen and water workbench. Attached is a spacious and private two bedroom suite, offering excellent flexibility for guests, extended family or income potential. Tucked peacefully among the trees is the sweetest little visitor cabin, complete with insulated ceilings, power and water — the perfect spot for guests to enjoy their own private retreat. With two paddocks, abundant parking, incredible views and direct access to the outdoor lifestyle, you’ll be surrounded by hiking, dirt biking and snowshoeing opportunities throughout the spectacular Larch Hills. This is more than a property it’s a lifestyle. (id:27476)

Property Highlights

MLS® Number
10397780
Type
Single Family
Ownership Type
Freehold
Land Size
13.71 ac|10 - 50 acres
Parking Space Total
20

Building

Building Type
House
Storeys
3.00
Square Footage
1754 sqft
Bathrooms Total
3
Bedrooms Total
3
Exterior Finish
Other
Fireplace Present
Yes
Basement Type
Basement Features
Building Heating Type
Baseboard heaters, Other, Stove, See remarks
Heating Fuel
Electric, Wood
Building Cooling Type
See Remarks

Utilities

Water
Well
Utility Sewer
Septic tank

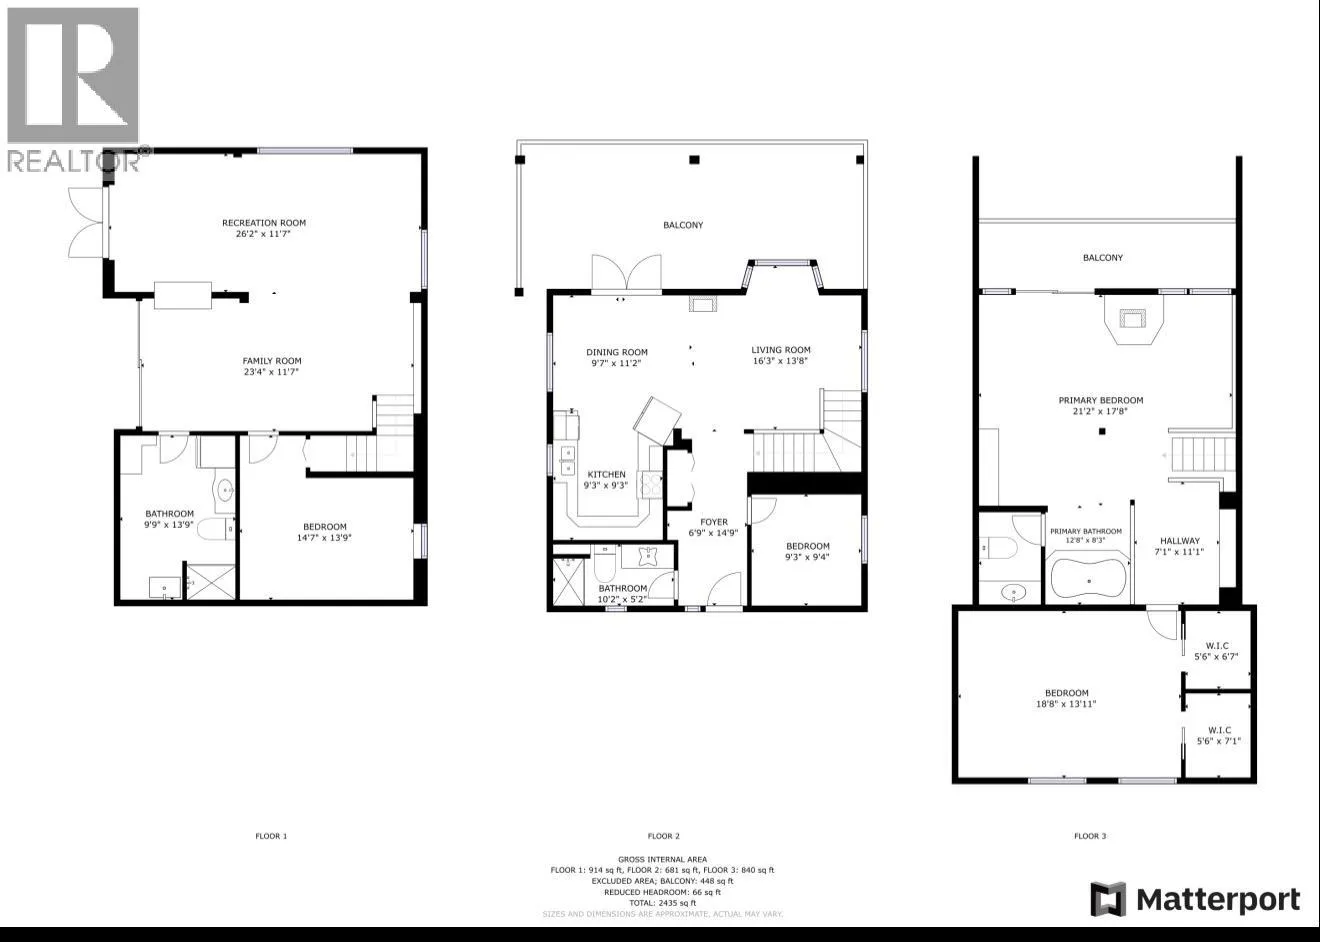
Room Layout

3pc Ensuite bath
Second level
12'8'' x 8'3''
Primary Bedroom
Second level
21'2'' x 17'8''
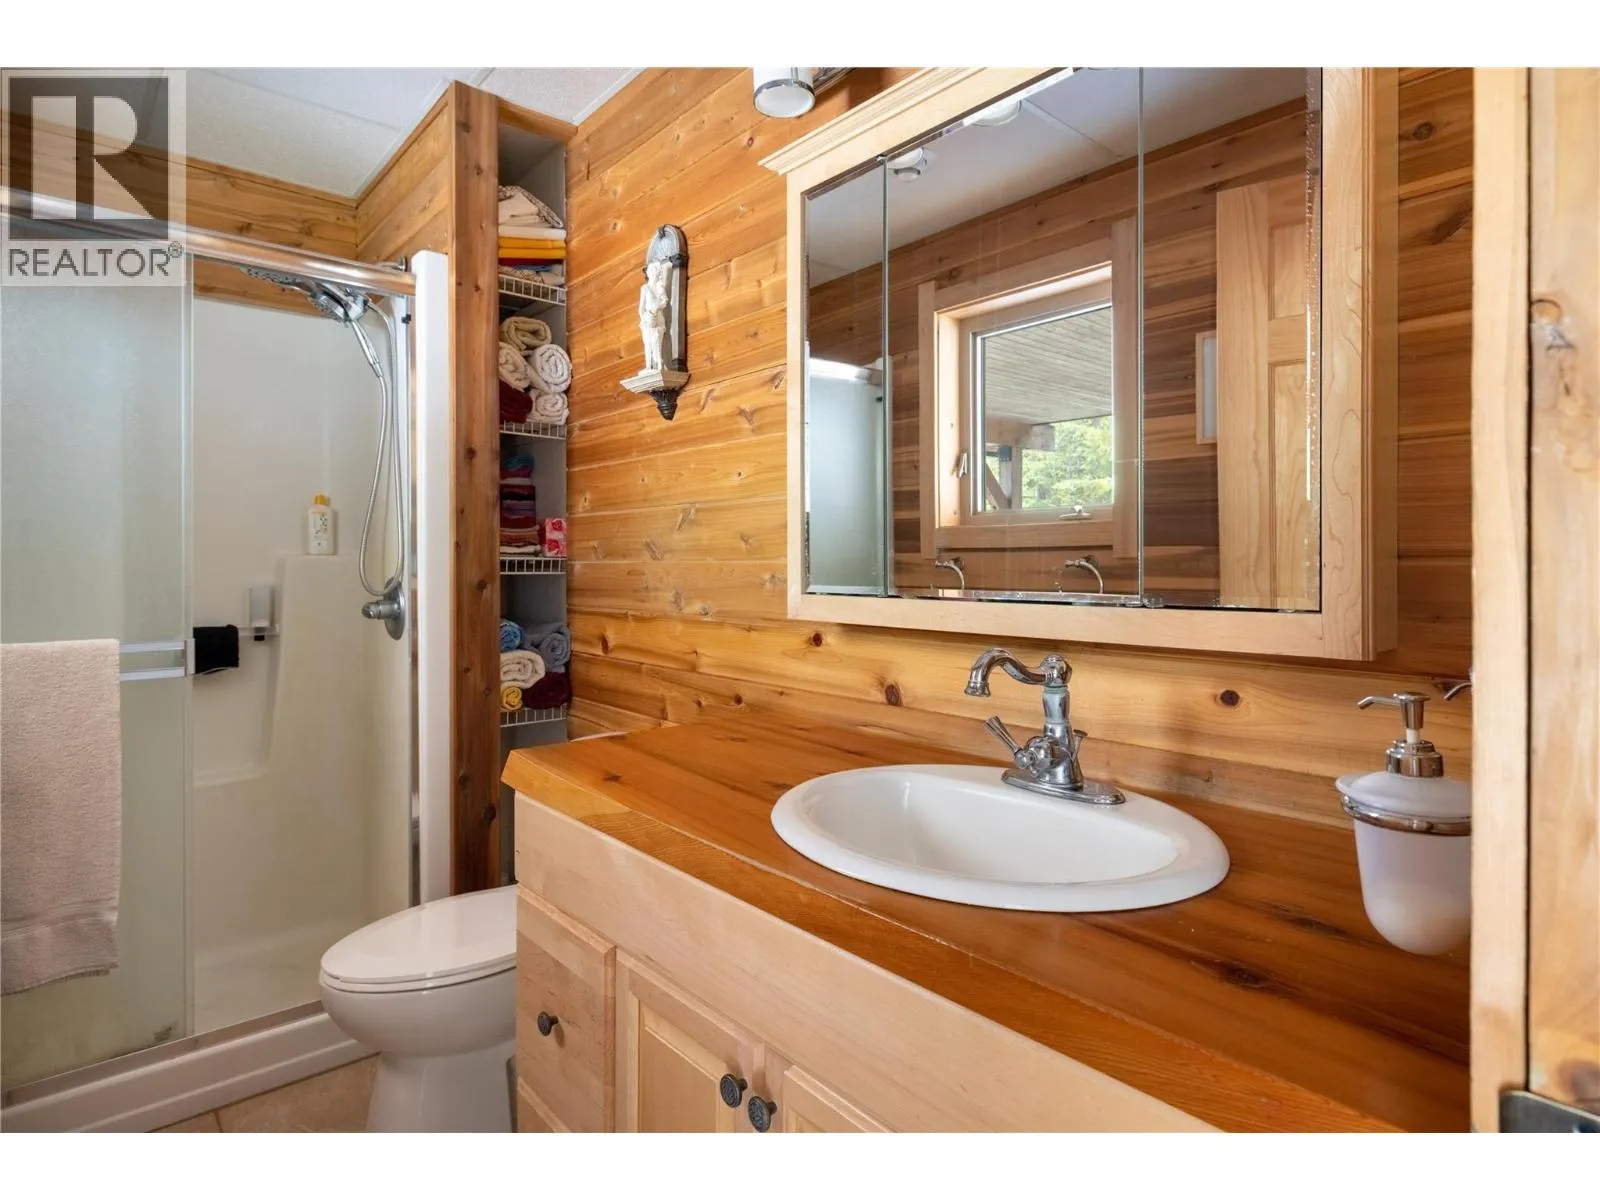
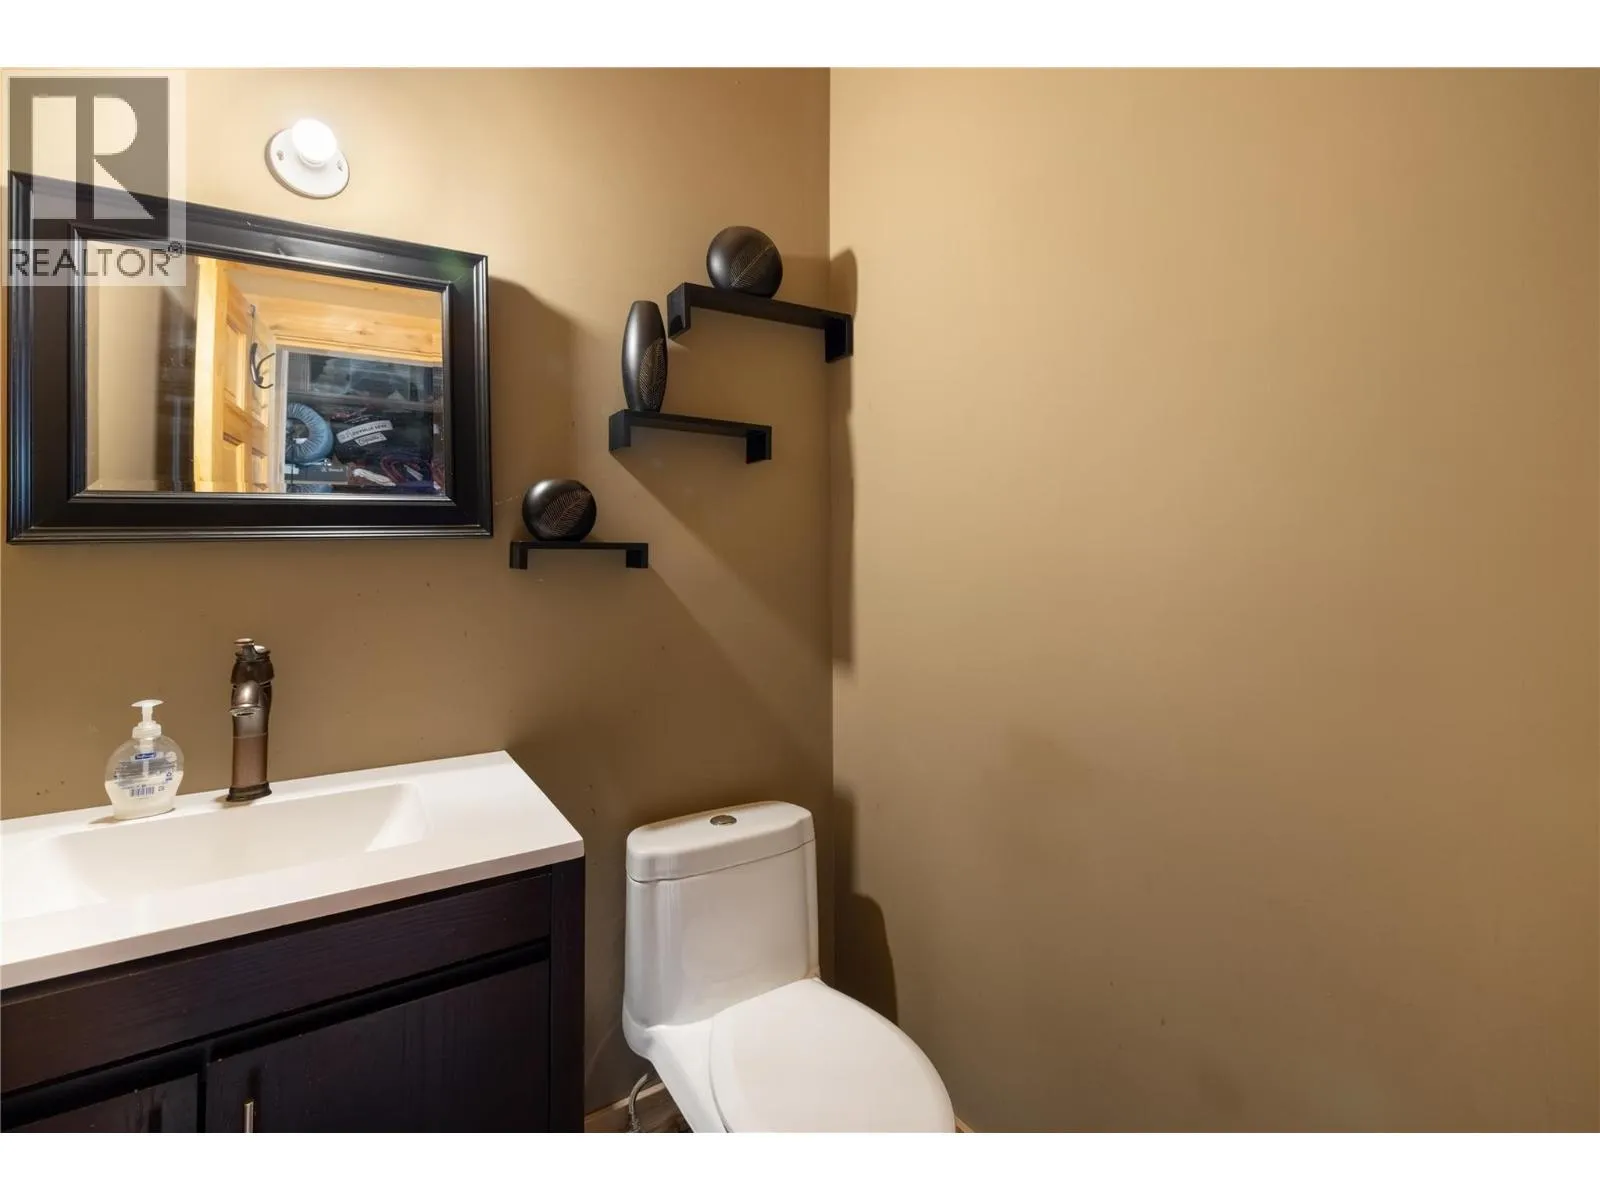
4pc Bathroom
Second level
10'2'' x 5'2''
Dining room
Second level
9'7'' x 11'2''
Full bathroom
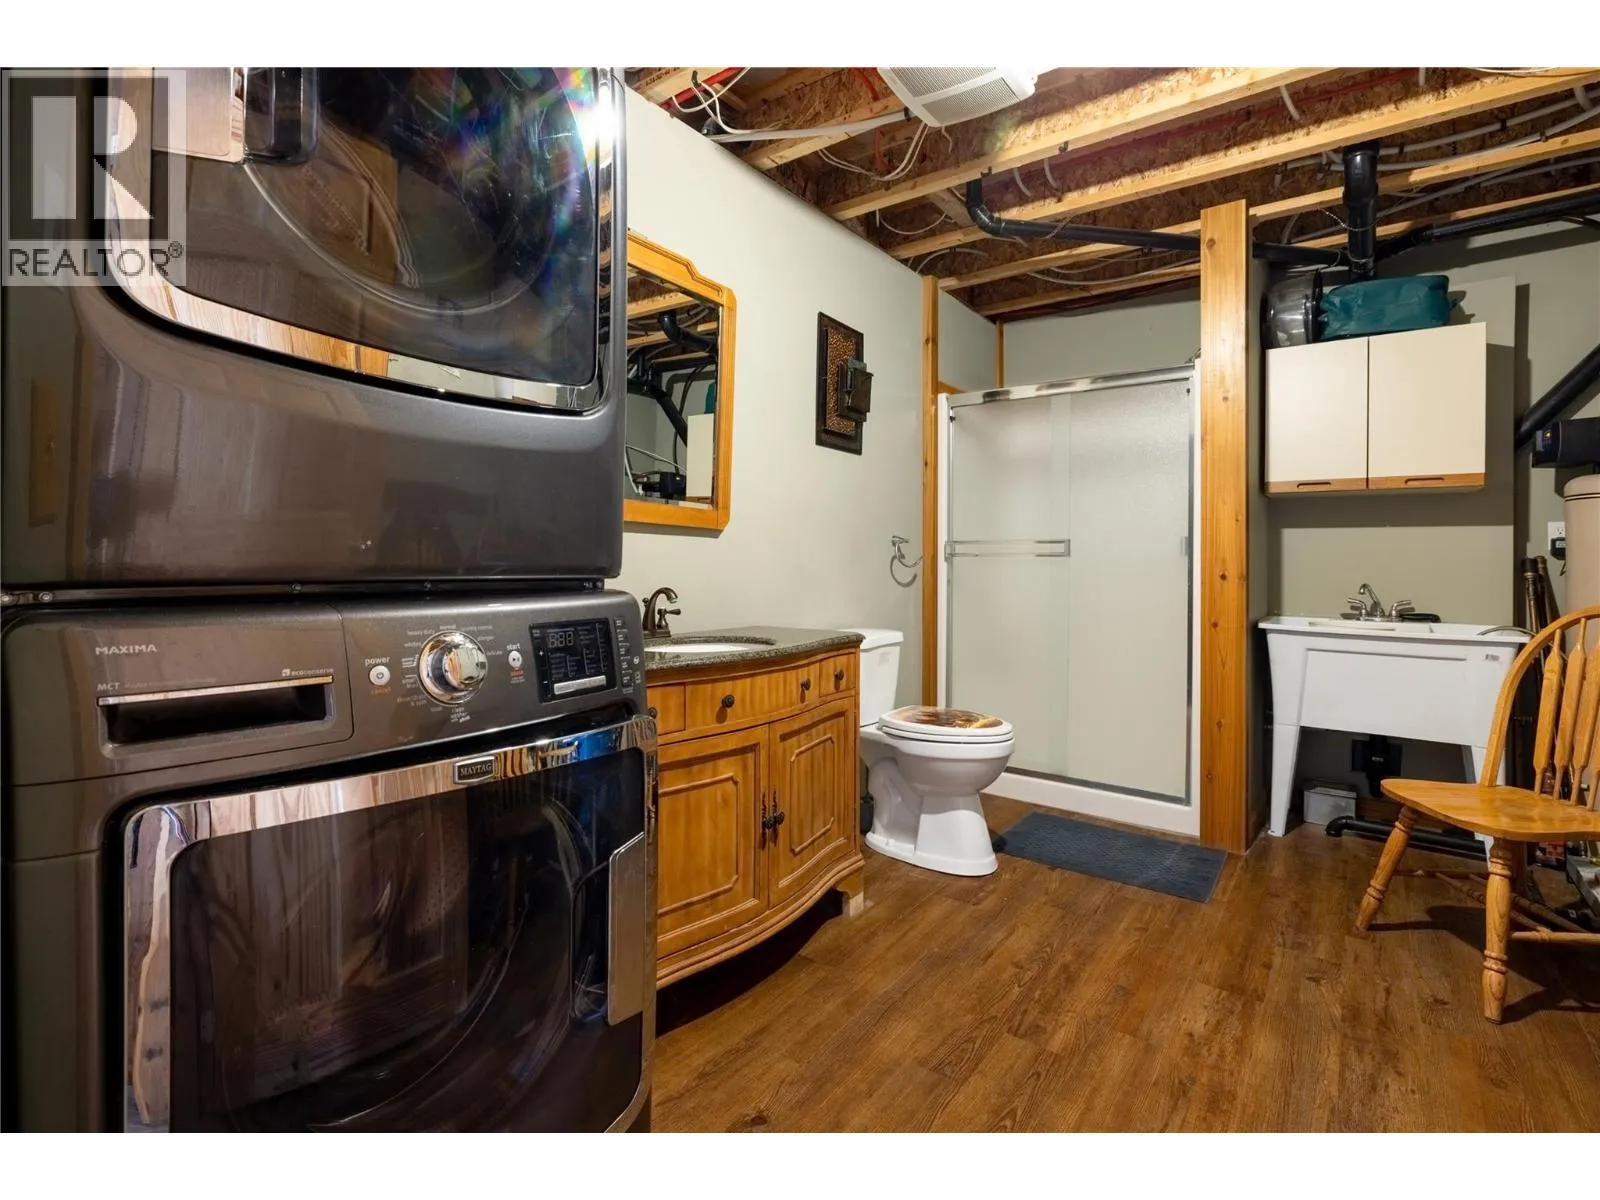
Lower level
9'9'' x 13'9''
Bedroom
Lower level
14'7'' x 13'9''
Family room
Lower level
23'4'' x 11'7''
Recreation room
Lower level
26'2'' x 11'7''
Foyer
Main level
6'9'' x 14'4''
Bedroom
Main level
9'3'' x 9'4''
Living room
Main level
16'3'' x 13'8''
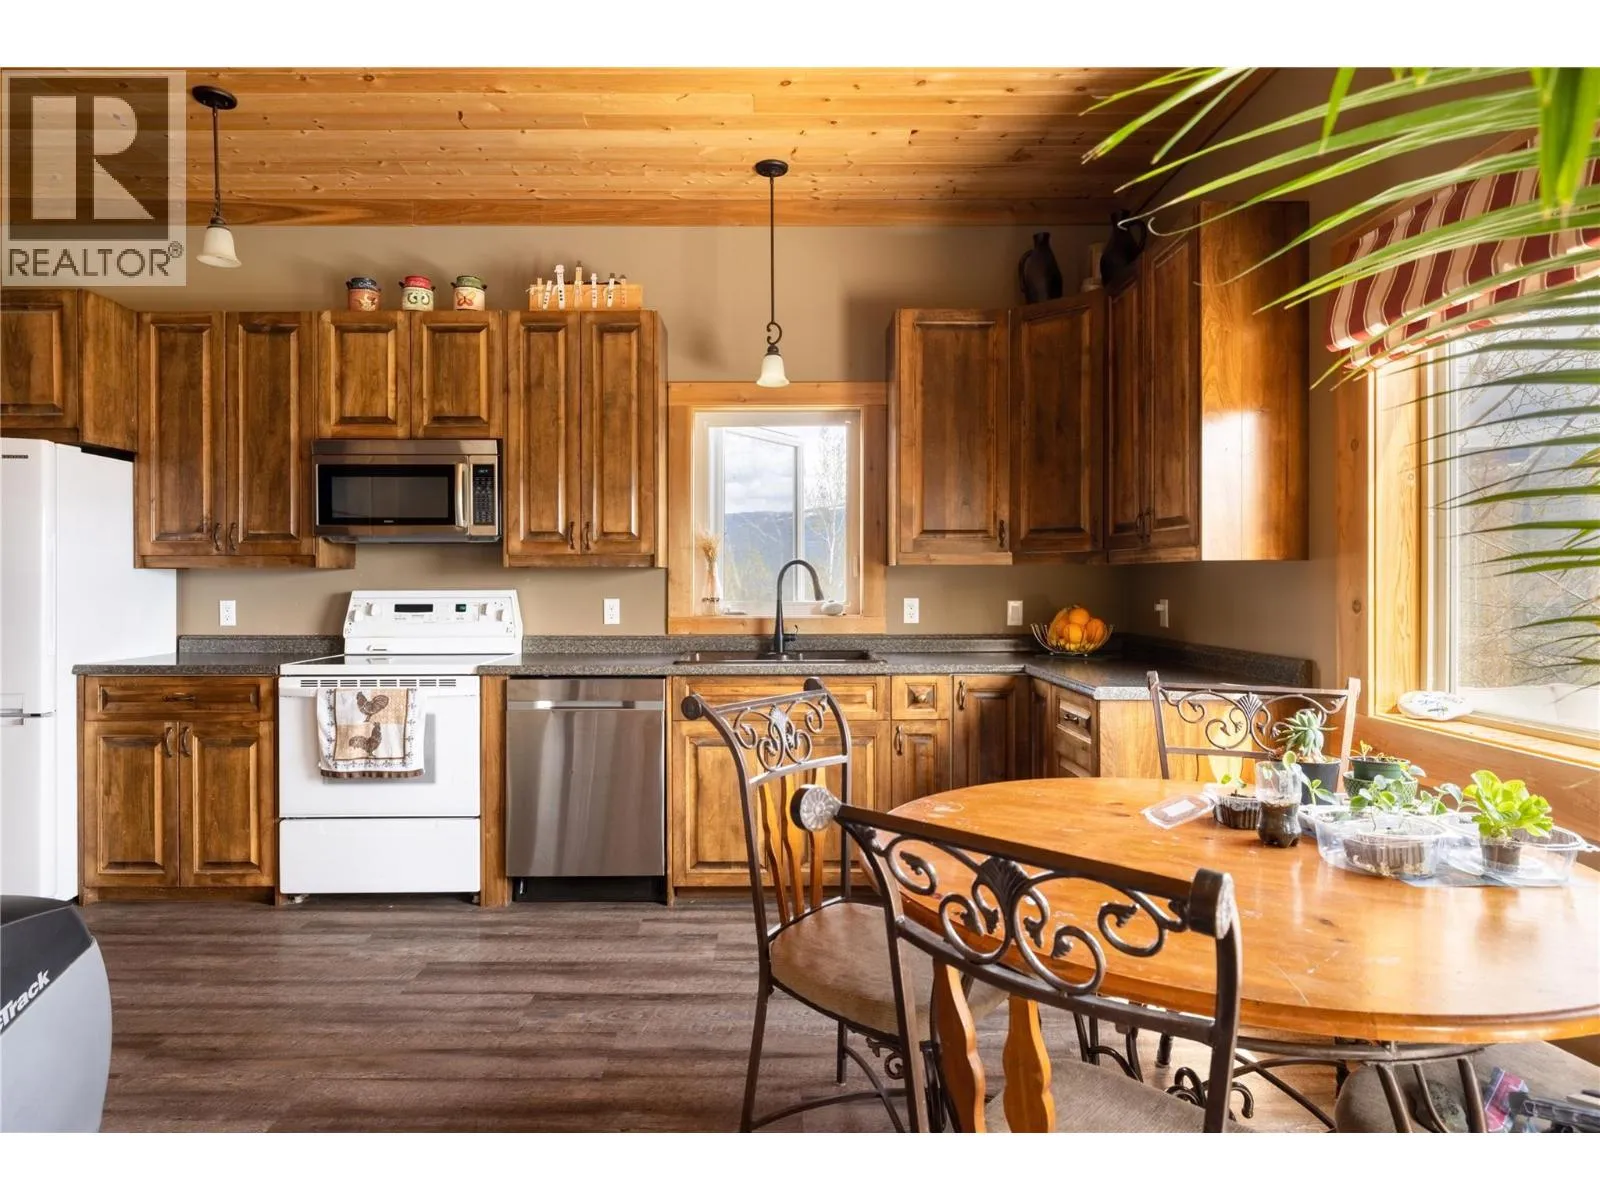
Kitchen
Main level
9'3'' x 9'3''
Full bathroom
Secondary Dwelling Unit
5'4'' x 5'2''
Kitchen
Secondary Dwelling Unit
16'11'' x 19'7''
Living room
Secondary Dwelling Unit
16'11'' x 12'10''
Full bathroom
Secondary Dwelling Unit
5'2'' x 8'10''
Bedroom
Secondary Dwelling Unit
12'10'' x 13'3''
Primary Bedroom
Secondary Dwelling Unit
13'1'' x 13'3''

Location

Learn more about this property
Listing provided by:
RE/MAX Vernon
MLS® number:
10397780
Agent:
Amber Lee
*Indicates required field
Name is required
Email is required
Please enter a valid phone number (e.g., 416-111-1111).