160 Carlin Street, Grindrod, British Columbia V0E 1Y0

Listed for:
$1,099,000
4 beds
3 baths
Listed 27 days ago
House for rent: 160 Carlin Street, Grindrod, British Columbia V0E 1Y0

View all 75 photos

About

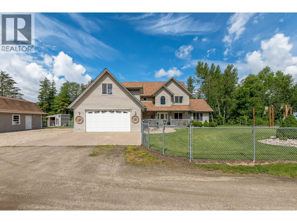
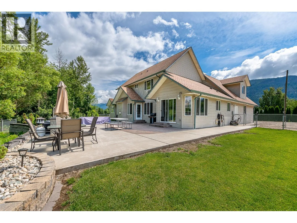
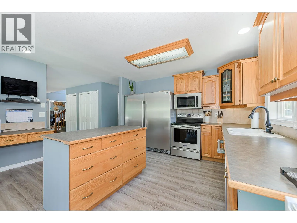
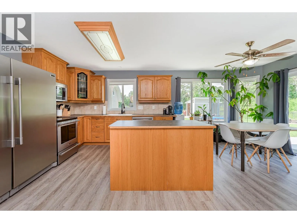
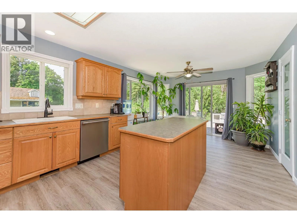
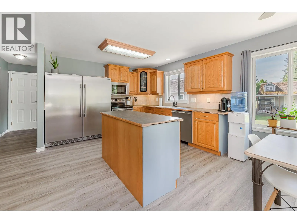
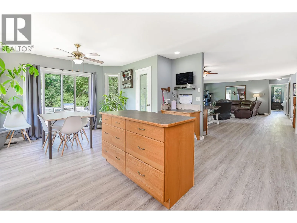
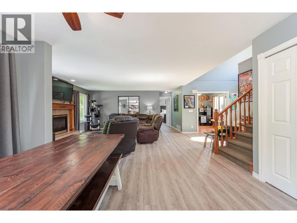
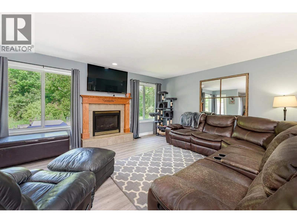
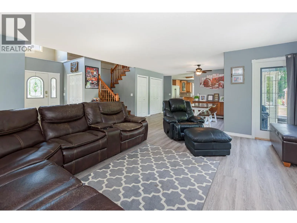
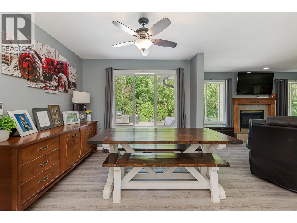
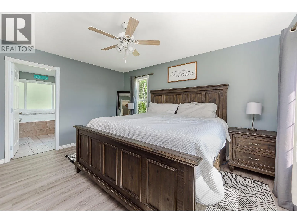
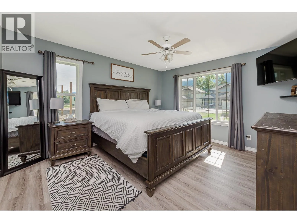
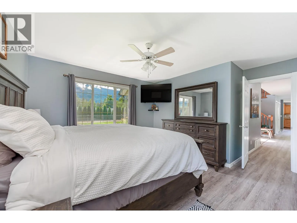
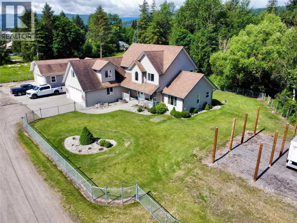
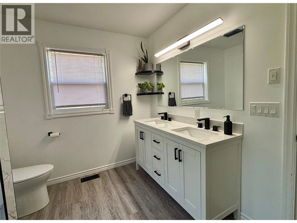
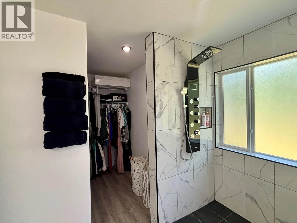
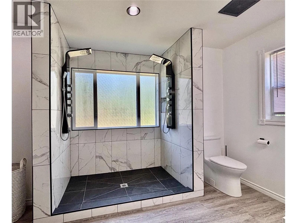
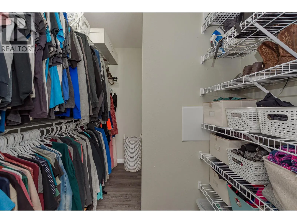
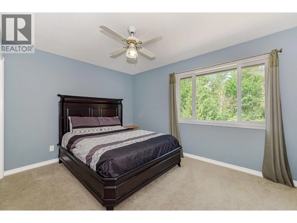
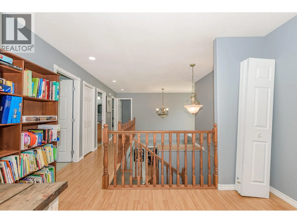
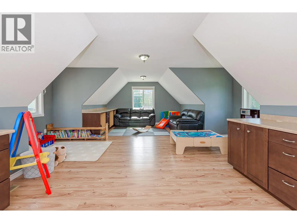
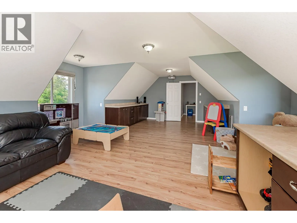
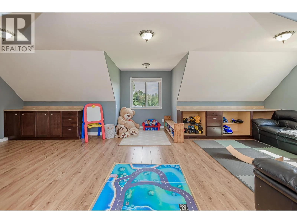
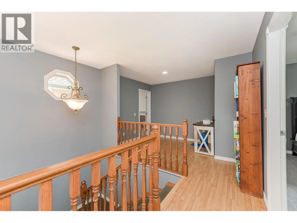
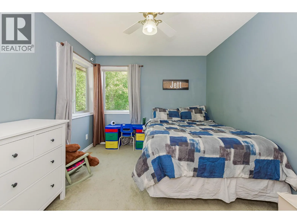
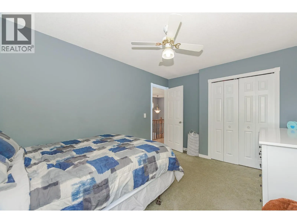
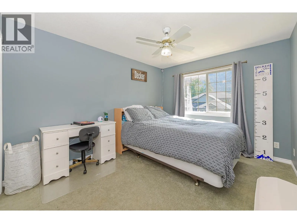
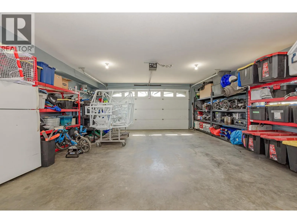
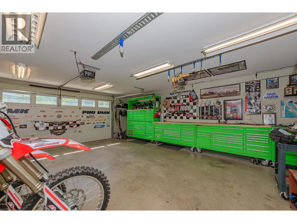
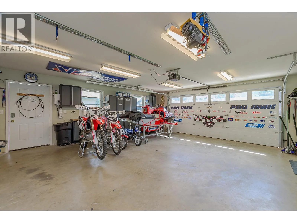
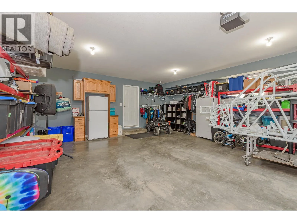
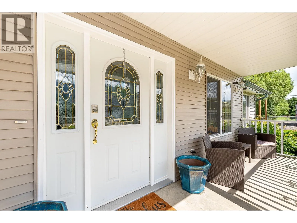
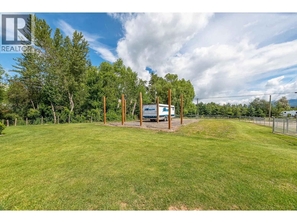
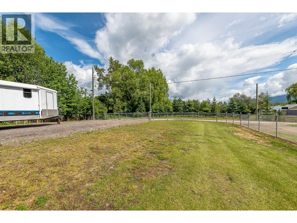
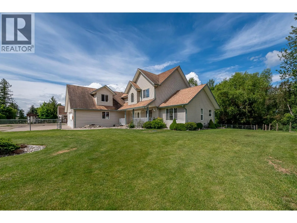
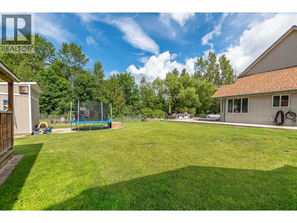
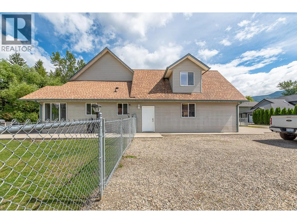
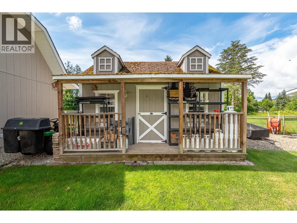
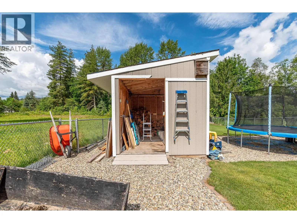
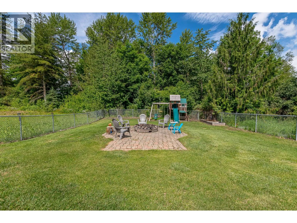
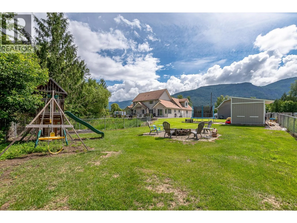
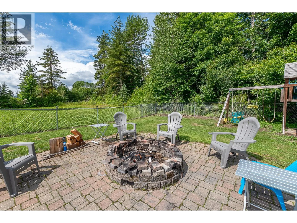
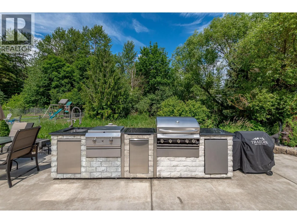
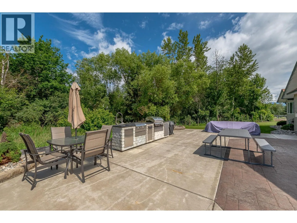
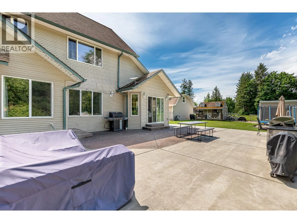
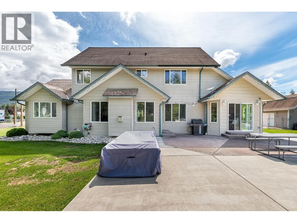
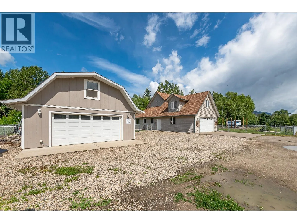
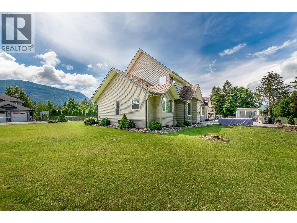
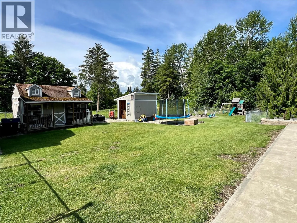
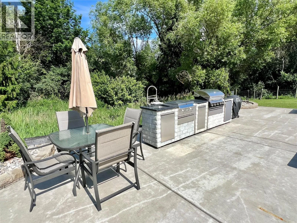
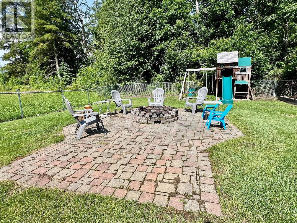
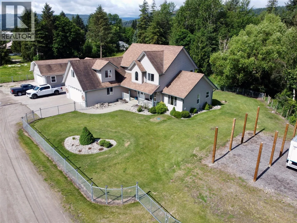
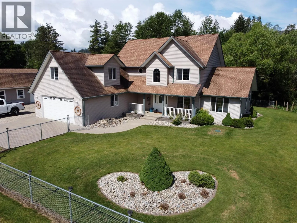
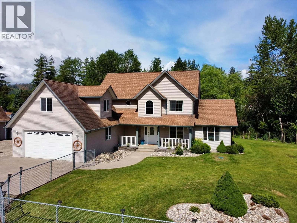
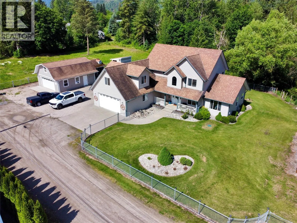
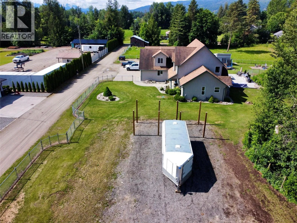
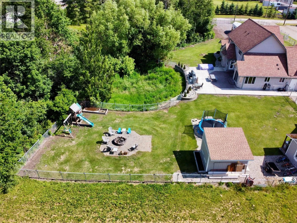
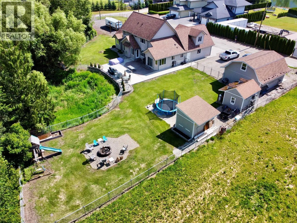
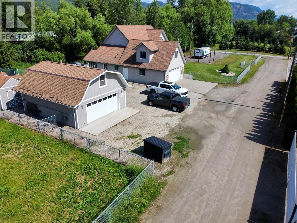
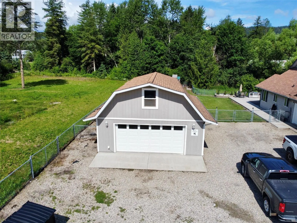
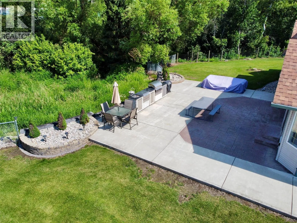
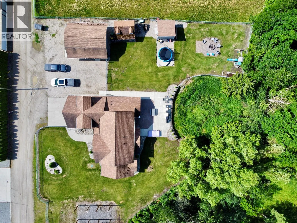
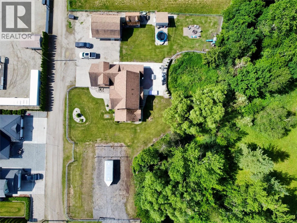
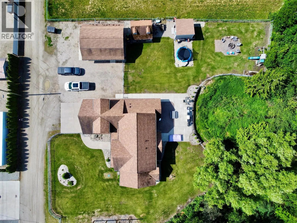
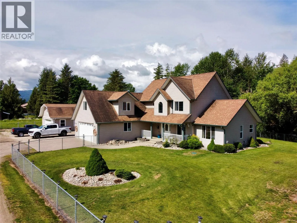
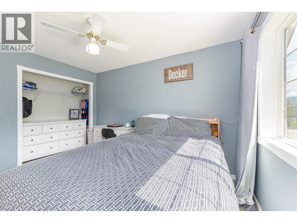
Private Family Retreat in Grindrod Discover the perfect blend of space, privacy, and outdoor living with this beautifully maintained 4-bedroom, 3-bathroom home on a private 0.66-acre lot close to the Shuswap River. Offering over 2,600 sq. ft., this inviting home features a spacious layout ideal for family living and entertaining. The main floor offers an open-concept design with a generous kitchen featuring stainless steel appliances and plenty of workspace. The adjoining living area includes a cozy propane fireplace, while sliding patio doors lead to the backyard. Outside, enjoy your own private oasis with a flowing creek, mature landscaping, and fully fenced yard. The impressive outdoor living space includes a large outdoor kitchen, fire pit, wood shed, and charming fountain water feature. The main-floor primary suite features a spacious walk-in closet and private ensuite with a new double walk-in shower. Upstairs are three additional bedrooms, a full bathroom, and a large recreation room above the garage—perfect for family activities or guests. A major bonus is the 24' x 24' heated detached shop with storage loft, offering excellent space for hobbies, projects, equipment, or storage. Just a short walk from Grindrod Elementary and across from the Shuswap River, this property offers a peaceful rural lifestyle with convenient access to recreation and community amenities. Enjoy space, privacy, and the best of riverside living in Grindrod. (id:27476)


Property Highlights

MLS® Number
10399460
Type
Single Family
Ownership Type
Freehold
Land Size
0.66 ac|under 1 acre
Parking Space Total
14

Building

Building Type
House
Storeys
2.00
Square Footage
2620 sqft
Bathrooms Total
3
Bedrooms Total
4
Exterior Finish
Vinyl siding
Fireplace Present
Yes
Basement Type
Crawl space
Basement Features
Building Heating Type
Baseboard heaters, Forced air, See remarks
Heating Fuel
Electric
Building Cooling Type

Utilities

Water
Private Utility
Utility Sewer
Septic tank

Room Layout

Recreation room
Second level
27'0'' x 20'7''
Storage
Second level
26'11'' x 17'4''
Bedroom
Second level
15'0'' x 9'11''
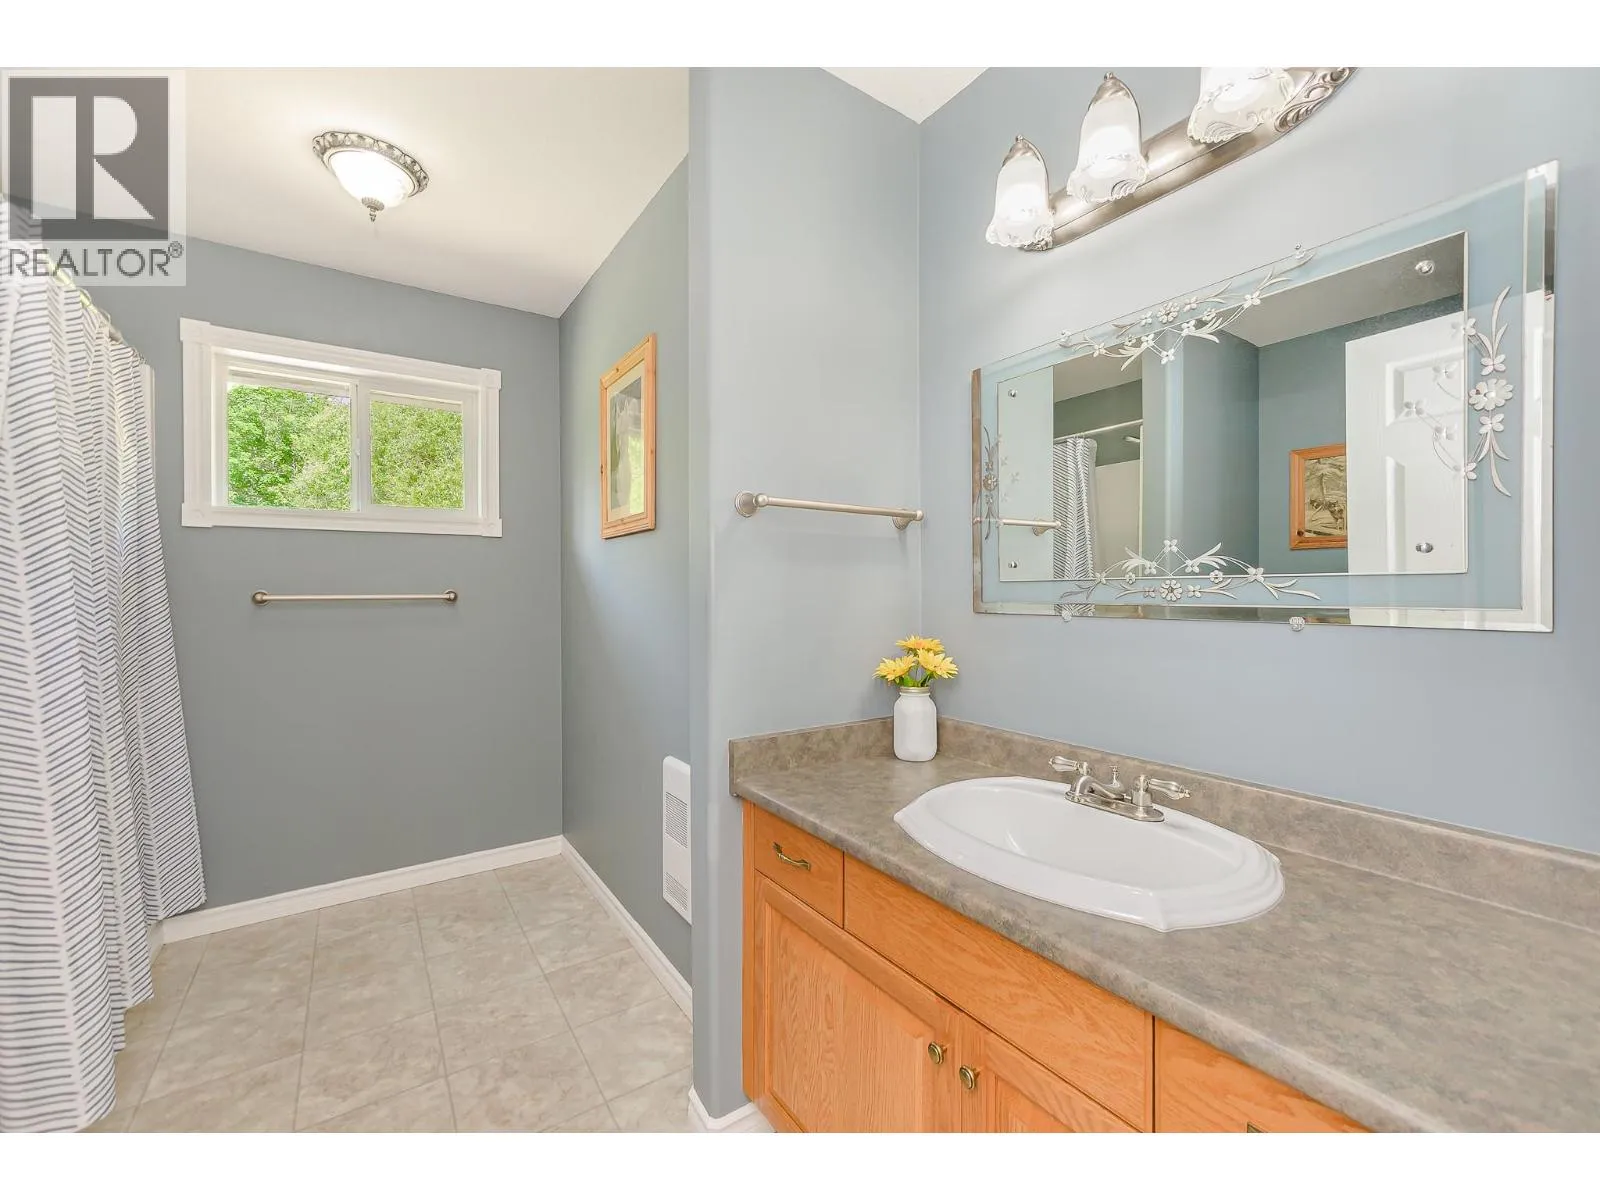
4pc Bathroom
Second level
10'0'' x 8'8''
Bedroom
Second level
13'5'' x 10'0''
Bedroom
Second level
12'8'' x 10'0''
Other
Main level
26'11'' x 23'0''
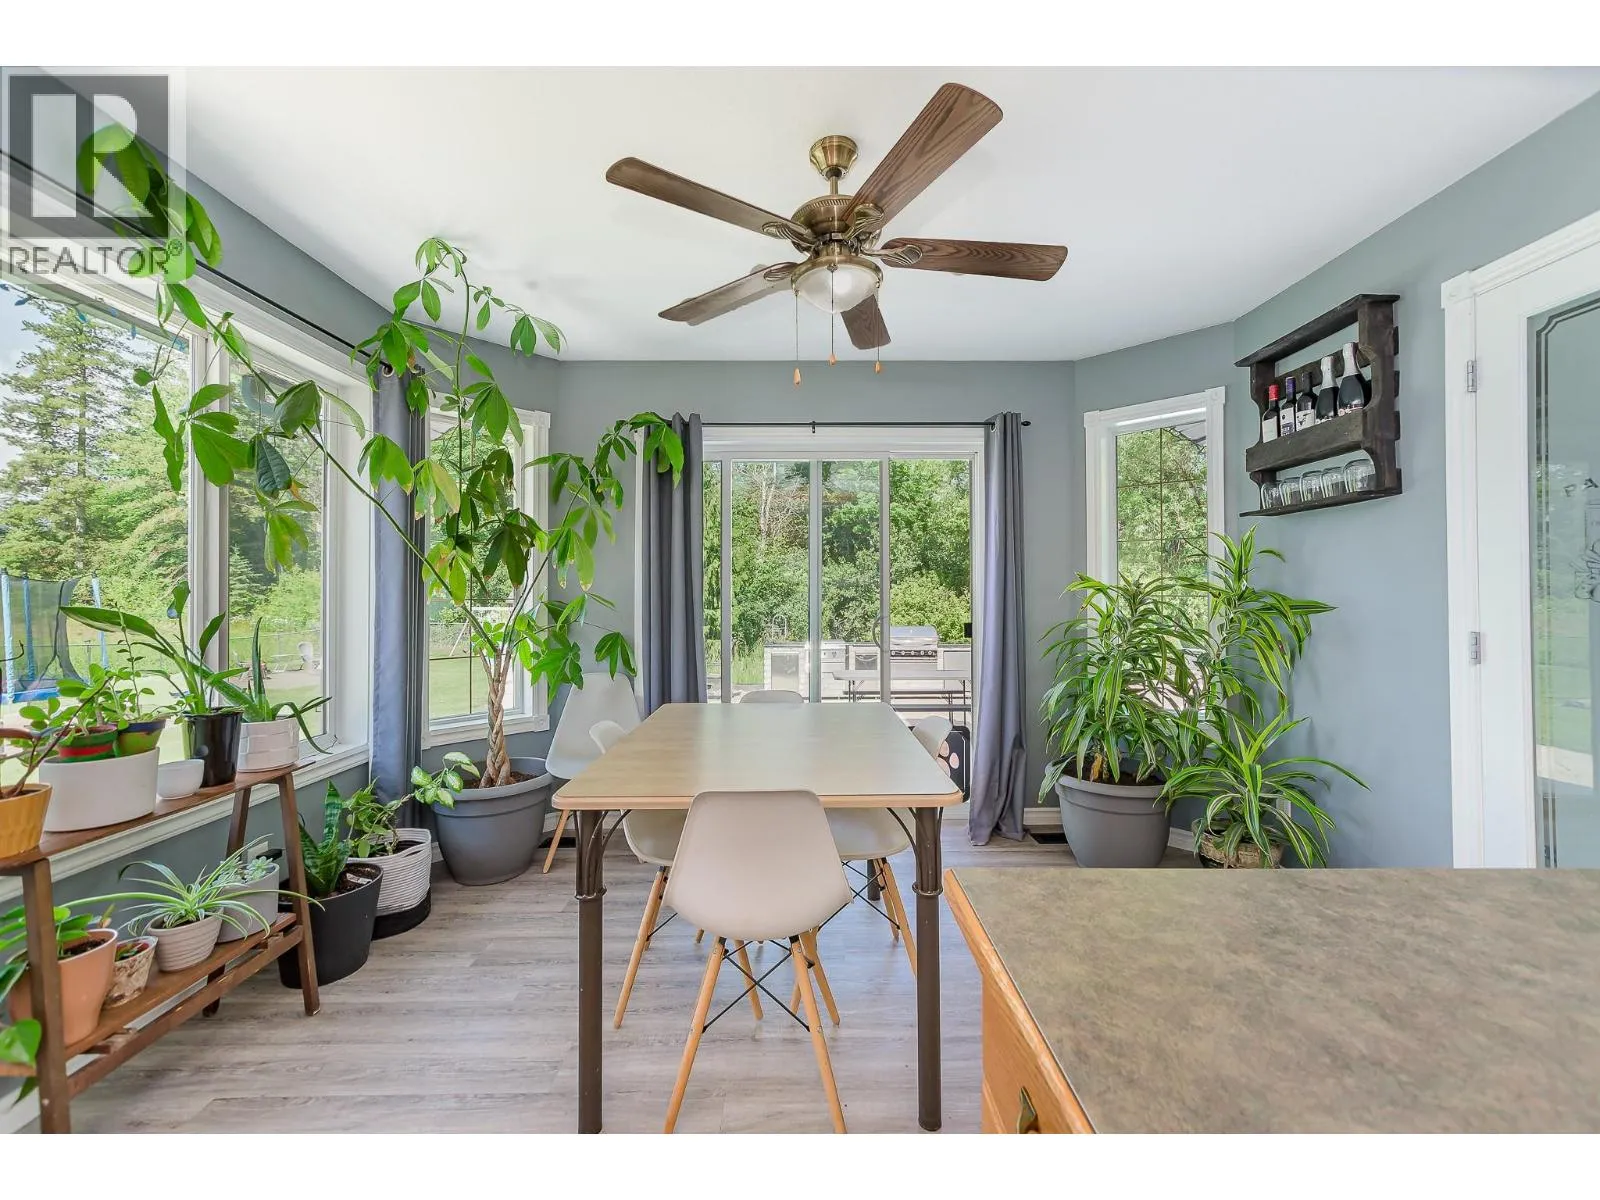
Dining room
Main level
13'6'' x 9'6''
Kitchen
Main level
15'0'' x 12'0''
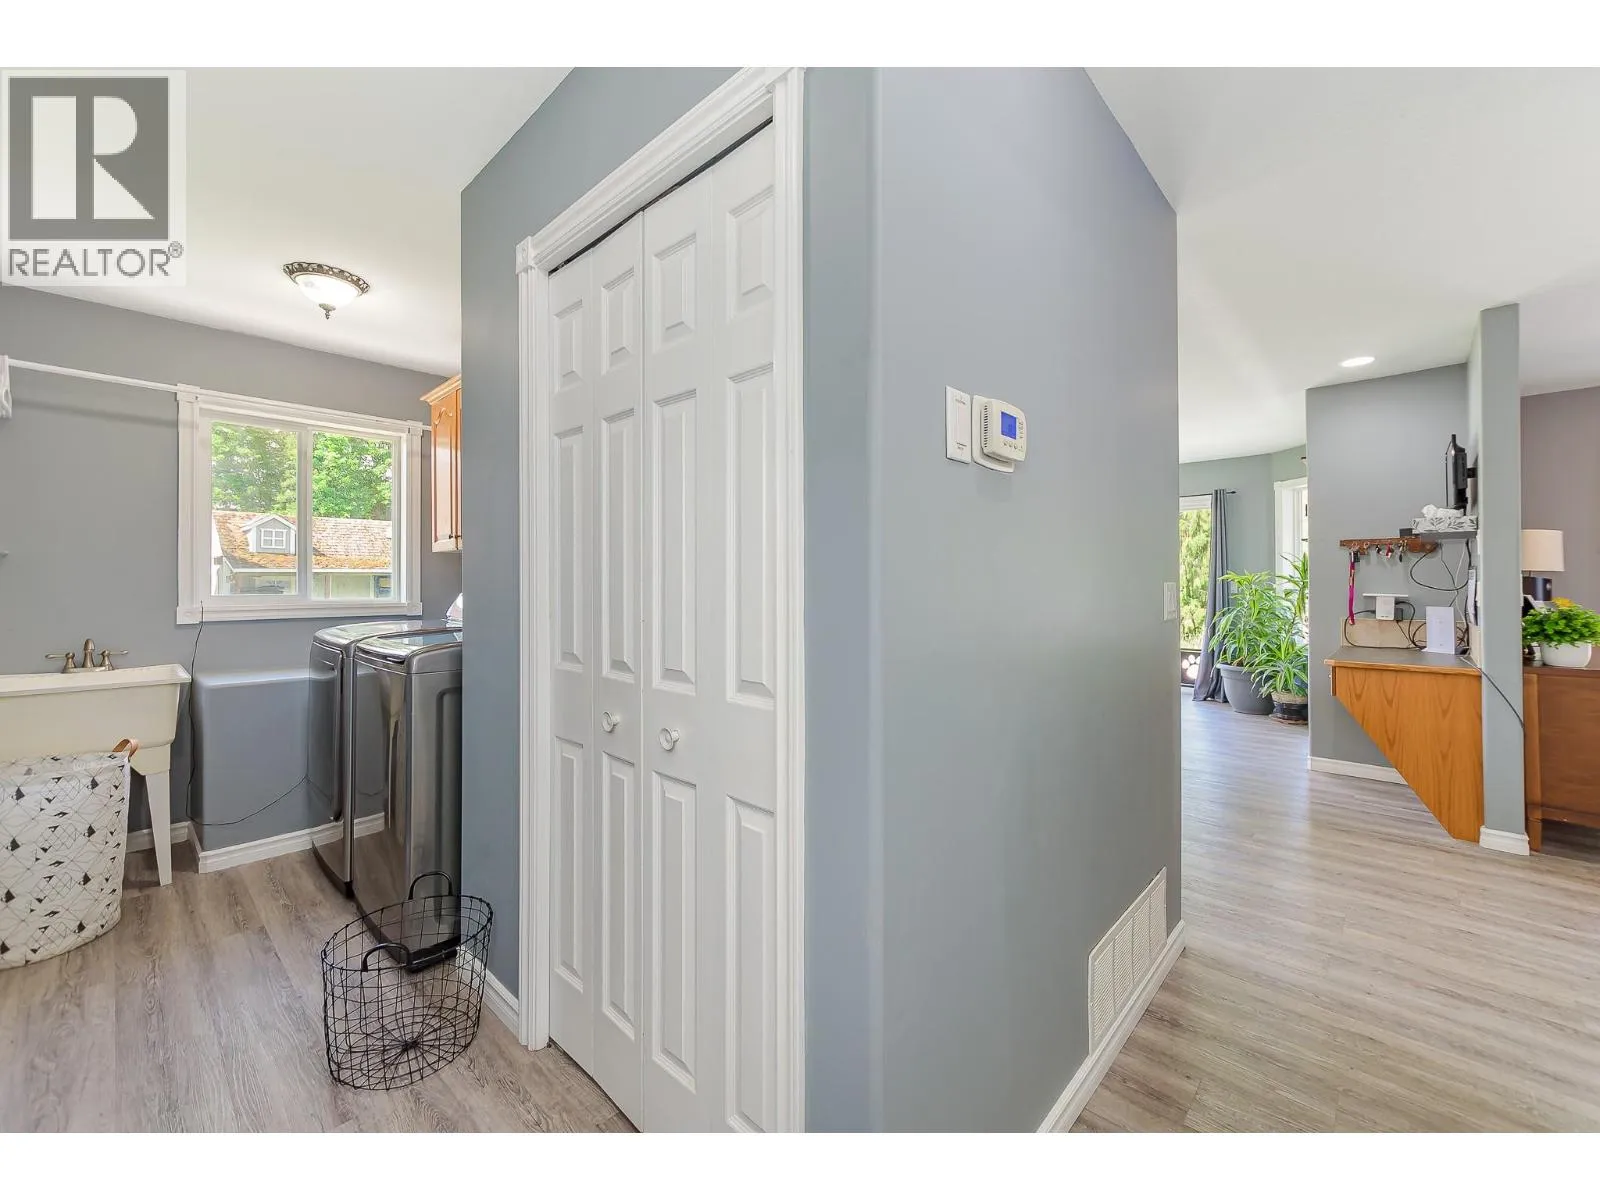
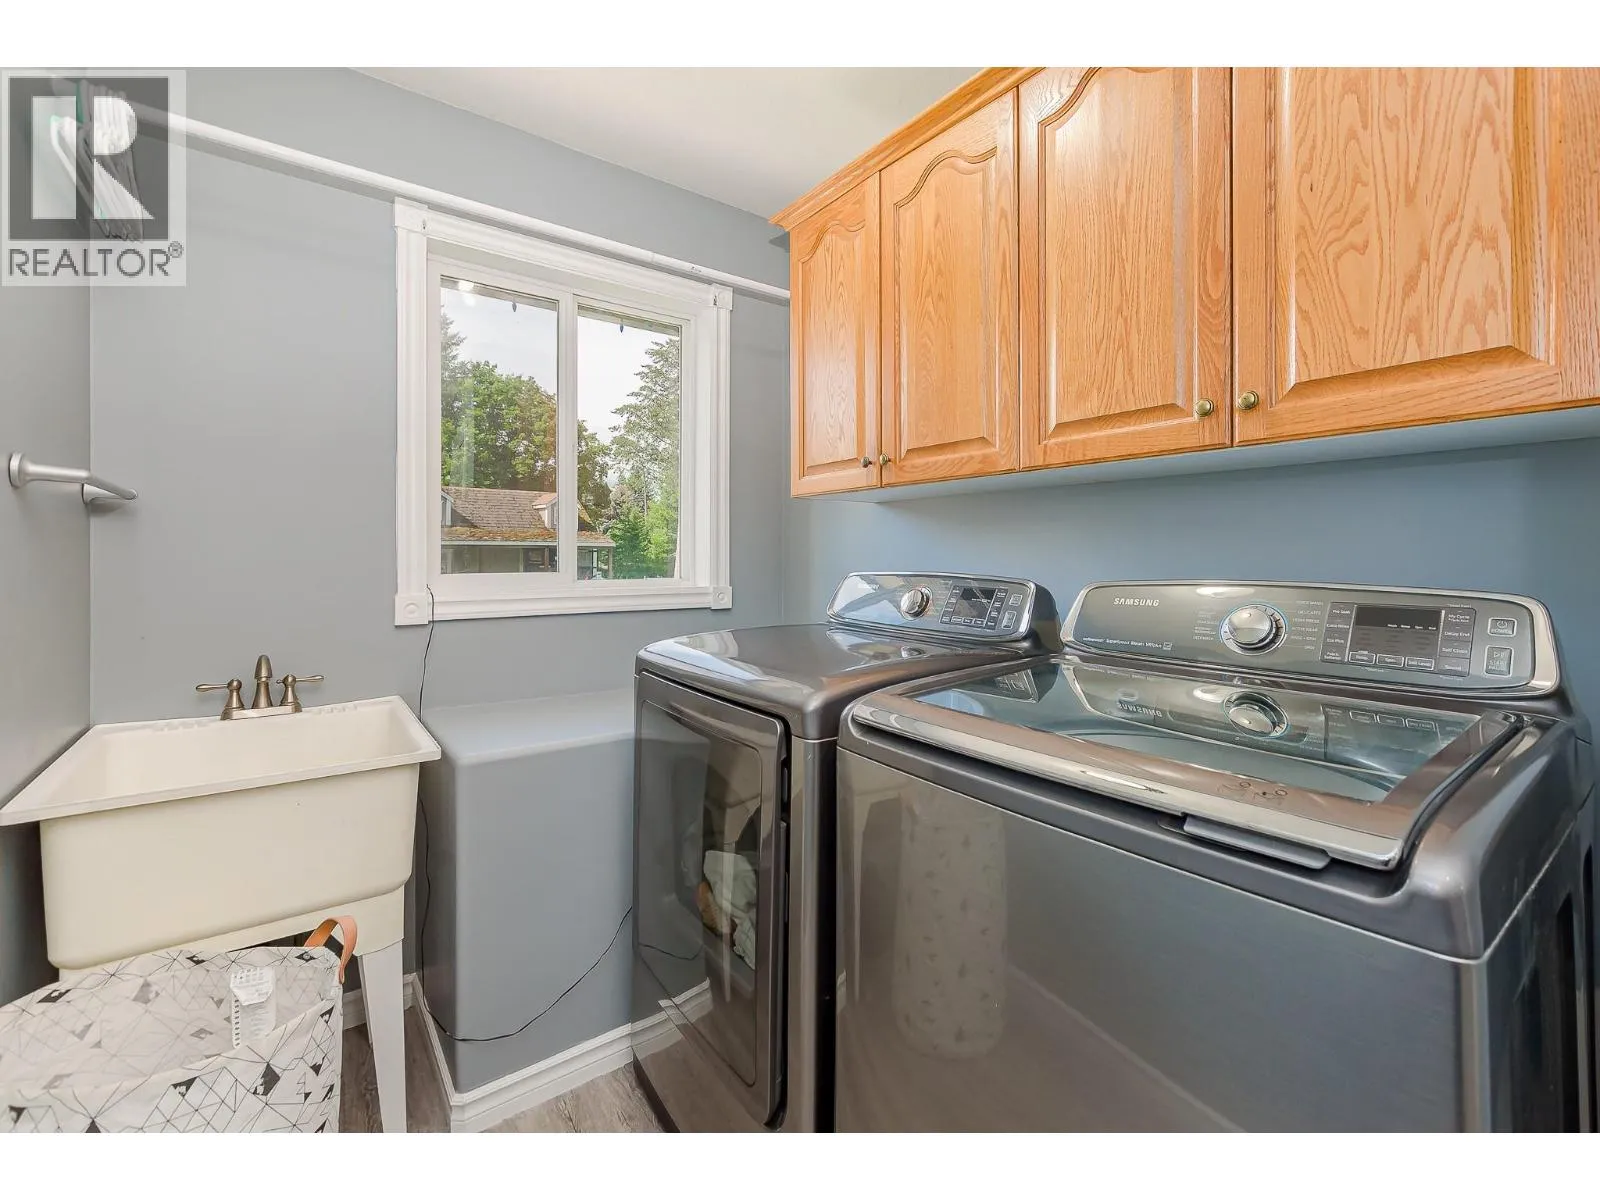
Laundry room
Main level
5'11'' x 6'9''
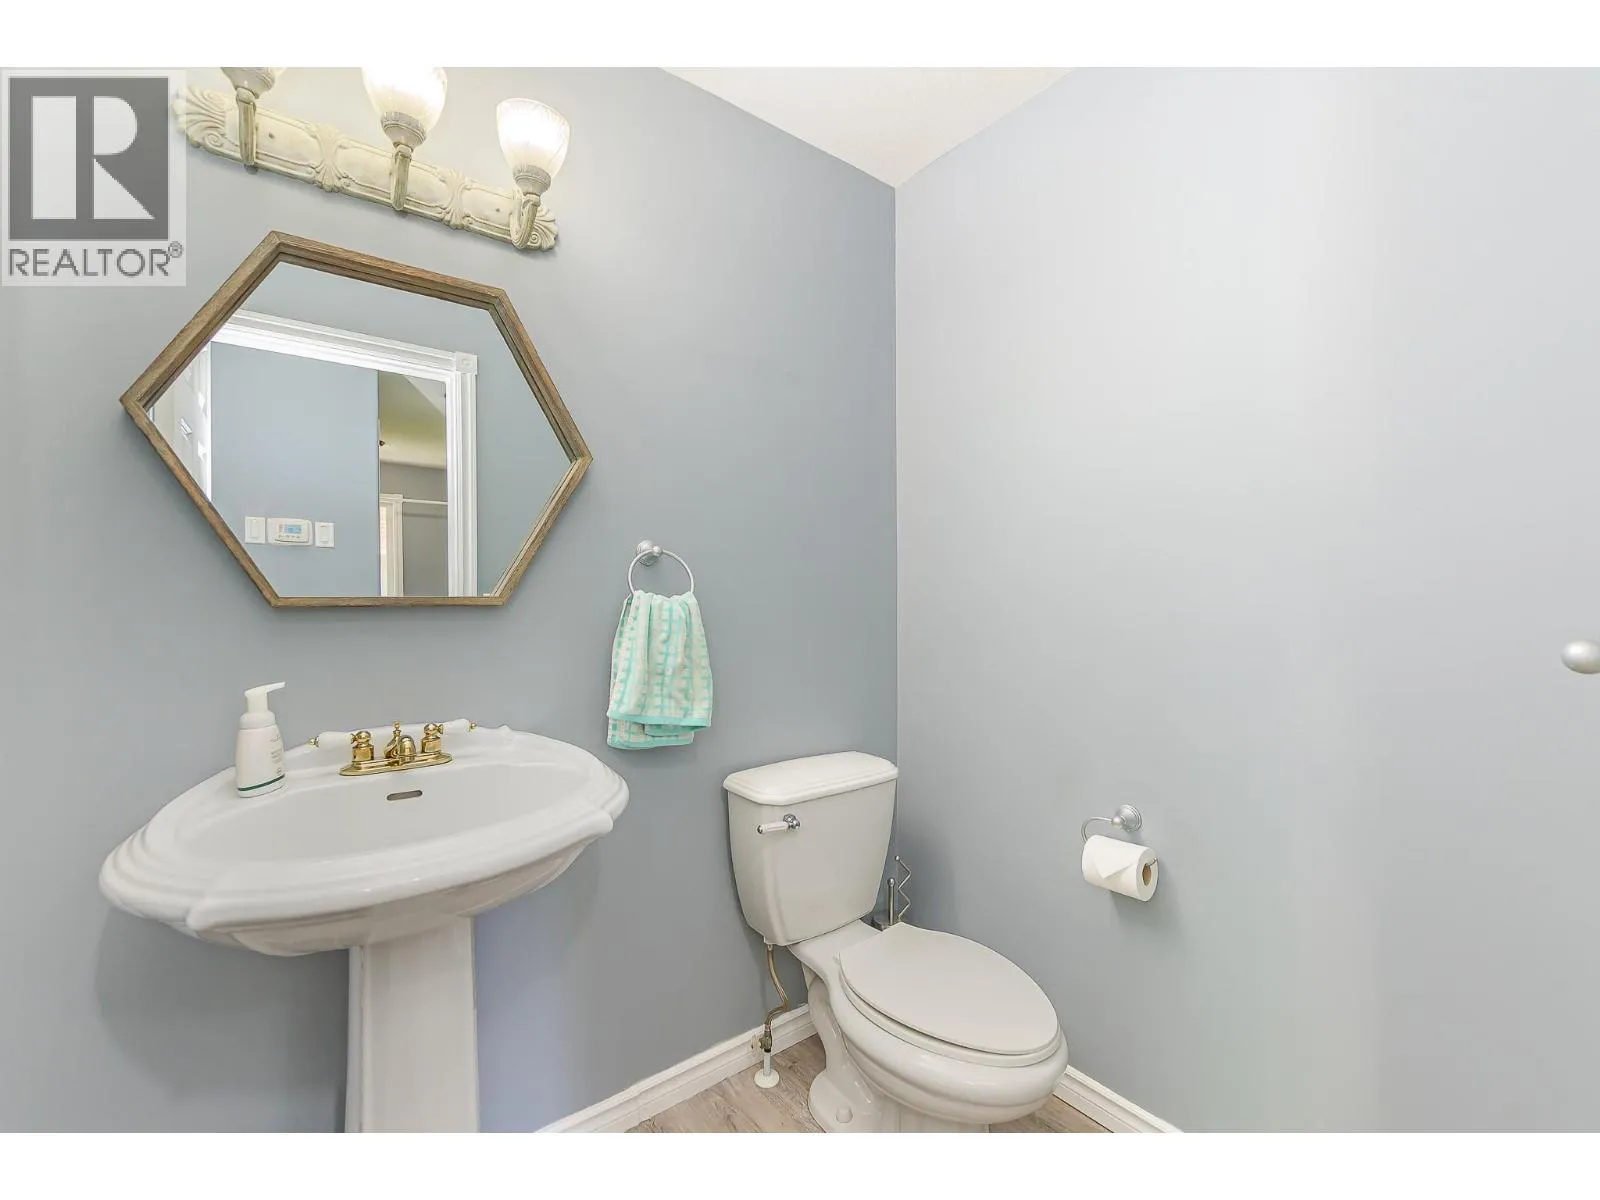
2pc Bathroom
Main level
4'10'' x 5'11''
Living room
Main level
20'1'' x 17'6''
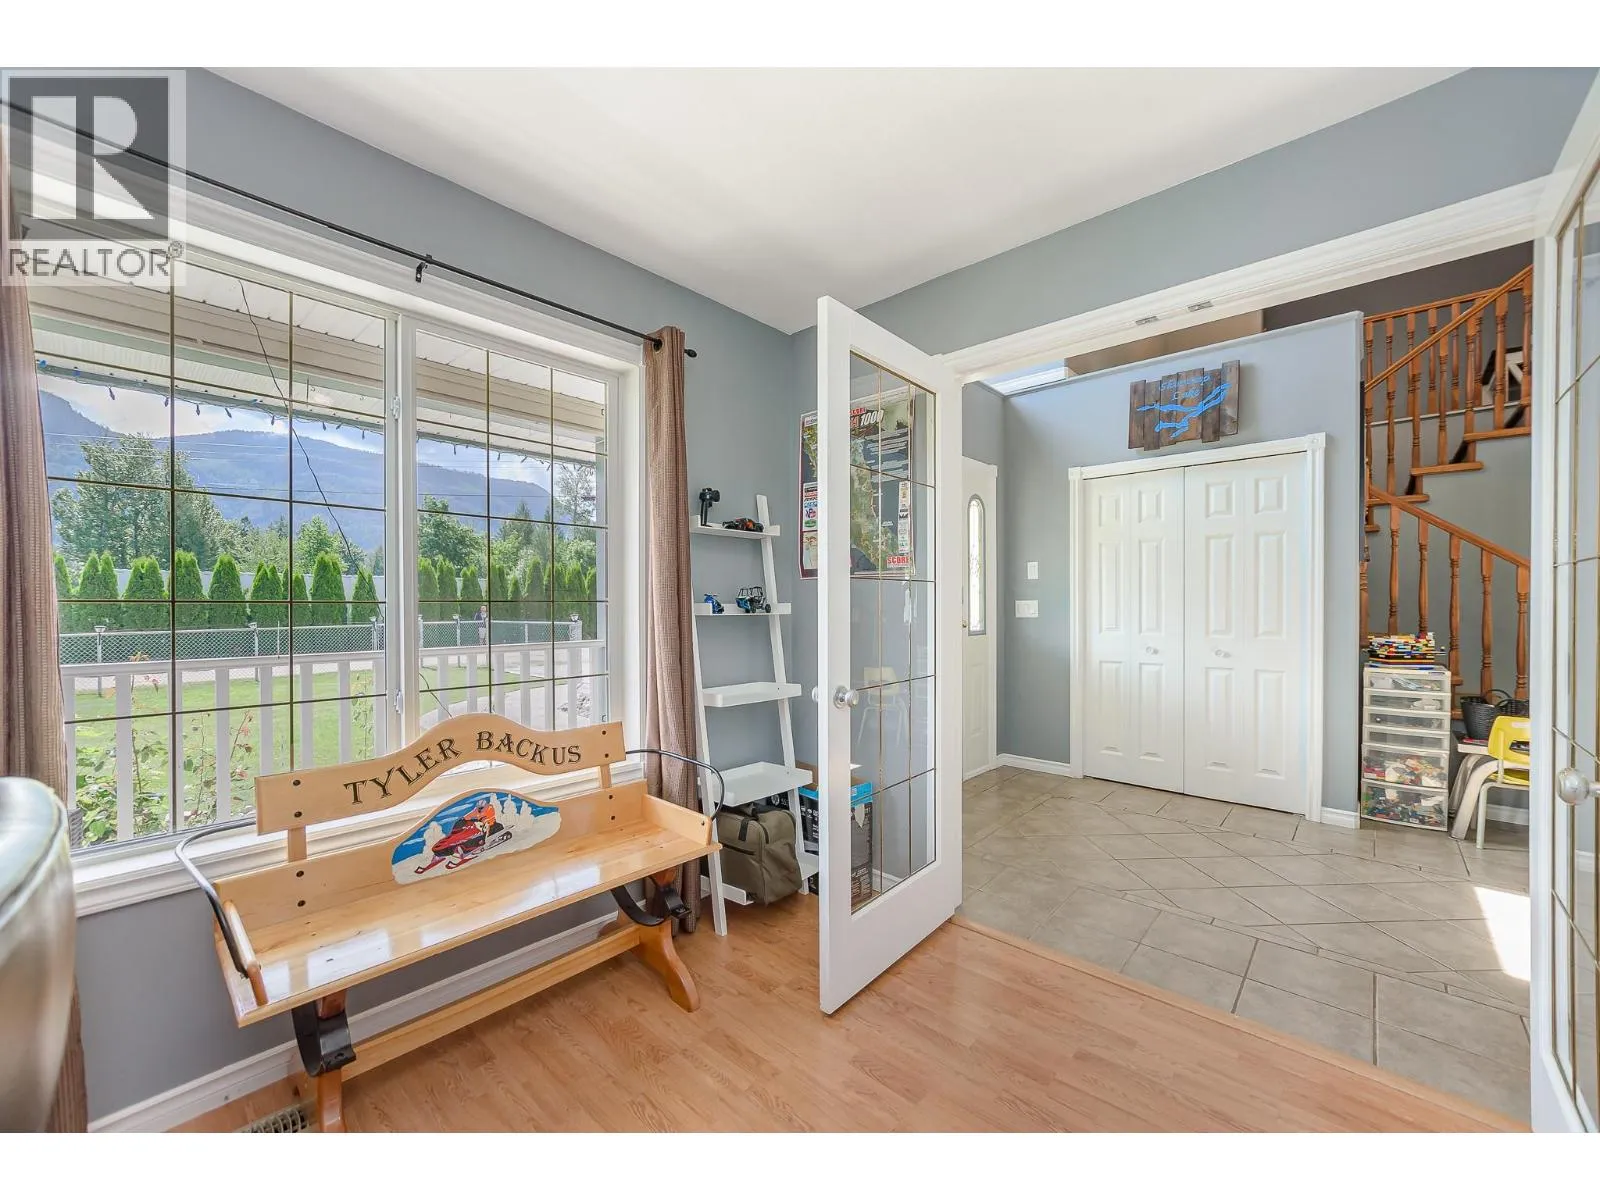
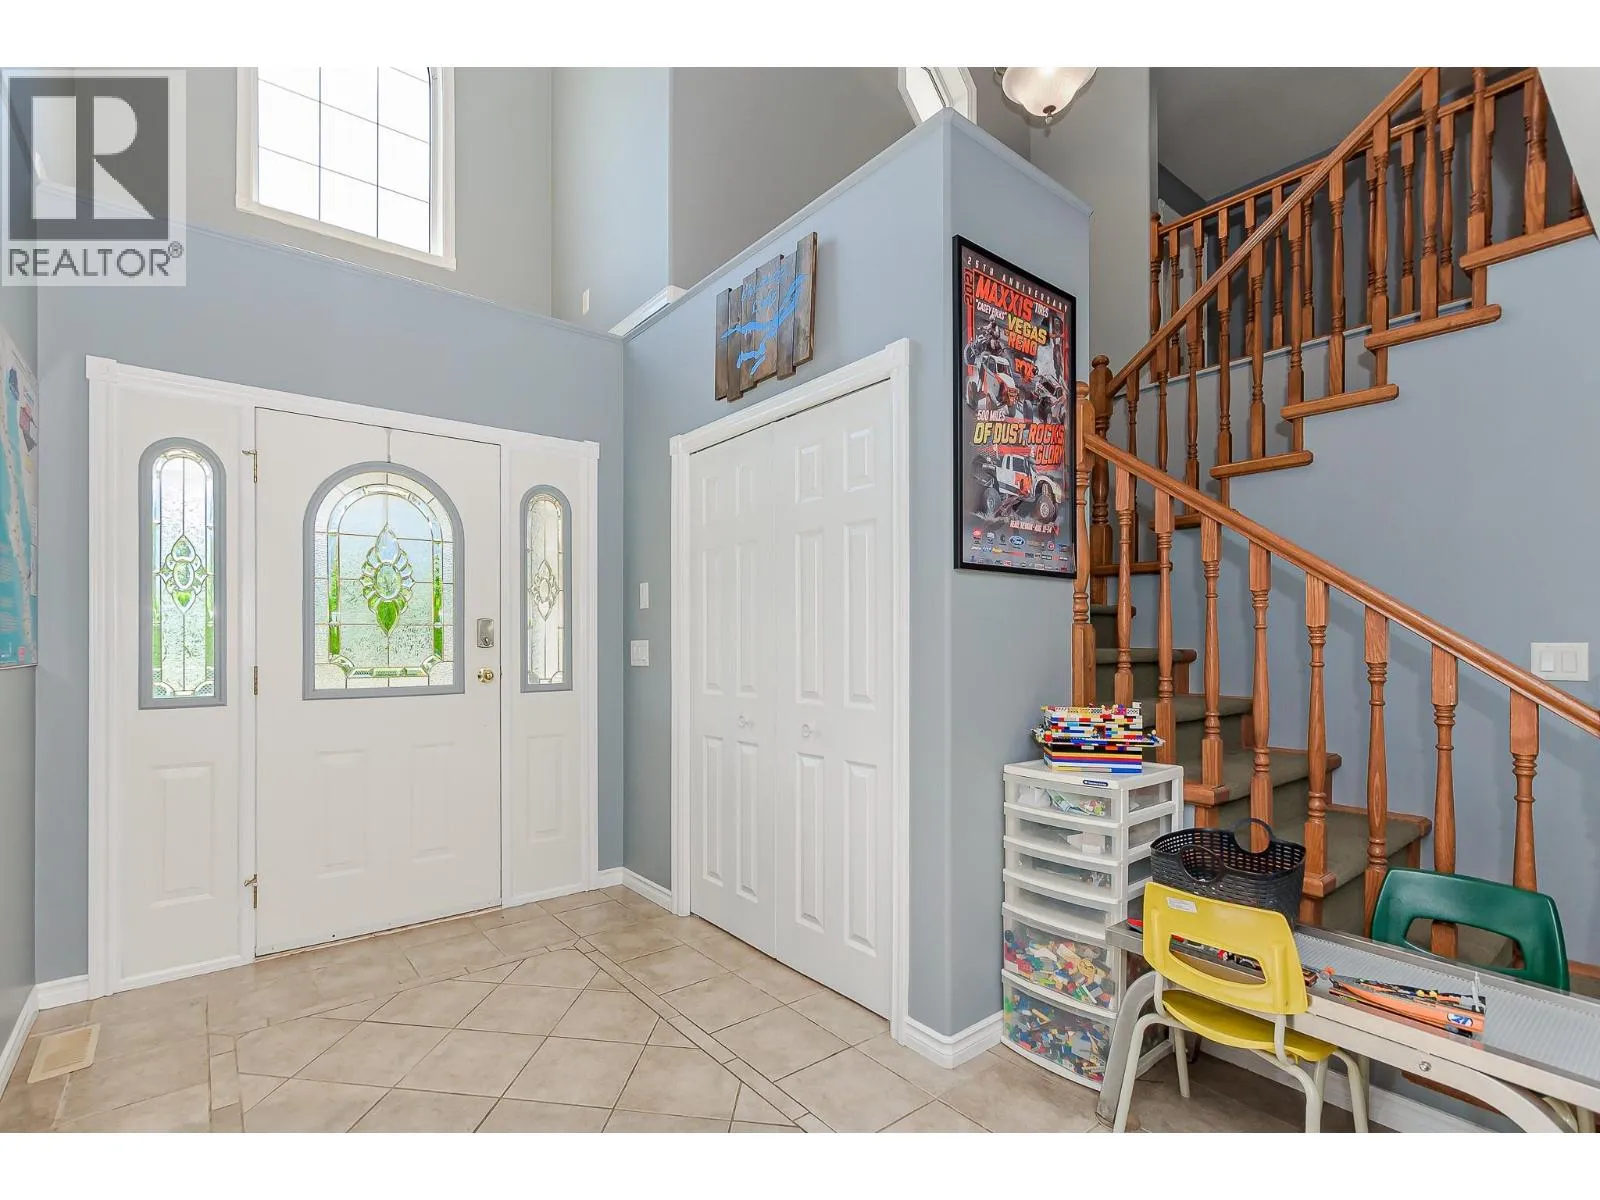
Foyer
Main level
9'1'' x 10'4''
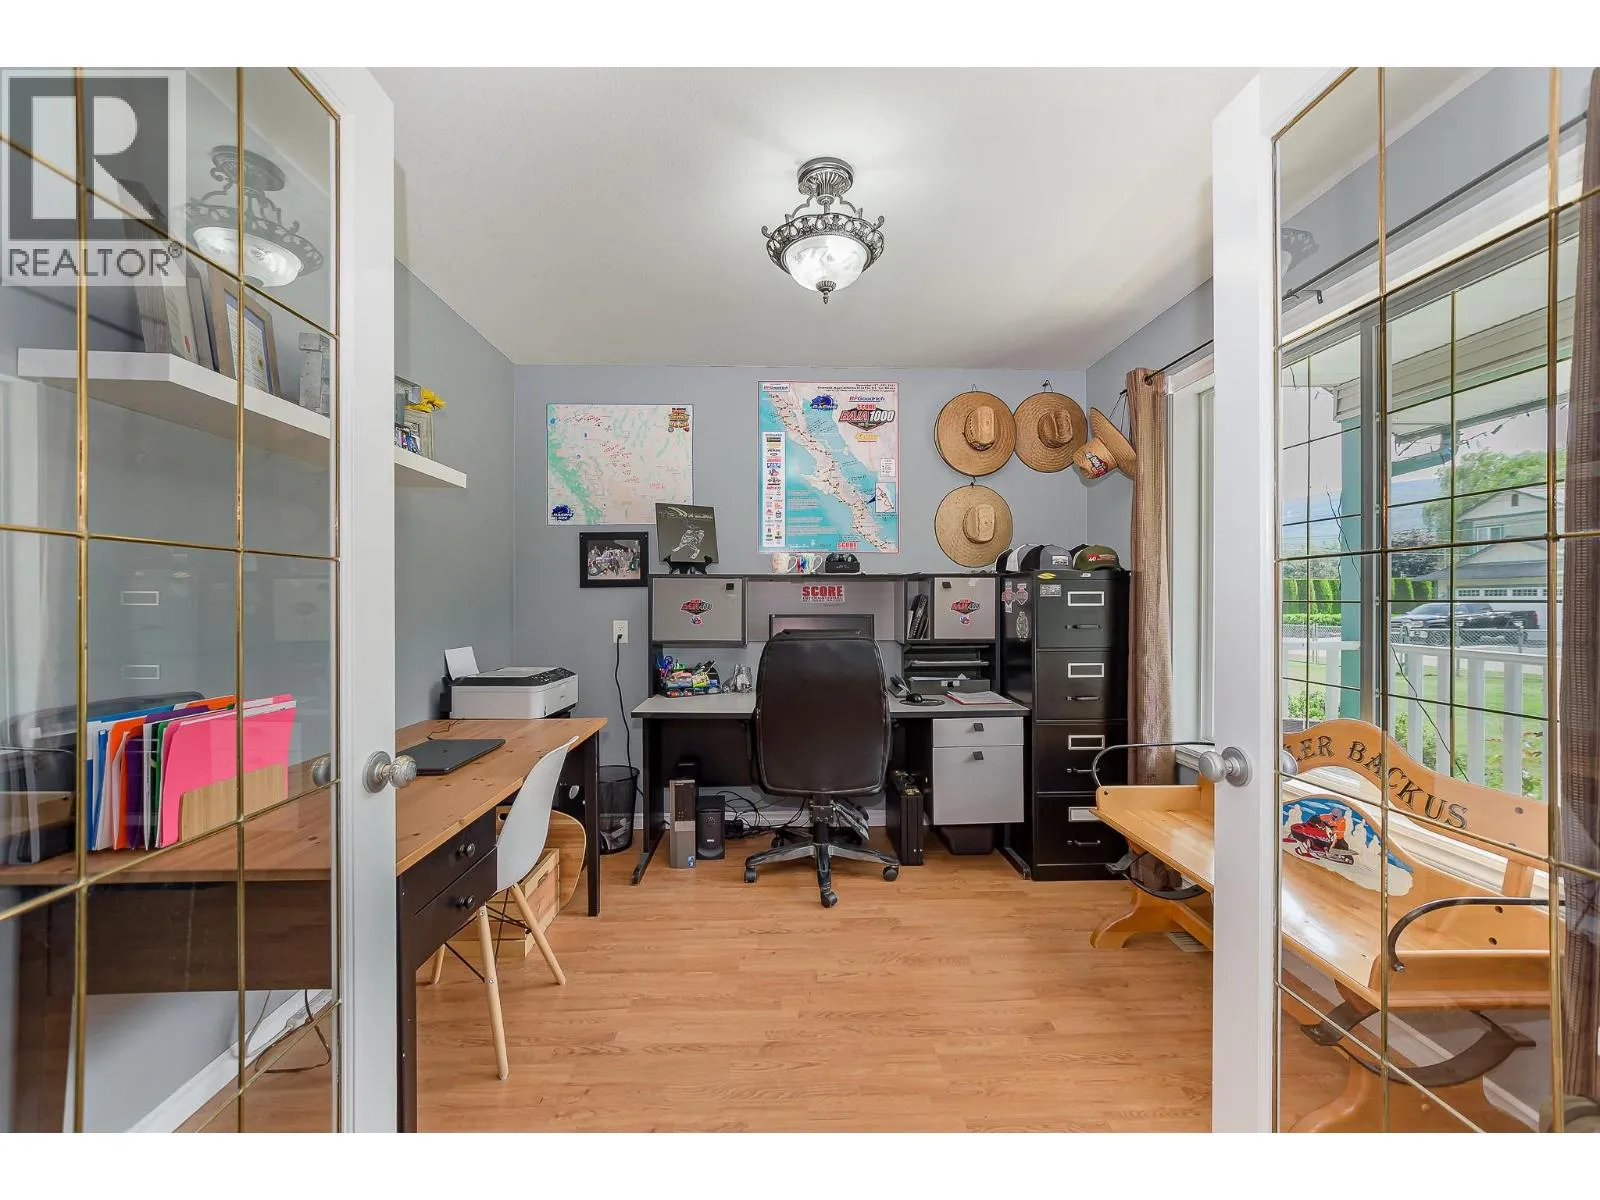
Den
Main level
10'0'' x 9'10''
Other
Main level
6'10'' x 7'9''
4pc Ensuite bath
Main level
13'3'' x 9'10''
Primary Bedroom
Main level
15'0'' x 14'0''

Location

Learn more about this property
Listing provided by:
Coldwell Banker Executives (Enderby)
MLS® number:
10399460
Agent:
Tyler Rands
*Indicates required field
Name is required
Email is required
Please enter a valid phone number (e.g., 416-111-1111).