6342 Northshore Drive, Horse Lake, British Columbia V0K 2E3

Listed for:
$999,000
3 beds
6 baths
Listed 1 day ago
House for rent: 6342 Northshore Drive, Horse Lake, British Columbia V0K 2E3

View all 40 photos

About

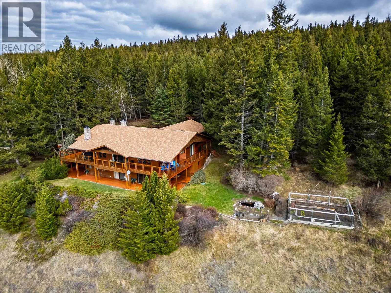
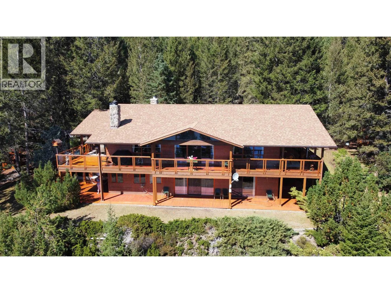
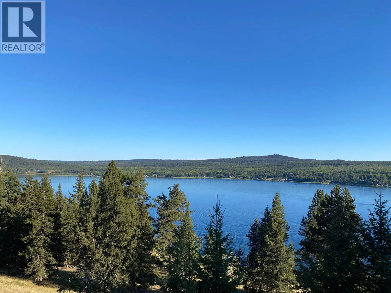
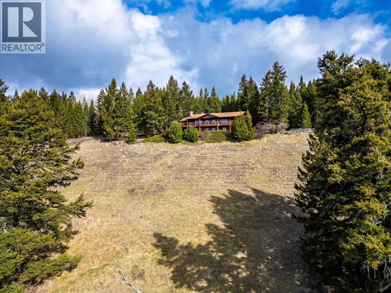
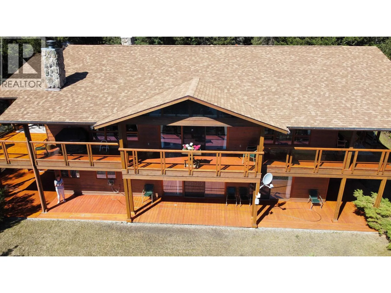
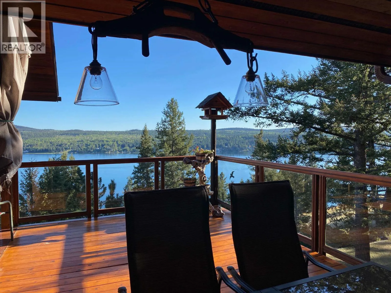
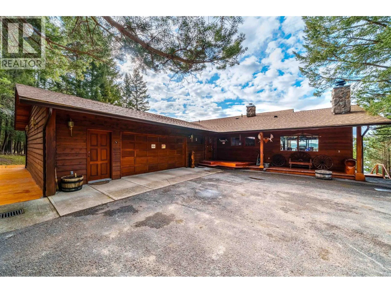
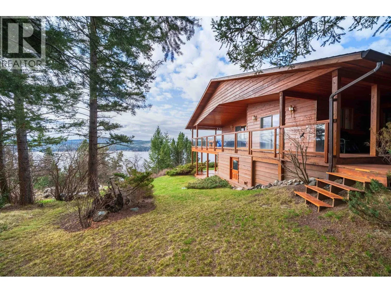
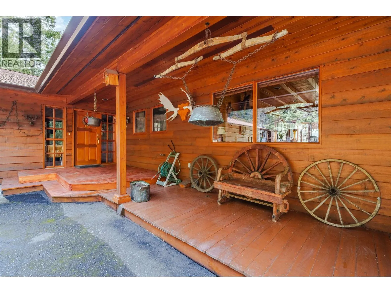
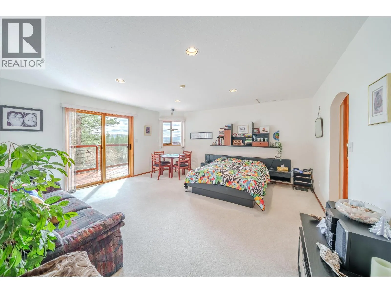
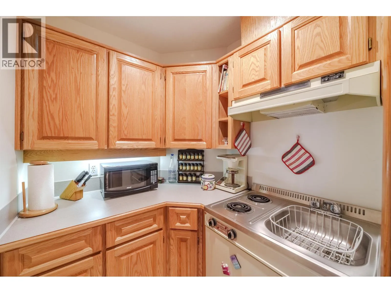
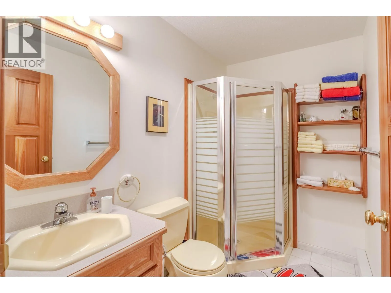
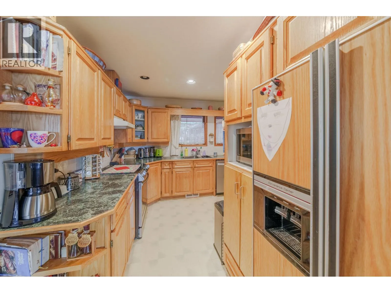
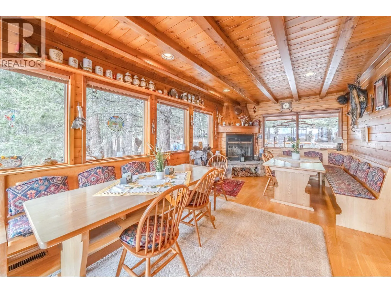
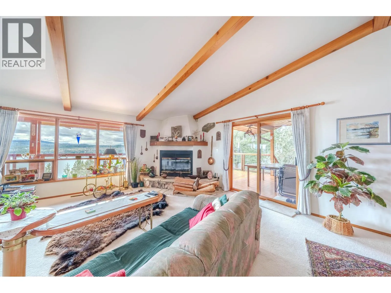
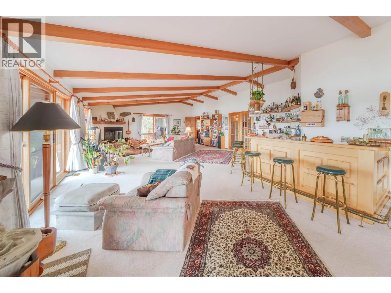
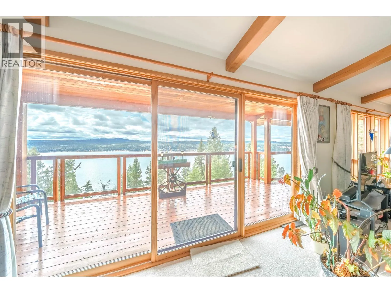
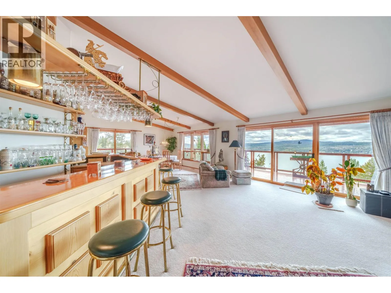
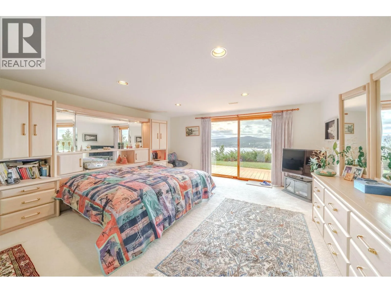
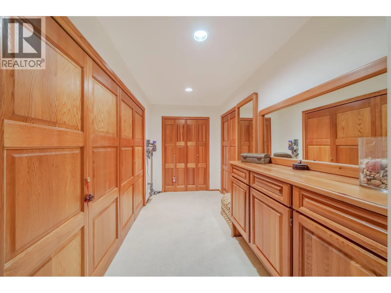
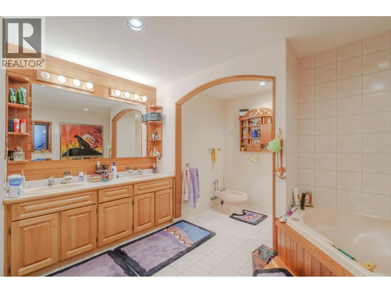
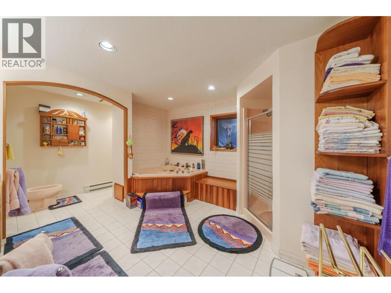
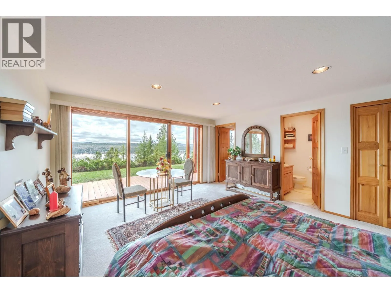
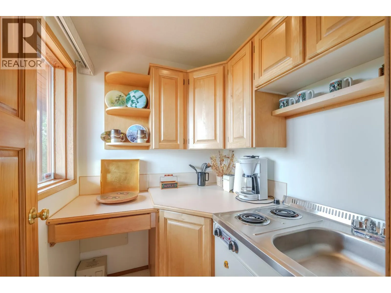
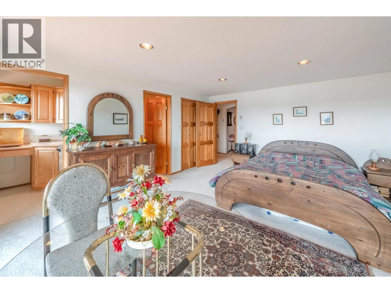
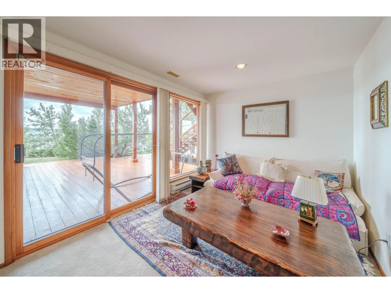
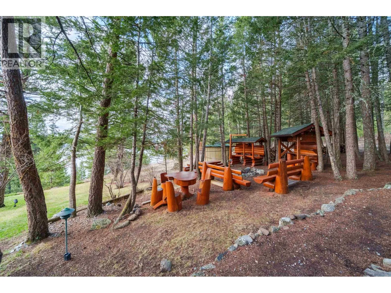
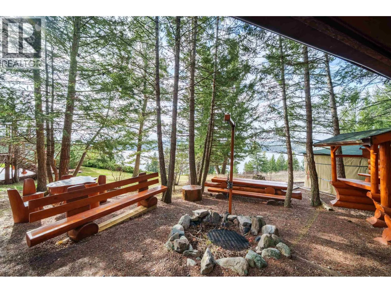
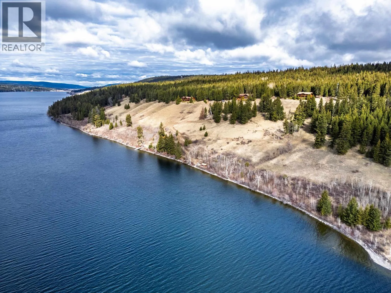
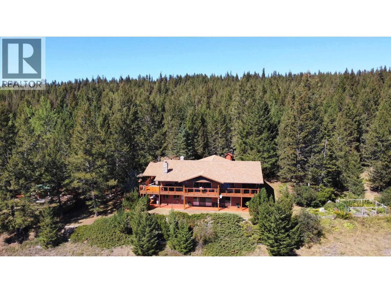
A truly unique opportunity with breathtaking views of Horse Lake! 10 acres with approximately 400 ft of water frontage bordering Crown Land, this property offers exceptional privacy and endless possibilities. Perfect for year-round living, a luxurious recreational retreat or potential B&B. Outdoor features include a dock and boathouse, outdoor cooking area, smokehouse, charming chapel and covered wood storage. Inside, the southern-exposed rancher with walk-out basement provides plenty of living space. The spacious primary suite enjoys beautiful lake views, a walk-in closet and large ensuite. Two self-contained apartments offer ideal space for guests or income potential. The bright, open main living area is perfect for entertaining and gatherings, with direct access to wraparound deck! (id:27476)


Property Highlights

MLS® Number
R3156067
Type
Single Family
Ownership Type
Freehold
Land Size
10.11 ac

Building

Building Type
House
Storeys
2.00
Square Footage
4892 sqft
Bathrooms Total
6
Bedrooms Total
3
Exterior Finish
Wood
Fireplace Present
Yes
Basement Type
Full (Finished)
Basement Features
Building Heating Type
Forced air
Heating Fuel
Electric, Wood
Building Cooling Type

Utilities

Water
Drilled Well

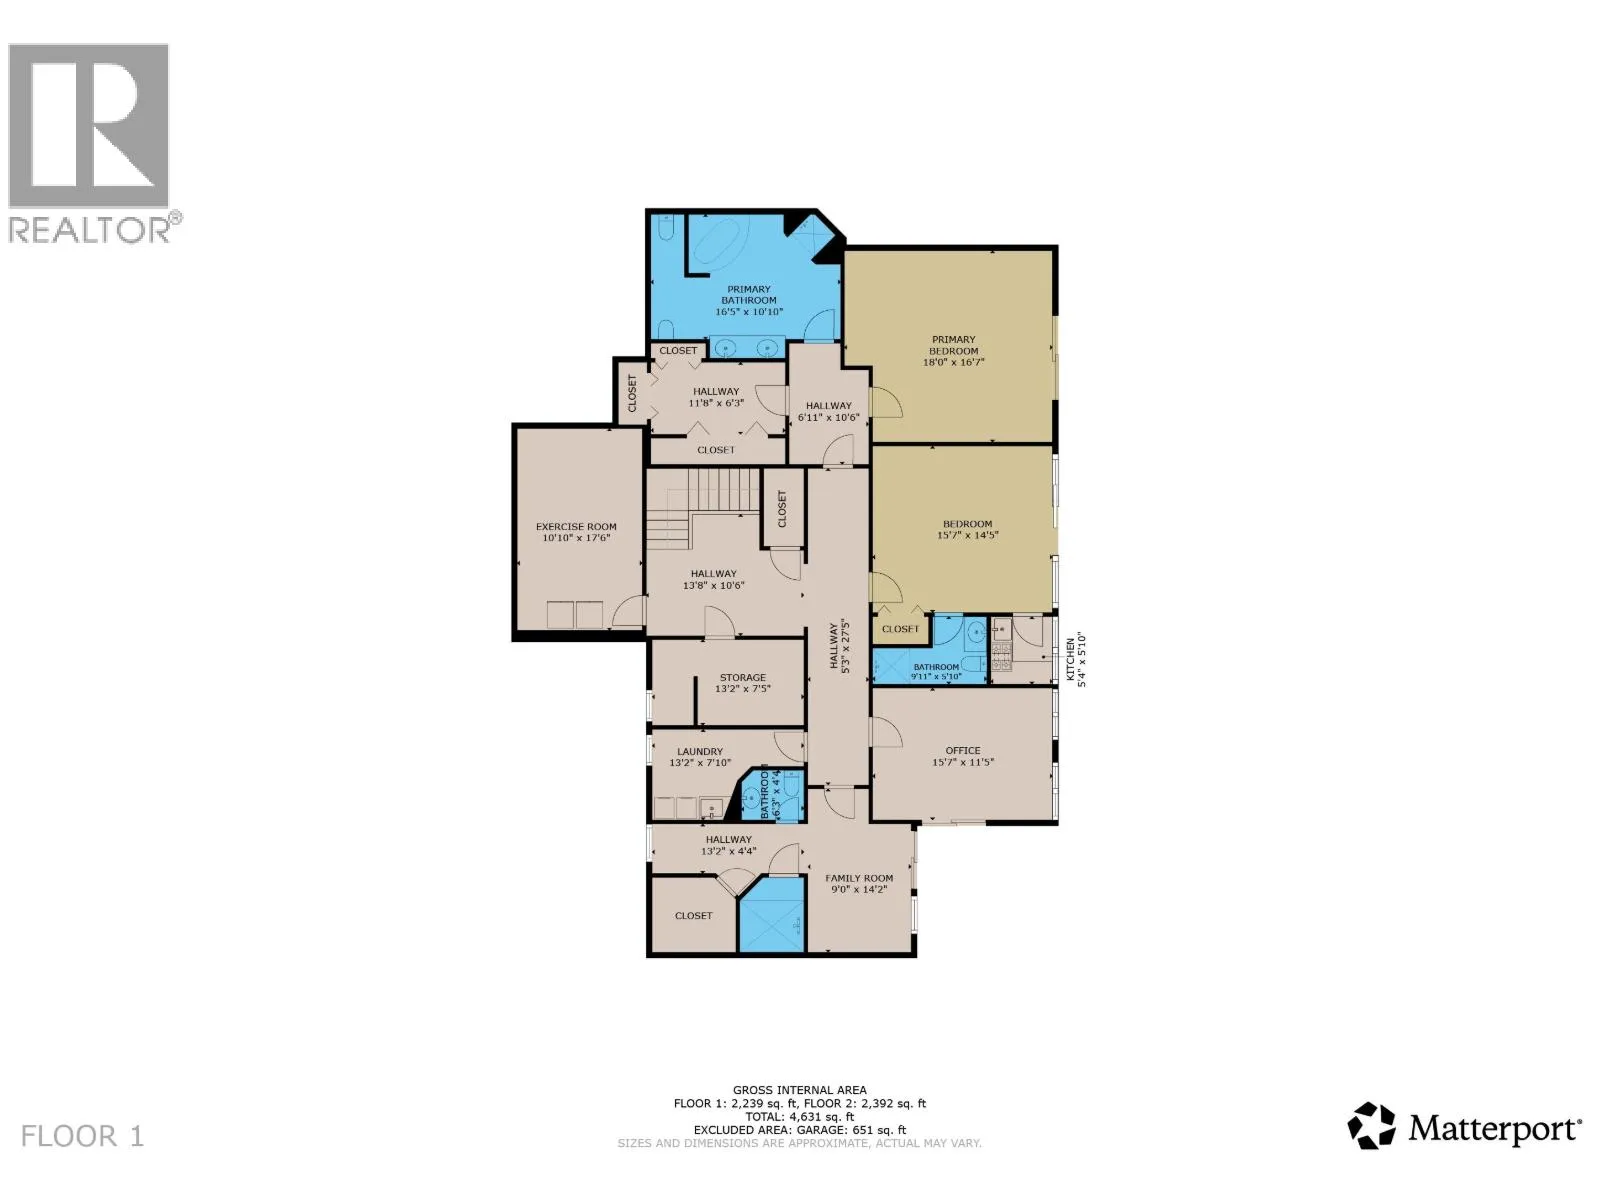
Room Layout

Bedroom 3
Lower level
14 ft ,4 in x 15 ft ,5 in
Kitchen
Lower level
5 ft ,2 in x 5 ft ,8 in
Primary Bedroom
Lower level
16 ft ,5 in x 17 ft ,9 in
Other
Lower level
6 ft ,1 in x 11 ft ,8 in
Flex Space
Lower level
6 ft ,9 in x 10 ft ,6 in
Storage
Lower level
5 ft ,7 in x 10 ft ,3 in
Living room
Lower level
9 ft x 11 ft
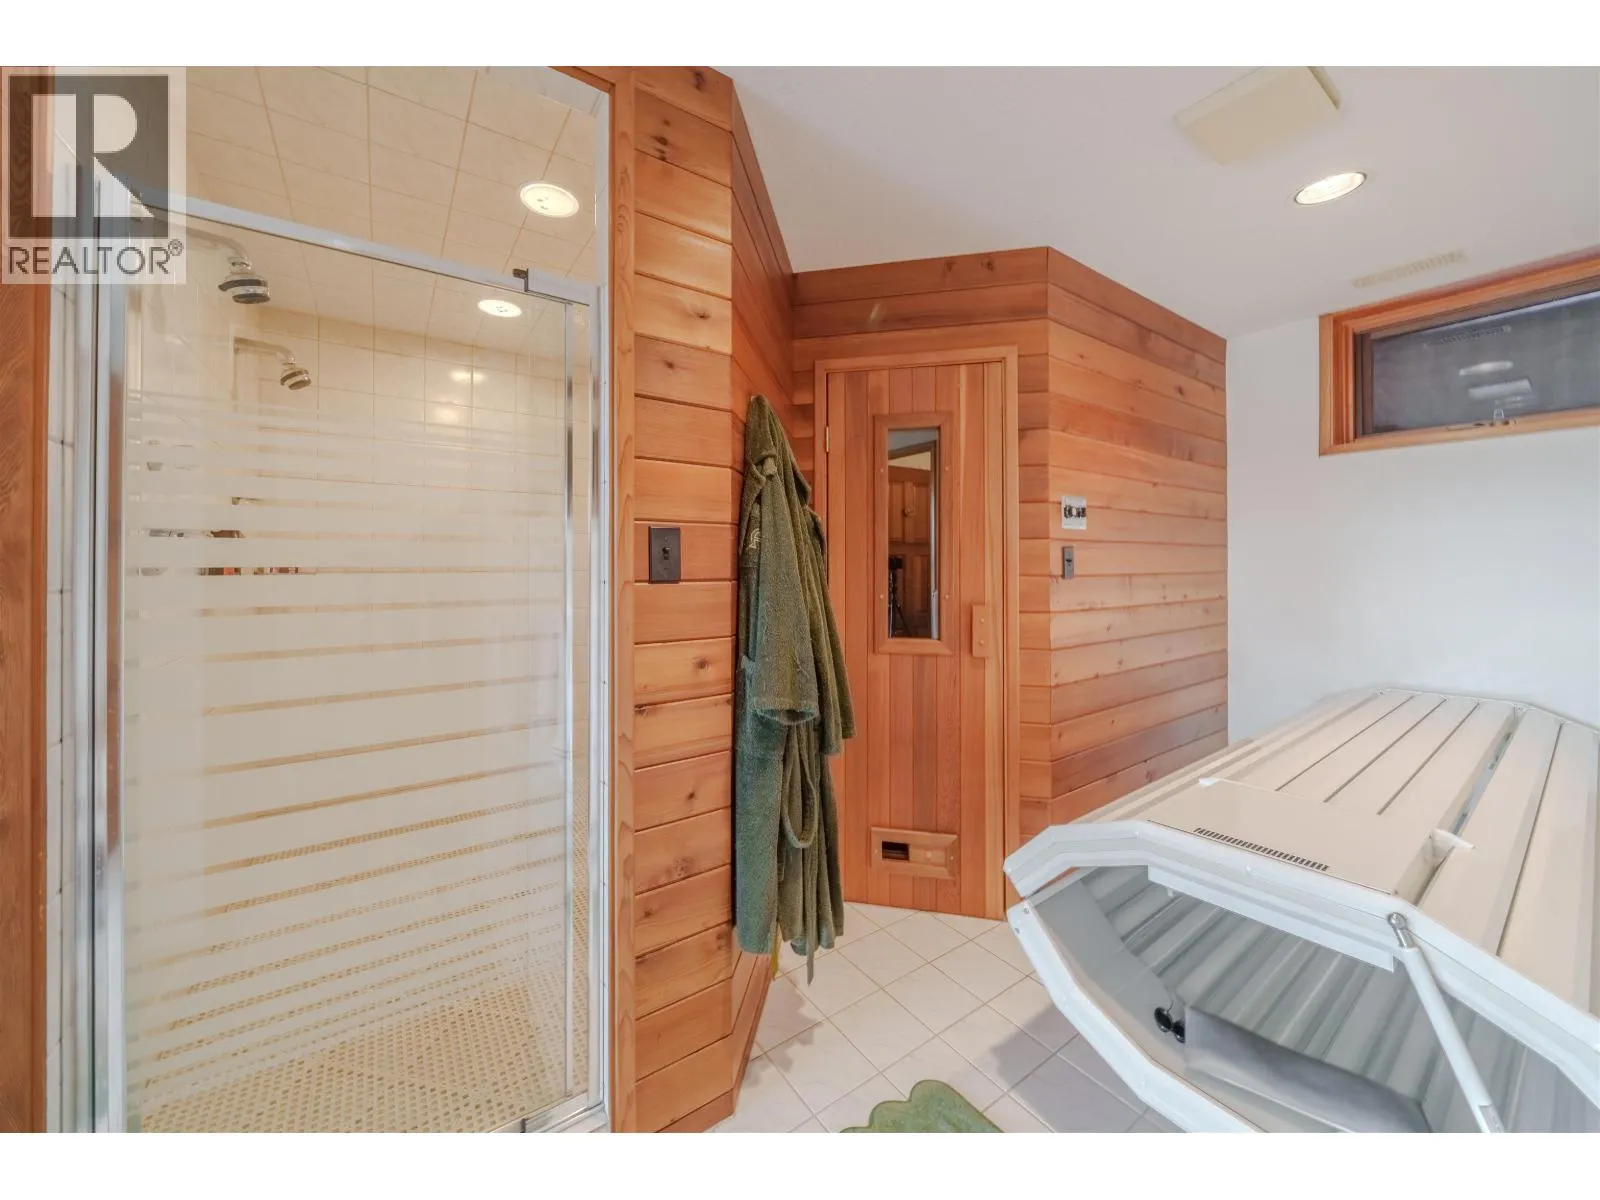
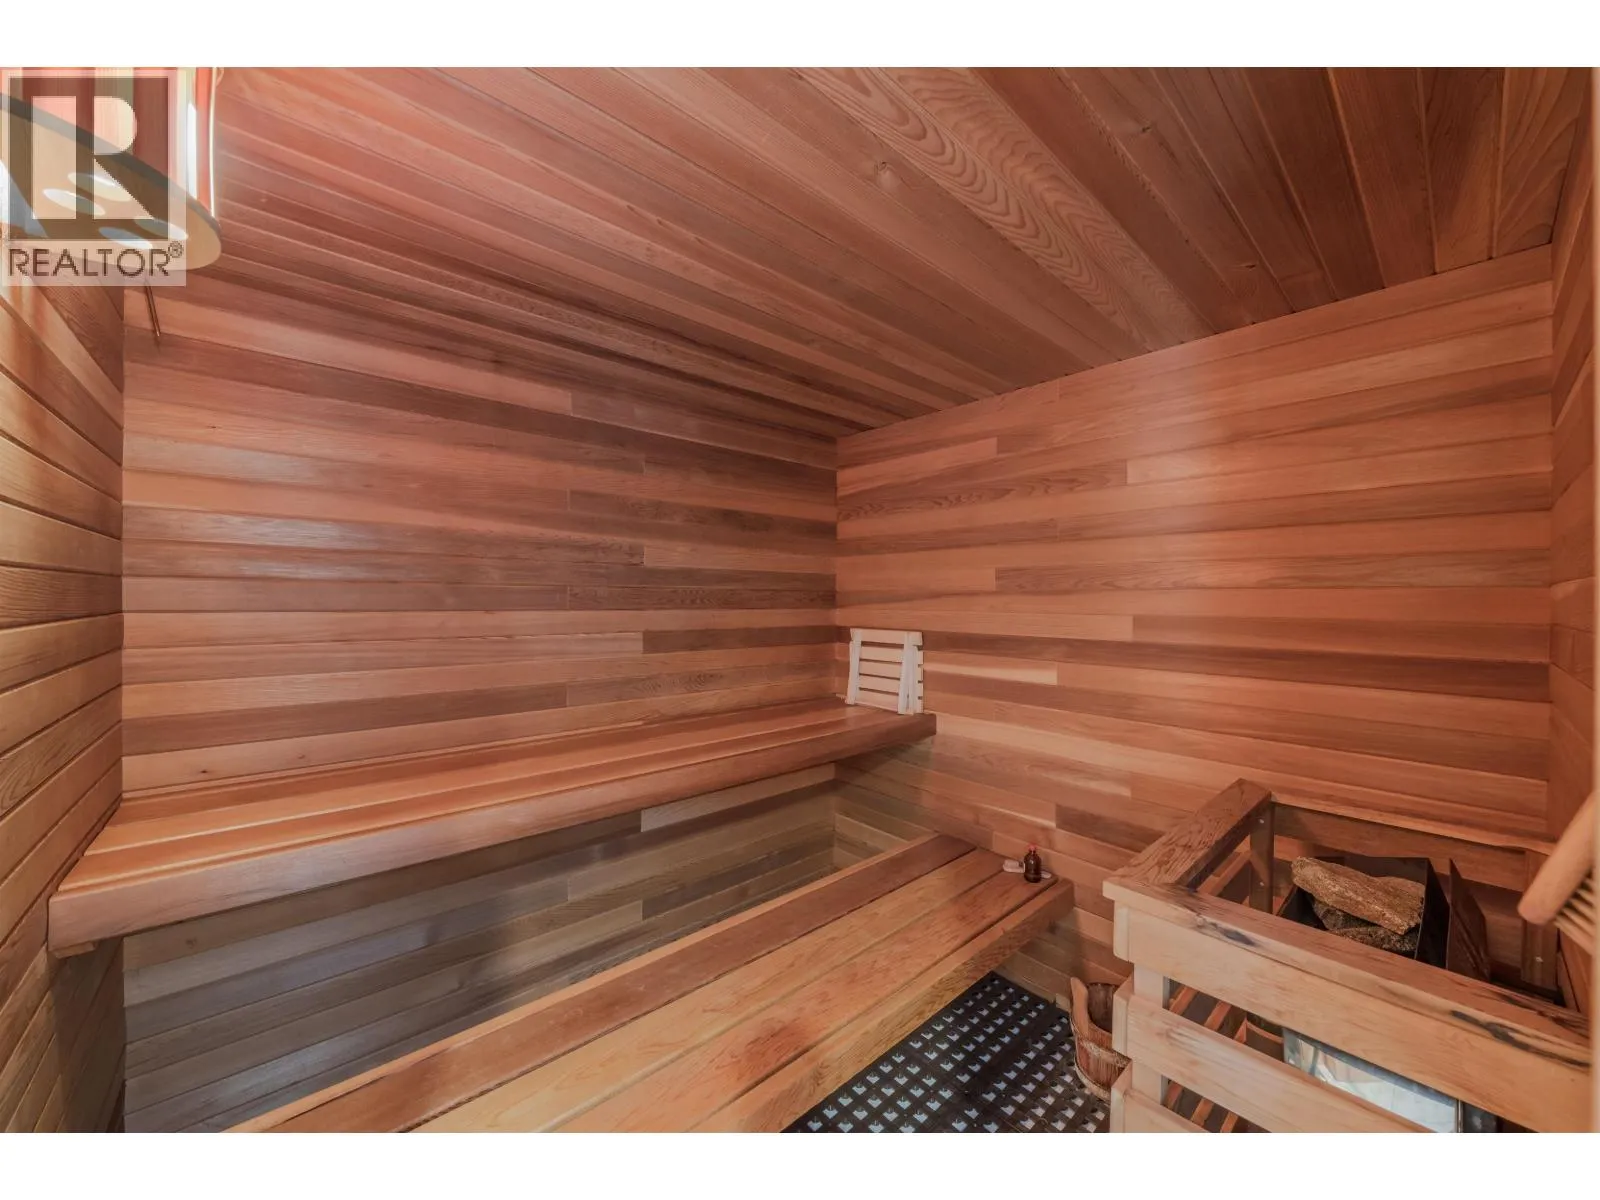
Sauna
Lower level
6 ft ,5 in x 6 ft ,8 in
Office
Lower level
11 ft ,3 in x 15 ft ,5 in
Utility room
Lower level
10 ft ,1 in x 17 ft ,4 in
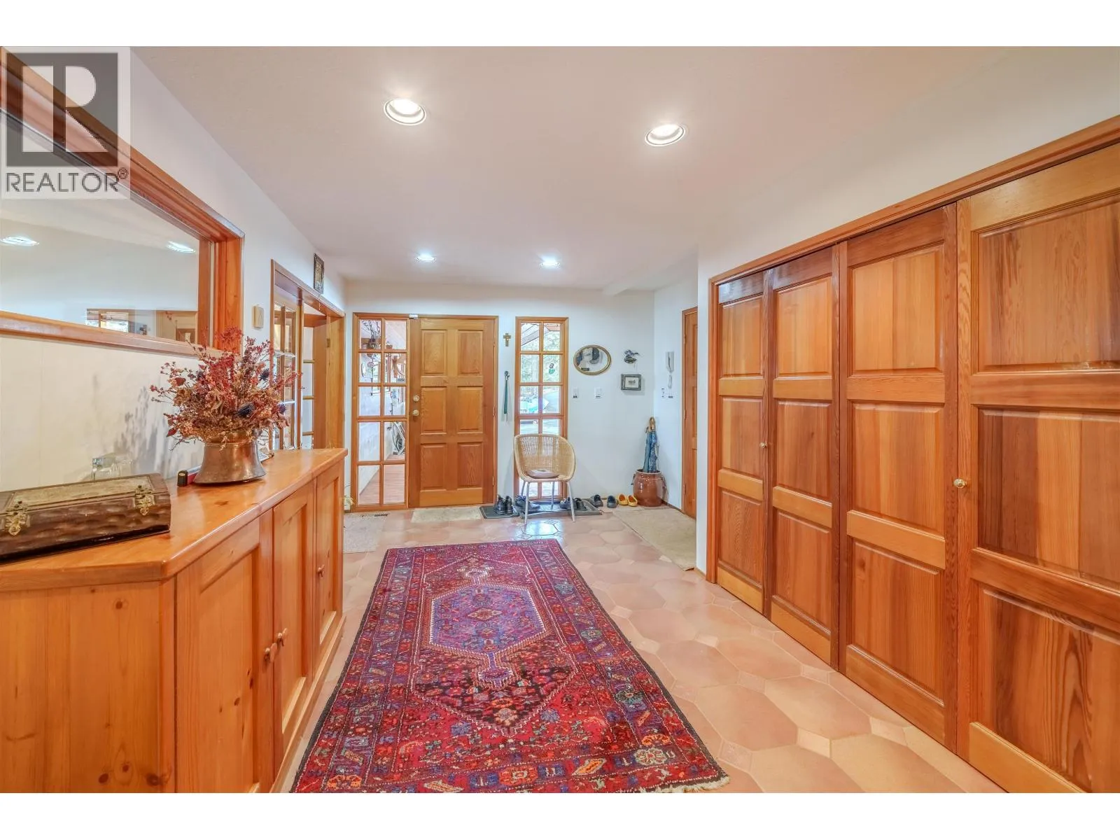
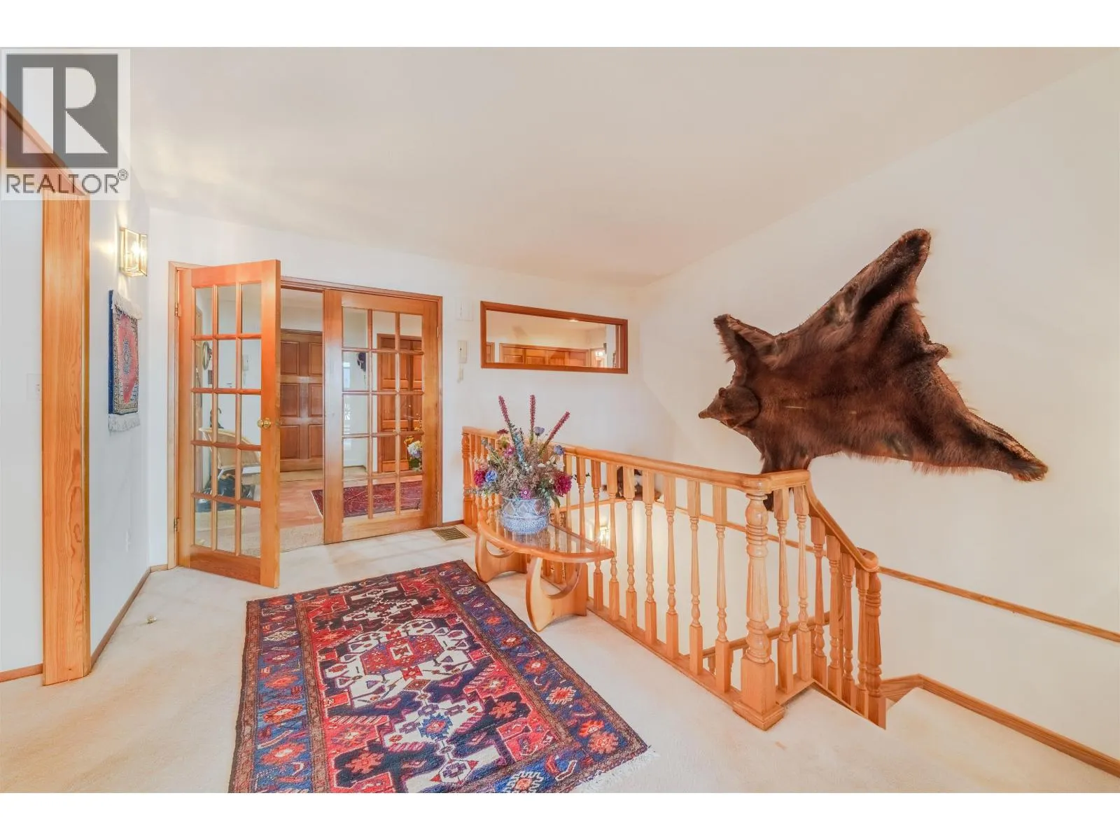
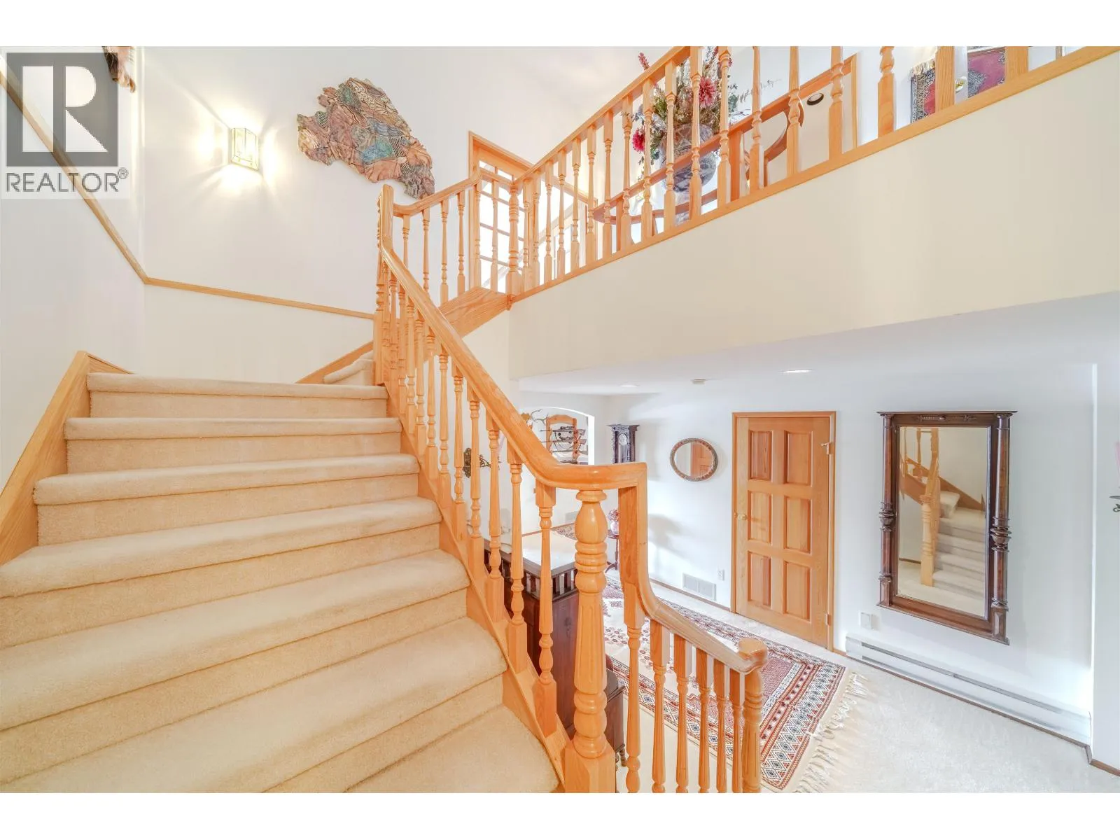
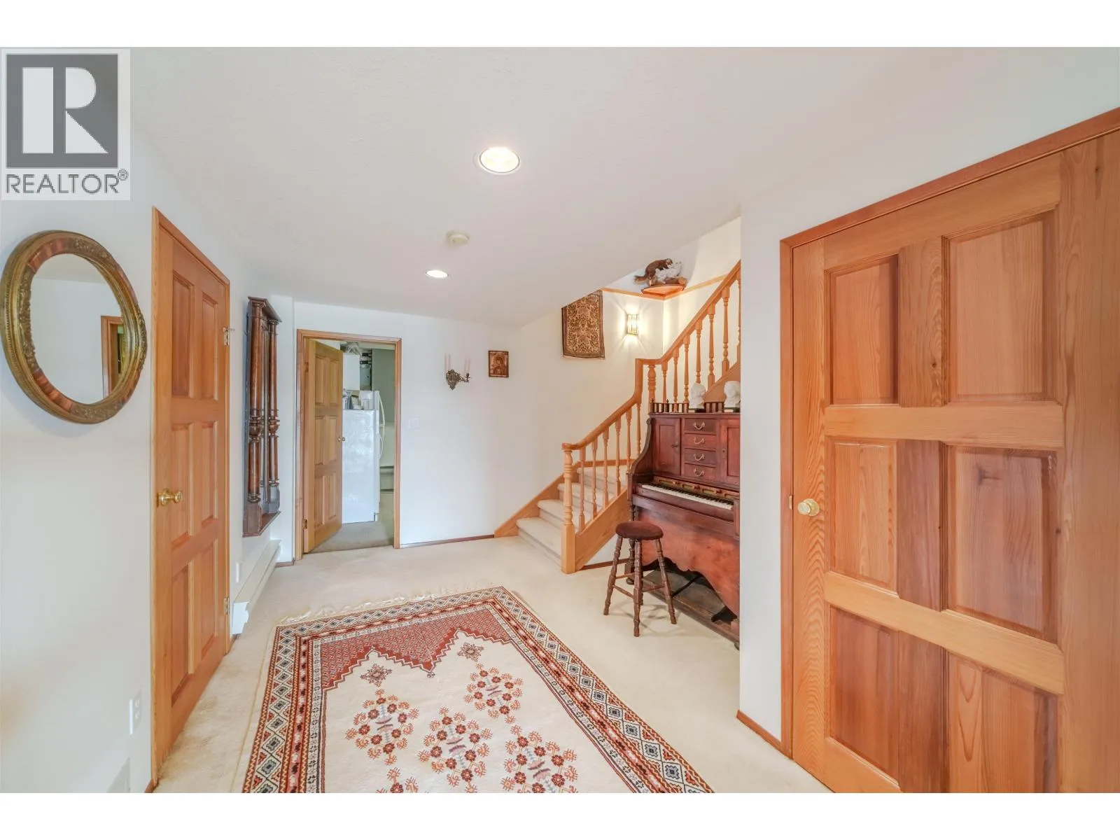
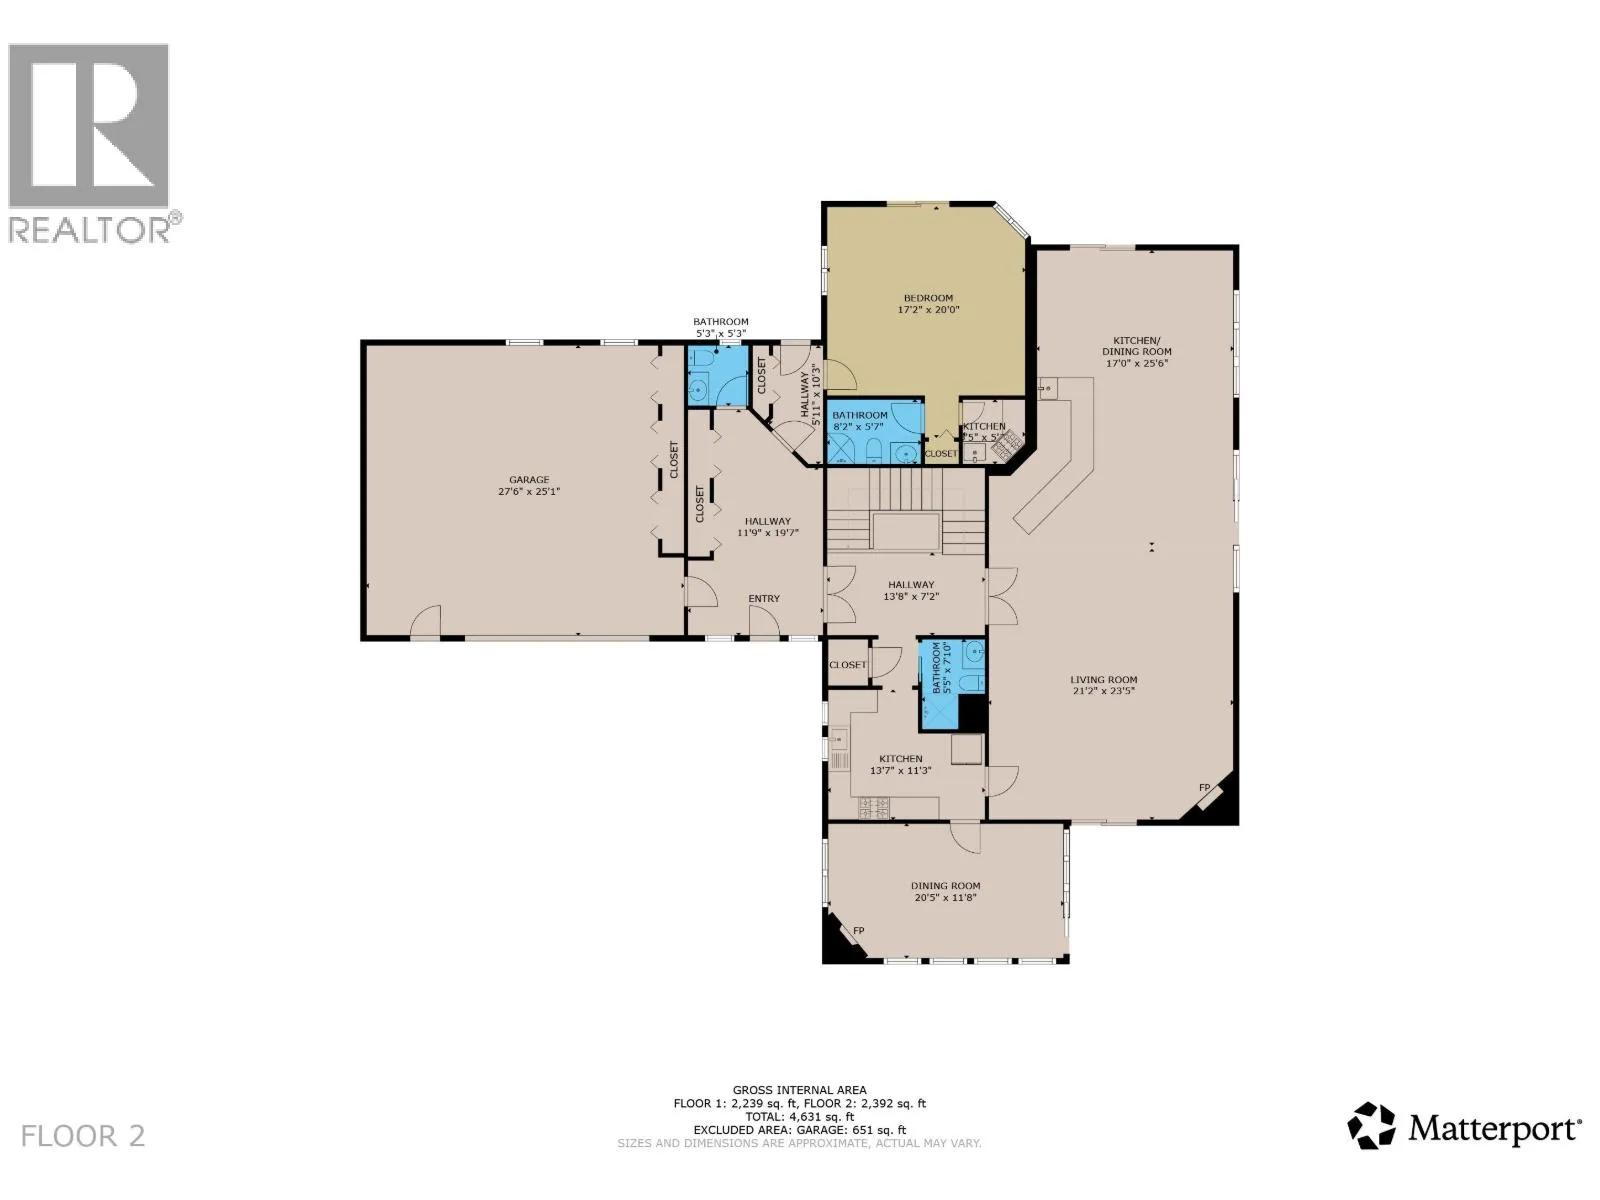
Foyer
Main level
11 ft ,5 in x 18 ft
Flex Space
Main level
7 ft ,2 in x 13 ft ,6 in
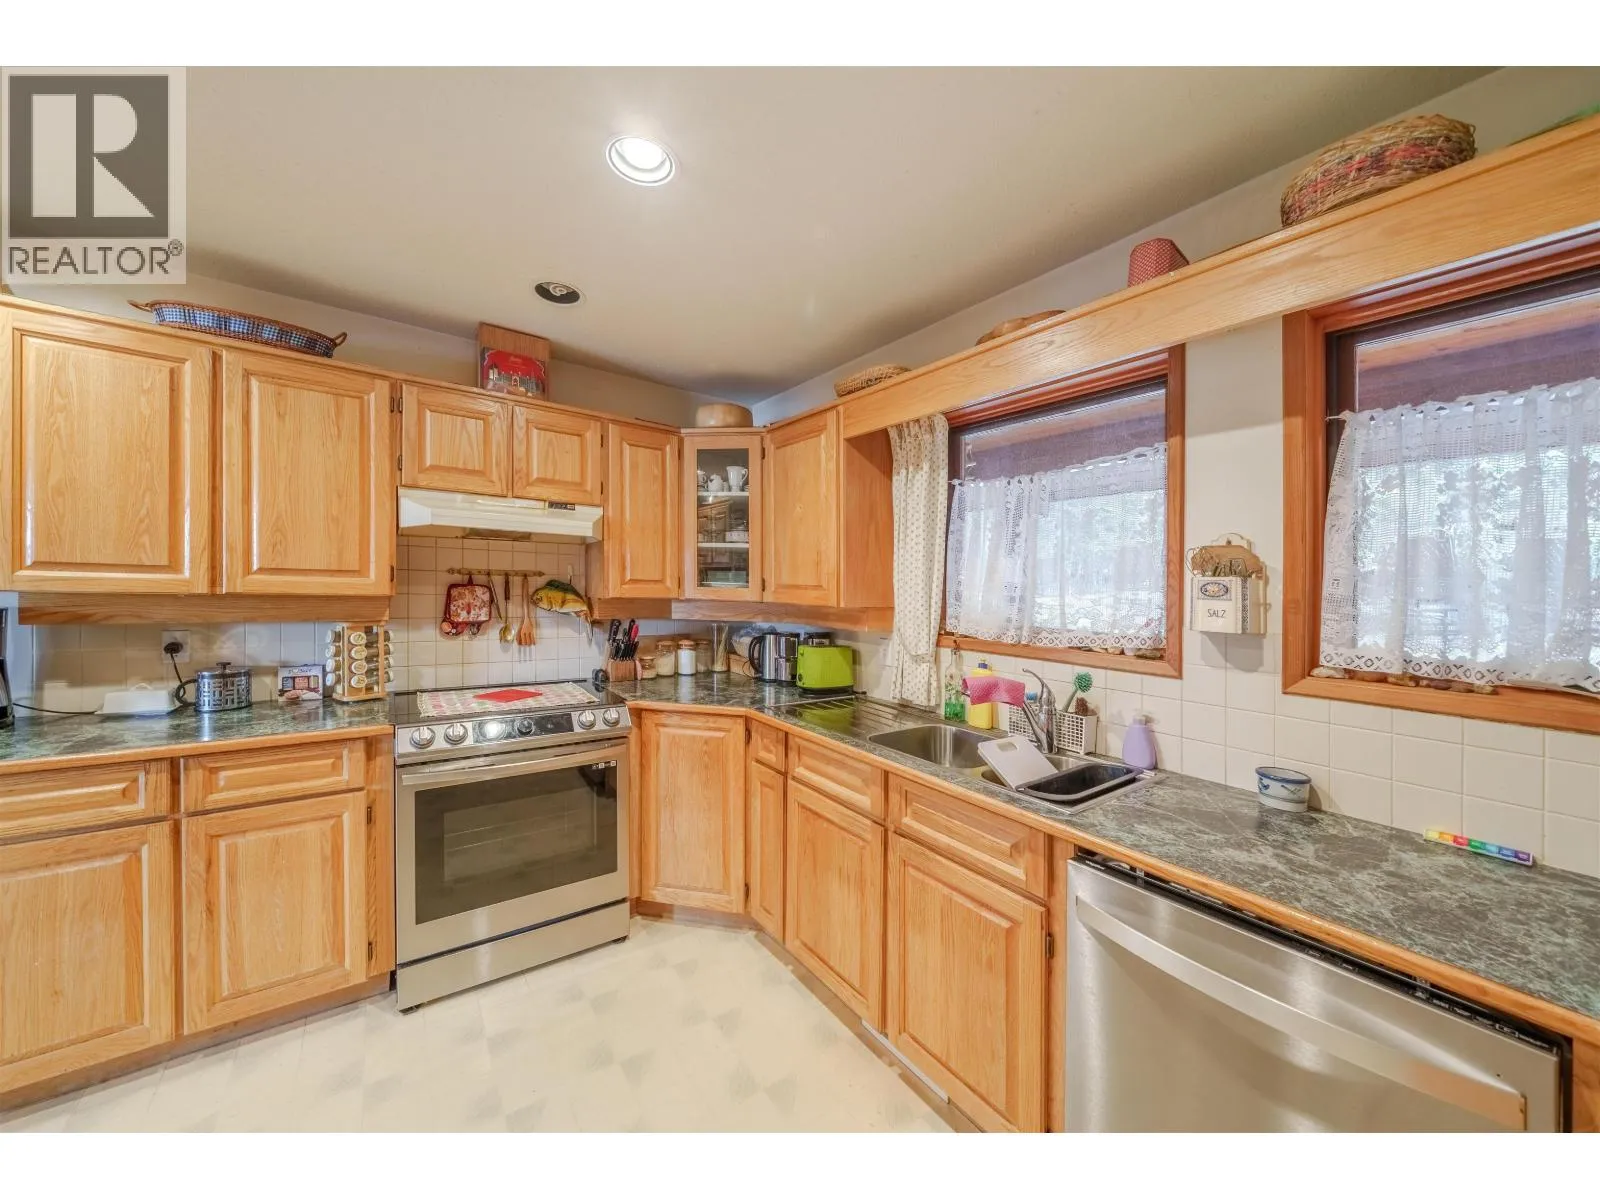
Kitchen
Main level
10 ft x 11 ft
Dining room
Main level
11 ft ,3 in x 20 ft
Pantry
Main level
3 ft ,4 in x 4 ft
Living room
Main level
21 ft x 24 ft
Beverage room
Main level
15 ft x 21 ft
Eating area
Main level
10 ft ,6 in x 17 ft
Bedroom 2
Main level
16 ft ,4 in x 17 ft
Kitchen
Main level
5 ft ,3 in x 5 ft ,4 in

Location

Learn more about this property
Listing provided by:
eXp Realty (100 Mile)
MLS® number:
R3156067
Agent:
Jenni Guimond
*Indicates required field
Name is required
Email is required
Please enter a valid phone number (e.g., 416-111-1111).