5726 Walters Drive, Horsefly, British Columbia V0L 1L0

Listed for:
$680,000
3 beds
0 baths
Listed 31 days ago
House for rent: 5726 Walters Drive, Horsefly, British Columbia V0L 1L0

View all 40 photos

About

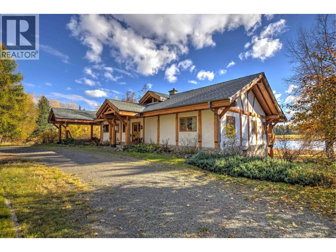
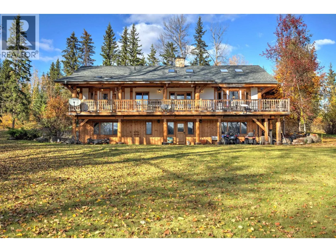
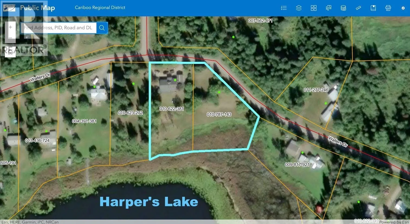
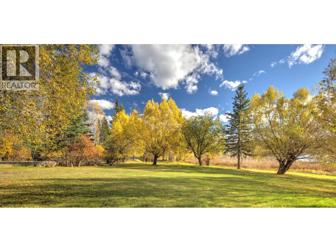
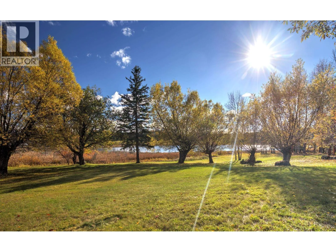
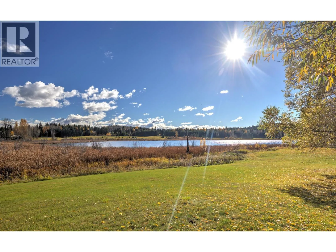
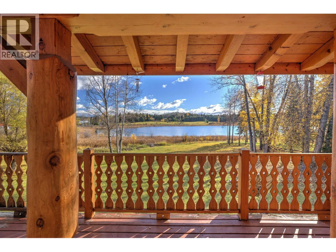
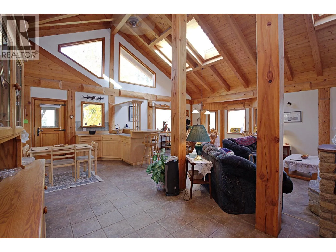
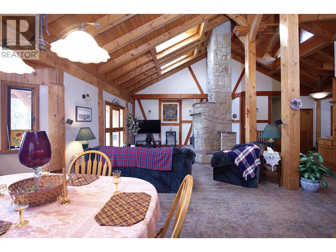
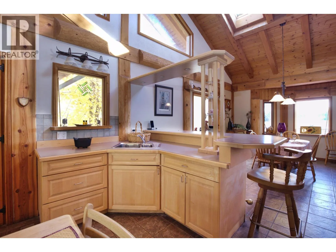
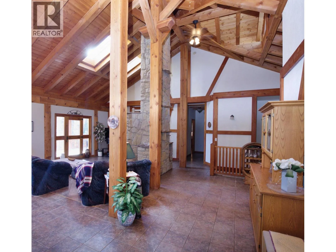
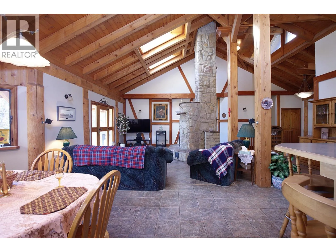
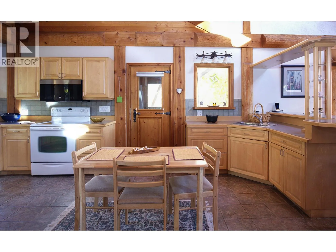
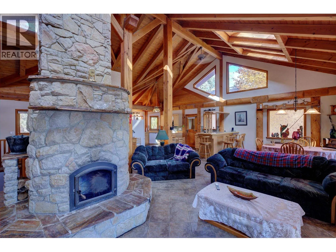
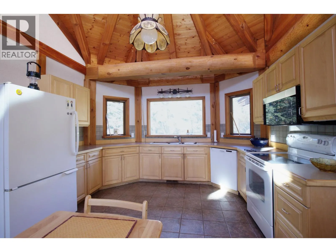
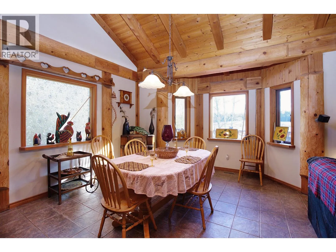
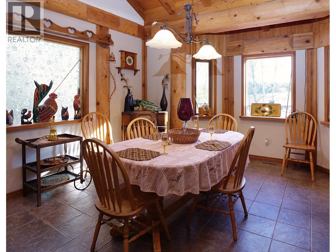
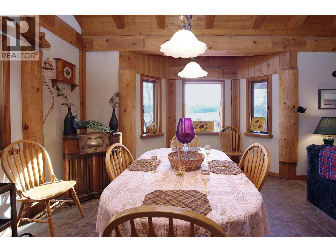
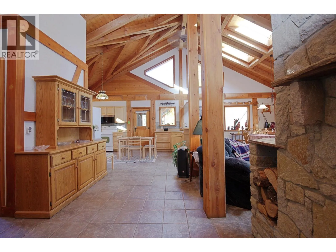
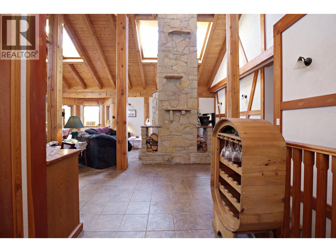
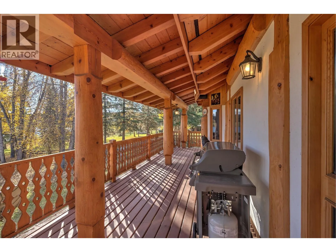
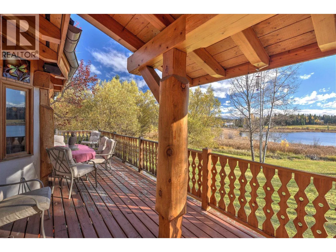
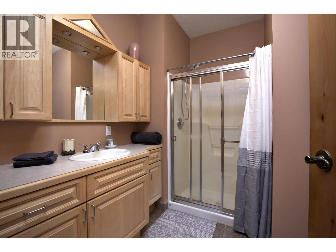
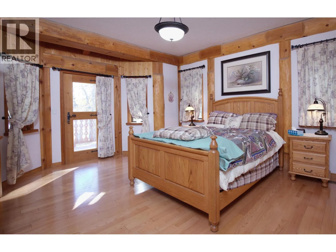
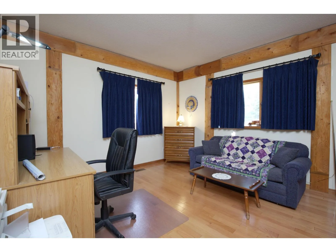
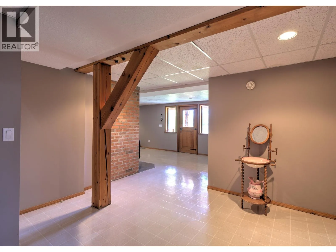
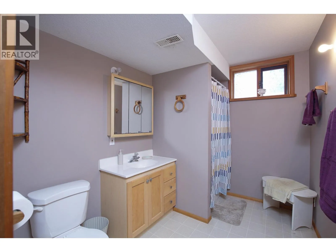
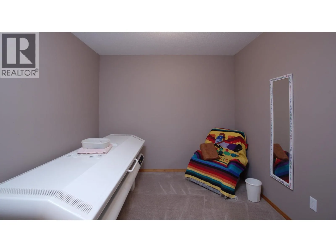
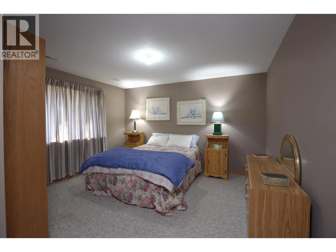
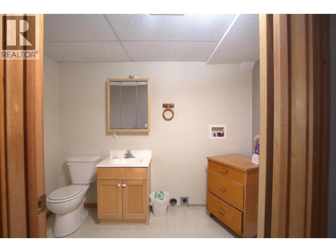
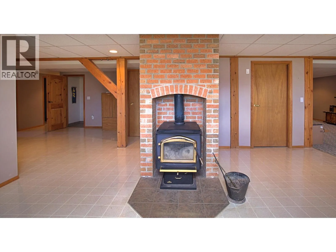
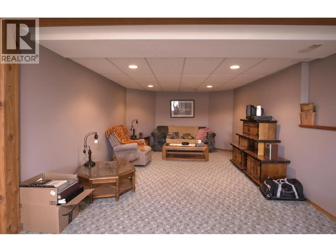
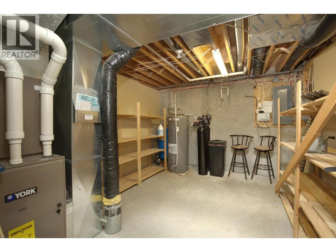
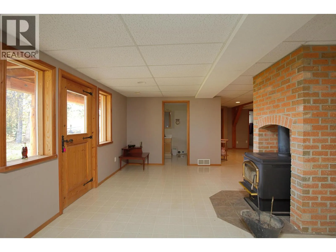
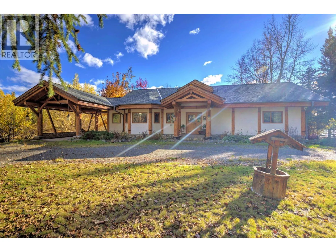
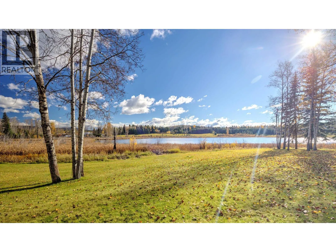
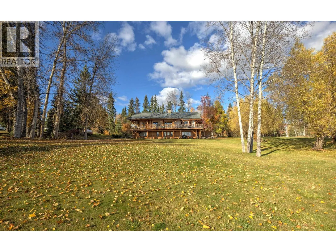
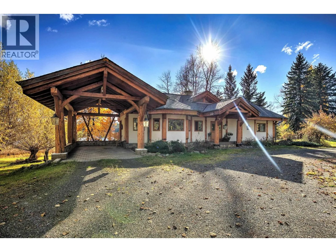
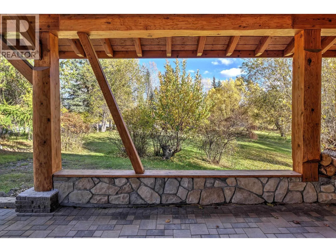
Distinctive lakefront property set across 2.3 acres on TWO titles, with impressive 350ft waterfront & beautiful landscape in the heart of Horsefly. This European-style log post+beam home offers generous space for family living & entertaining, featuring 3 spacious BRs, 3.5 baths, 2 walk-in closets, family & rec rms, flex rm, cold rm & ample storage. The country kitchen is perfect for cozy family dinners or large gatherings. Bright & spacious living rm is accented by a soaring 17ft vaulted ceiling & stunning rock fireplace. Step outside onto the expansive deck to relax & enjoy the warmth of full southern exposure overlooking the lake. Property Highlights: 3 heat sources (HE propane furnace, rock fireplace, woodstove); BC Hydro (200-amp panel & generator panel); Drilled well; Septic; Telus Fibre at lot line; RS2 zoning permitting 2 dwelling units on each lot, plus home occupation/industry, B&B, rooming & boarding, laying hens & beekeeping; Yr-round paved rd access; Walking distance to shops, school & amenities! (id:27476)

Property Highlights

MLS® Number
R3175525
Type
Single Family
Ownership Type
Freehold
Land Size
100188 sqft

Building

Building Type
House
Storeys
2.00
Square Footage
3250 sqft
Bedrooms Total
3
Fireplace Present
Yes
Basement Type
N/A (Finished)
Basement Features
Building Heating Type
Forced air
Heating Fuel
Propane, Wood
Building Cooling Type

Utilities

Water
Drilled Well

Room Layout

Family room
Basement
12 ft ,1 in x 31 ft
Bedroom 3
Basement
11 ft ,3 in x 13 ft ,3 in
Flex Space
Basement
9 ft ,6 in x 9 ft ,1 in
Recreational, Games room
Basement
18 ft ,1 in x 15 ft ,2 in
Cold room
Basement
13 ft x 3 ft ,9 in
Den
Basement
12 ft ,1 in x 16 ft ,1 in
Utility room
Basement
15 ft x 12 ft
Living room
Main level
15 ft ,2 in x 18 ft ,8 in
Dining room
Main level
12 ft ,5 in x 12 ft ,8 in
Kitchen
Main level
12 ft ,1 in x 18 ft ,6 in
Primary Bedroom
Main level
16 ft ,1 in x 14 ft ,1 in
Other
Main level
3 ft ,6 in x 9 ft ,1 in
Bedroom 2
Main level
12 ft x 13 ft ,9 in
Other
Main level
6 ft ,4 in x 3 ft ,1 in
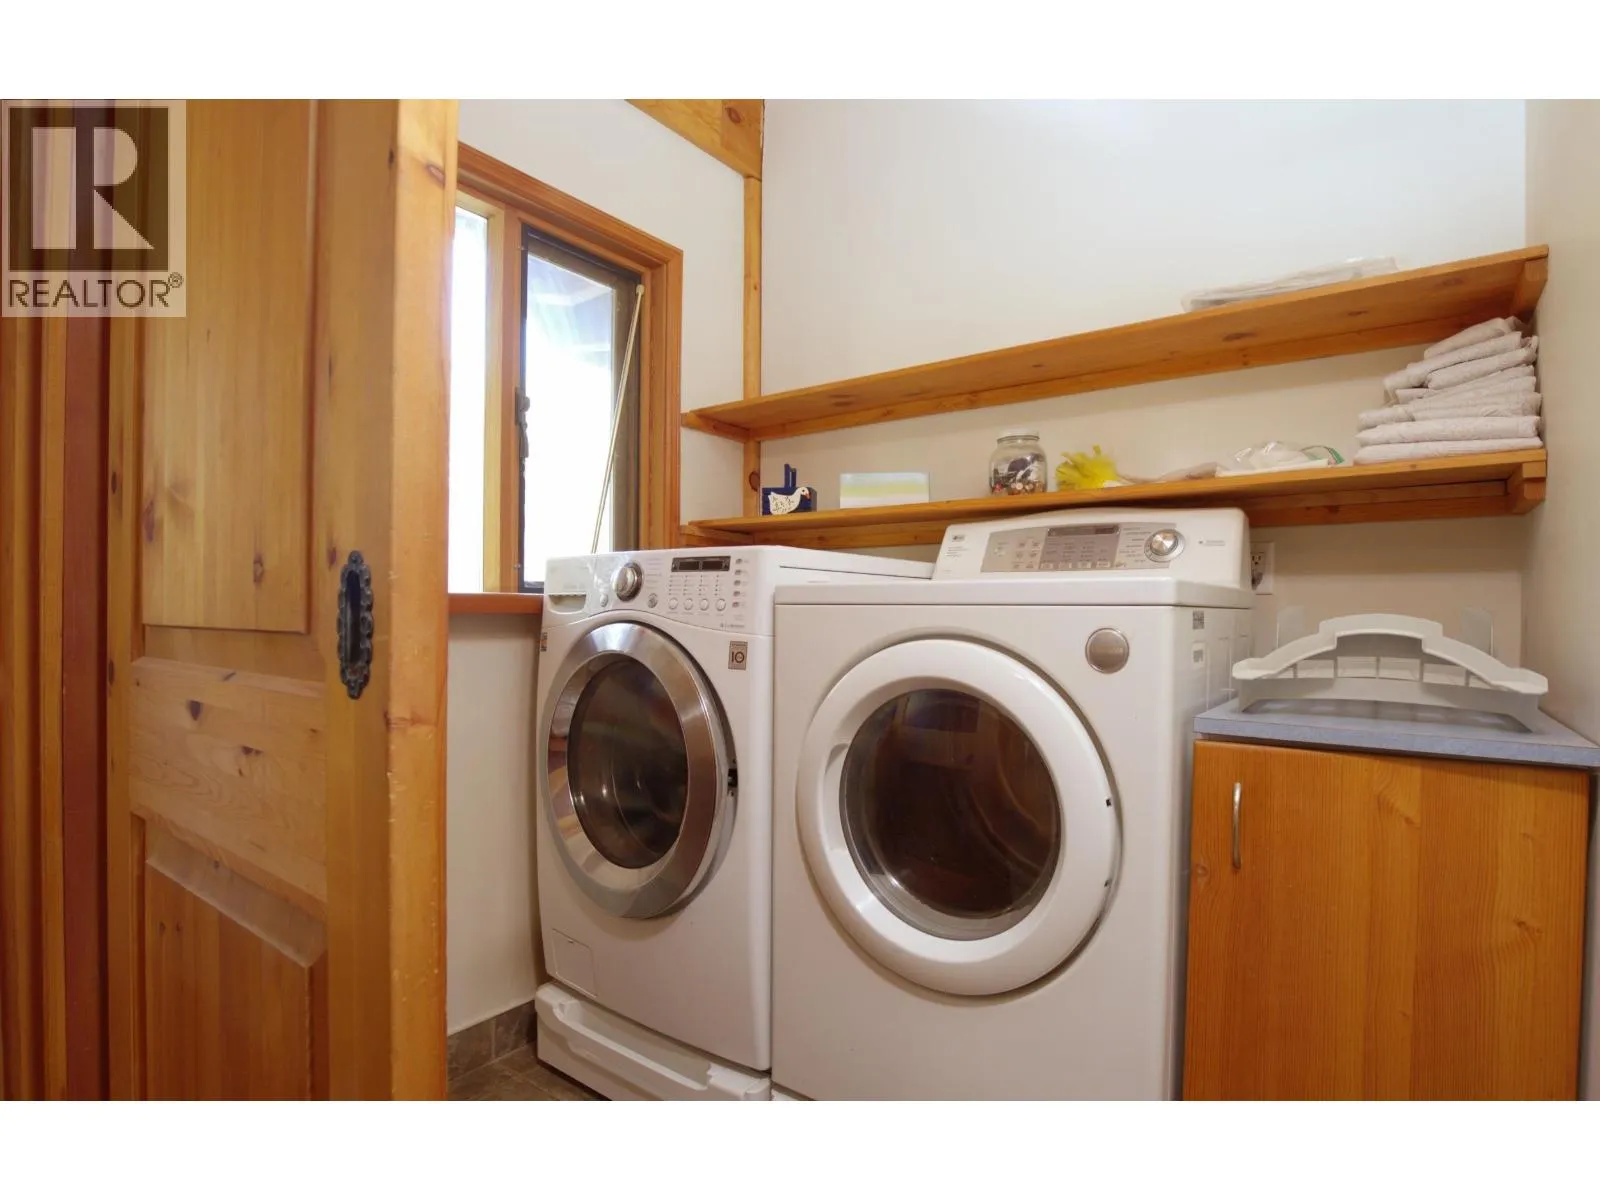
Laundry room
Main level
4 ft ,1 in x 6 ft ,4 in
Foyer
Main level
6 ft ,3 in x 6 ft ,1 in
Dining nook
Main level
12 ft x 8 ft ,2 in
Mud room
Main level
10 ft ,5 in x 5 ft ,1 in

Location

Learn more about this property
Listing provided by:
Horsefly Realty
MLS® number:
R3175525
Agent:
Victor Khong
*Indicates required field
Name is required
Email is required
Please enter a valid phone number (e.g., 416-111-1111).