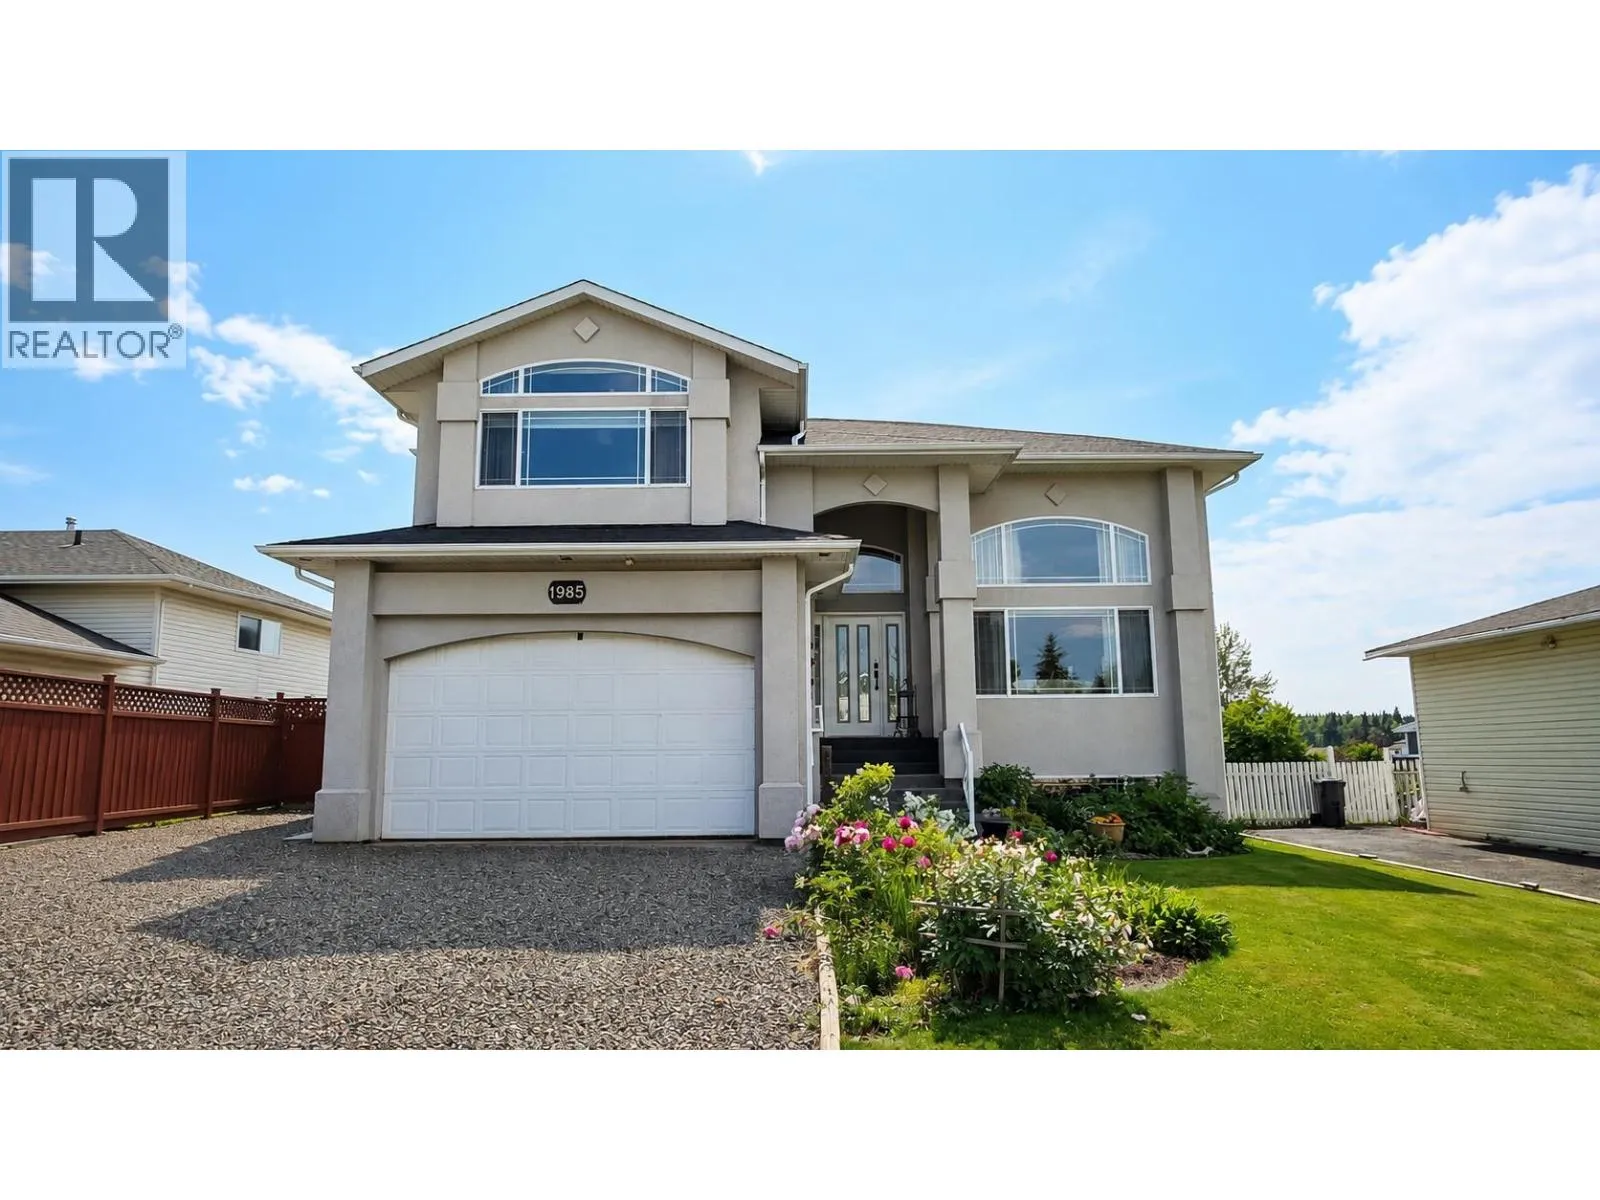
1985 Goold Road, Houston, British Columbia V0J 1Z0

Listed for:
$559,500
7 beds
4 baths
Listed 25 days ago
House for rent: 1985 Goold Road, Houston, British Columbia V0J 1Z0

View all 40 photos

About

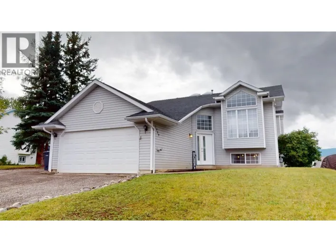
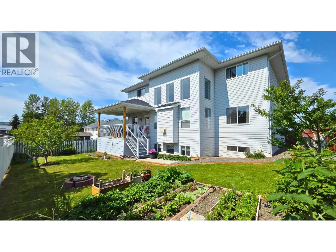
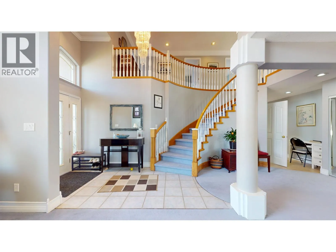
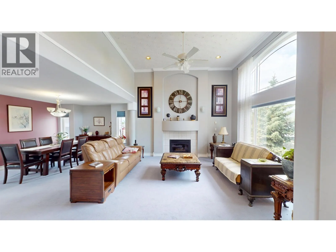
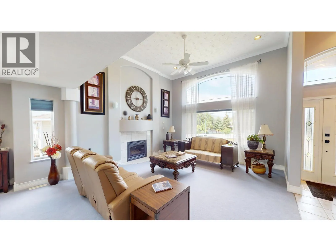
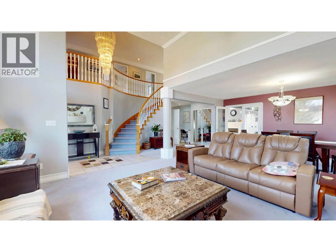
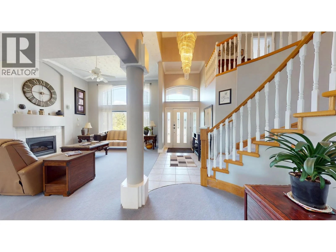
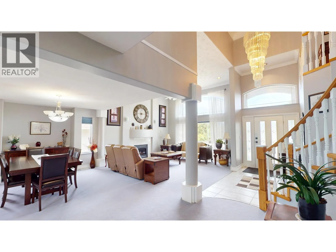
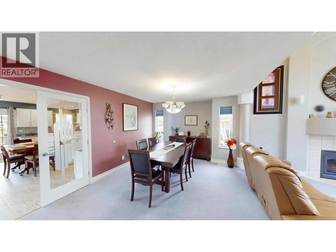
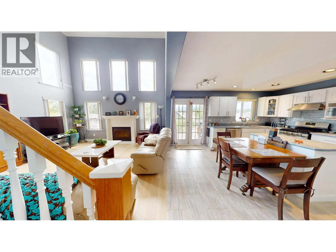
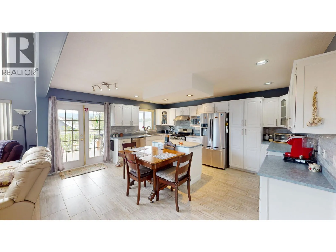
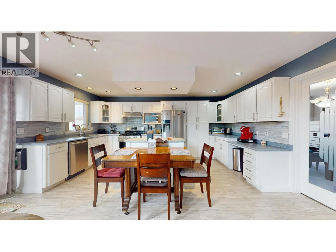
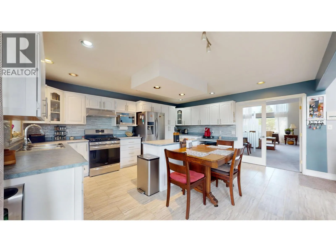
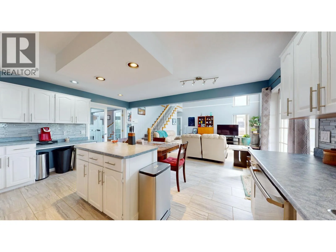
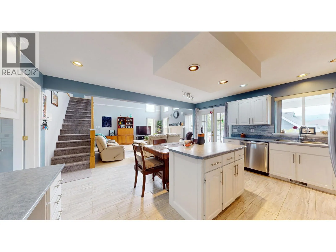
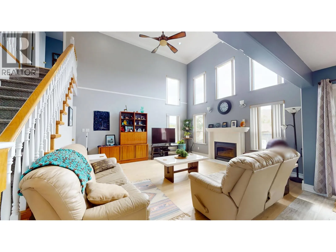
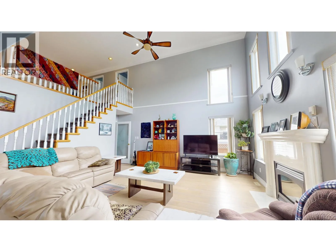
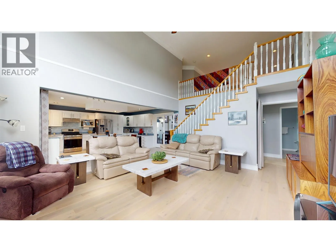
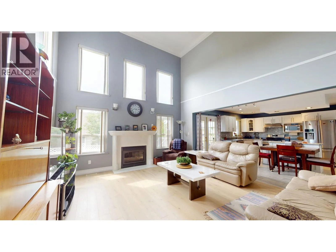
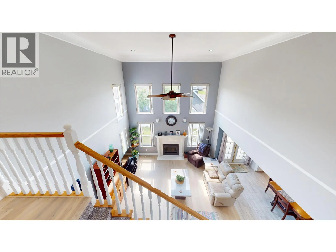
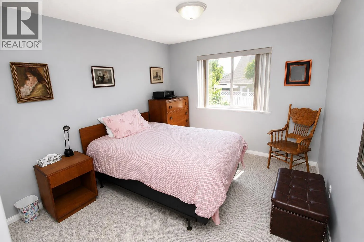
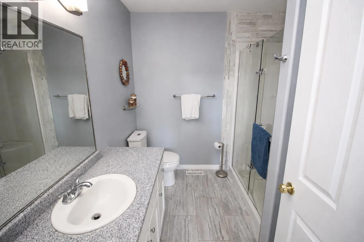
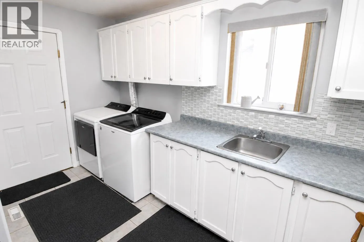
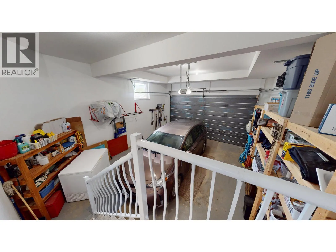
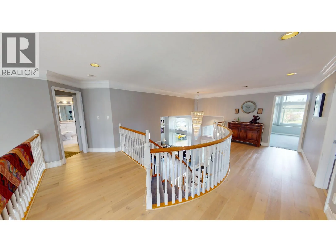
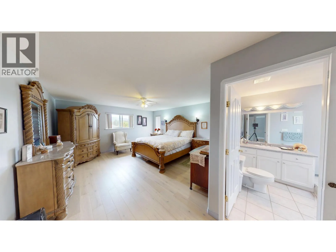
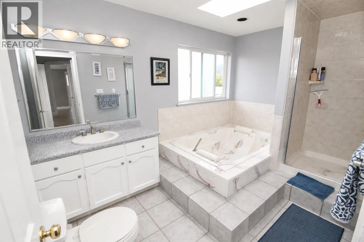
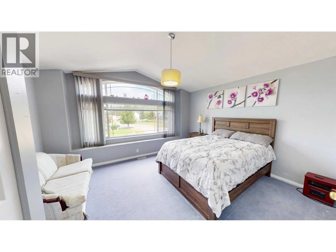
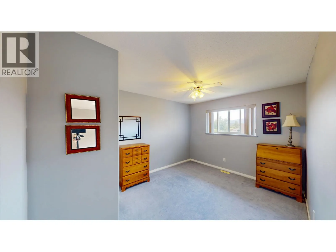
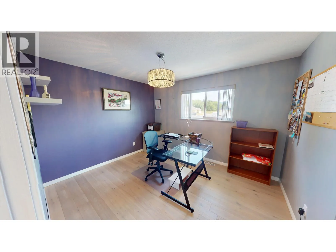

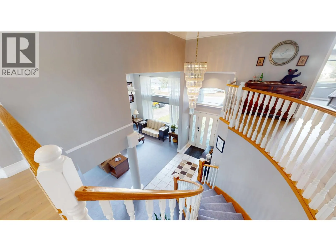
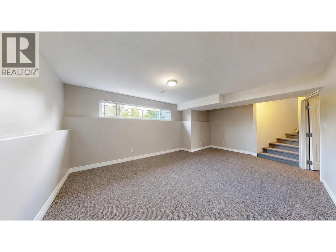
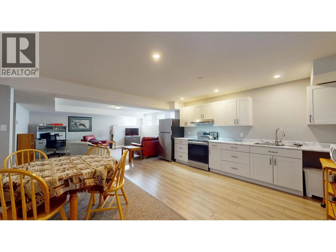
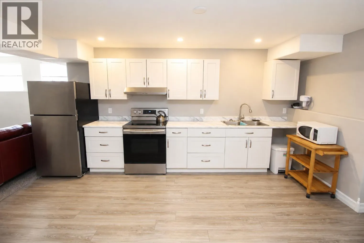
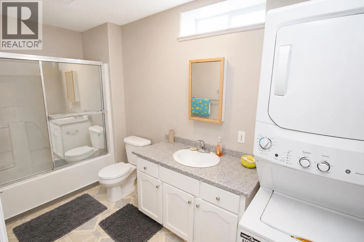
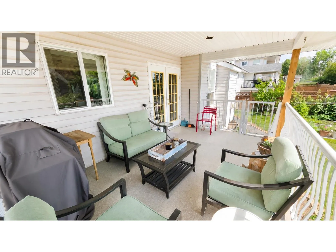
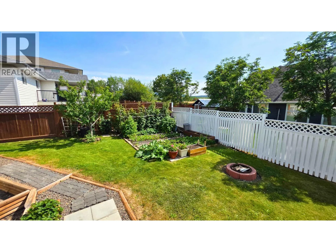
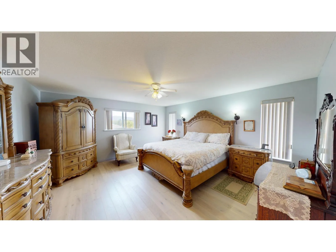
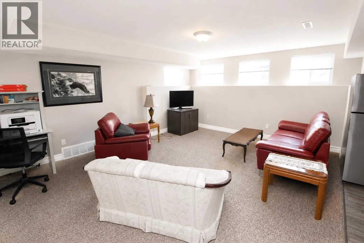
Must See!! Well kept, executive 7-bdrm/4-bath (incl. 2 bdrm bsmt in-law suite) family home in desirable Ruiter Heights! Beautifully landscaped fenced backyard w/ garden & firepit area, covered patio off kitchen, attached garage, & excellent furnished in-law suite w/ outside bsmt entry! Grand entrance w/ spiral staircase, high vaulted ceilings in the bright living rm. Large formal dining rm, french doors to the bright spacious kitchen w/ island. Cozy family rm off kitchen w/ gas fireplace, vaulted ceiling, & 2nd staircase to upper level. Convenient main-floor laundry/mudroom off the attached garage. 4 bdrms above, 1 bdrm on main, large primary bdrm w/ walk-in closet & 4 pc ensuite. The finished bsmt offers a newly developed full kitchen plus living area, laundry, full bath & 2 more bdrms! (id:27476)
Property Highlights

MLS® Number
R3148348
Type
Single Family
Ownership Type
Freehold
Land Size
6039 sqft

Building

Building Type
House
Storeys
3.00
Square Footage
4137 sqft
Bathrooms Total
4
Bedrooms Total
7
Amenities
Fireplace(s)
Fireplace Present
Yes
Basement Type
N/A (Finished)
Basement Features
Building Heating Type
Forced air
Heating Fuel
Natural gas
Building Cooling Type

Utilities

Water
Municipal water

Room Layout

Primary Bedroom
Above
15 ft x 20 ft
Other
Above
6 ft ,1 in x 8 ft ,4 in
Bedroom 3
Above
14 ft ,1 in x 13 ft ,2 in
Bedroom 4
Above
10 ft ,1 in x 11 ft ,1 in
Bedroom 5
Above
10 ft ,1 in x 13 ft ,3 in
Recreational, Games room
Basement
21 ft ,4 in x 23 ft ,8 in
Bedroom 6
Basement
11 ft ,2 in x 12 ft ,9 in
Additional bedroom
Basement
9 ft ,5 in x 11 ft ,1 in
Living room
Basement
15 ft x 19 ft ,3 in
Kitchen
Basement
14 ft ,9 in x 16 ft ,1 in
Utility room
Basement
7 ft ,1 in x 8 ft ,1 in
Great room
Main level
21 ft ,4 in x 26 ft ,4 in
Kitchen
Main level
15 ft ,5 in x 16 ft ,9 in
Family room
Main level
14 ft ,1 in x 19 ft ,3 in
Bedroom 2
Main level
9 ft ,1 in x 12 ft ,4 in
Laundry room
Main level
8 ft ,9 in x 11 ft ,8 in

Location

Learn more about this property
Listing provided by:
Calderwood Realty Ltd.
MLS® number:
R3148348
Agent:
Dan Hansma
*Indicates required field
Name is required
Email is required
Please enter a valid phone number (e.g., 416-111-1111).