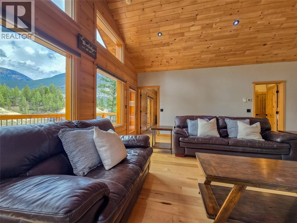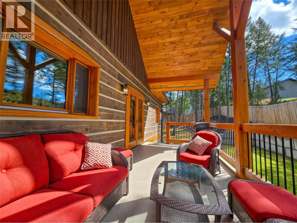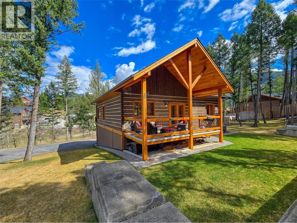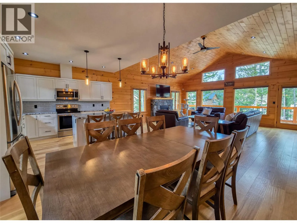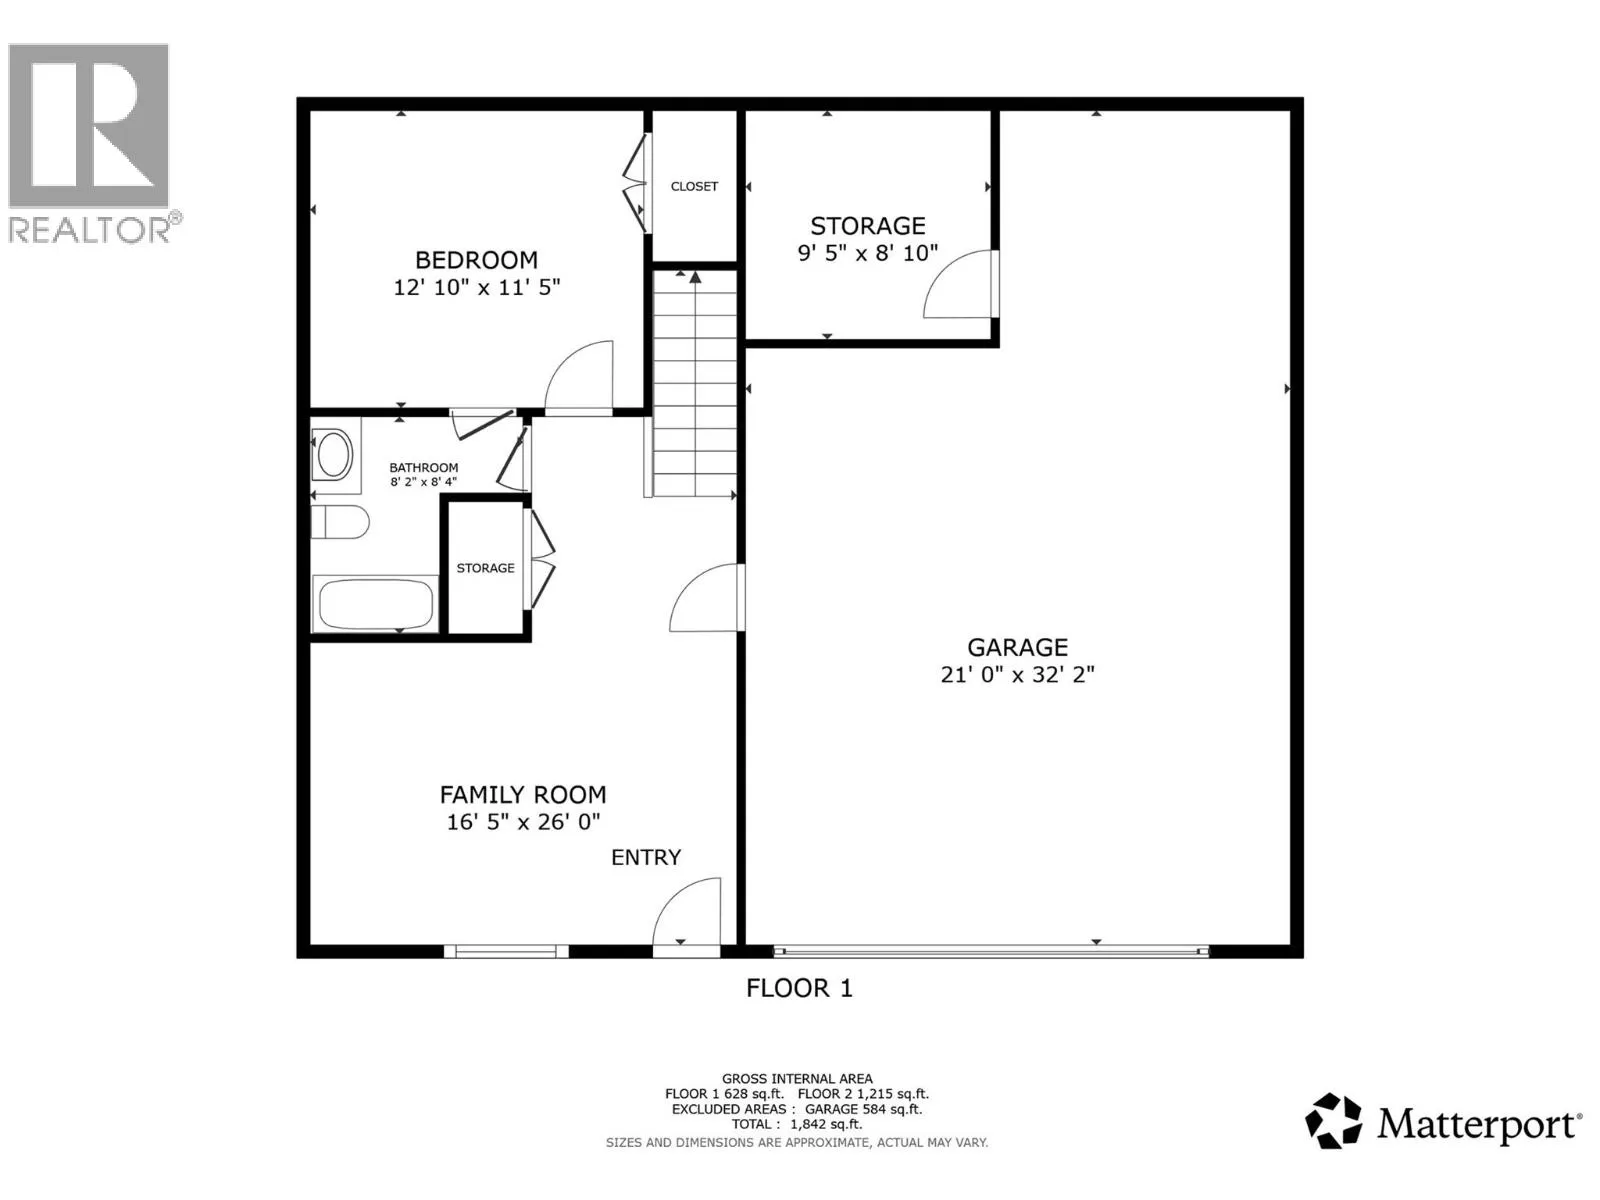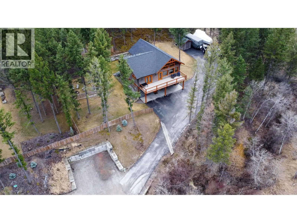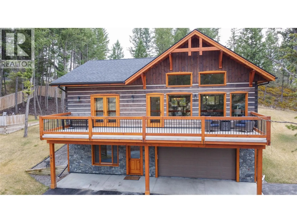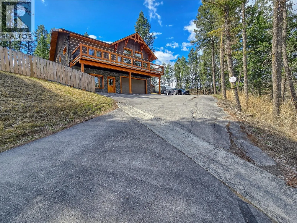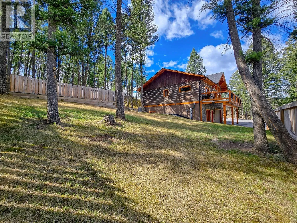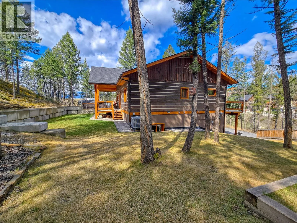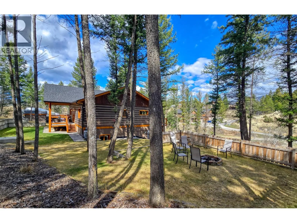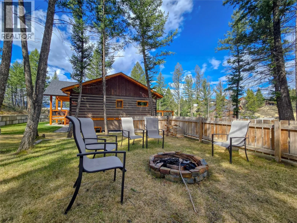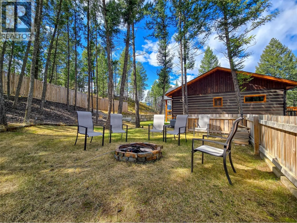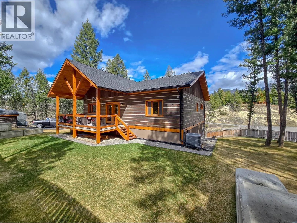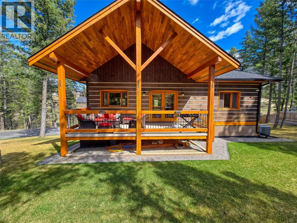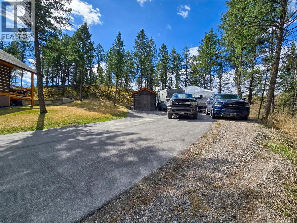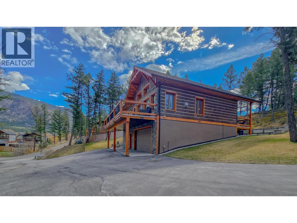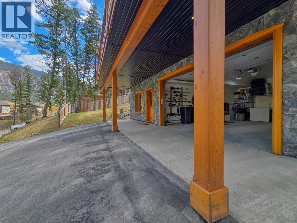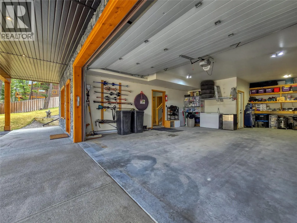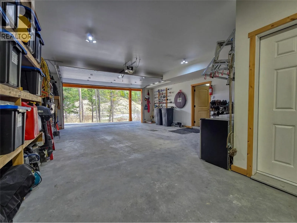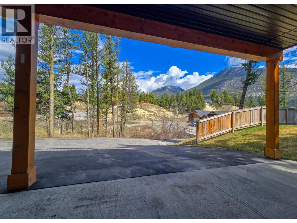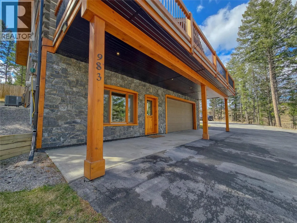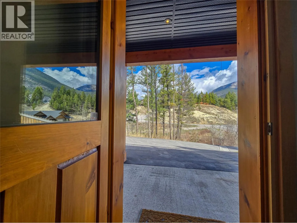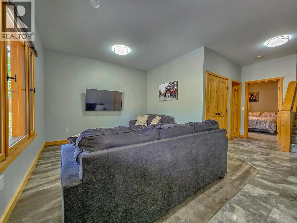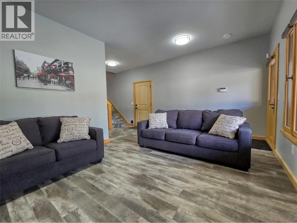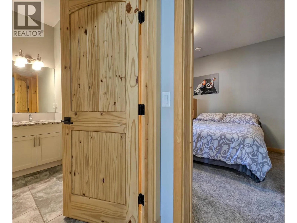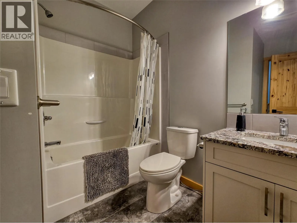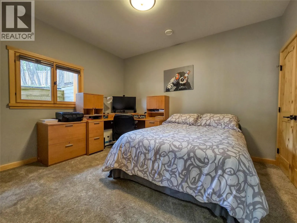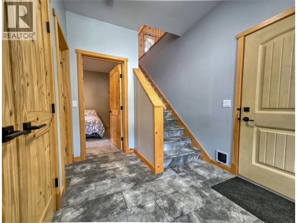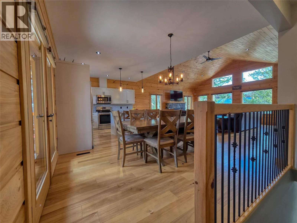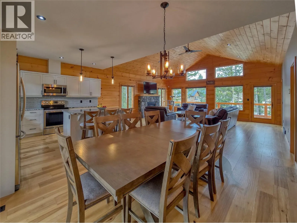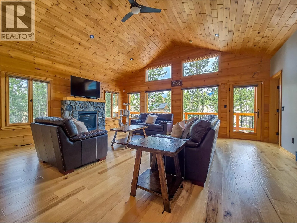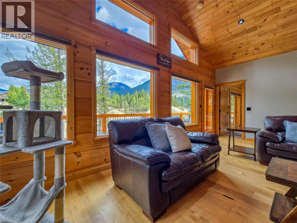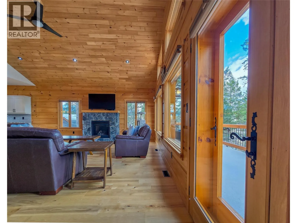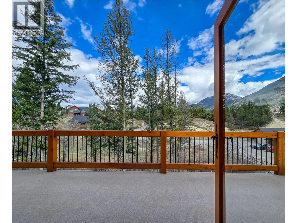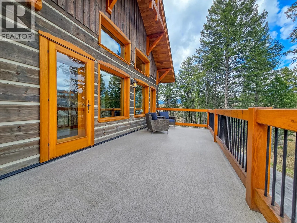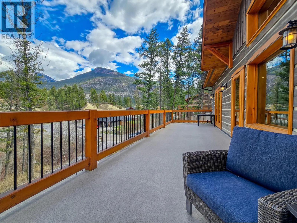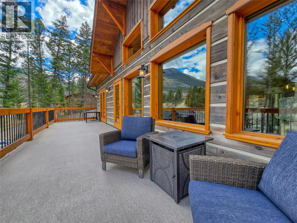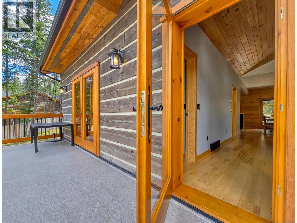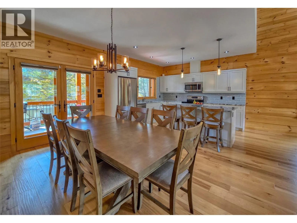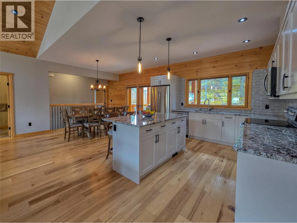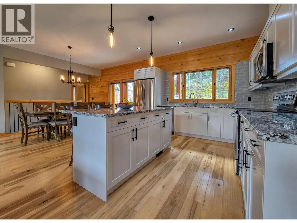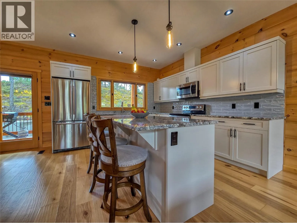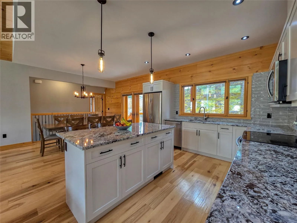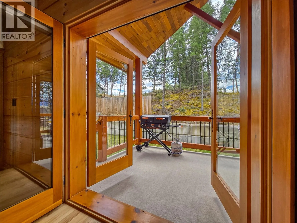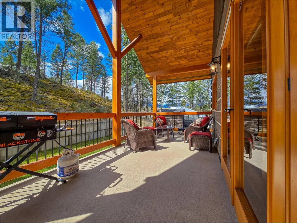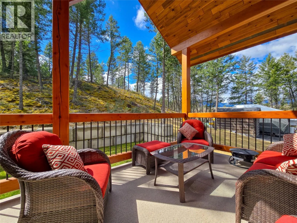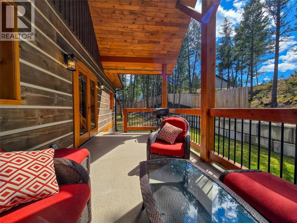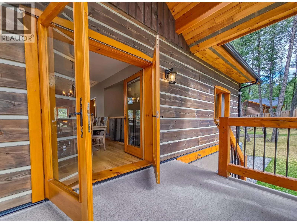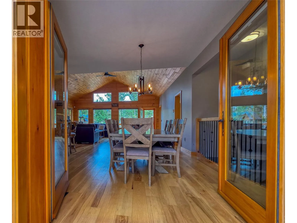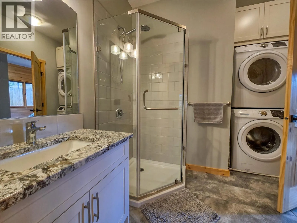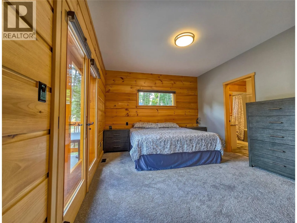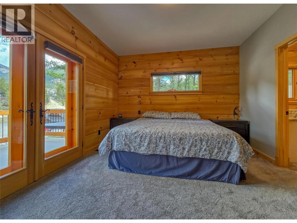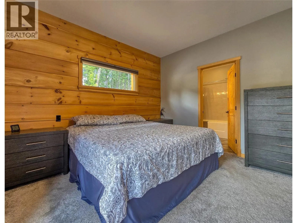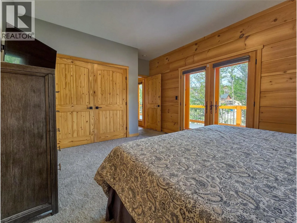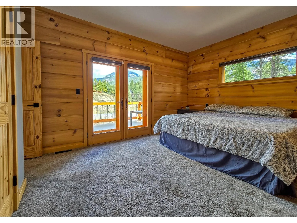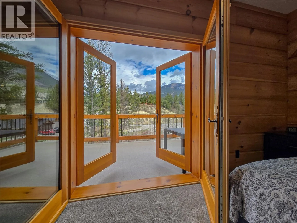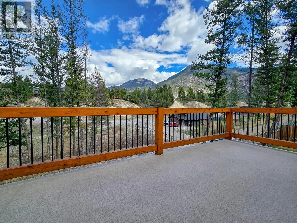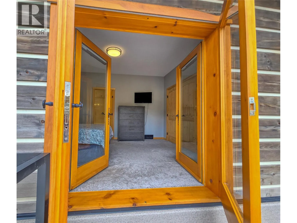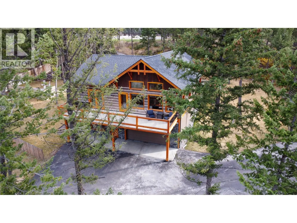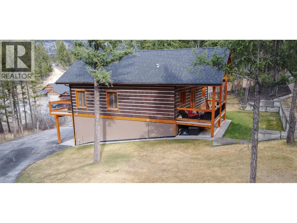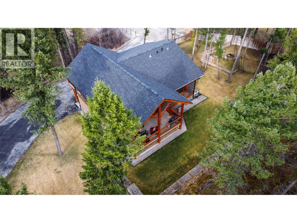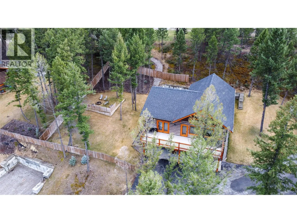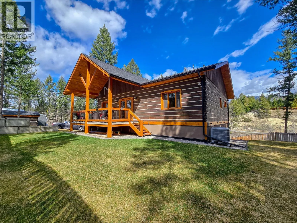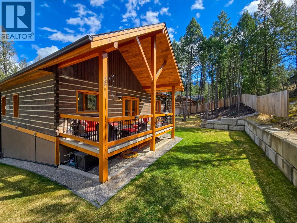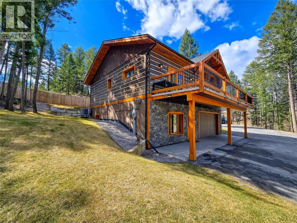
The perfect dream home you have been waiting for! Set on a private and beautifully treed 0.649 acre lot, this exceptional property offers the ideal blend of quality craftsmanship, thoughtful design, and abundant space for parking, and all your toys! Built in 2018, this Trappeur hybrid dovetail log home showcases superior construction with eastern pine logs, tongue and groove soffits, and insulation values exceeding code requirements. The beauty of a log home with the energy efficiency and sound dampening of a modern custom home! Step onto the front deck to enjoy morning sun and stunning views of Mount Swansea, or unwind on the covered rear deck with south and west exposure—perfect for BBQs and relaxing. Inside, the open concept kitchen, dining, and living area is designed for both entertaining and cozy nights in. The home features high-end wood windows with triple pane glazing, exterior doors with interchangeable storm or screen doors, and pine interior doors throughout. The walk-out basement is built with durable 12 inch insulated concrete form blocks, while the roof is finished with 35 year architectural shingles for long-term peace of mind. Additional highlights include Carrier heat pump and air conditioning system, integrated alarm and camera security, irrigation system for the lawns, and a matching log garden shed. Whether you are seeking a full-time residence or the ultimate recreational basecamp, 983 Swansea View Road truly checks all the boxes! Don't miss out.. (id:27476)