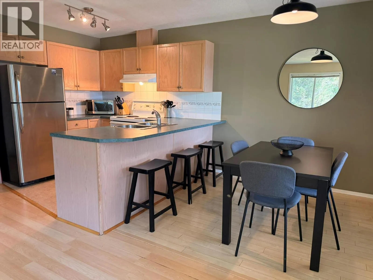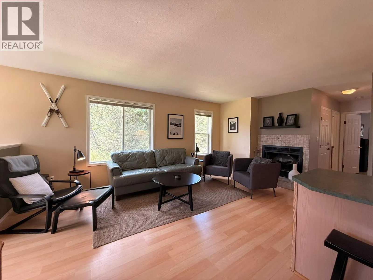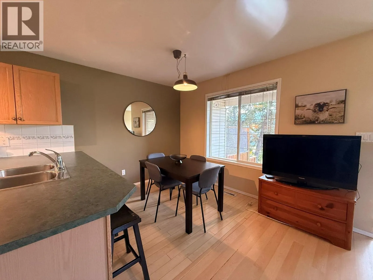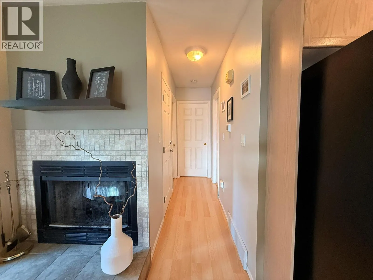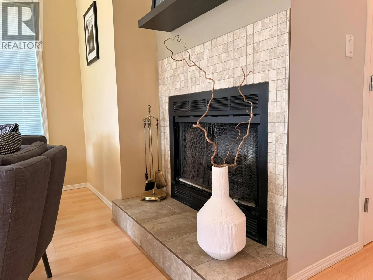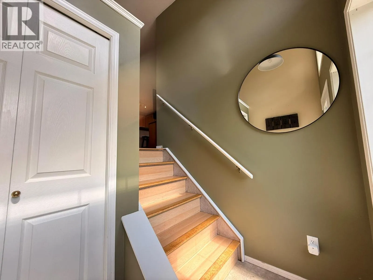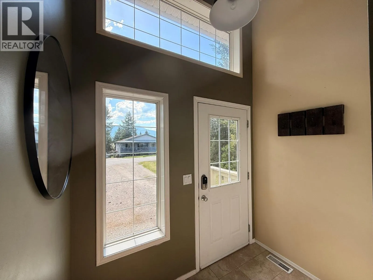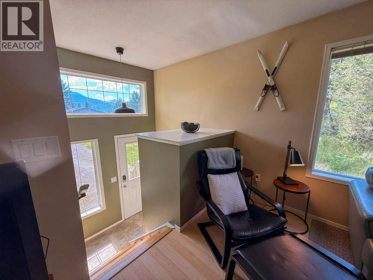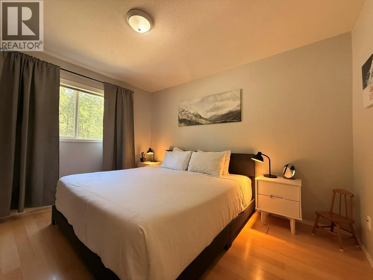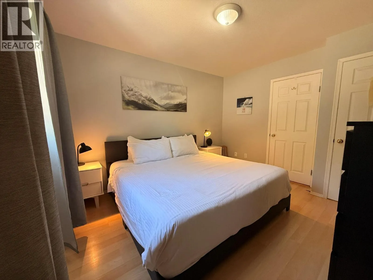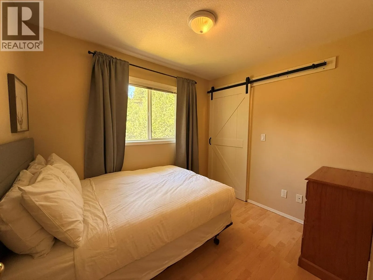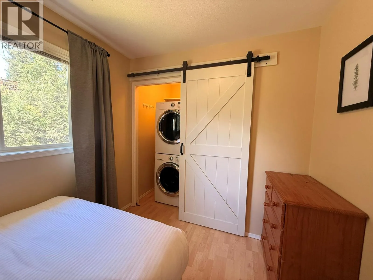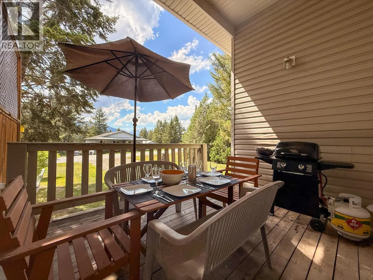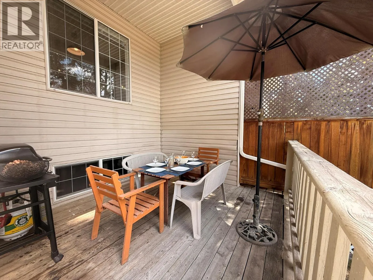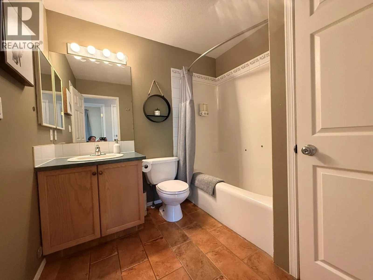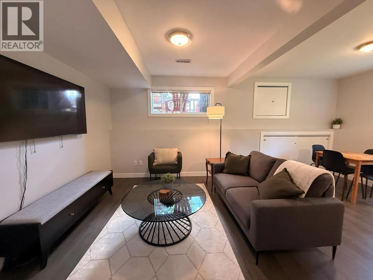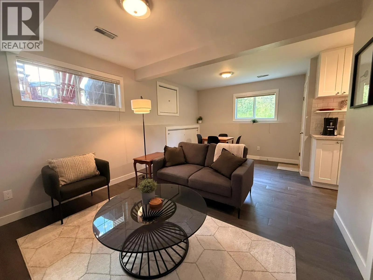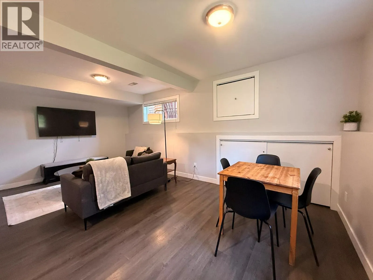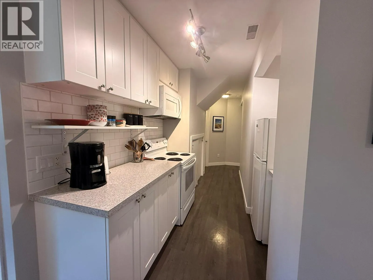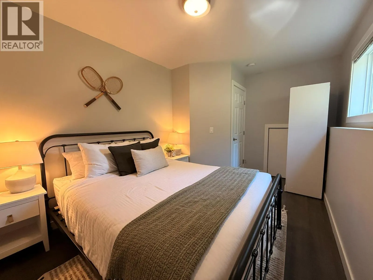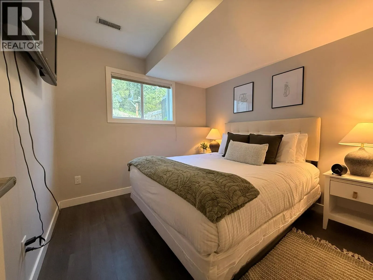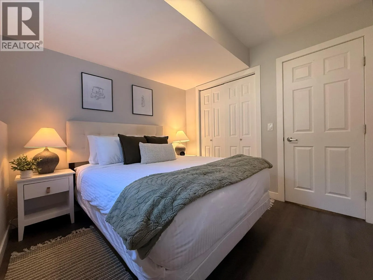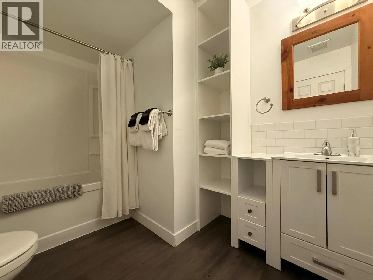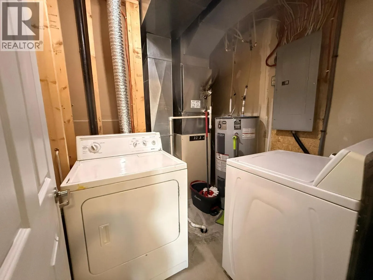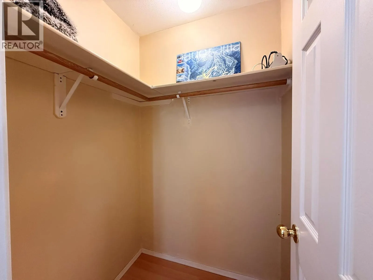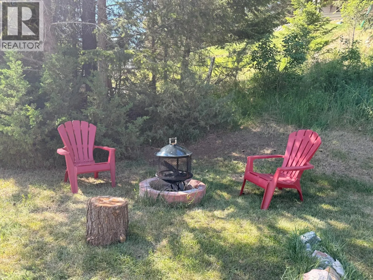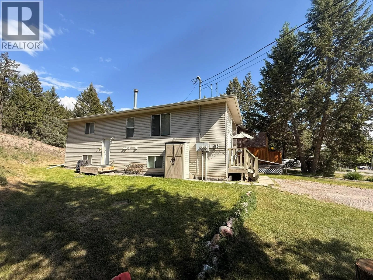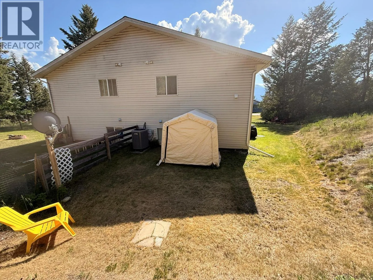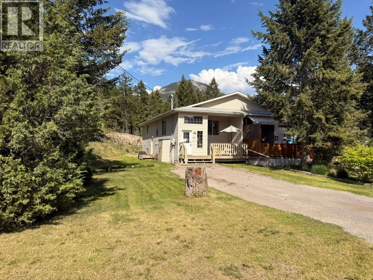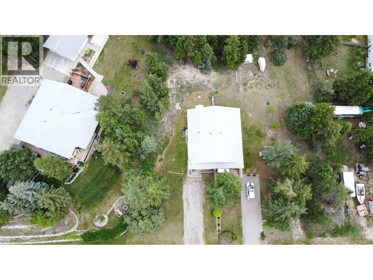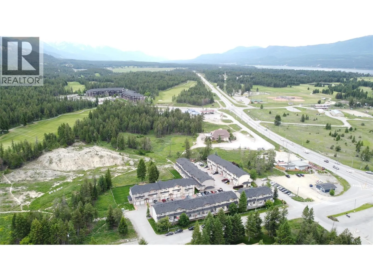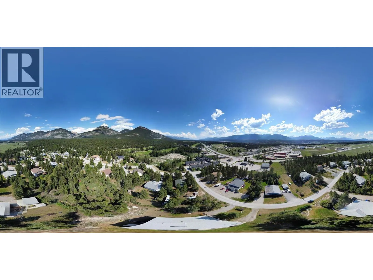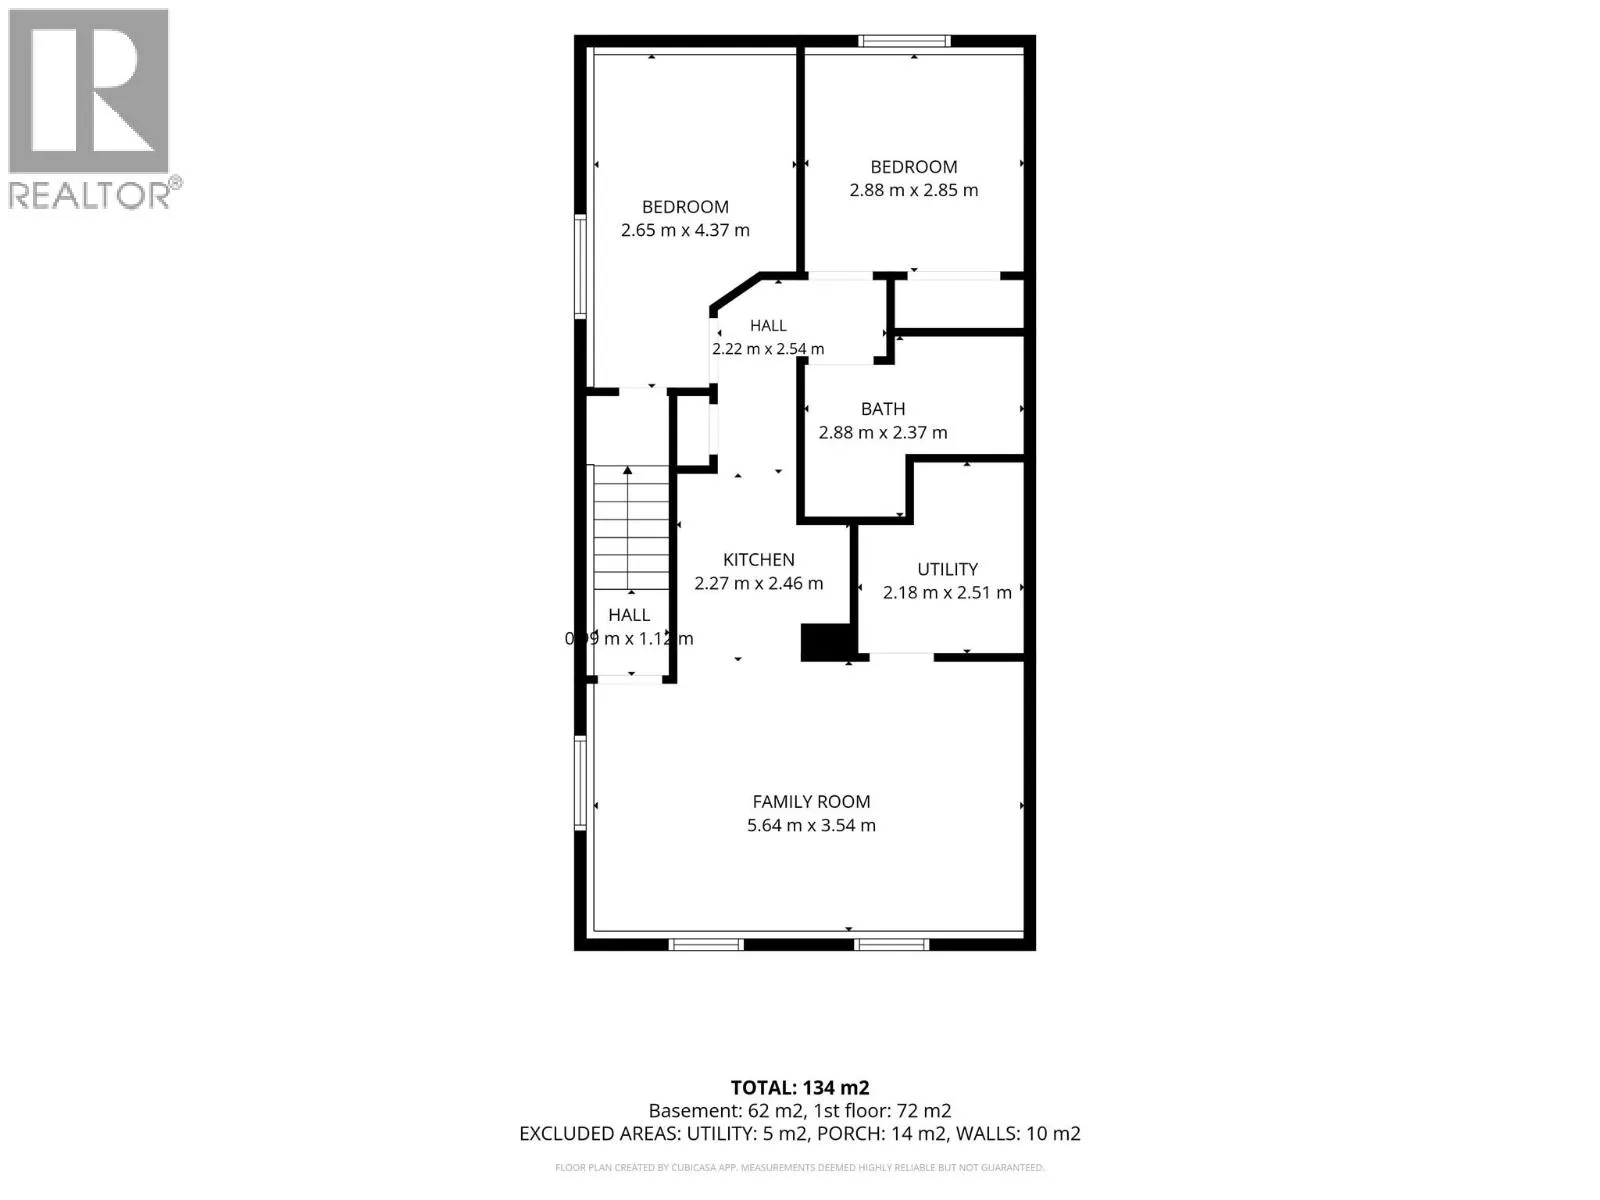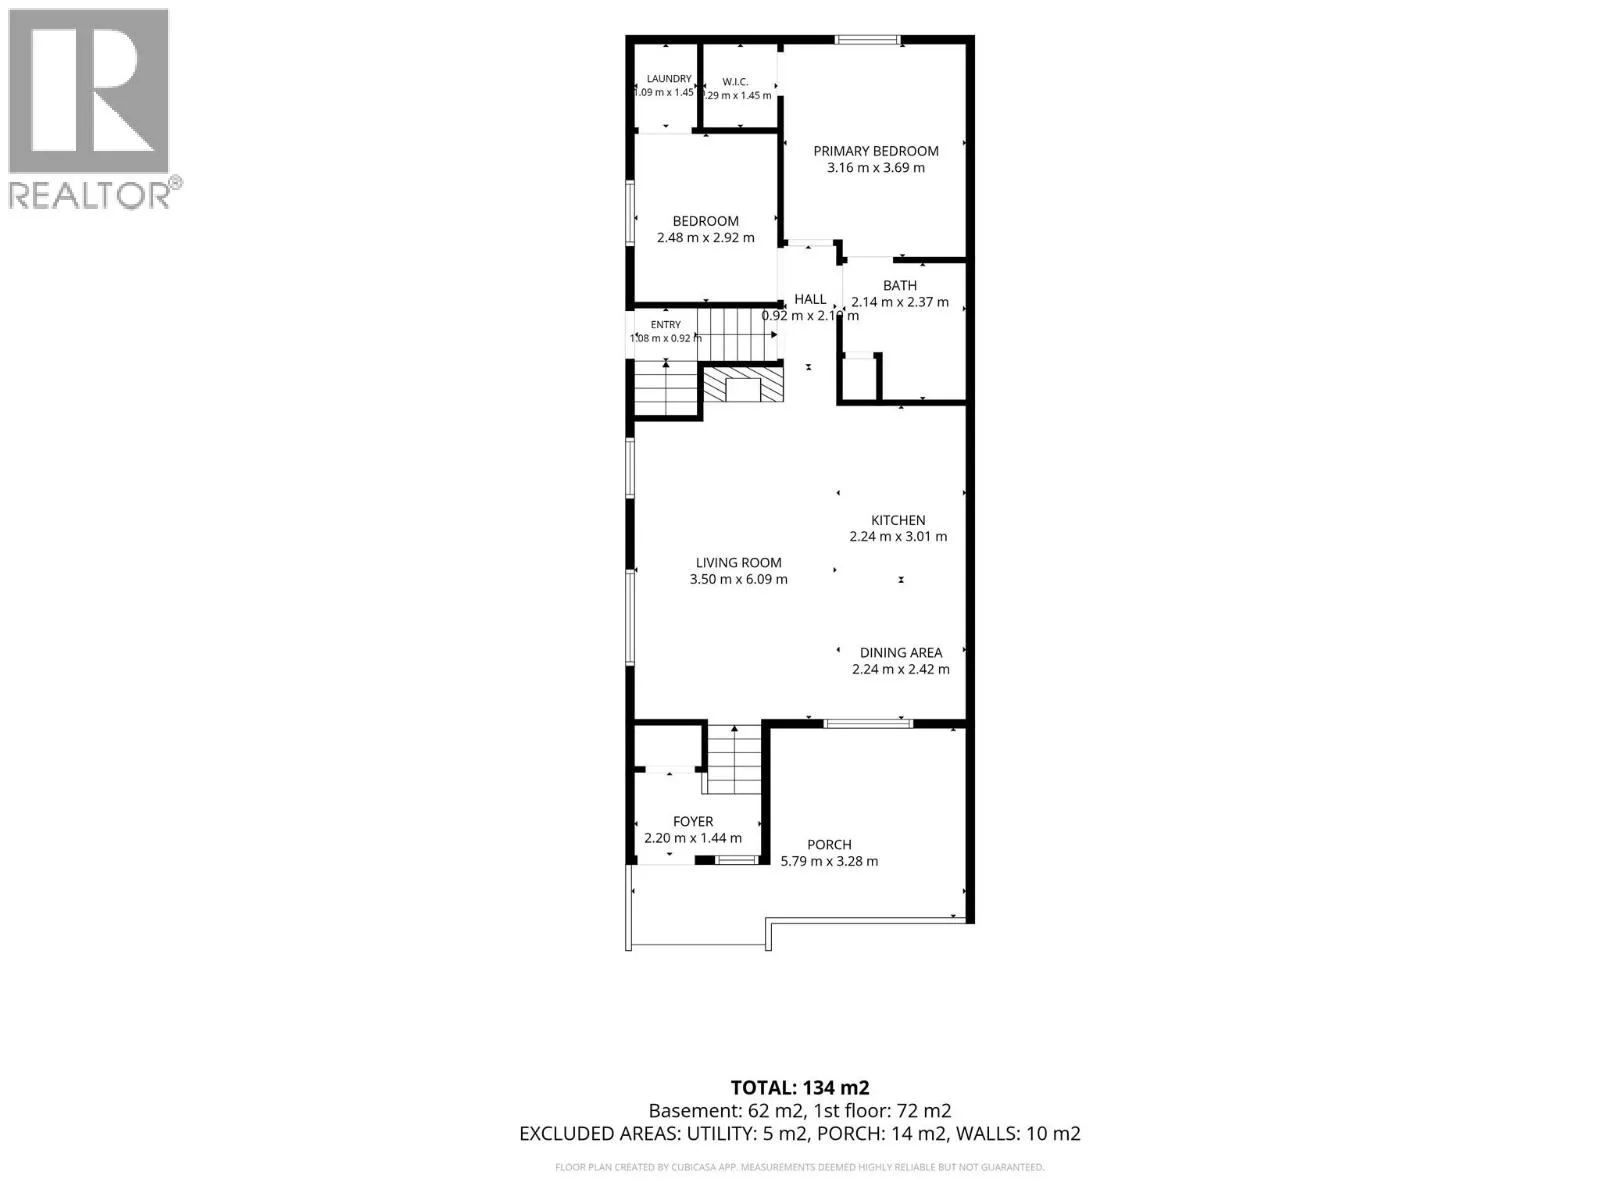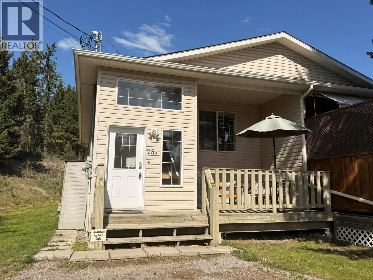
Whether you're looking for an investment property, vacation retreat, full-time residence, or a combination of all three, this beautifully updated 4-bedroom, 2-bathroom duplex in sought-after Black Forest Heights offers exceptional flexibility and value. Primary bedroom has a walk-in closet, and the front yard offers a sun-drenched patio for al fresco entertaining, and plenty of parking for family and friends. Proudly offered for sale by the original owner, this home has been lovingly maintained and thoughtfully renovated over the years, and is now ready for its next chapter with a new family to enjoy. Featuring a renovated, self-contained basement suite, this turnkey property comes fully furnished and ready for immediate enjoyment. Live in one level and rent the other, maximize short-term rental potential, or simply enjoy the entire home for yourself and your family. Step outside to your private yard, complete with a fire pit—perfect for relaxing after a day of adventure in the Columbia Valley. Conveniently located just minutes from Invermere's shops, restaurants, schools, and amenities, you'll also have easy access to year-round recreation including skiing, golfing, hiking, fishing, boating, and mountain biking. Whether you're seeking an income-generating investment, a weekend getaway, or a place to call home, this move-in-ready property offers endless possibilities in one of Invermere's most desirable neighbourhoods. (id:27476)