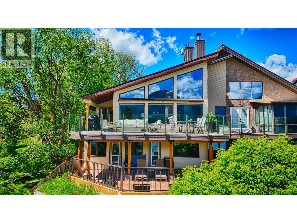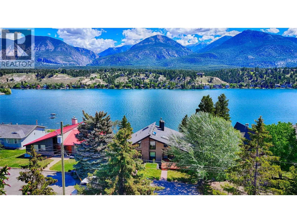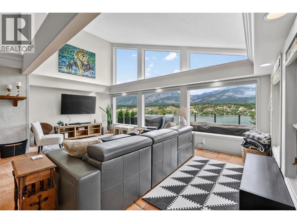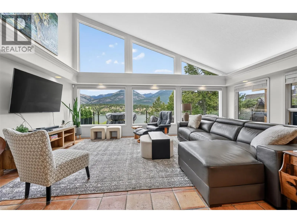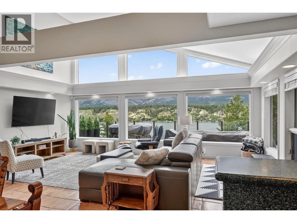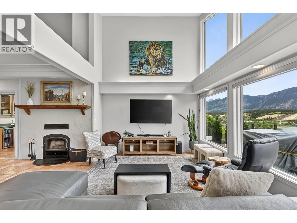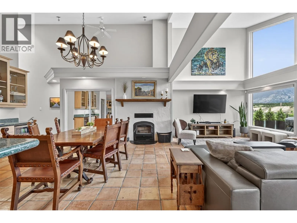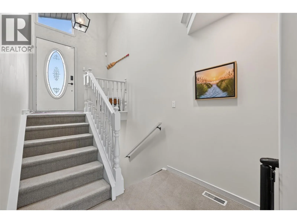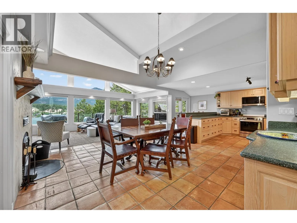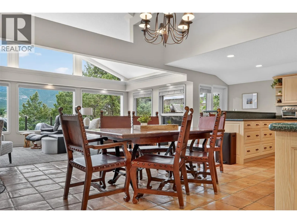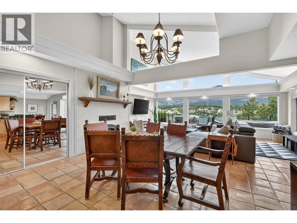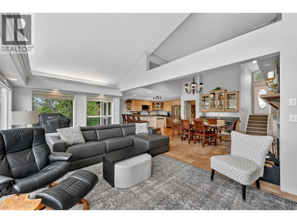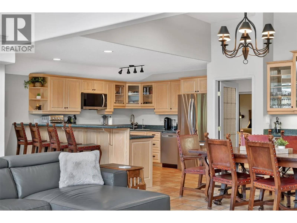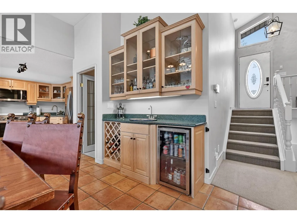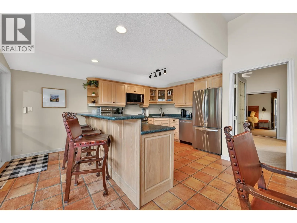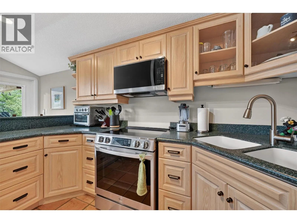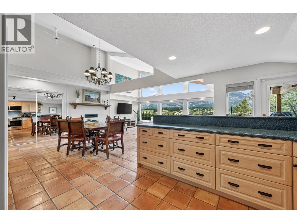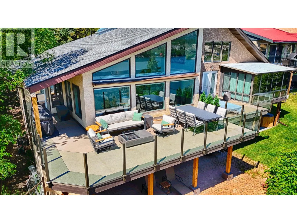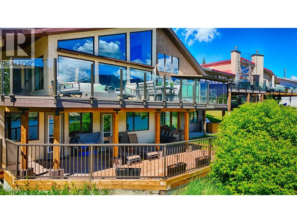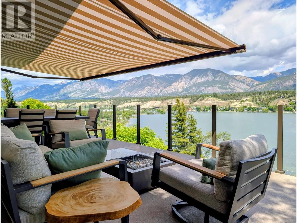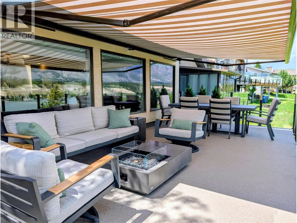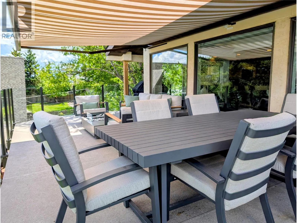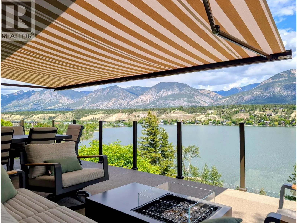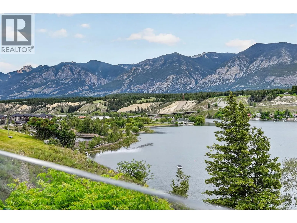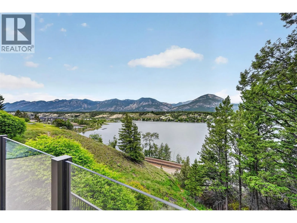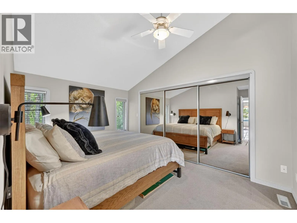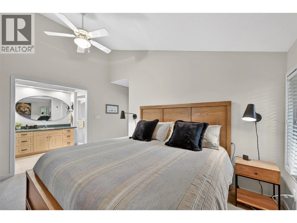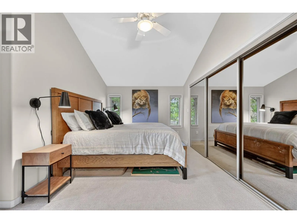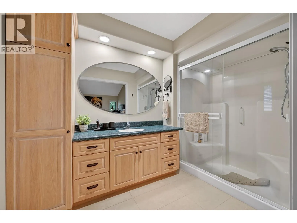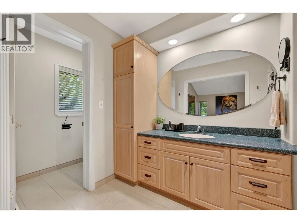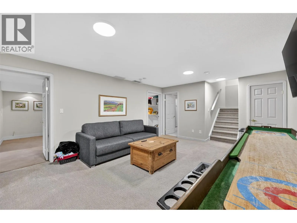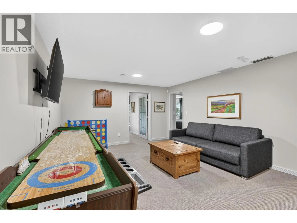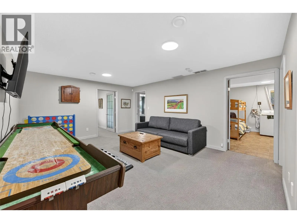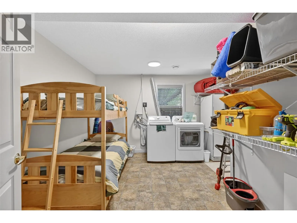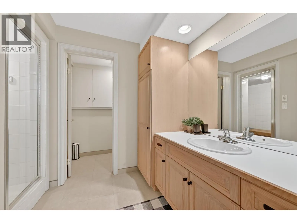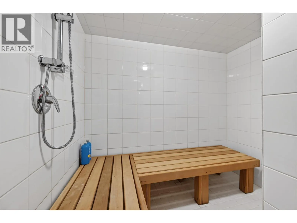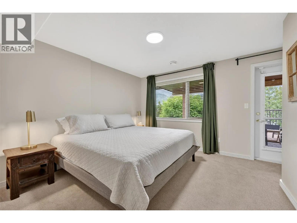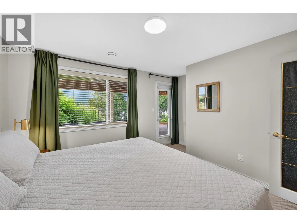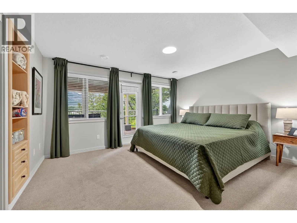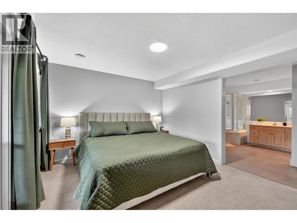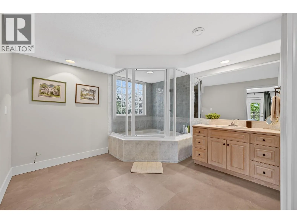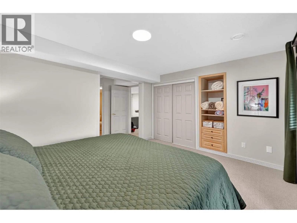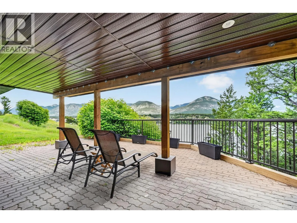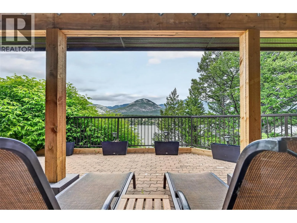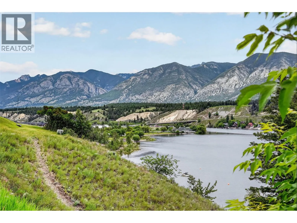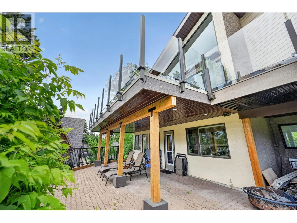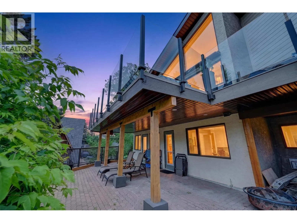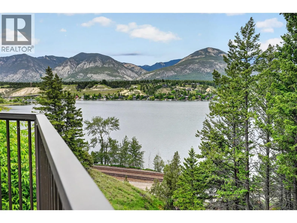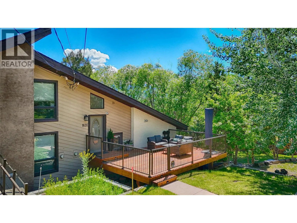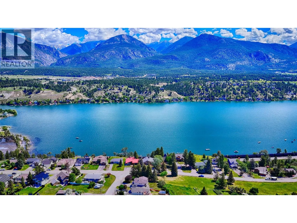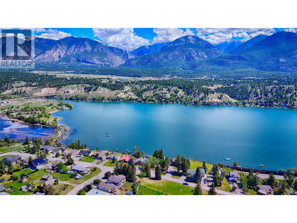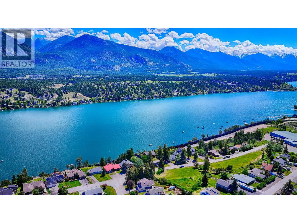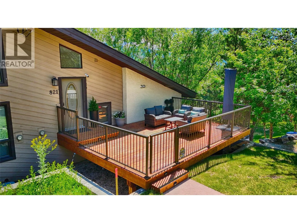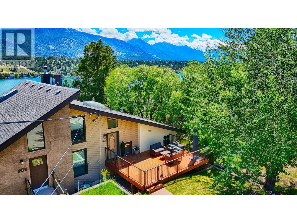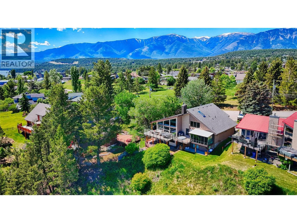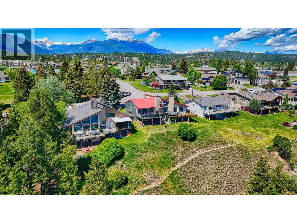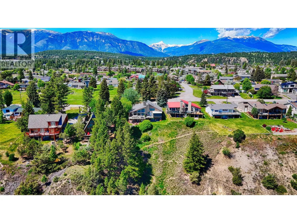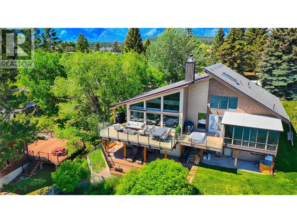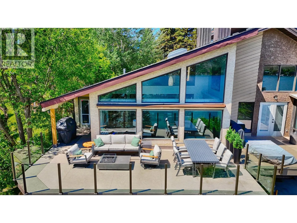
Welcome to 821 4th Avenue, where incredible views, thoughtful updates, and an unbeatable location come together to create the perfect Columbia Valley retreat. Perched to capture stunning panoramic views of Lake Windermere and the surrounding mountains, this beautifully maintained home offers a rare opportunity to enjoy some of the area's most spectacular scenery from the comfort of your own home. Inside, you'll find a bright and inviting living space that has benefited from numerous recent updates. Large windows fill the home with natural light while perfectly framing the lake and mountains. The functional layout is ideal for both everyday living and entertaining, and you can take in the views from every angle. Enjoy the master on the main with the other 2 bedrooms walk out to the lower patio, there's even your own steam shower! Step outside and discover one of the home's standout features—an expansive patio with a new remote controlled awning, designed to maximize the incredible setting. Whether you're enjoying your morning coffee as the sun rises over the mountains, hosting family and friends, or simply relaxing after a day on the lake or golf course, this outdoor space provides the perfect backdrop. Located just minutes from downtown Invermere, beaches, golf courses, hiking and biking trails, and endless year-round recreation, this property offers the ideal balance of privacy, convenience, and mountain lifestyle. This is the opportunity that you've been waiting for! (id:27476)