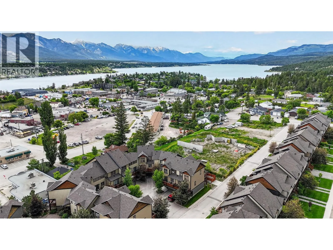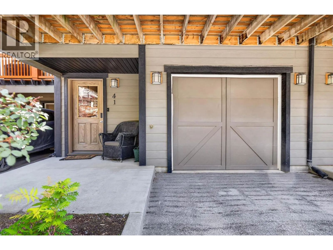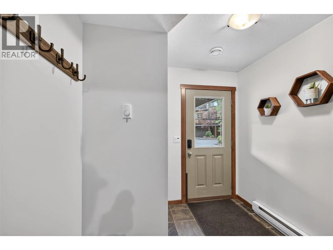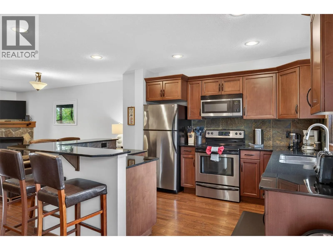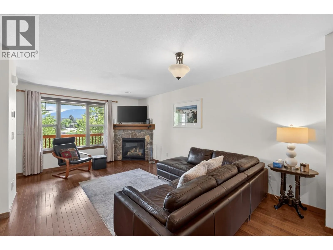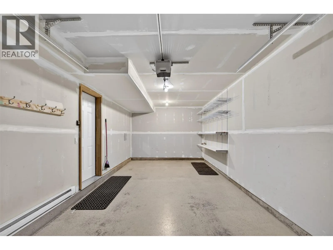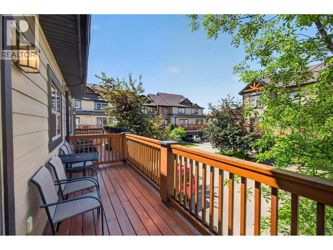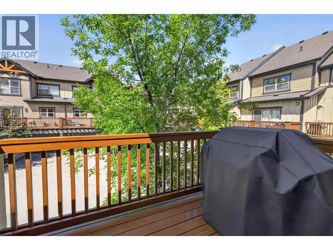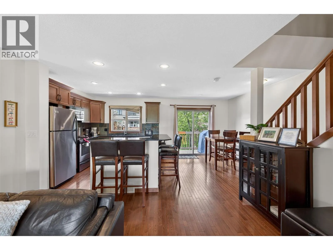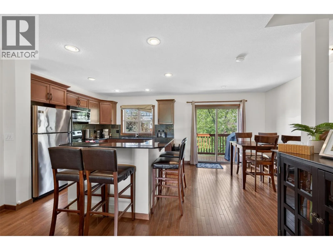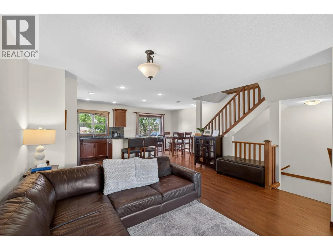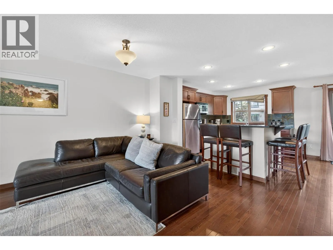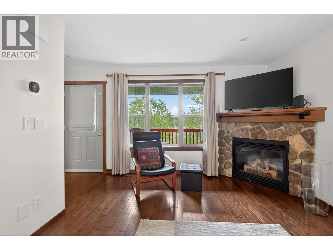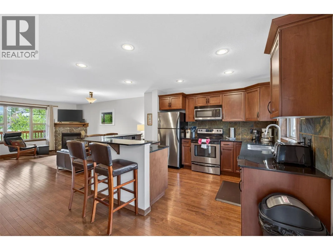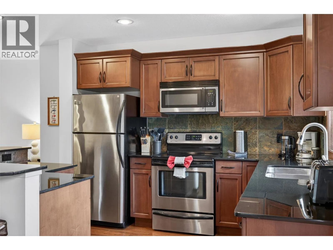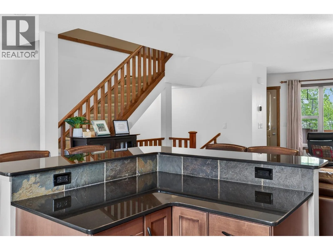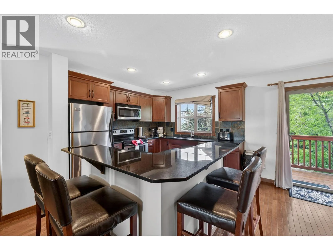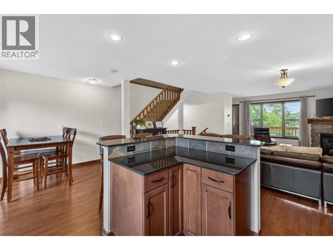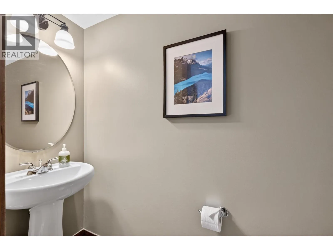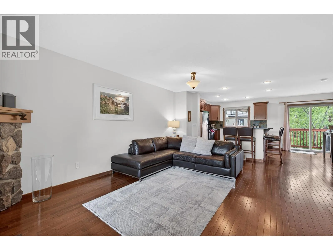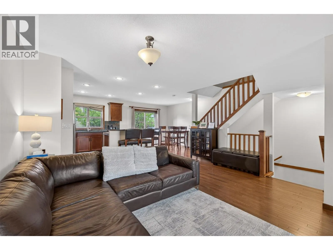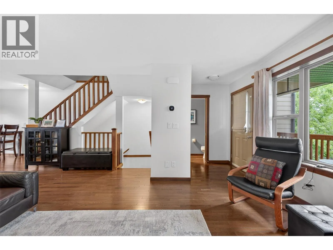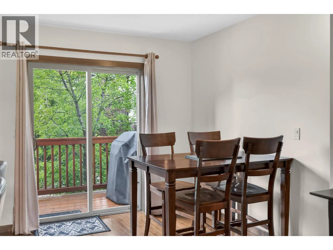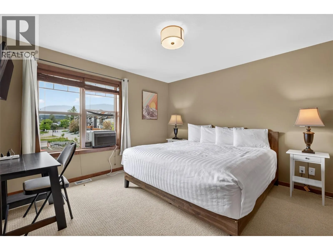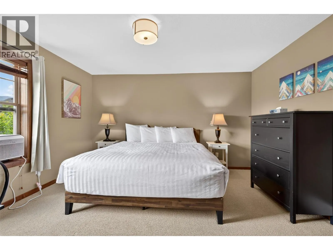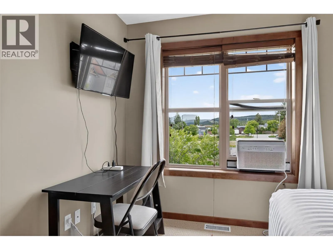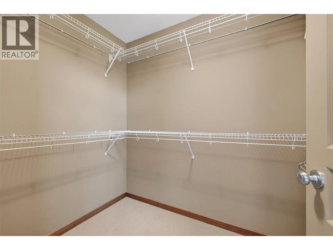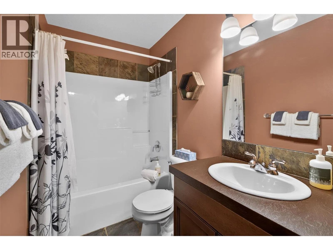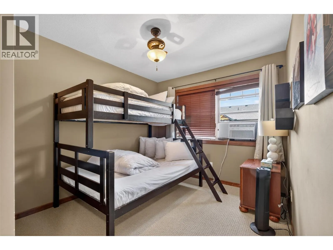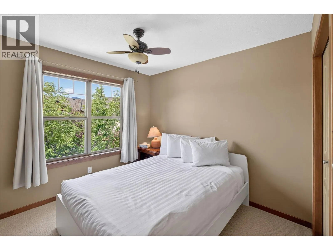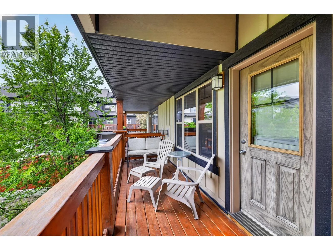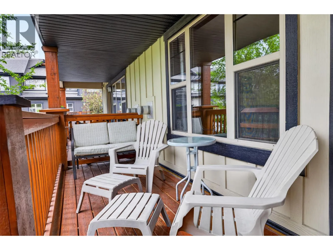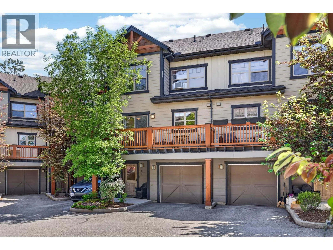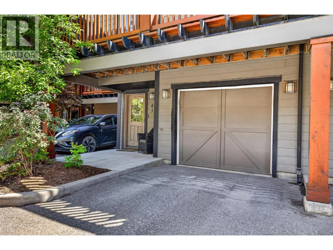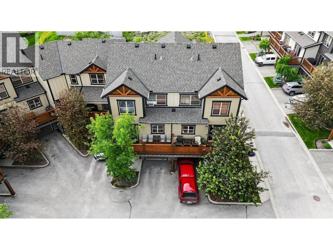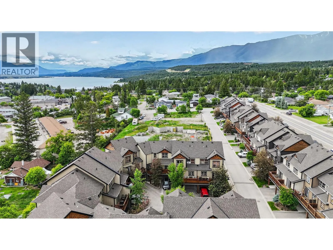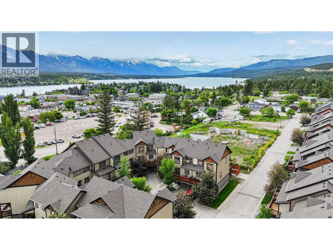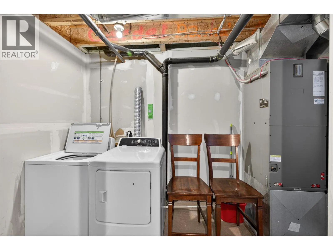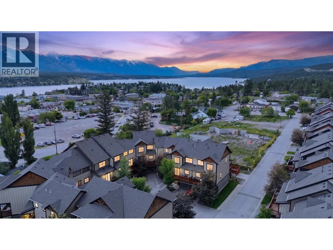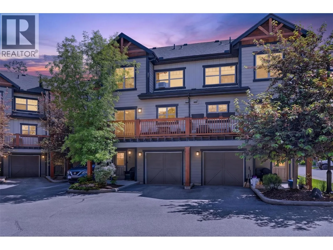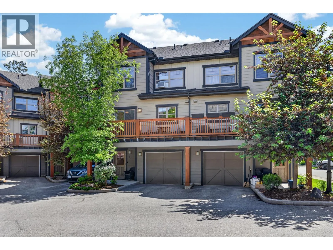
**WELCOME HOME - INVERMERE LIVING AT ITS FINEST - DESIRABLE 3 BEDROOM, INSIDE UNIT - FULLY FURNISHED - AND ANY GST INCLUDED** This beautiful townhome located in the heart of Invermere. Enjoy luxurious living just minutes to the many amenities of Invermere PERFECT for full-time, recreational OR investment purposes. Featuring a high level of finishings for this price point including hardwood and tile flooring, stone counter tops, an elegant main level gas fireplace, and two of the three bedrooms have in window AC units installed for comfort controlled summer use. Three generously sized bedrooms and two bathrooms across three levels of living space. Two beautiful balconies(one front and one rear)allow you to maximize your outdoor enjoyment throughout the day. A spacious garage for toy/vehicle storage as well as one parking space in front of the garage. RECENT UPDATES: Larger hot water tank 2023, Main level new interior paint, new dishwasher, new BBQ, and a new clothes washer and dryer. Offered FULLY FURNISHED as photographed and with a well equipped kitchen. The sellers enjoy their time in Invermere and in-between their use of the unit they have it set up and managed as a successful Short term rental. Whether you are a full time buyer, Investor or would like to find something for a hybrid use/revenue/income property, unit #41 is the complete package. Call or email today for more information and to book your private viewing. *ANY APPLICABLE GST WILL BE INCLUDED IN THE SALE PRICE* (id:27476)