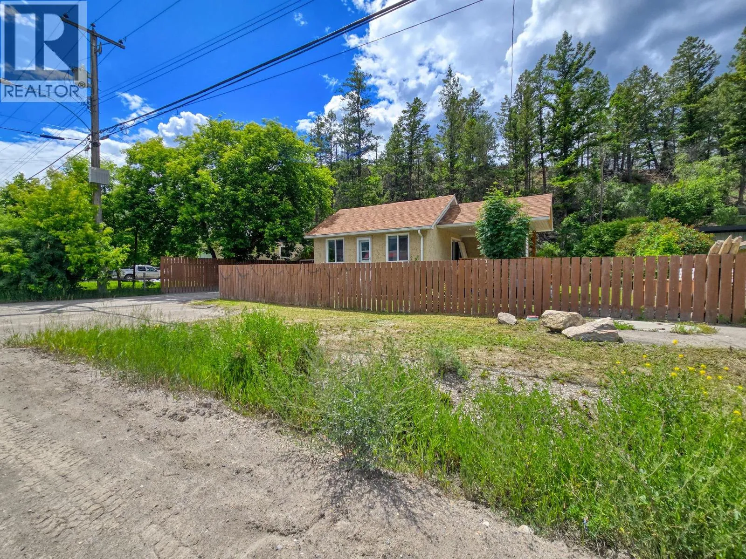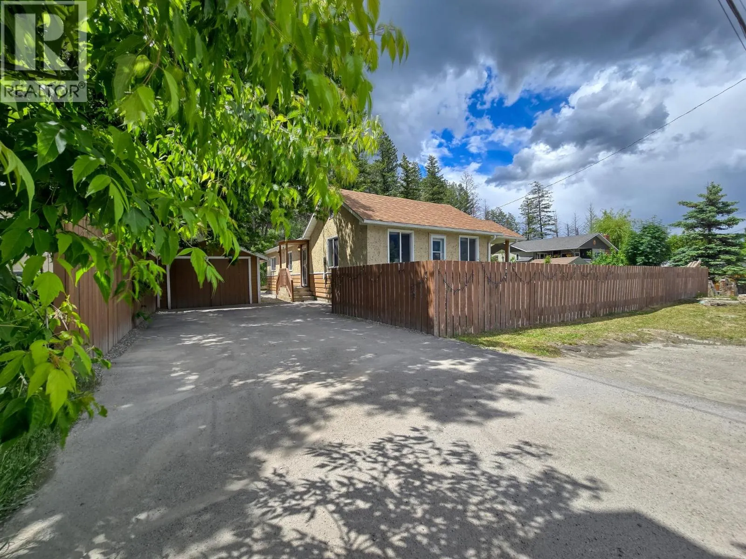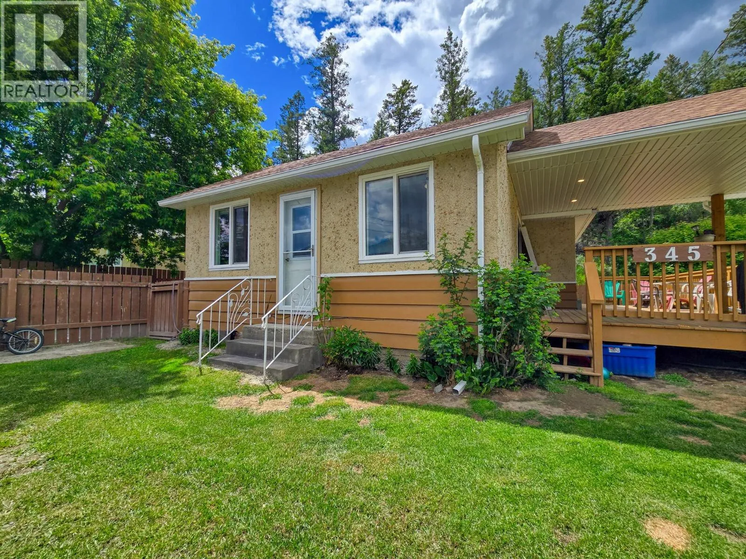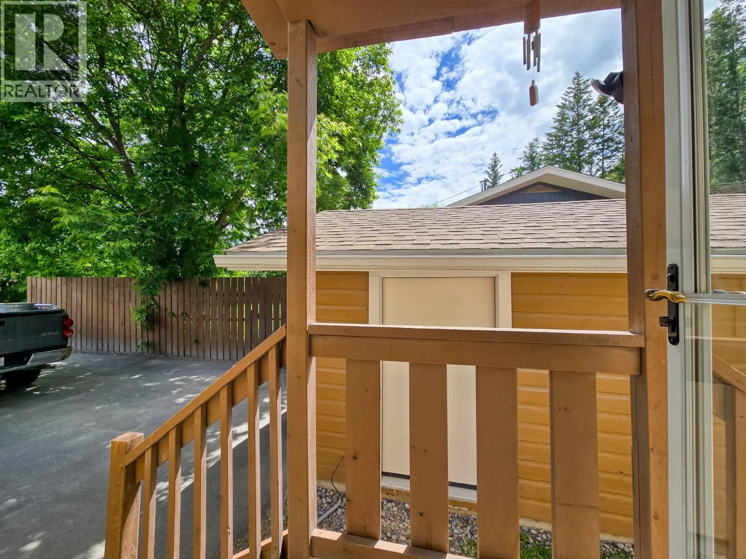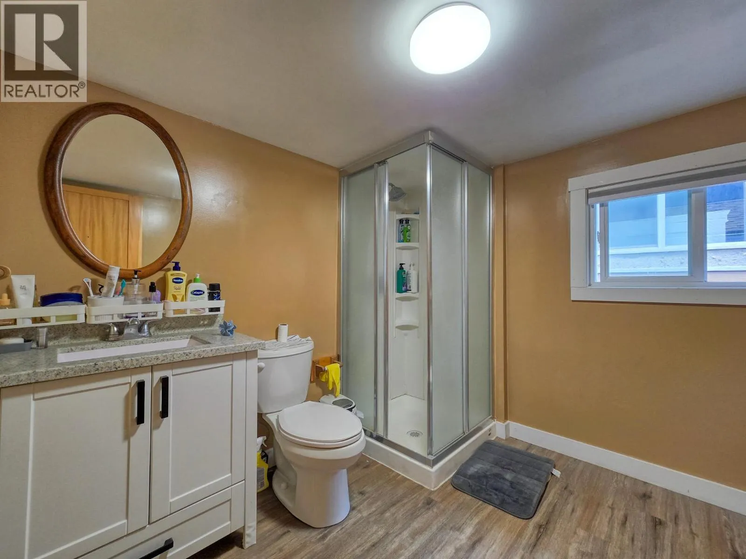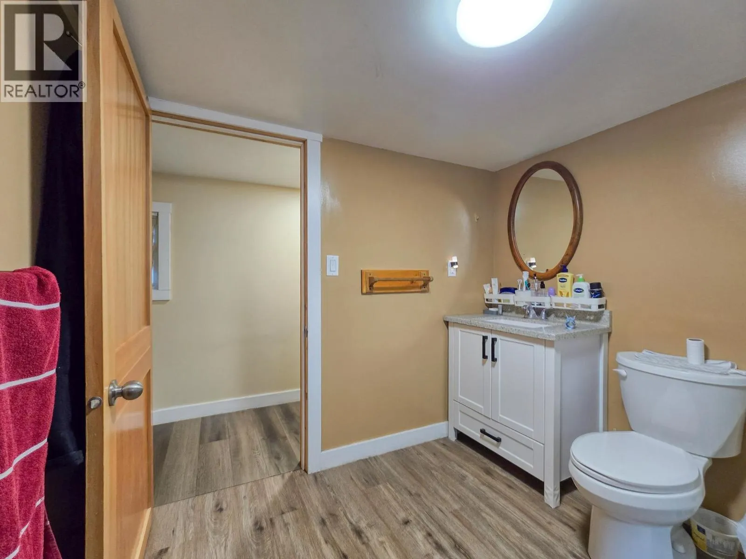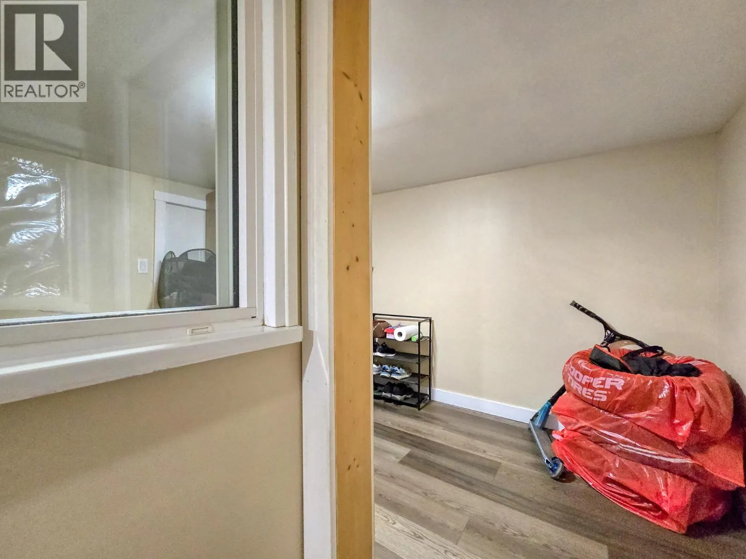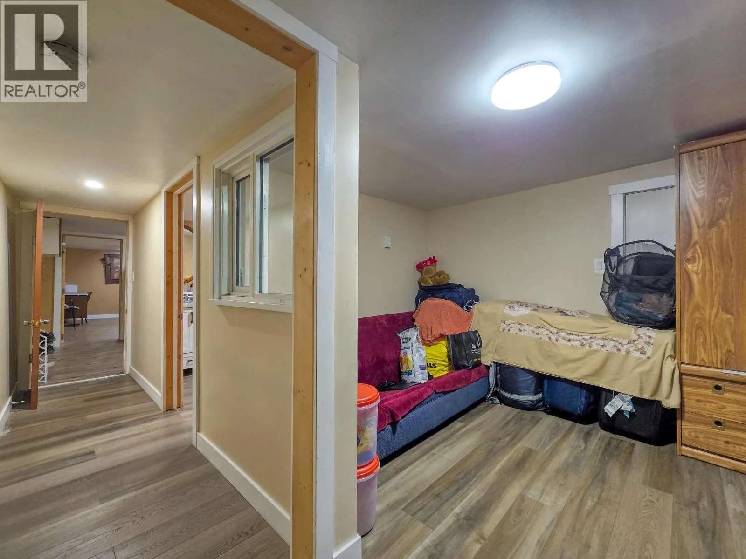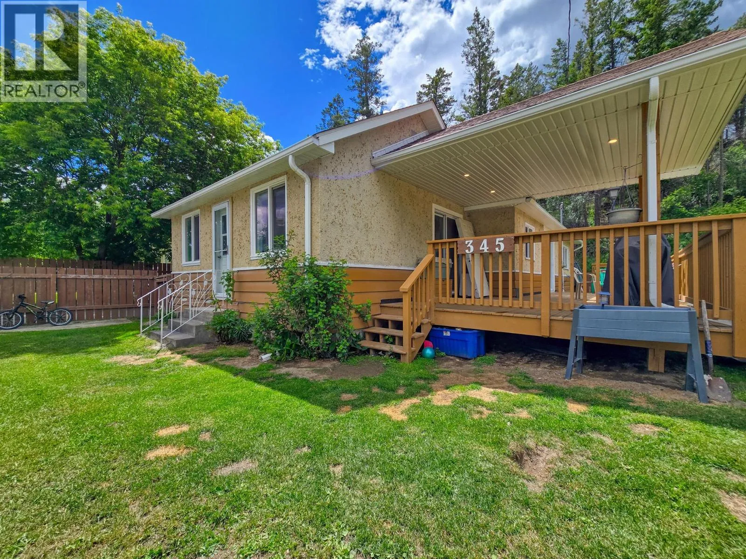
345 Panorama Drive, Invermere, British Columbia V0A 1K0

Listed for:
$539,000
3 beds
2 baths
Listed 21 days ago
House for rent: 345 Panorama Drive, Invermere, British Columbia V0A 1K0

View all 65 photos

About

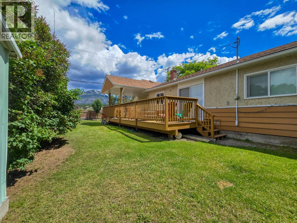
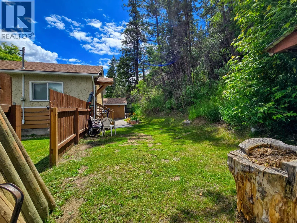
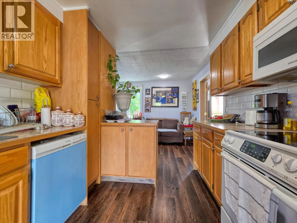
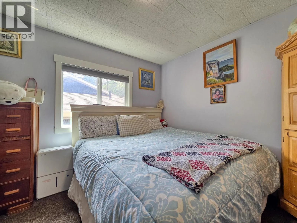
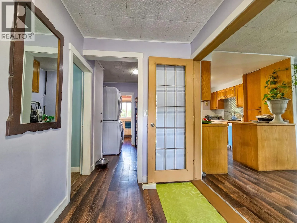
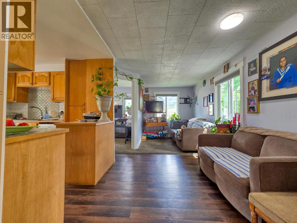
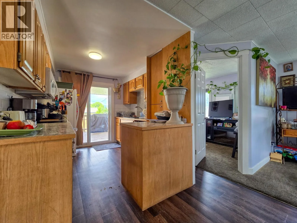
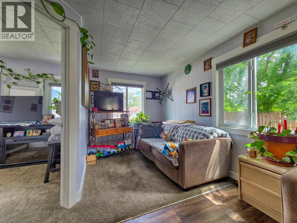
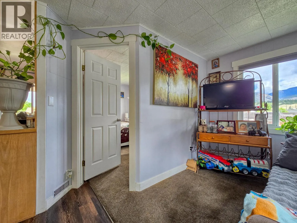
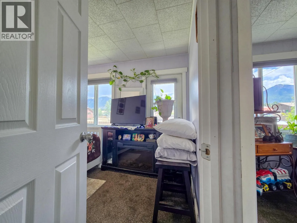
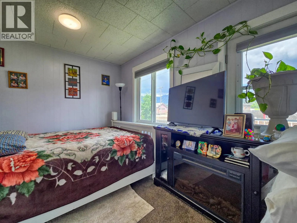
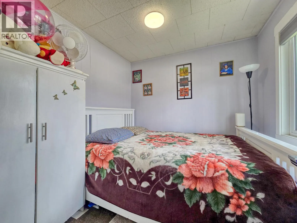
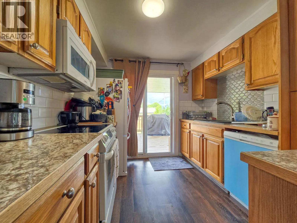
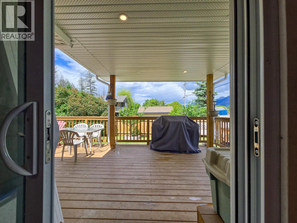
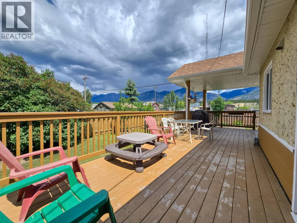
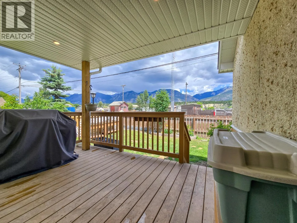
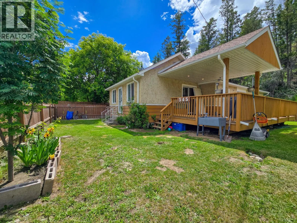
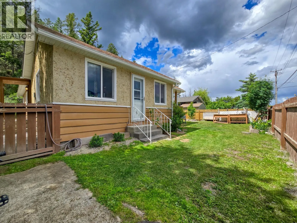
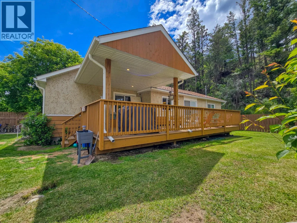
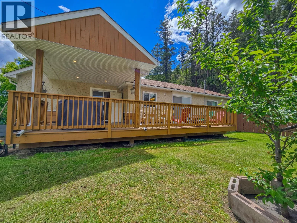
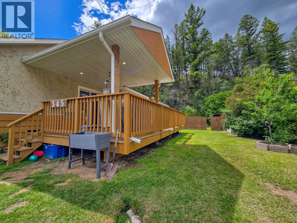
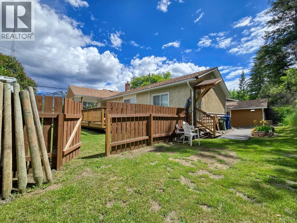
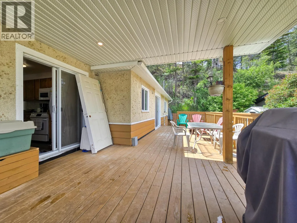
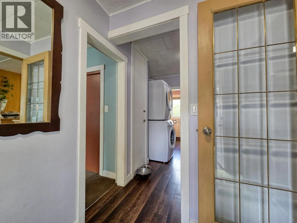
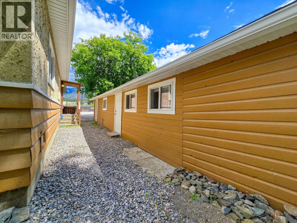
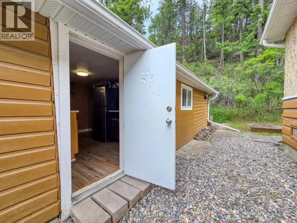
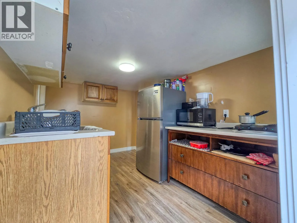
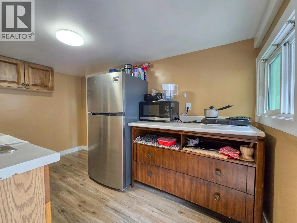
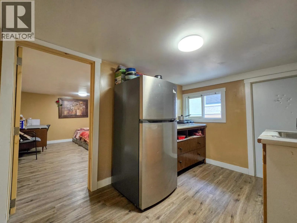
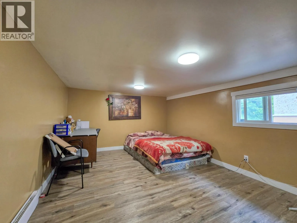
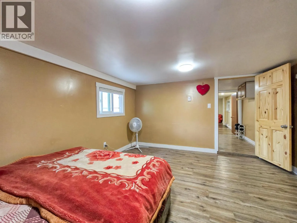
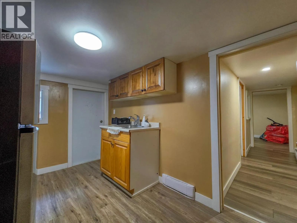
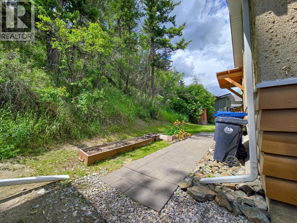
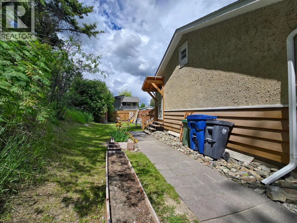
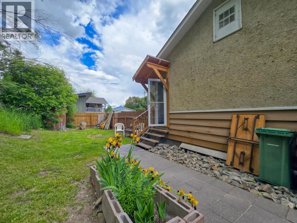
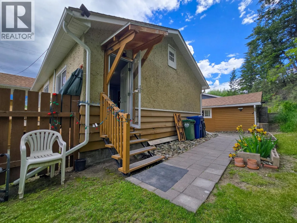
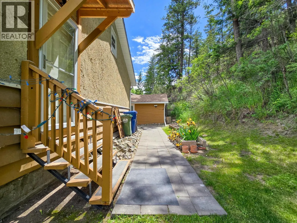
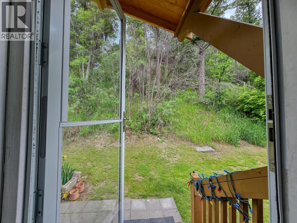
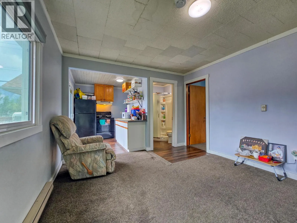
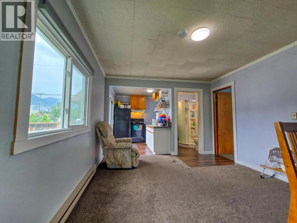
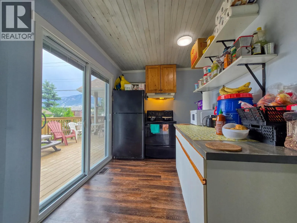
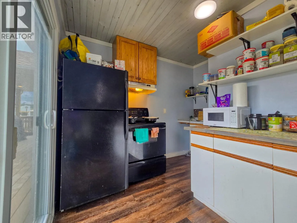
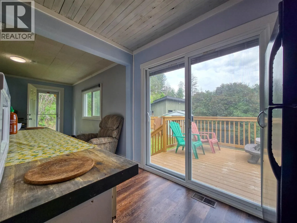
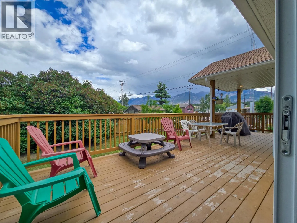
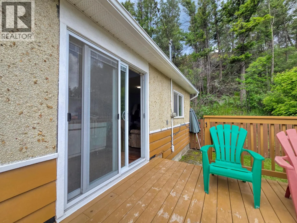
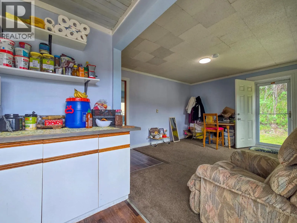
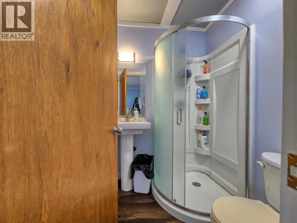
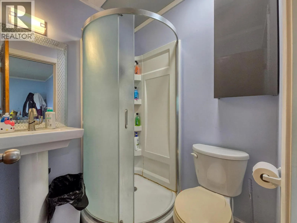
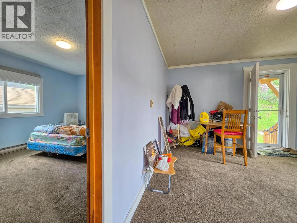
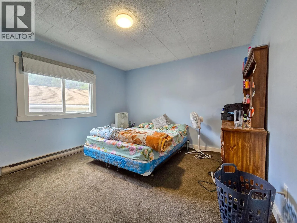
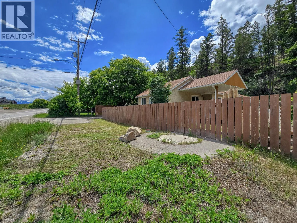
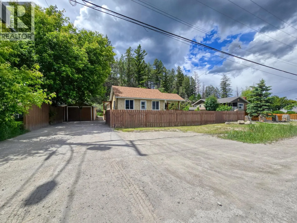
Unique, versatile, and full of opportunity in the heart of Invermere! Enjoy the freedom of owning your own property with no strata fees and plenty of private outdoor space, including a beautiful side deck and secluded backyard perfect for relaxing or entertaining. This thoughtfully updated home has been configured into three distinct living spaces, offering incredible flexibility for a variety of lifestyles. The front portion features 2 bedrooms, a full bathroom, and direct access to the massive and partially covered deck. The bright and spacious 1-bedroom suite at the back has a gorgeous and private backyard area, it provides excellent income potential or space for extended family, and could be reconnected to the main home if desired. The converted garage creates a third separate area that works perfectly as a studio, home office, guest retreat, hobby space, or home-based business. Numerous upgrades have already been completed, including the roof, furnace, hot water tank, plumbing, and electrical. Whether you're looking for a multi-generational home, mortgage helper, investment property, or a flexible live-work setup, this is a rare and affordable opportunity in a highly central Invermere location. This is one you need to see in person! (id:27476)


Property Highlights

MLS® Number
10390870
Type
Single Family
Ownership Type
Freehold
Land Size
0.18 ac|under 1 acre

Building

Building Type
House
Storeys
1.00
Square Footage
1401 sqft
Bathrooms Total
2
Bedrooms Total
3
Amenities
Park, Schools, Shopping, Ski area
Exterior Finish
Stucco, Wood
Fireplace Present
No
Basement Type
Basement Features
Building Heating Type
Baseboard heaters, Forced air, See remarks
Heating Fuel
Electric
Building Cooling Type

Utilities

Water
Well
Utility Sewer
Municipal sewage system

Room Layout

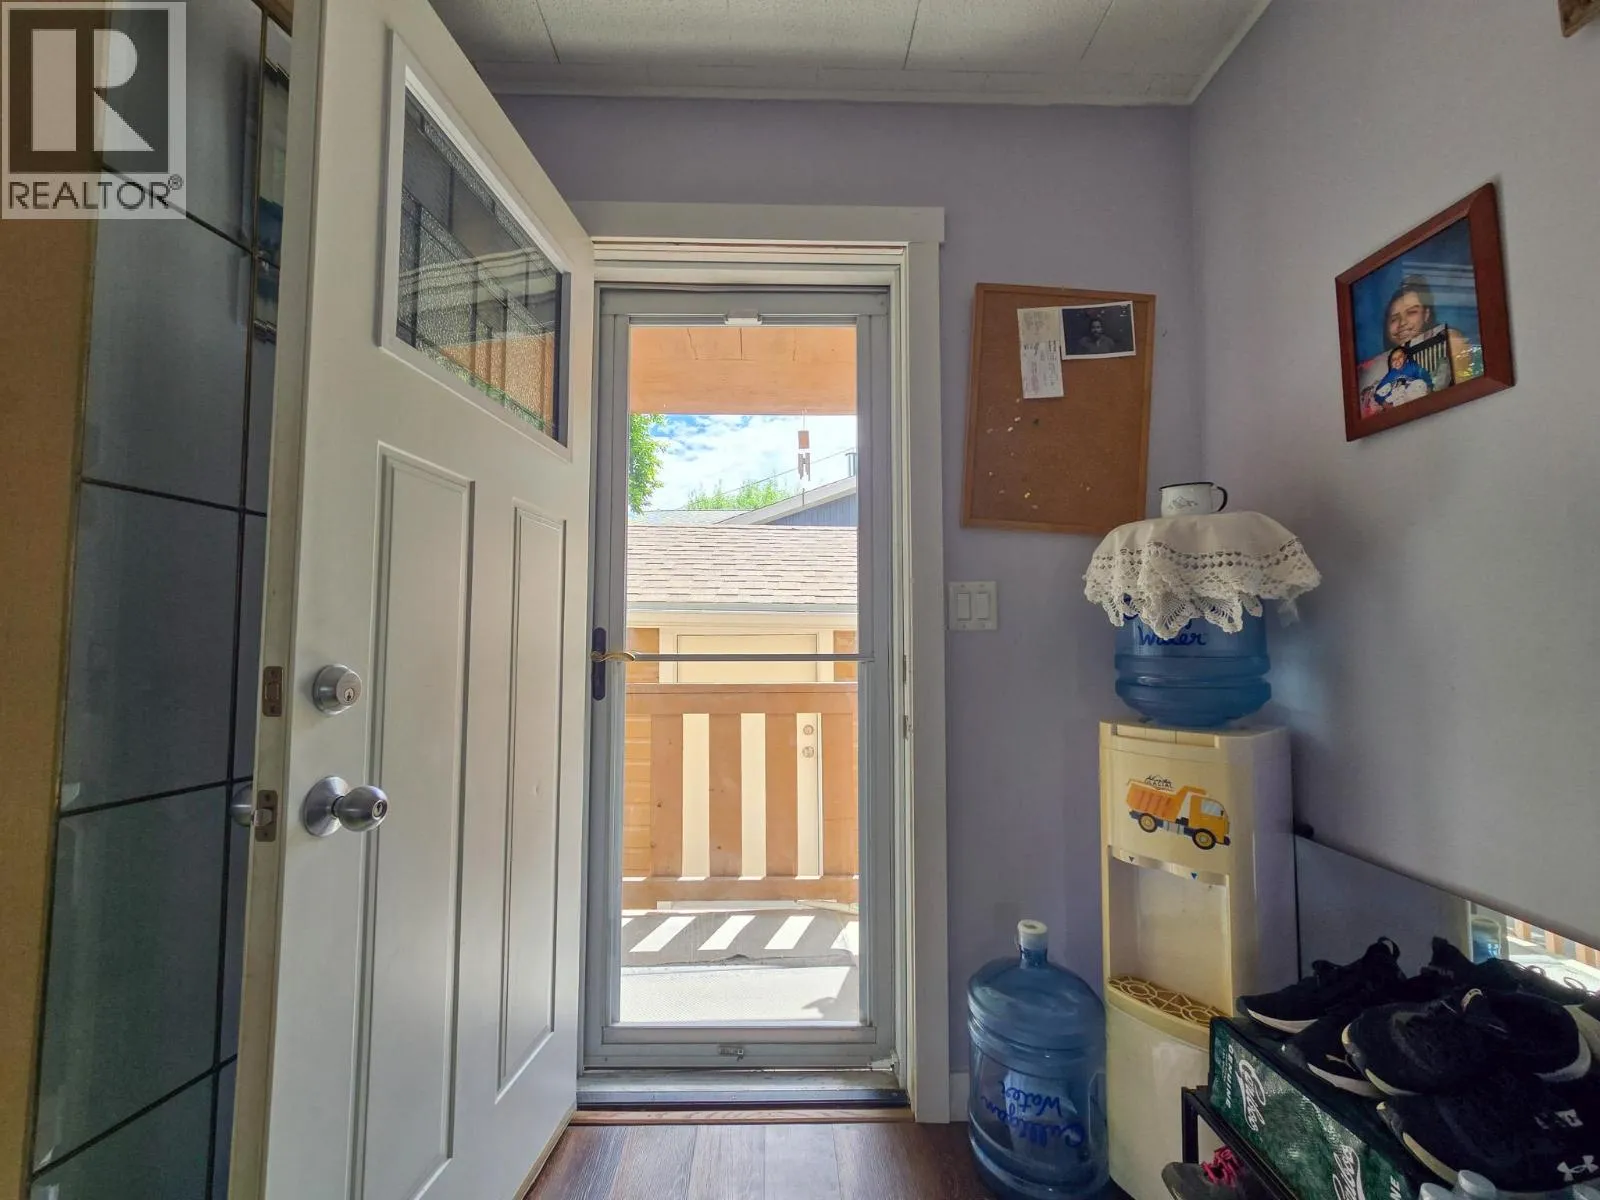
Other
Main level
10' x 12'
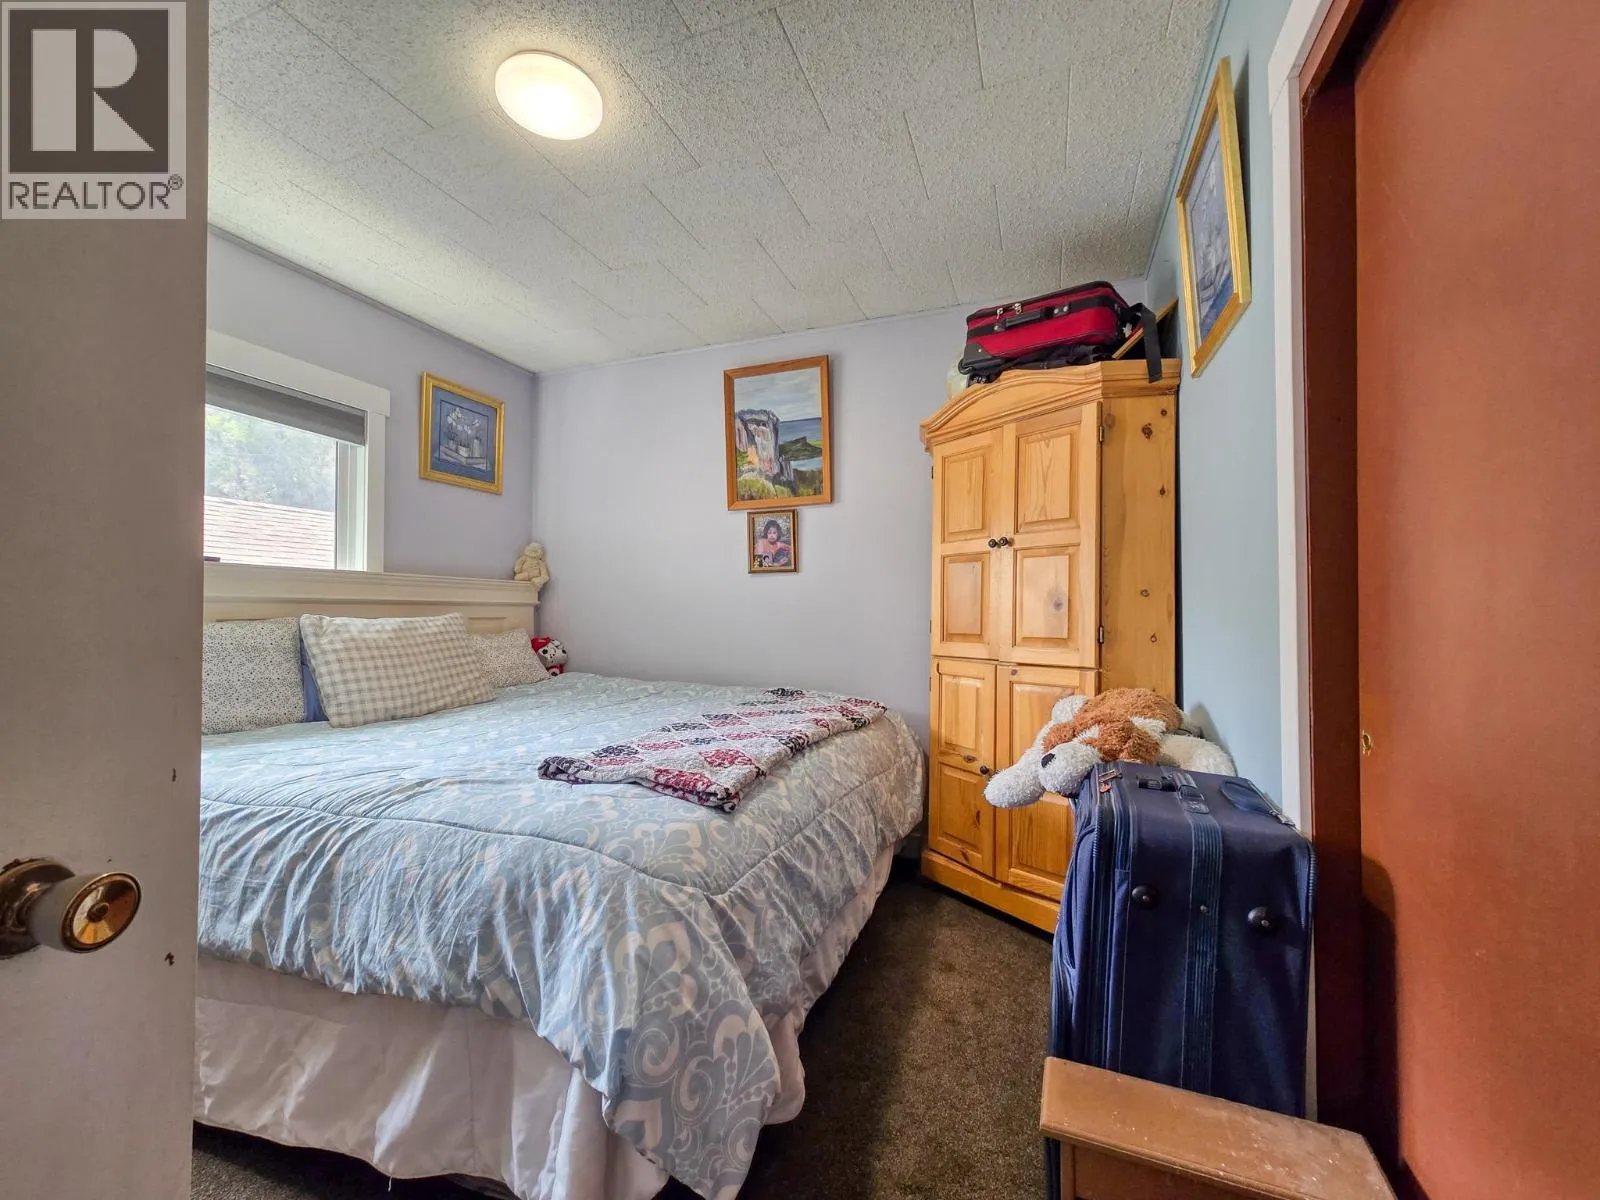
Primary Bedroom
Main level
11'1'' x 10'
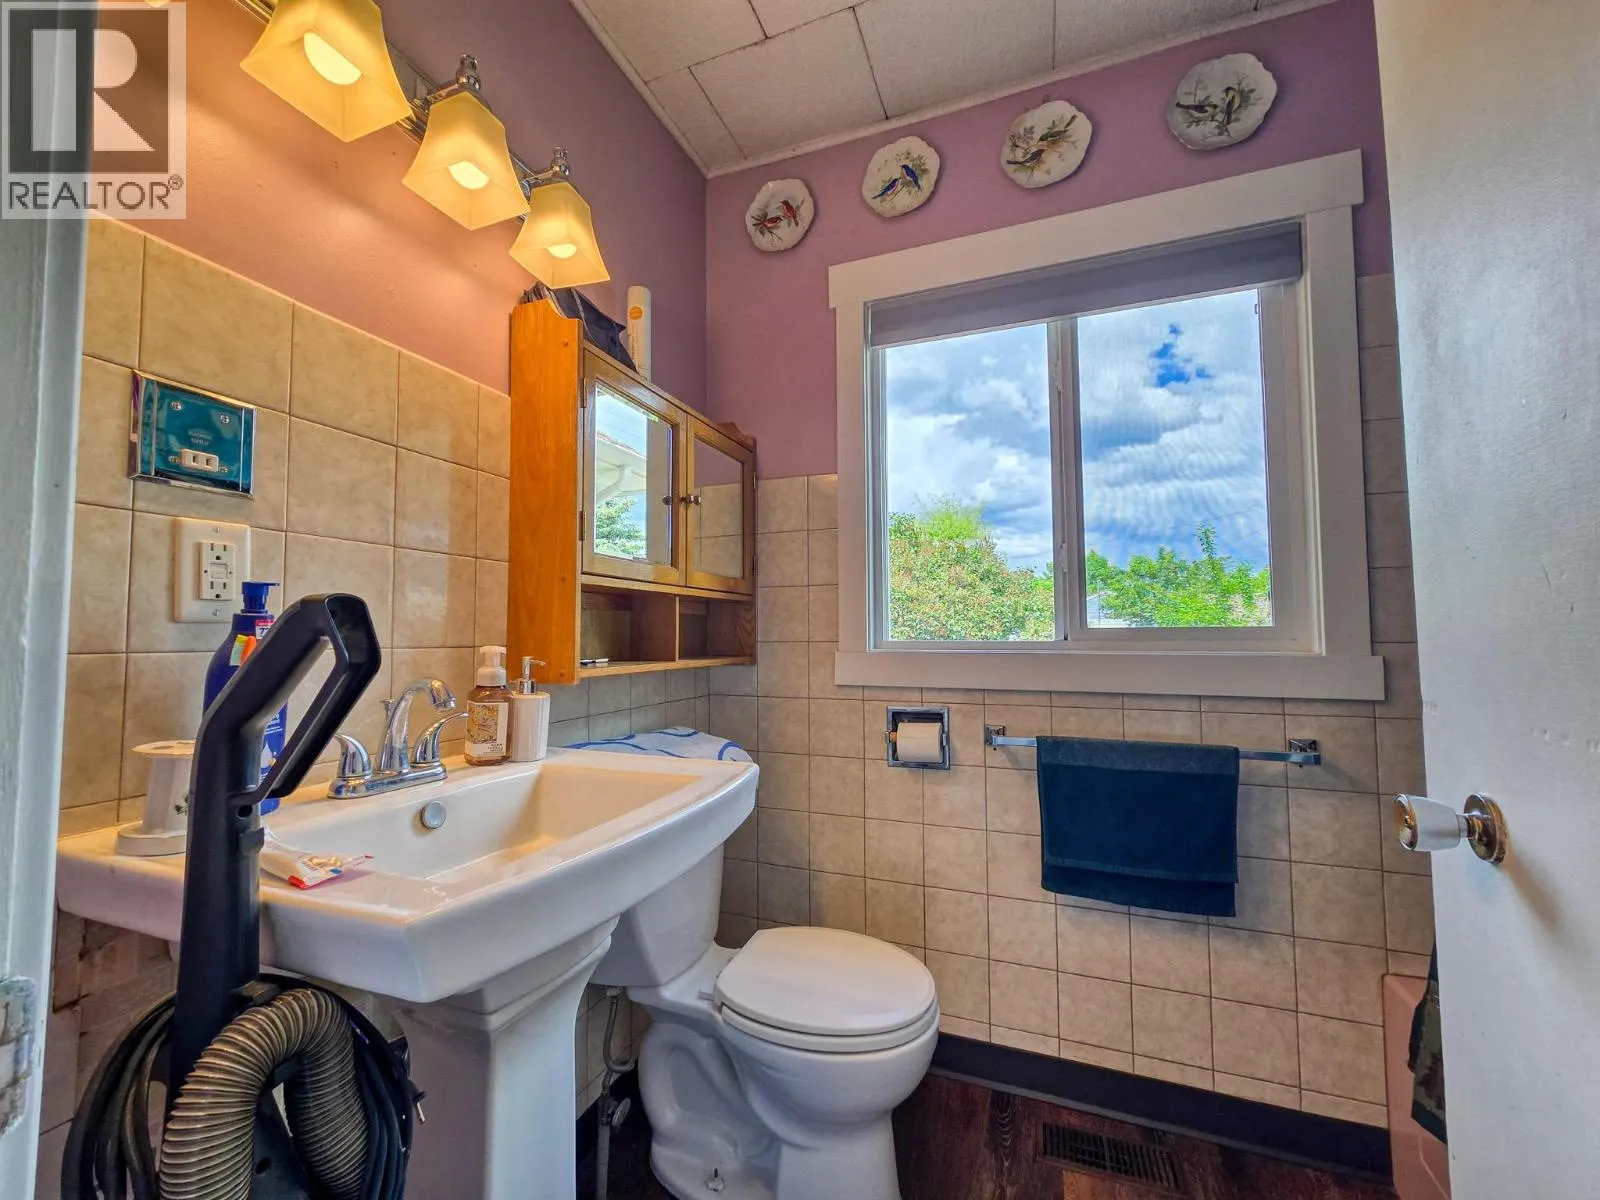
Full bathroom
Main level
Measurements not available
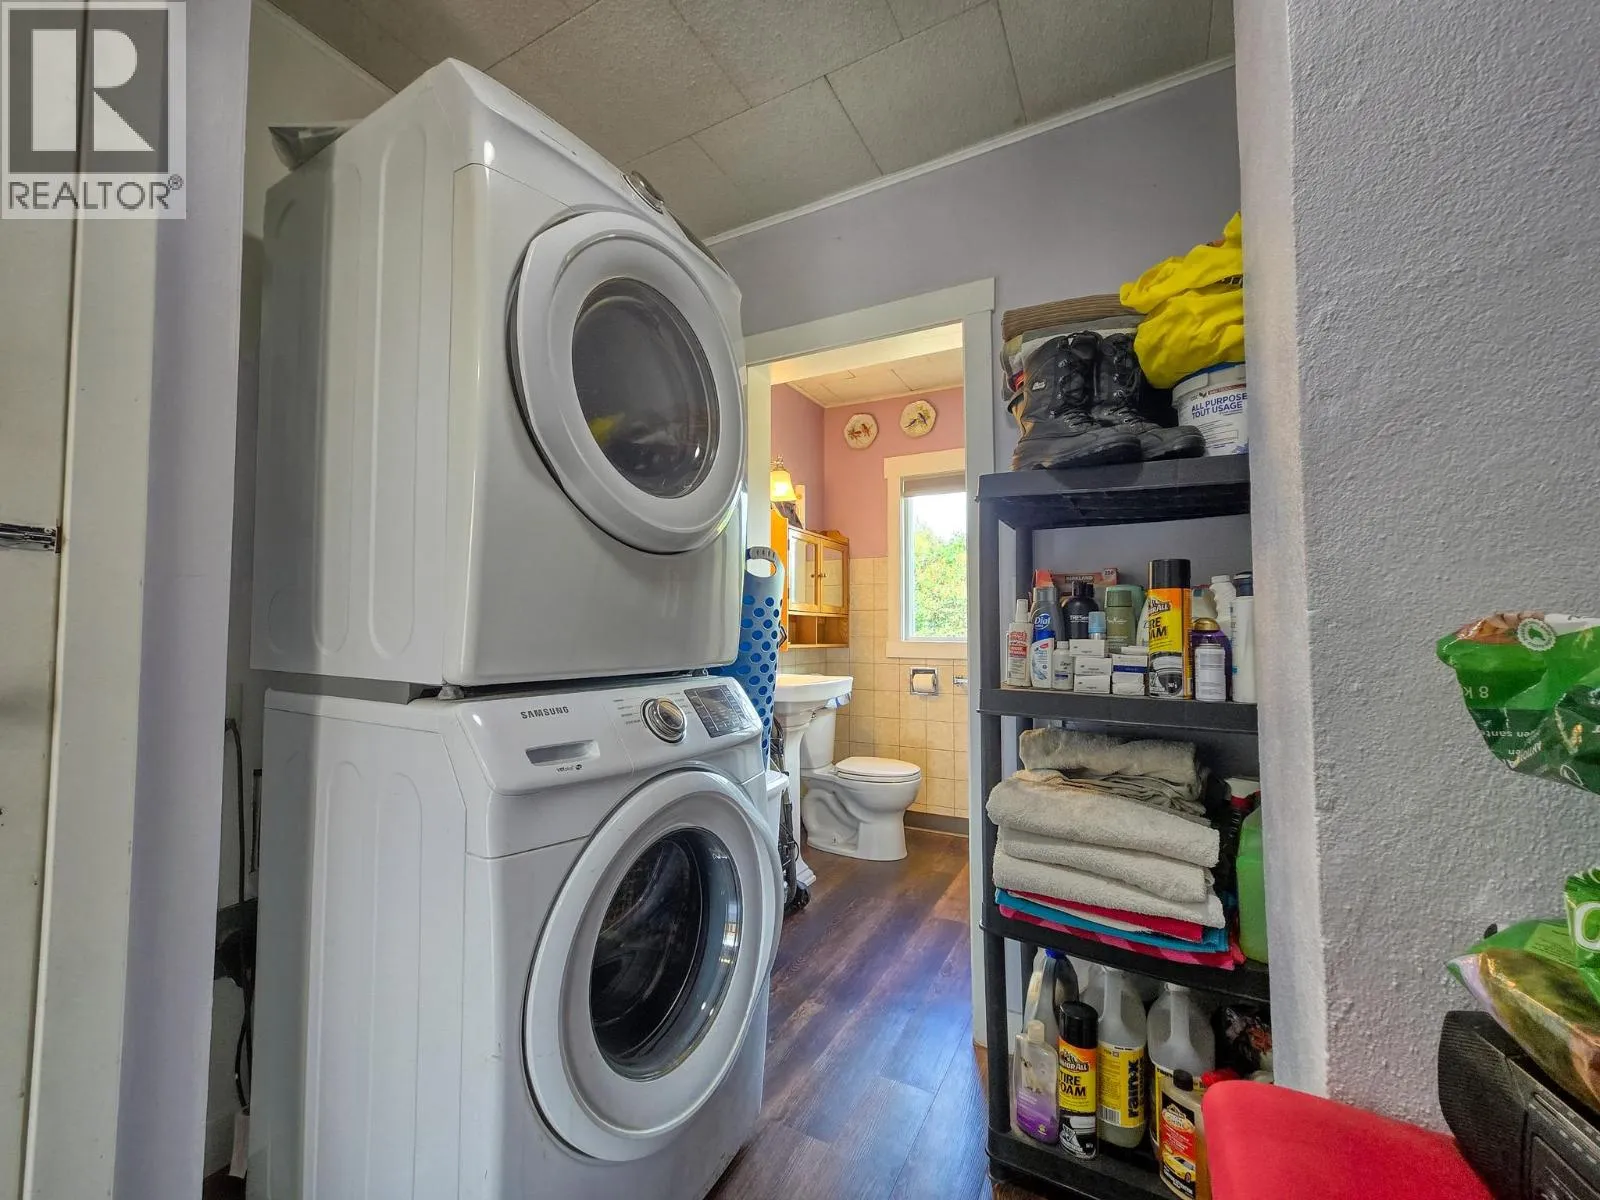
Laundry room
Main level
8'6'' x 5'10''
Dining room
Main level
8'10'' x 7'4''
Bedroom
Main level
11'5'' x 8'
Living room
Main level
11' x 8'10''
Kitchen
Main level
10'5'' x 7'4''
Primary Bedroom
Additional Accommodation
11'4'' x 13'5''
Full bathroom
Additional Accommodation
Measurements not available
Living room
Additional Accommodation
14'3'' x 11'3''
Kitchen
Additional Accommodation
9'6'' x 8'6''
Full bathroom
Secondary Dwelling Unit
Measurements not available
Primary Bedroom
Secondary Dwelling Unit
13'5'' x 11'2''
Kitchen
Secondary Dwelling Unit
11'3'' x 7'8''

Location

Learn more about this property
Listing provided by:
eXp Realty
MLS® number:
10390870
Agent:
Gerry Taft
*Indicates required field
Name is required
Email is required
Please enter a valid phone number (e.g., 416-111-1111).