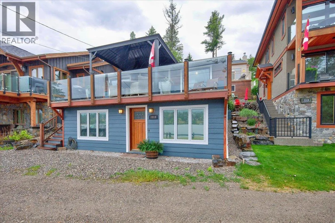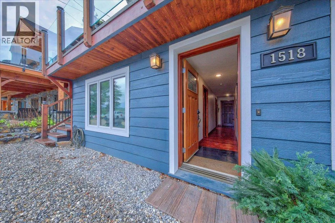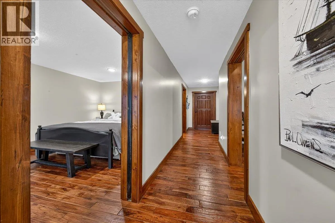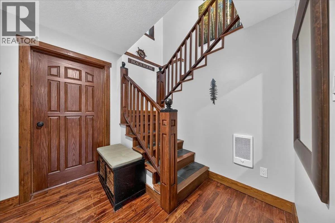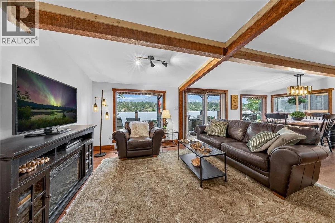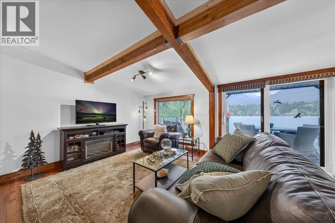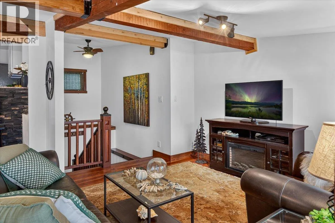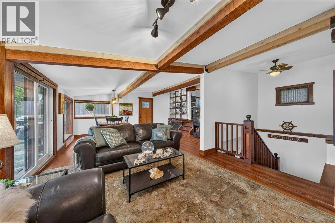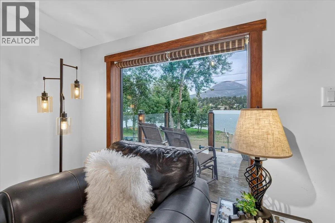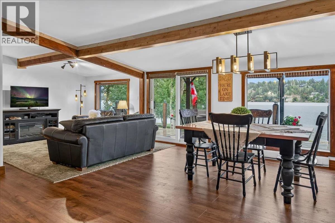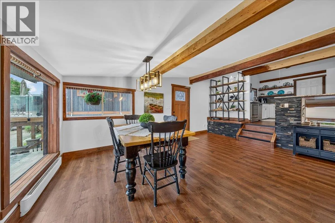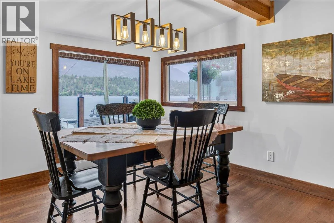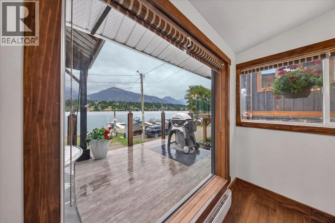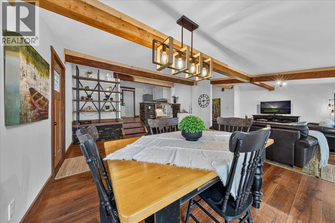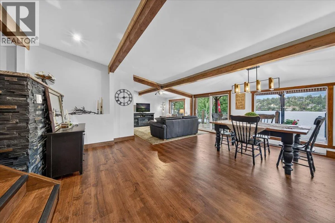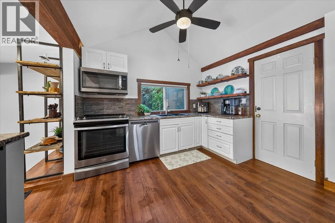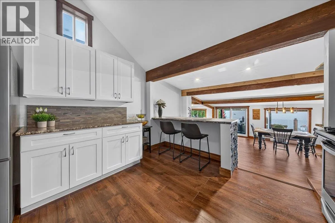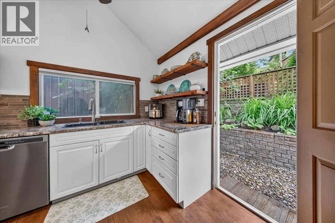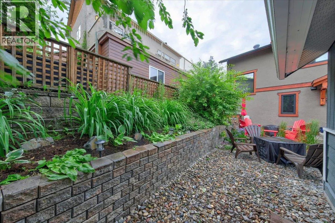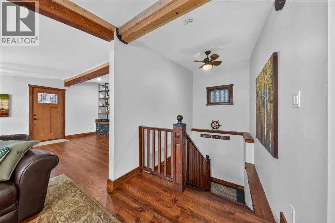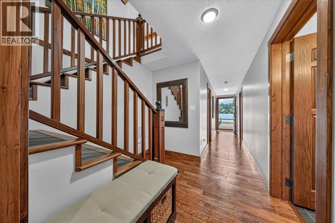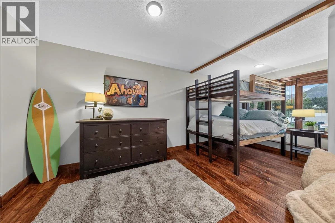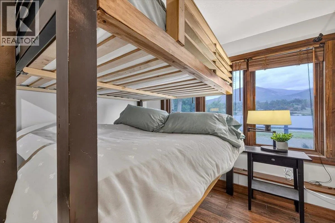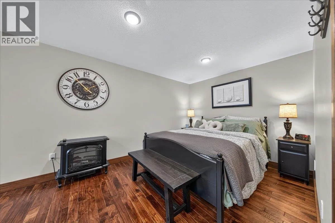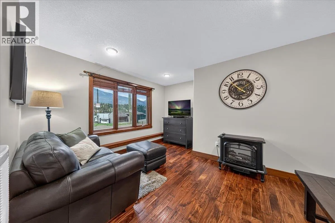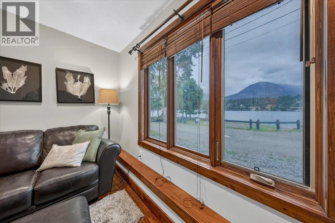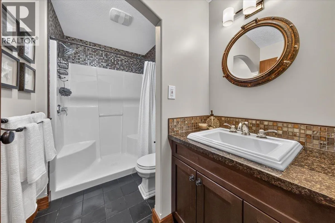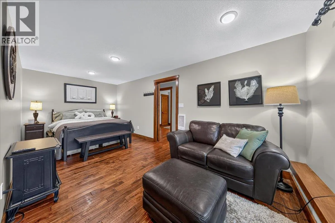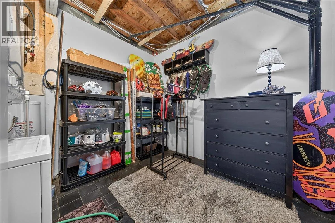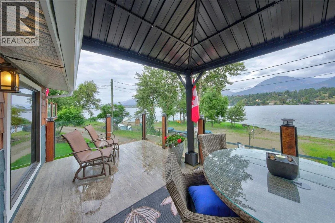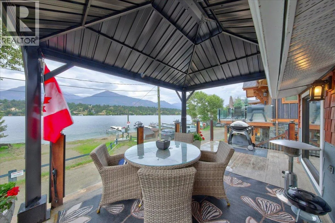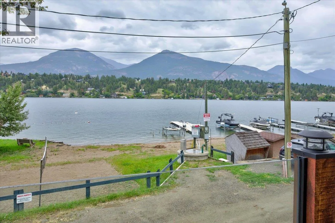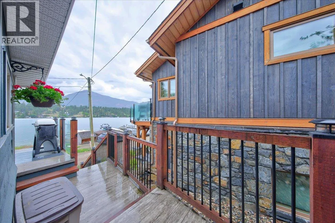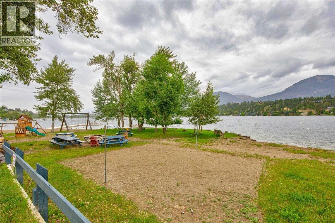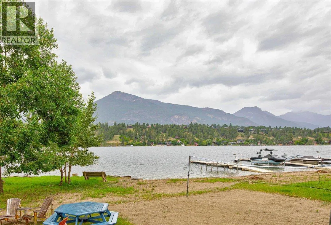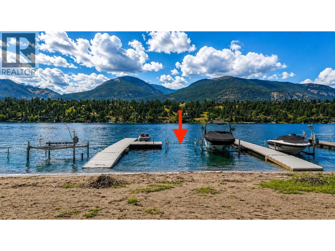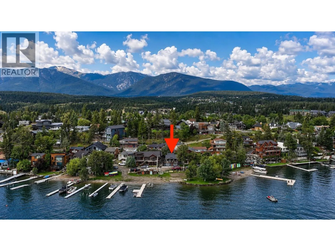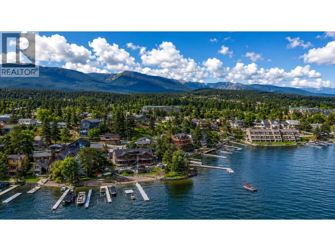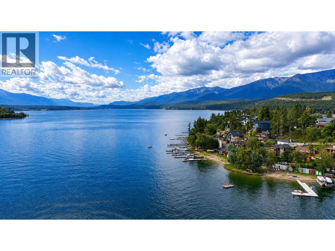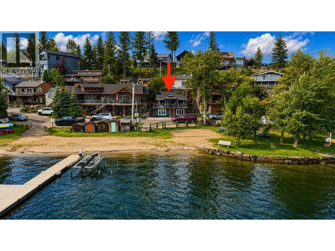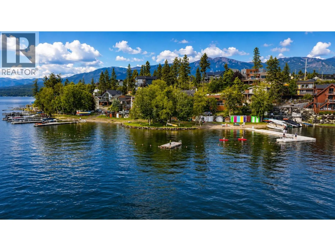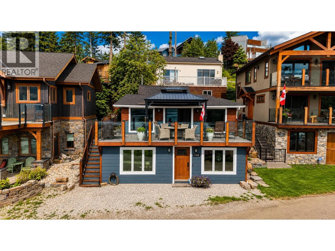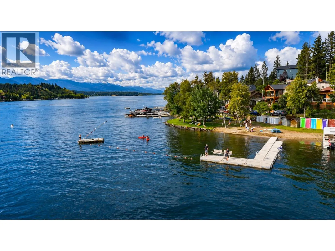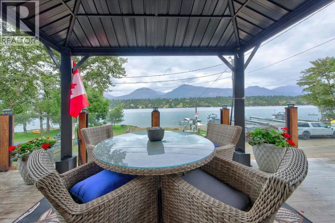
Lake Windermere steps from your door. This turnkey, fully furnished property offers immediate occupancy or rental readiness within an easy walking distance to downtown Invermere's 7th Avenue amenities. Positioned to capture unobstructed lake and Rocky Mountain views from every room, the home transitions smoothly to a spacious outdoor deck wrapped in clear glass railings and a lakeside gazebo. A private beach and dedicated boat lift sit directly outside your door, offering immediate access to summer water sports and the winter Whiteway. The private backyard provides an additional social space centered around a fire table setup. Inside, features an oversized primary suite with a dedicated sitting area, a secondary bedroom optimized with double bunk beds, and an extra storage room for seasonal gear. Location advantages include effortless access to the local Saturday market, downtown bakeries, restaurants, and community events, while remaining just a short drive from Panorama Mountain Resort , hiking trails and regional golf courses. This property presents a practical option for investors looking for high rental demand or buyers seeking a low-maintenance, centrally located lakefront lifestyle. (id:27476)