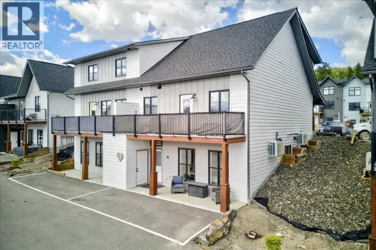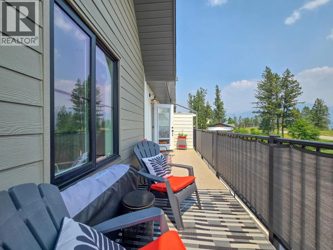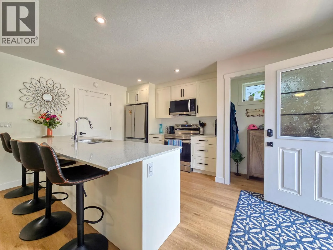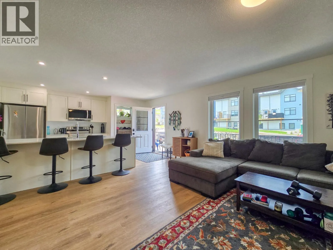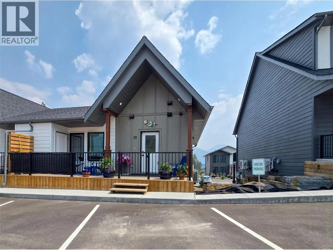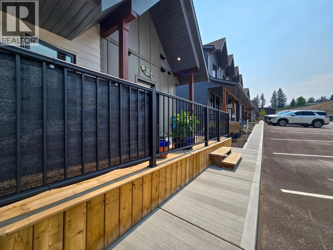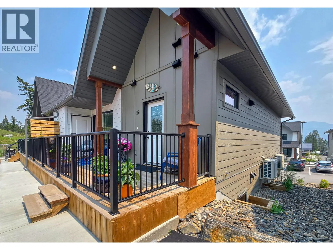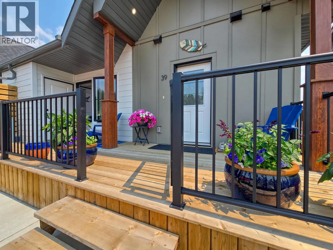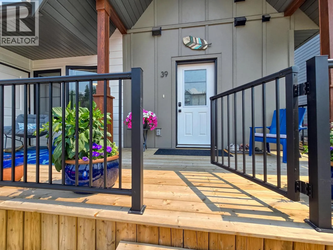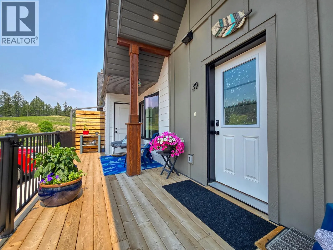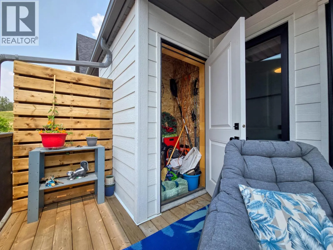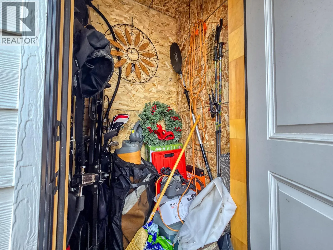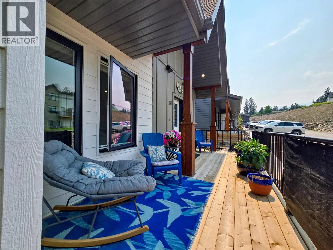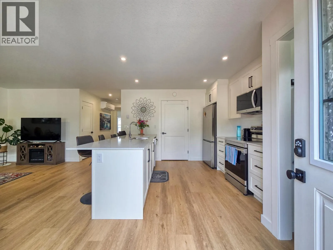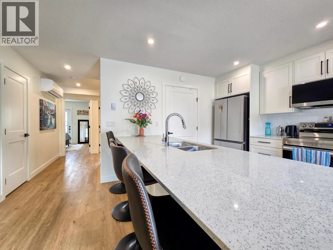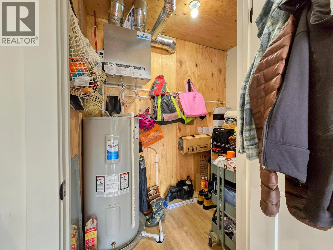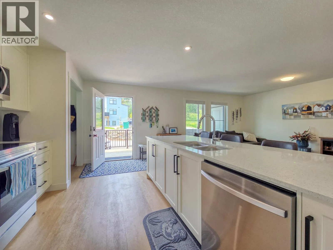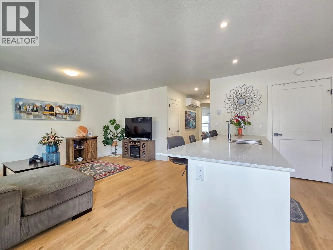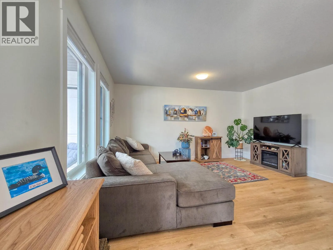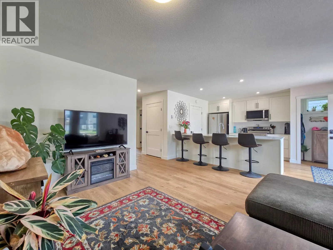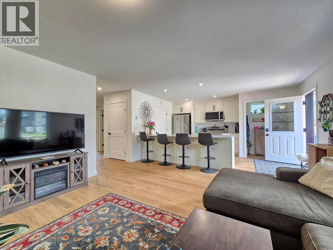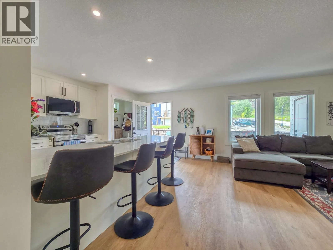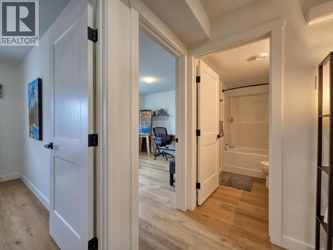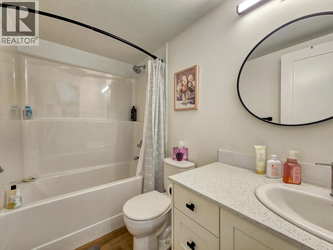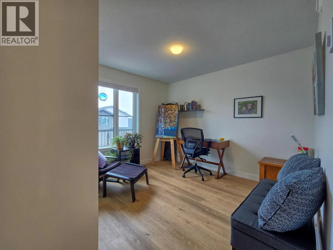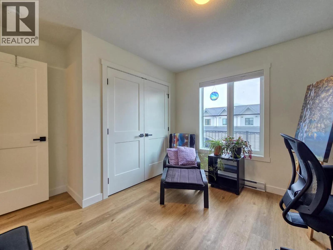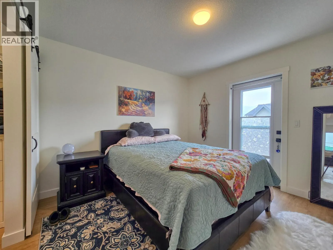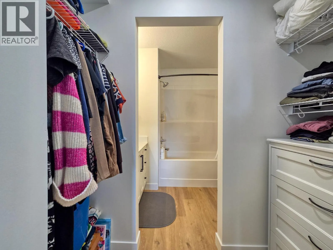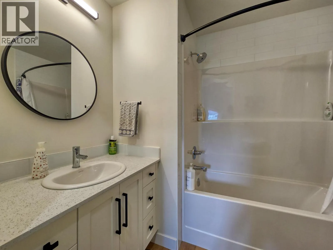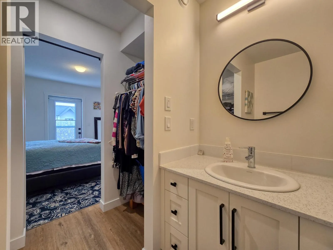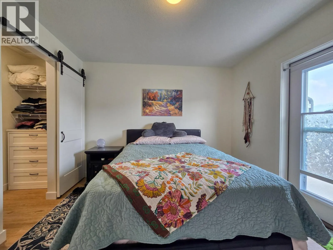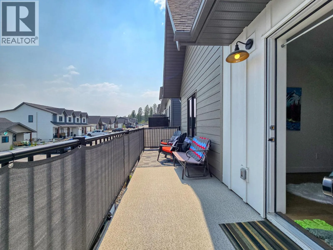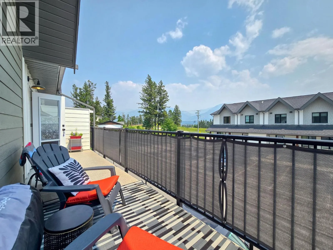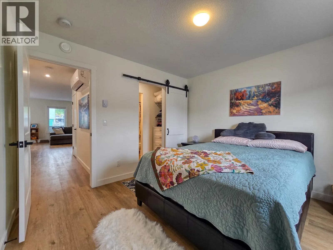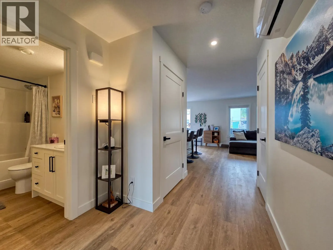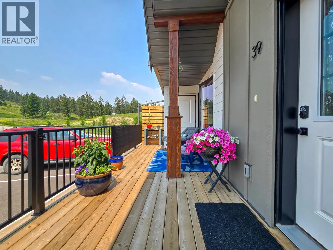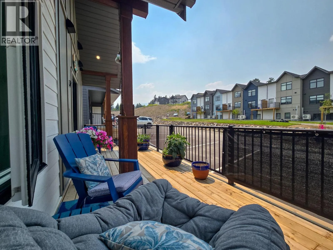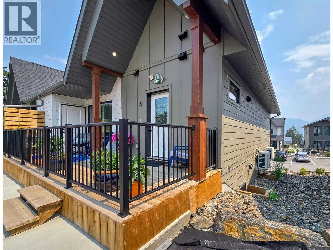
NO GST! LOW STRATA FEES! Welcome Home! Bright, stylish and practically brand new, this two bedroom, two bathroom townhouse is the opportunity you've been waiting for! Perfectly located in central Invermere, you're just steps from the schools and only minutes to downtown, Kinsmen Beach and Lake Windermere, while tucked away from the traffic and hustle. Enjoy your morning coffee on the private east-facing deck off the primary bedroom, then soak up the afternoon and evening sun on the charming west-facing front deck. Windows on both sides flood the home with natural light, creating a warm and inviting space you'll love coming home to. The modern kitchen features quartz countertops, stainless steel appliances and plenty of storage, including an outdoor locker for bikes, golf clubs and all your adventure gear. Efficient heating and air conditioning from the heat pump keep you comfortable year-round, and with strata fees of only $138.57 per month, affordable living has never looked so good. Whether you're buying your first home, downsizing, looking for the perfect Columbia Valley getaway or adding a great investment to your portfolio, this one deserves a spot at the top of your list. Compare to the rest, then come back to the best! (id:27476)