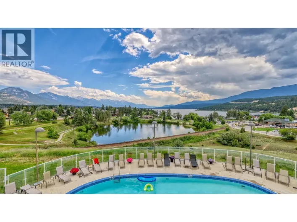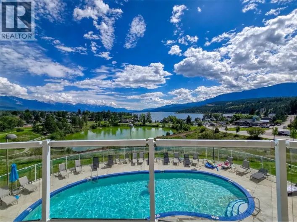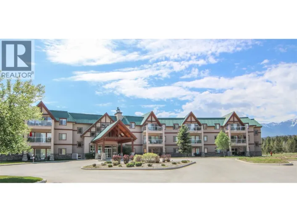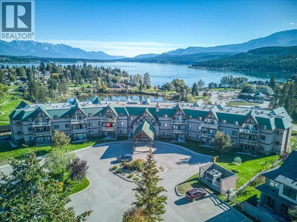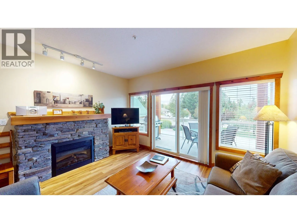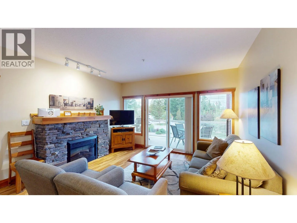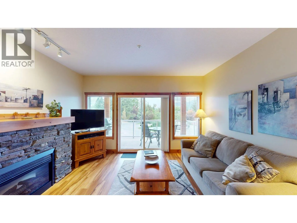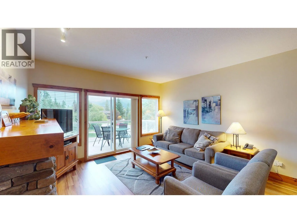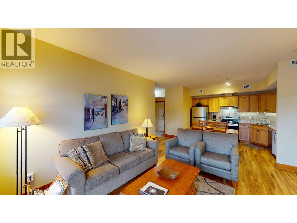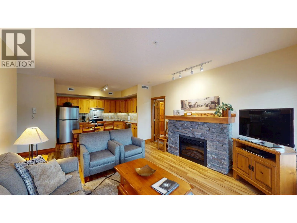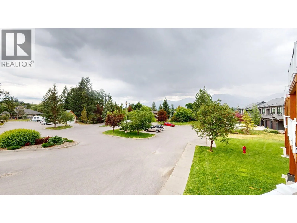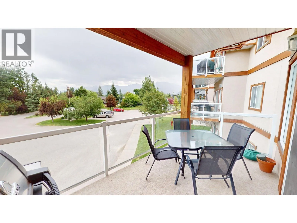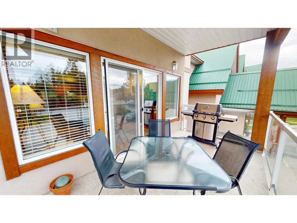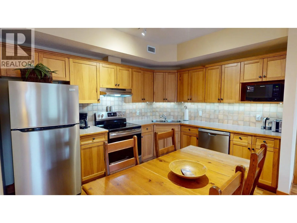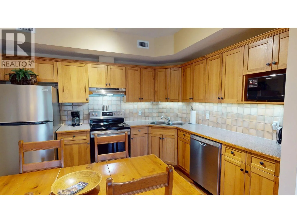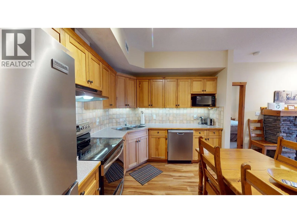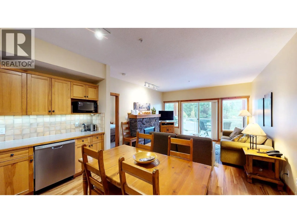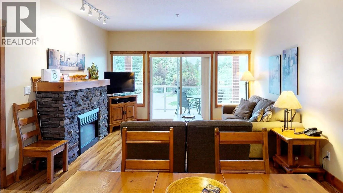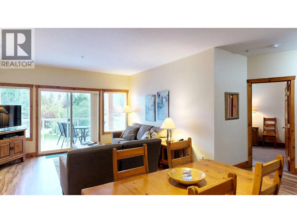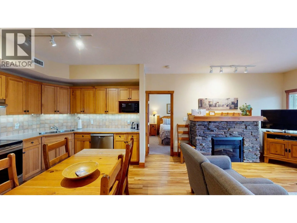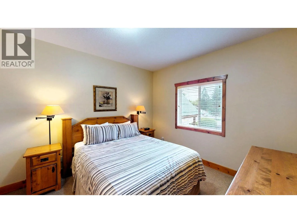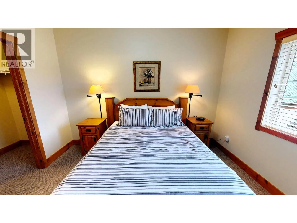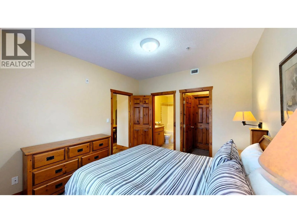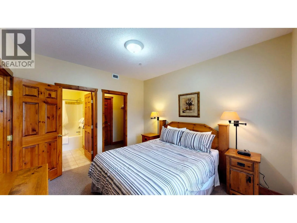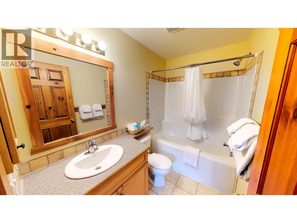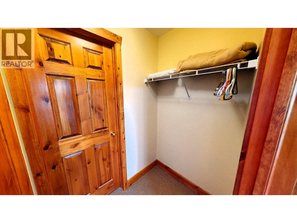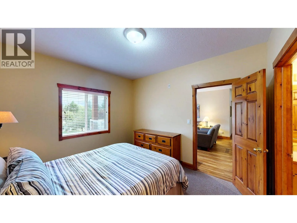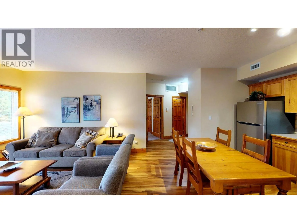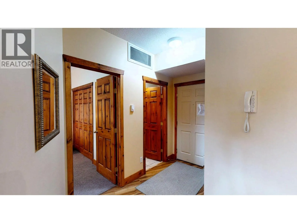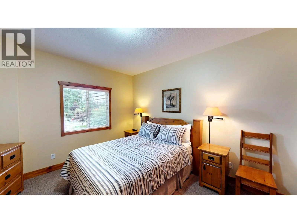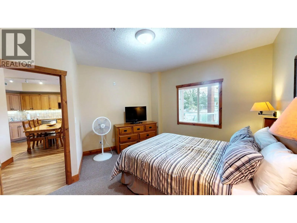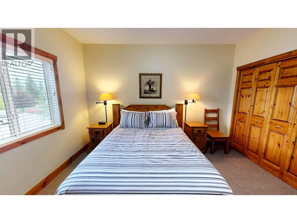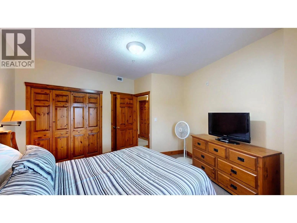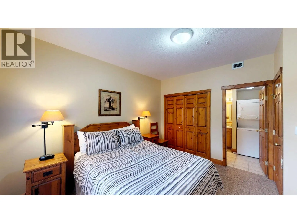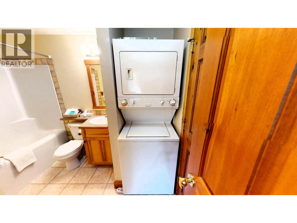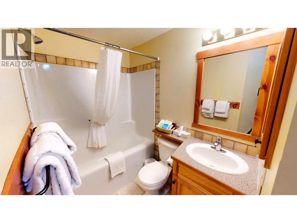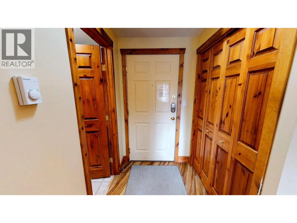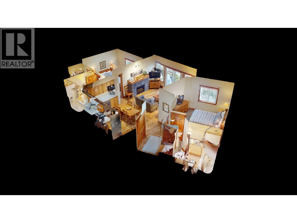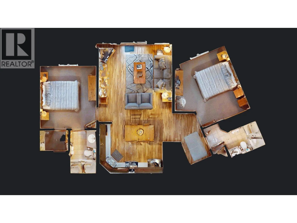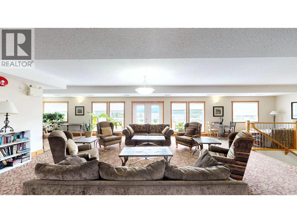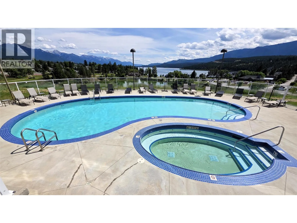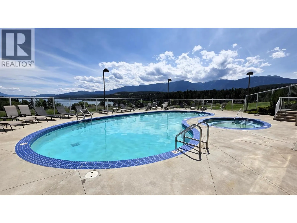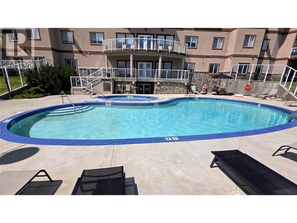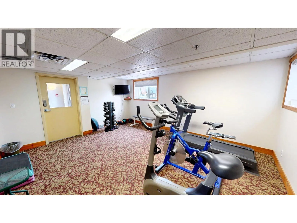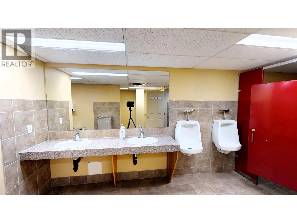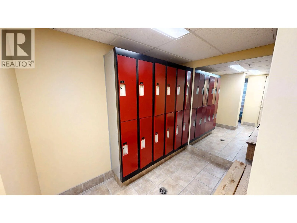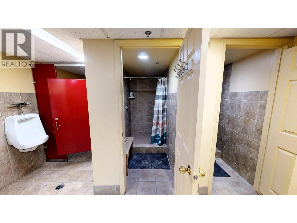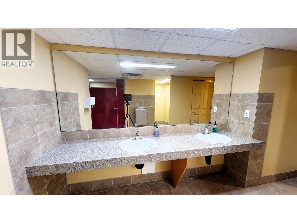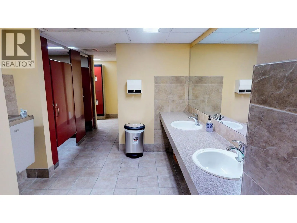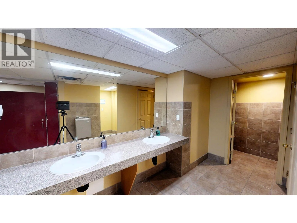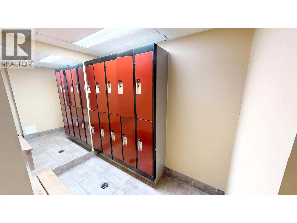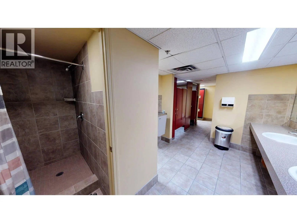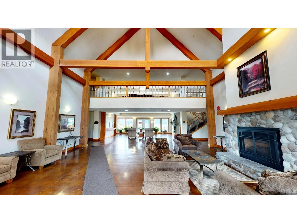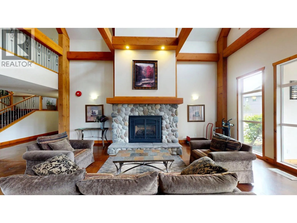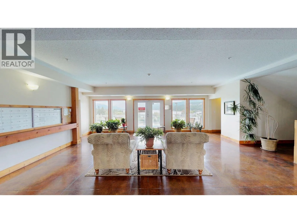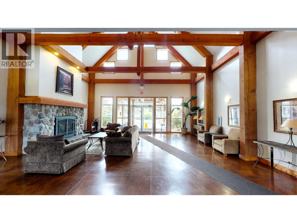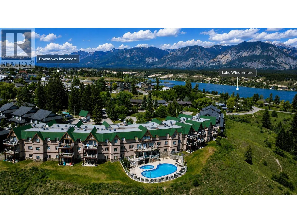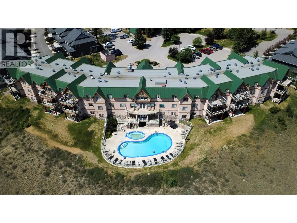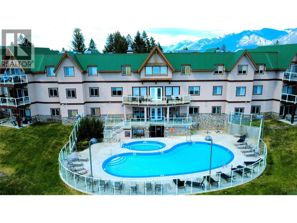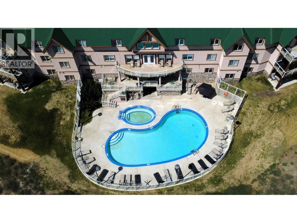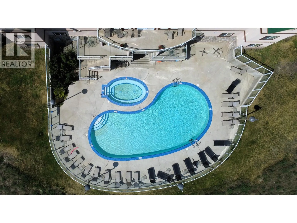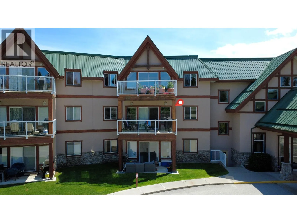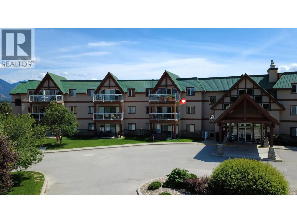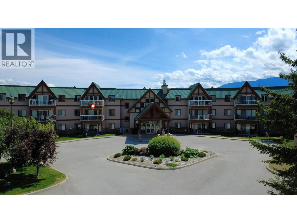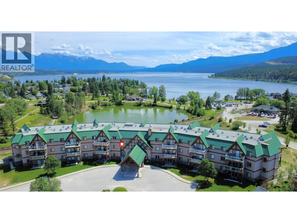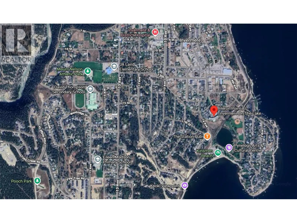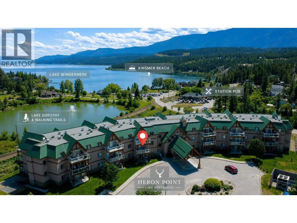
Experience the ultimate mountain lifestyle without the stress of full-time maintenance. Heron Point offers an incredible opportunity to own a 1/10th fractional interest (Rotation I) in a fully turnkey, furnished 2-bed, 2-bath condo. Enjoy 5 weeks of premium vacation living every year on a rotating schedule. This is truly all-inclusive living; your single monthly fee seamlessly covers strata fees, property taxes, utilities, cable, internet, and cleaning services. Wake up to stunning mountain views from your private balcony, or soak in the heated outdoor pool and hot tub overlooking Lake Windermere and the Purcell range. Complete with a fitness center and owner's lounge, the resort amenities are second to none. Best of all, you are a short walk to downtown Invermere’s vibrant shops and the Panorama Ski Shuttle and just steps from Kinsmen Beach and Park featuring: a sandy beach with views of the Purcell and Rocky Mountains; a roped swimming area with a lake dock and slide; splash park and playground; covered and non-covered picnic tables; grassy areas perfect for relaxing; tall trees providing plenty of shade; beach volleyball courts; accessible washrooms, showers and change rooms; concession and watersport rentals. Explore the virtual tour via the 3D Showcase icon and call your REALTOR® to book a private look! (id:27476)